
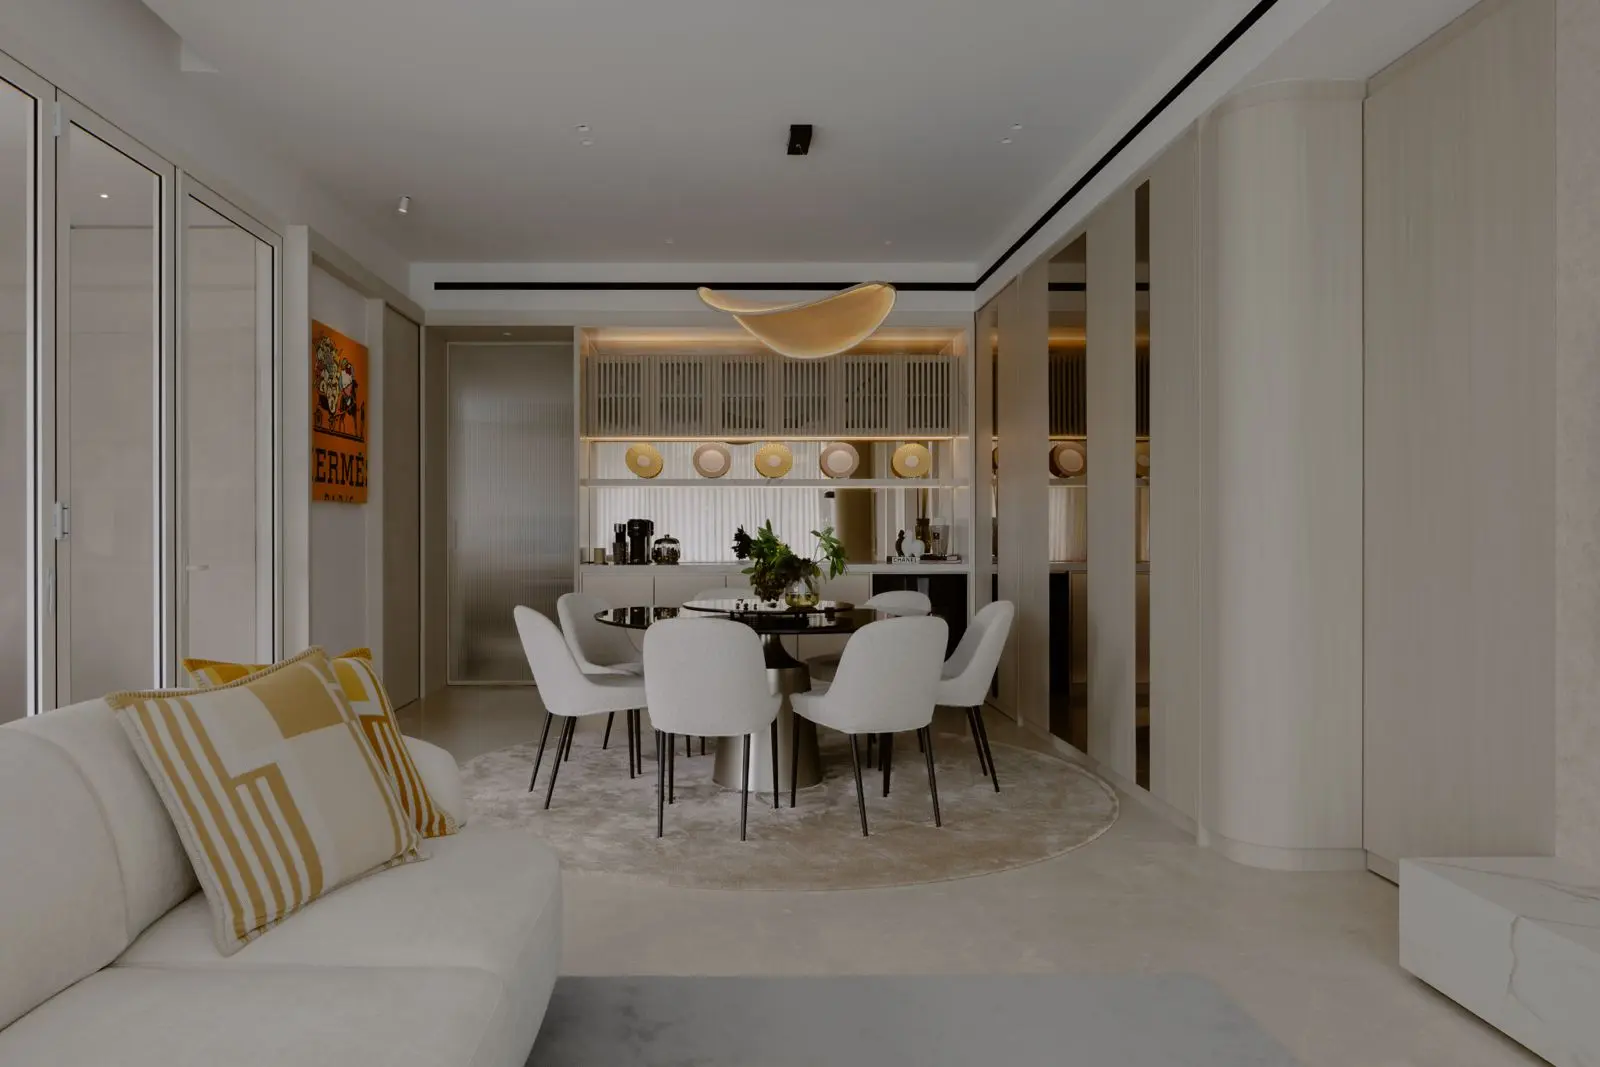
The home was already generous, airy and bright. Uncommon Studio's task was not to fill that volume, but to make every part of it more purposeful without diminishing its sense of ease.
The owner hosts friends and family frequently and needed substantial everyday storage. The design responds by absorbing function into the architecture: concealed doors, continuous feature walls and reflective surfaces maintain clear sightlines while warm materials prevent the restraint from feeling austere.
A Balcony Becomes a Threshold
The original balcony was generous but underused. Uncommon Studio divided it into two distinct zones: a private foyer and a relaxed chill-out area. Fluted aluminium screens create separation from the main living space while allowing daylight to pass between them; a long shoe cabinet anchors the foyer without visually crowding it.
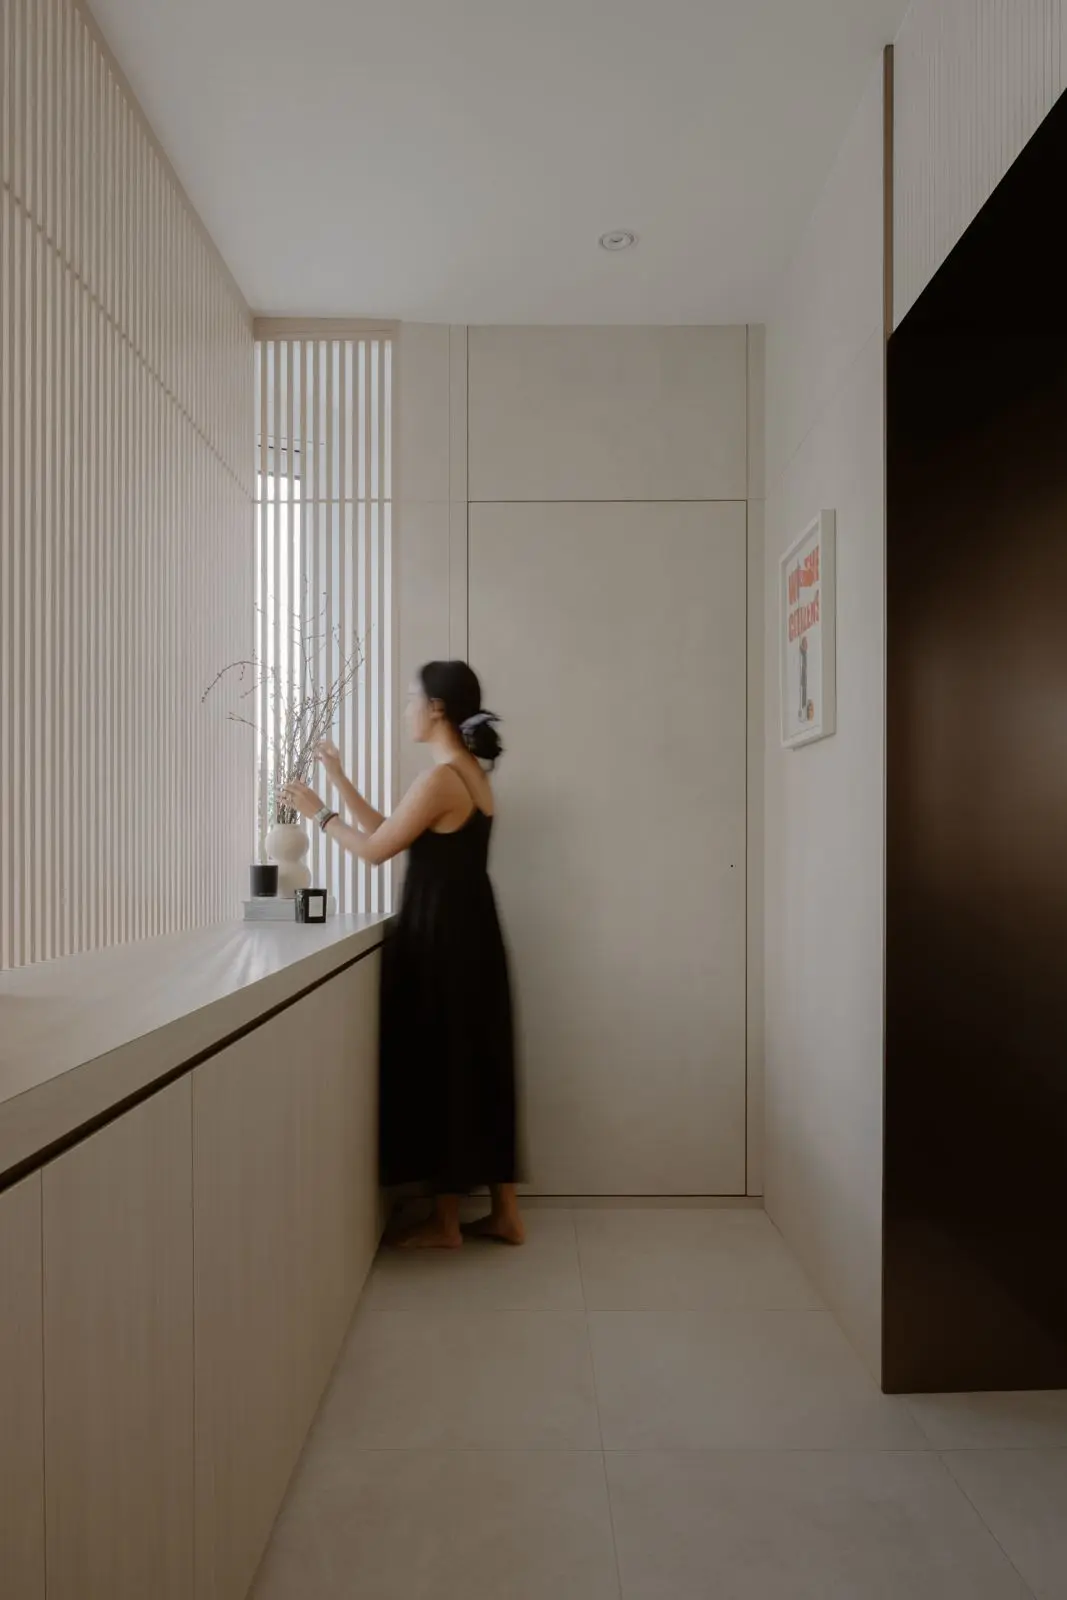
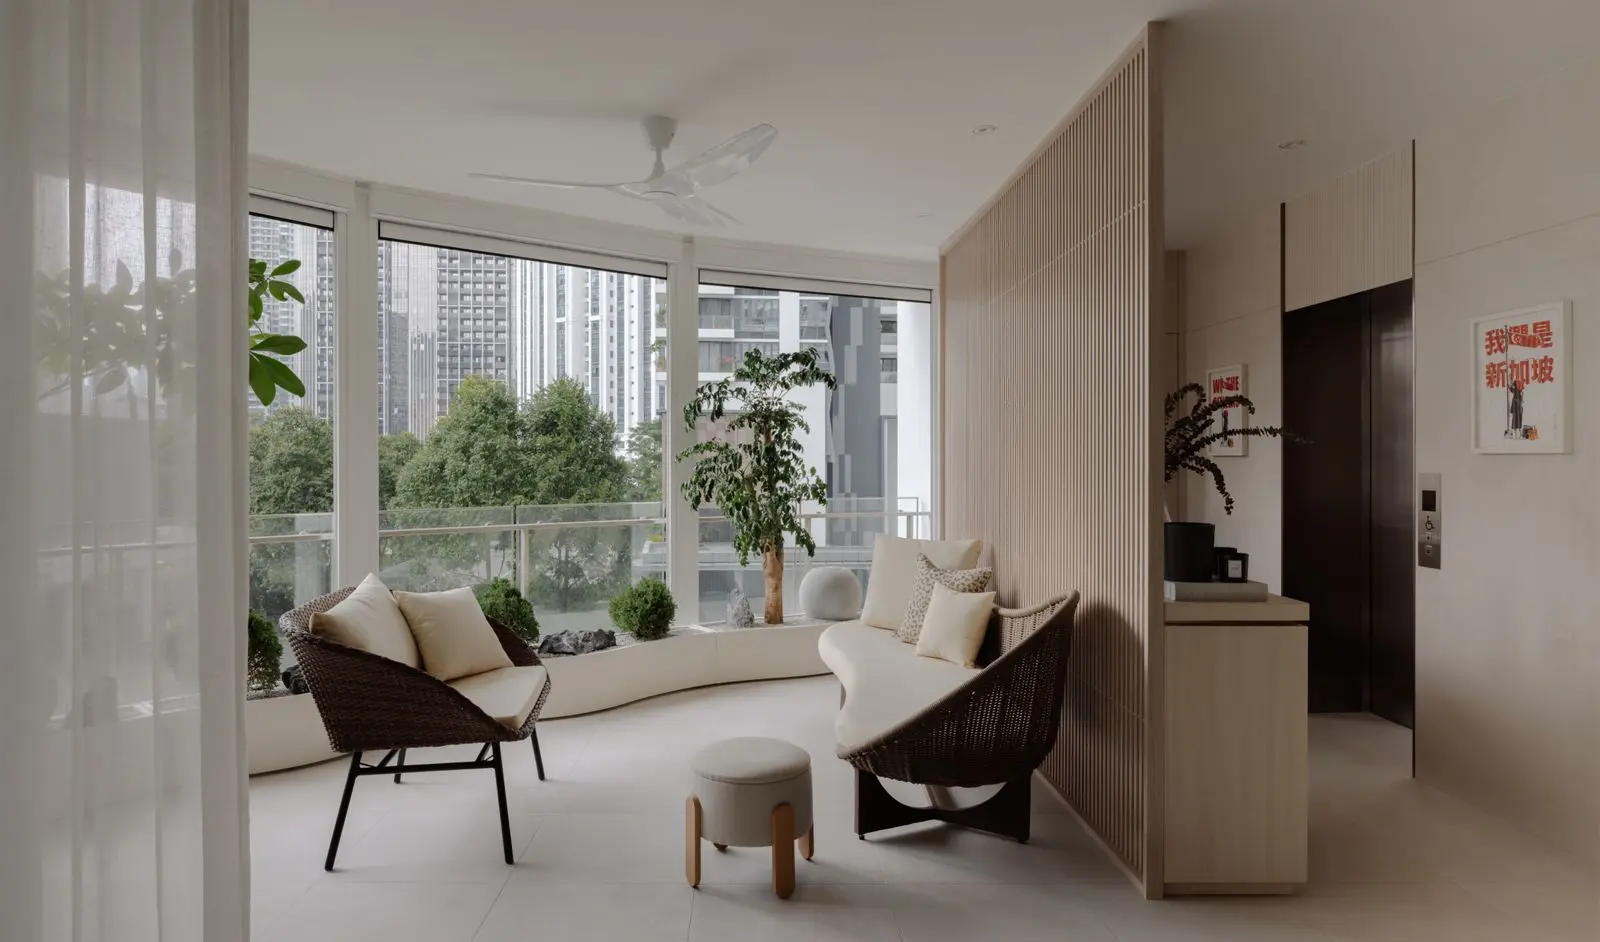
The former balcony now performs two roles—an arrival with privacy and storage, followed by a light-filled place to pause.
The recurring fluted language is functional rather than ornamental. It establishes a soft boundary at the entrance, filters views and keeps the apartment's strongest source of natural light active.
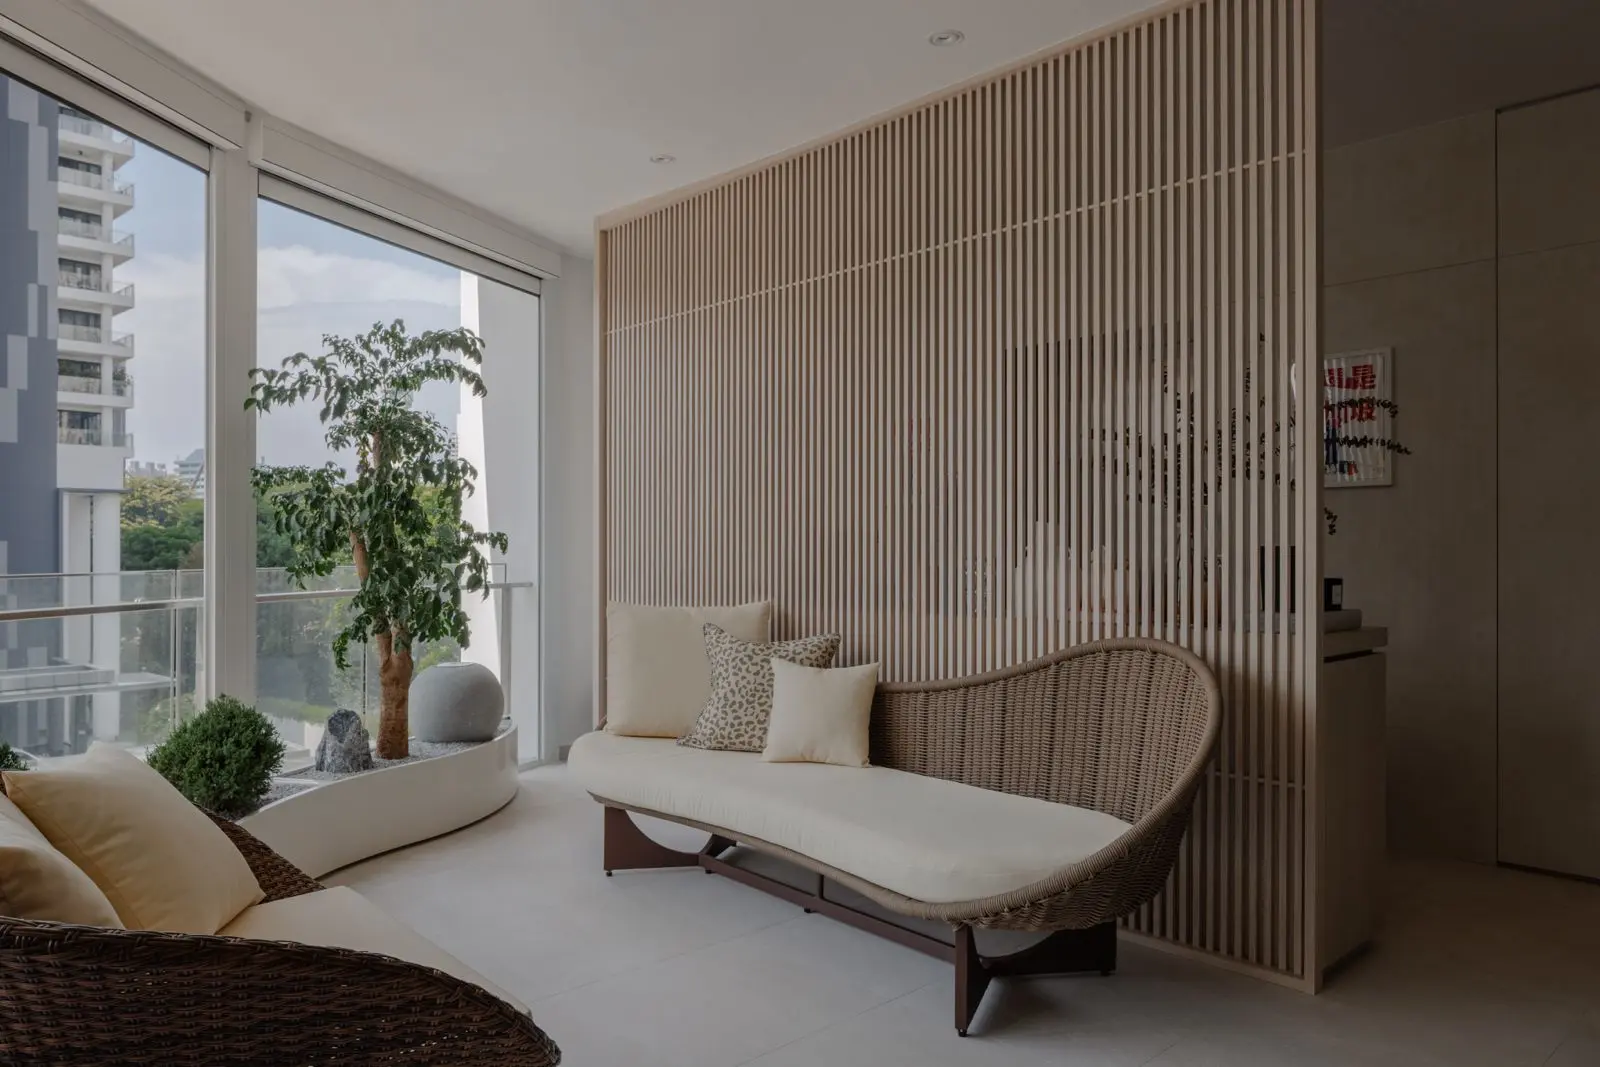
The screen protects the threshold without sealing it off, preserving the openness that first defined the apartment.
Storage That Recedes
The living room presented the central challenge: awkward angles and underused corners made a spacious plan feel visually cluttered. Instead of adding conspicuous storage units, the studio integrated cupboards and concealed doors into a calm, continuous wall.
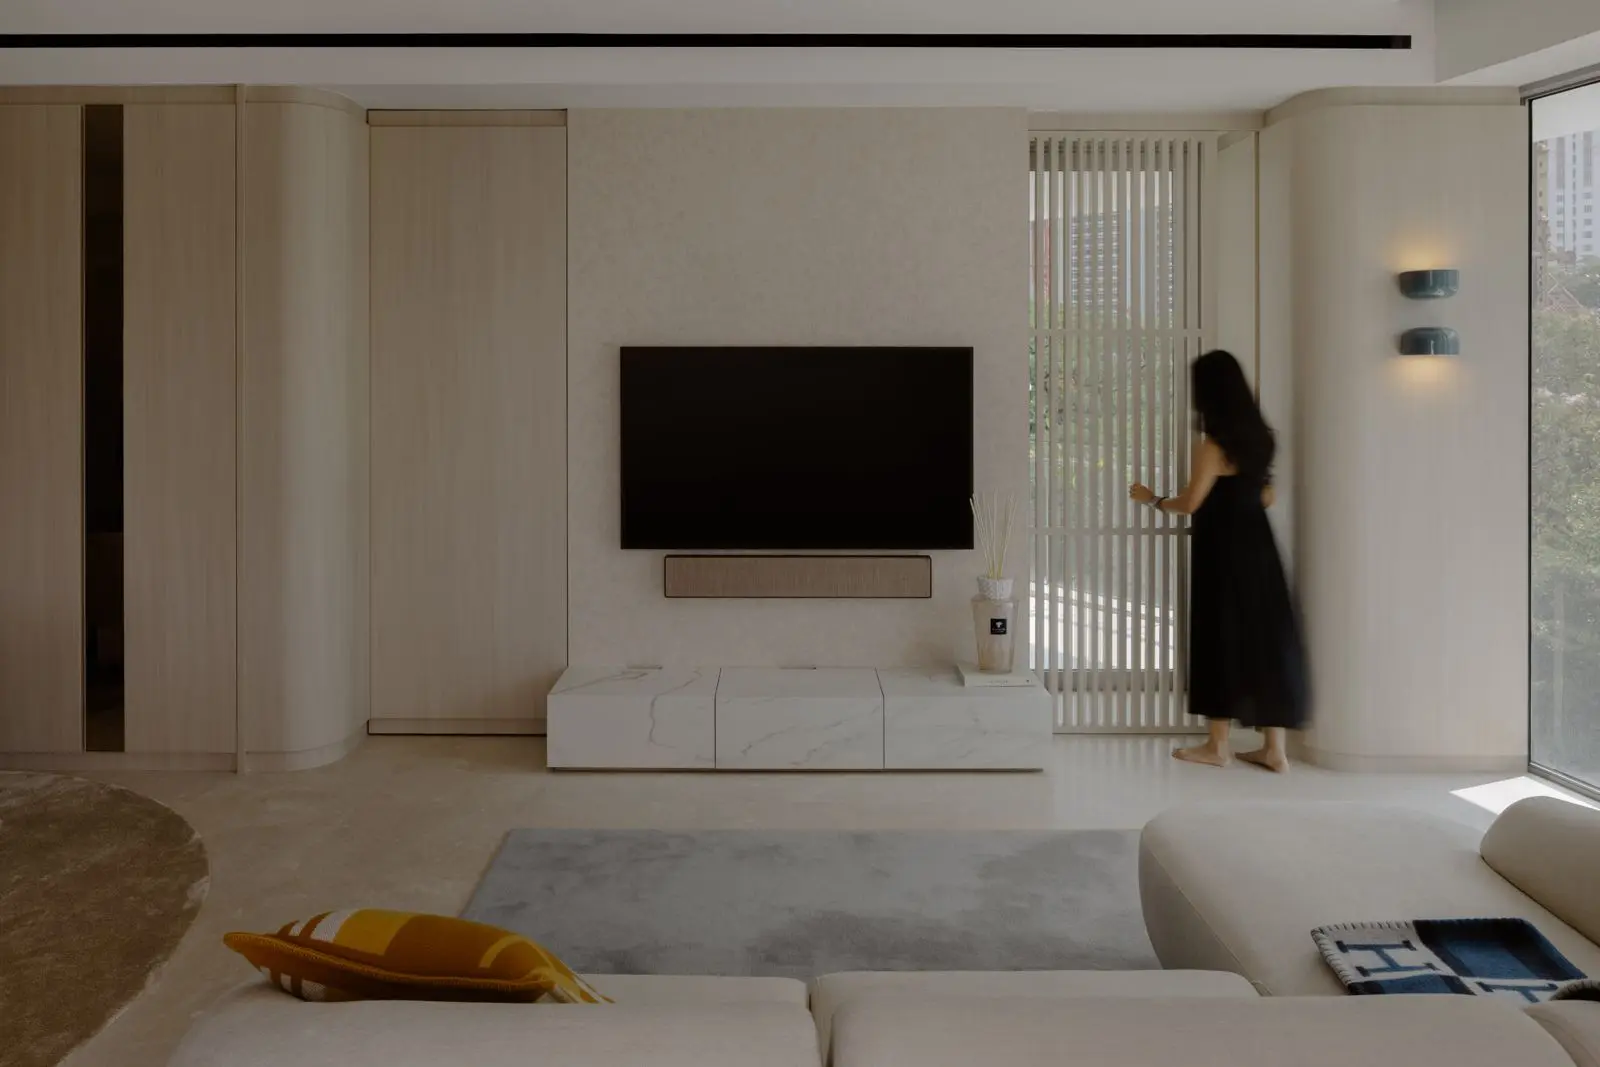
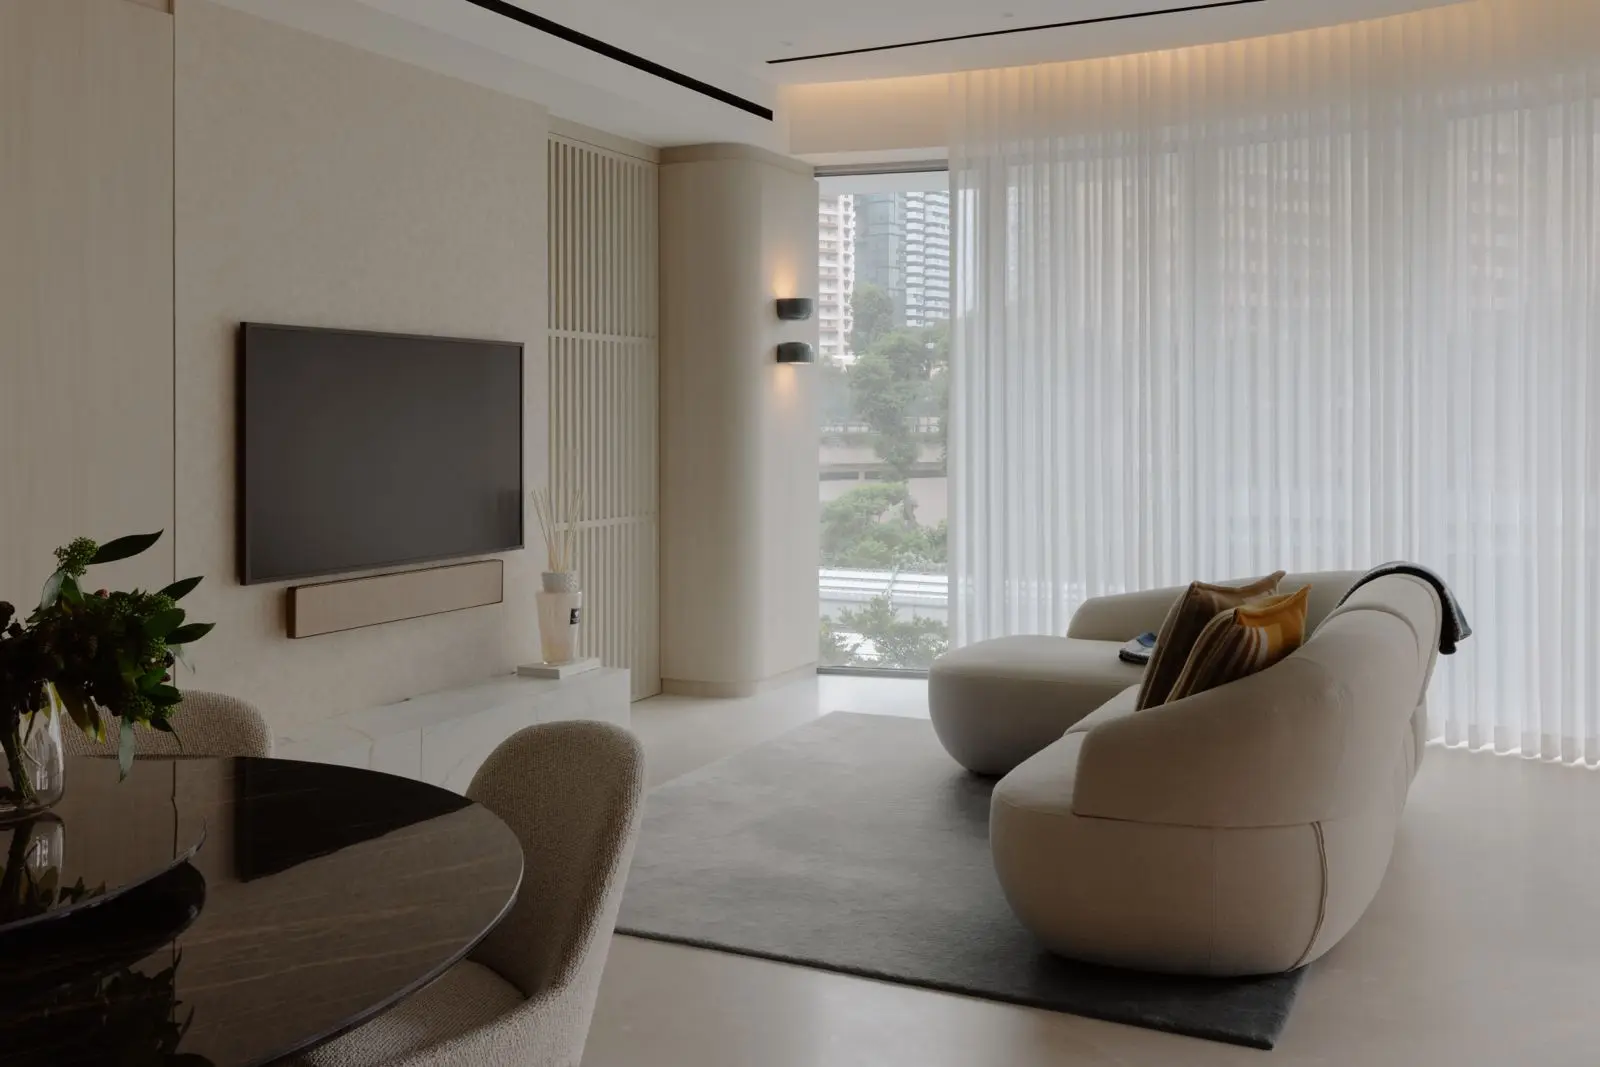
Storage is treated as background architecture, allowing the curved sofa, filtered daylight and open floor area to remain the room's primary experience.
Mirrors extend the sightlines and carry light deeper into the plan, while intentional areas of blank wall give the materials and selected objects space to register. The room feels complete without being densely furnished—a balance achieved through editing rather than addition.
A Social Core That Can Expand
The living room opens directly towards the dining area and pantry, forming the social centre of the home. A folding door to the balcony can be opened fully when guests arrive, joining living, dining and outdoor space into a larger setting for entertaining.
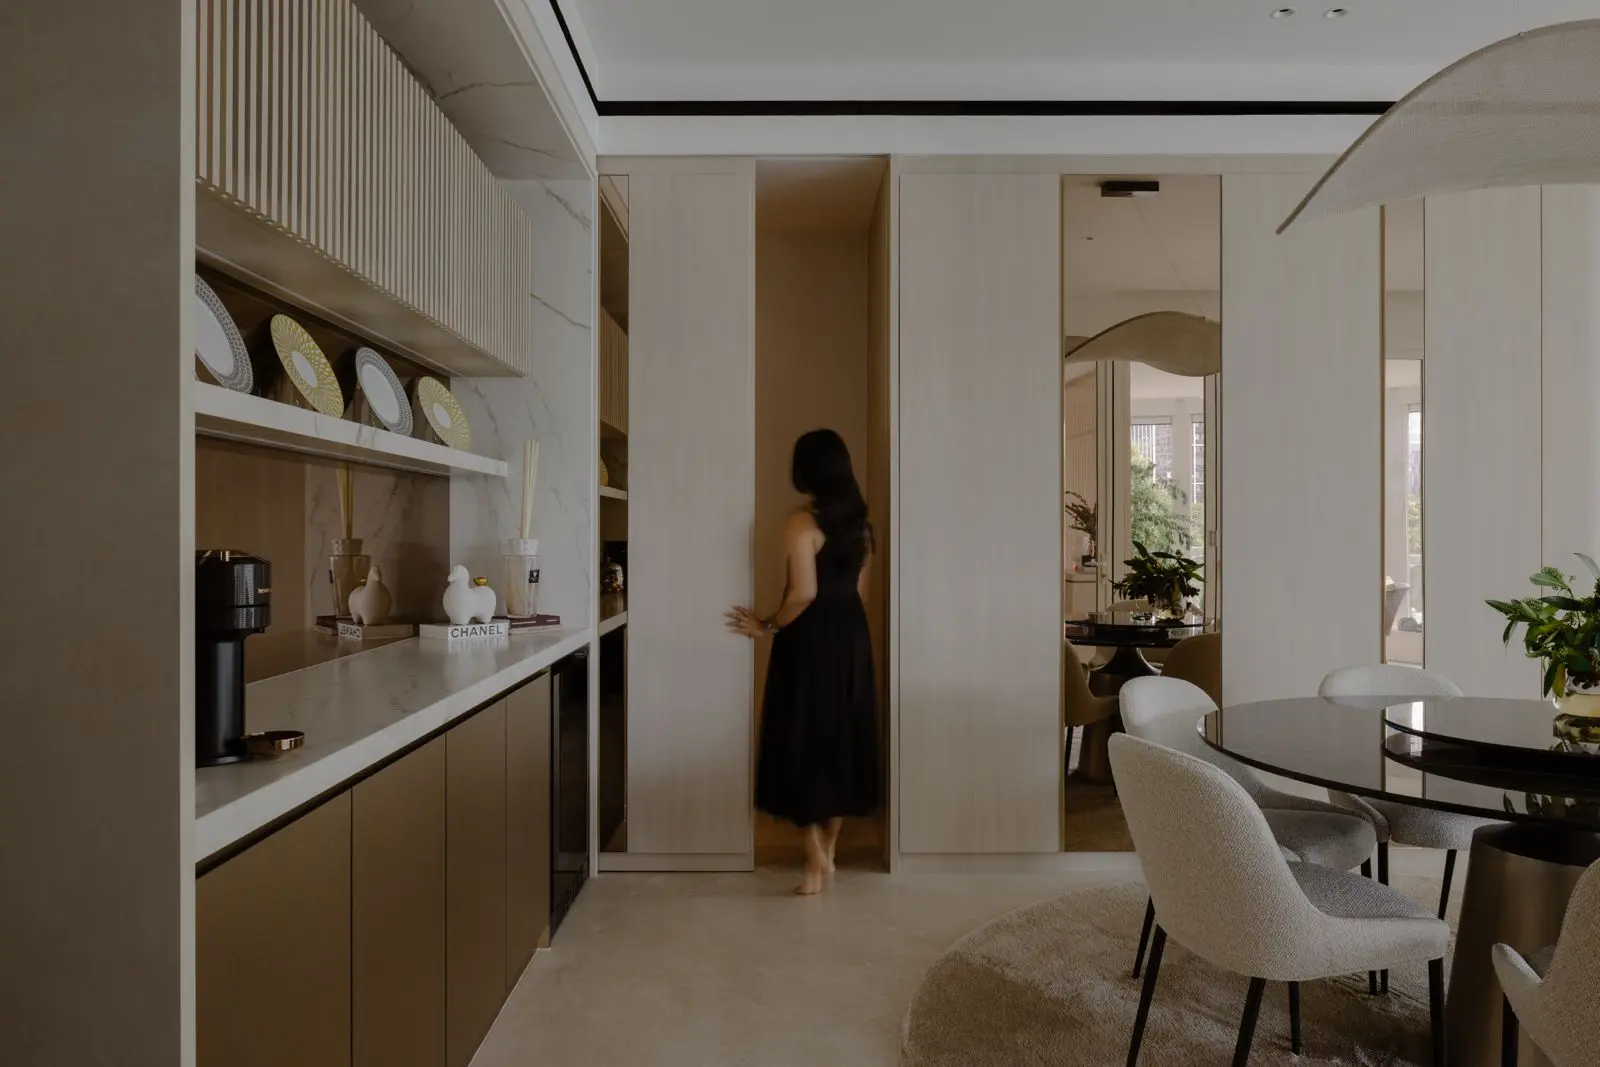
The dining zone carries the home's restrained palette into a more intimate setting, with display storage integrated into the architecture rather than layered onto it.
Fluted glass returns at the pantry display cabinet. Here, it partially veils the objects behind it, reducing visual noise while preserving a sense of depth. The same detail therefore performs three different tasks across the home: privacy at the foyer, glare control near the living room and visual editing at the pantry.
Luxury Without Visual Weight
Light-toned wood laminate provides the foundation. Its quiet grain brings warmth without adding pattern, while stone contributes texture and permanence. Bronze metal, mirrors, wallpaper and carefully chosen lighting introduce richness in smaller measures.
The palette remains within warm neutral tones so that rooms read as parts of one composition rather than separate stylistic moments. Budget decisions were made with the same discipline: the studio and owner identified where detail mattered, where it could be simplified and what could be left deliberately blank.
The Same Calm, Drawn Inward
In the bedroom, the public rooms' curved forms and pale timber become quieter and more enveloping. The bed sits between broad windows and a softly textured wall, with a concealed wash of light replacing decorative excess.
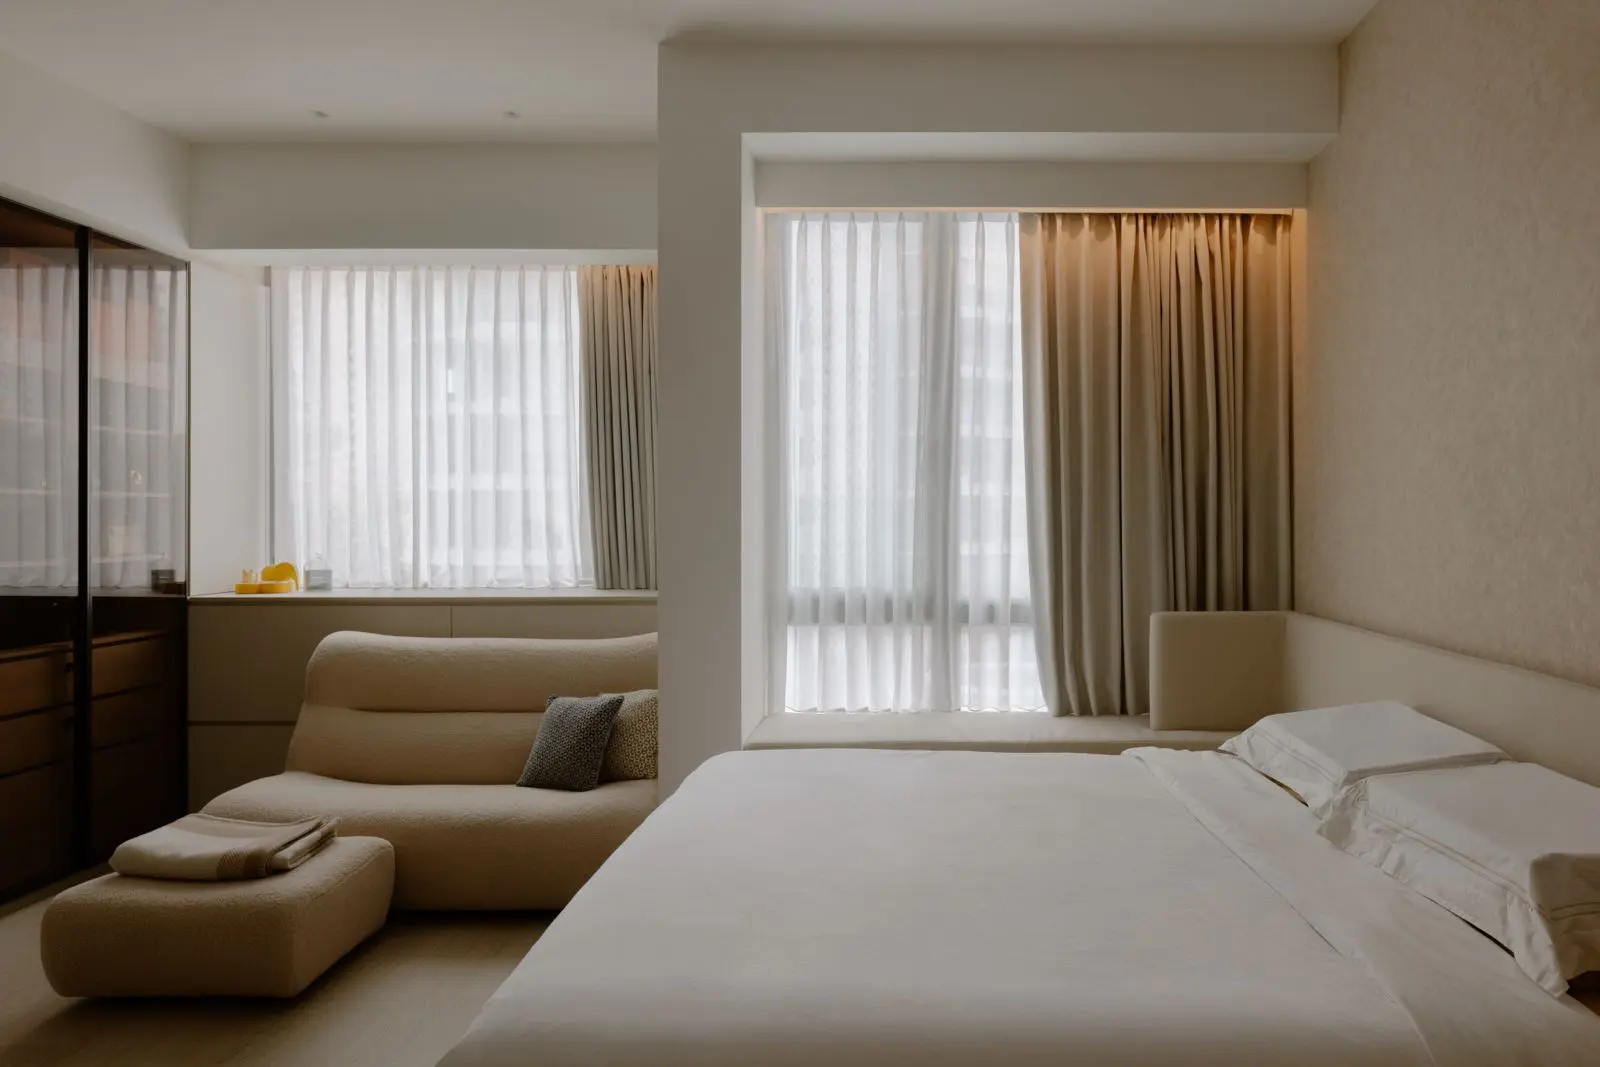
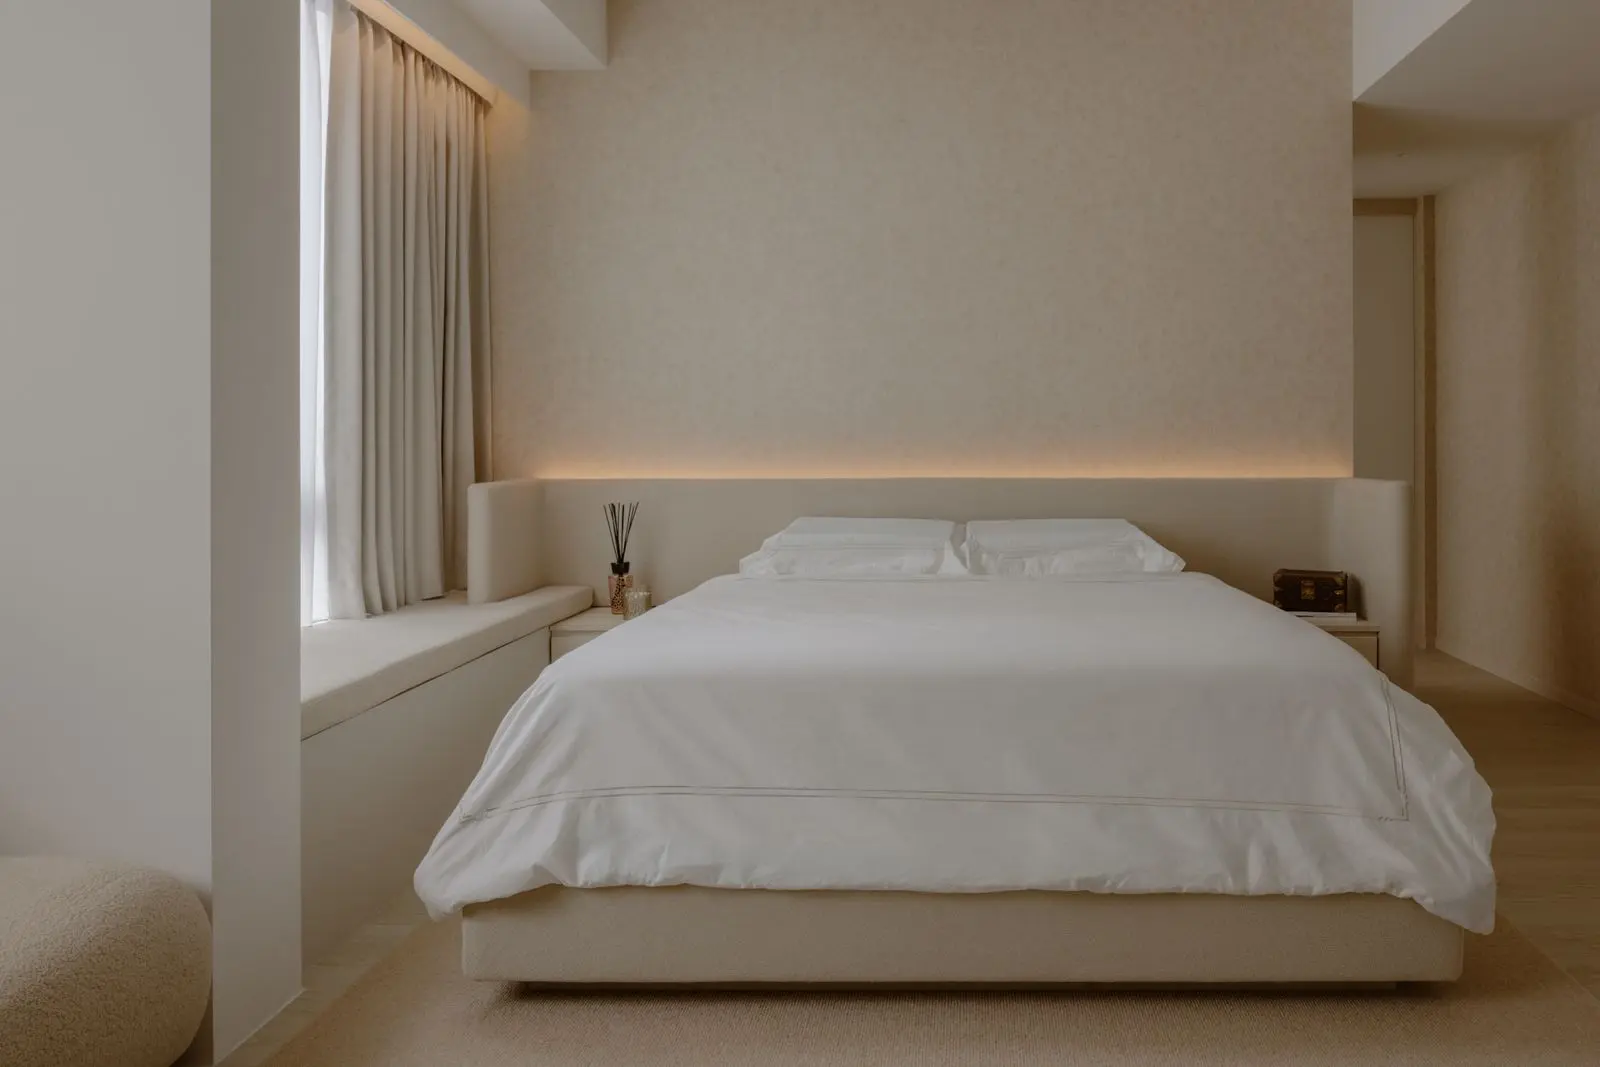
Rather than introducing a new identity, the bedroom concentrates the home's existing language of warm light, gentle curves and visual restraint.
A dressing vanity is set into full-height joinery, keeping daily rituals organised within a compact architectural frame. Open shelves provide enough display to give the corner character, while closed storage holds the rest out of view.
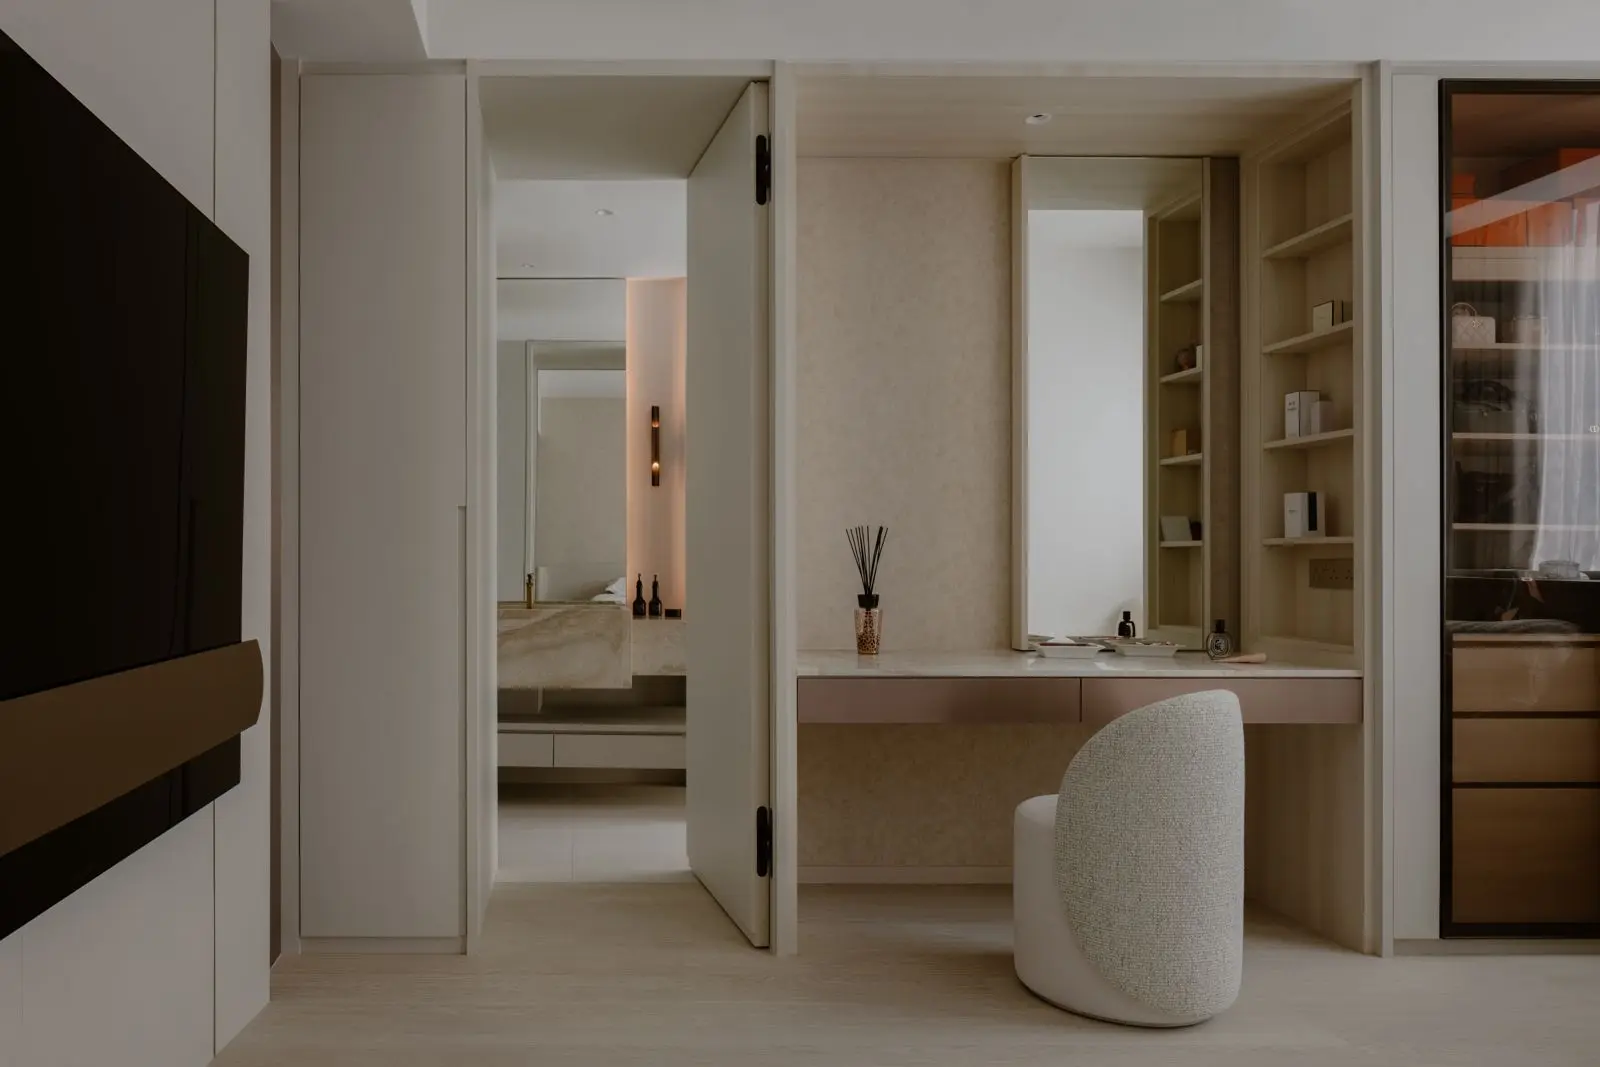
Integrated joinery allows practical storage to remain present in use and quiet at rest.
At the window, a deep ledge becomes a contemplative seat. It is a small gesture, but one that captures the project's wider ambition: to turn overlooked areas into purposeful moments without filling them with more.
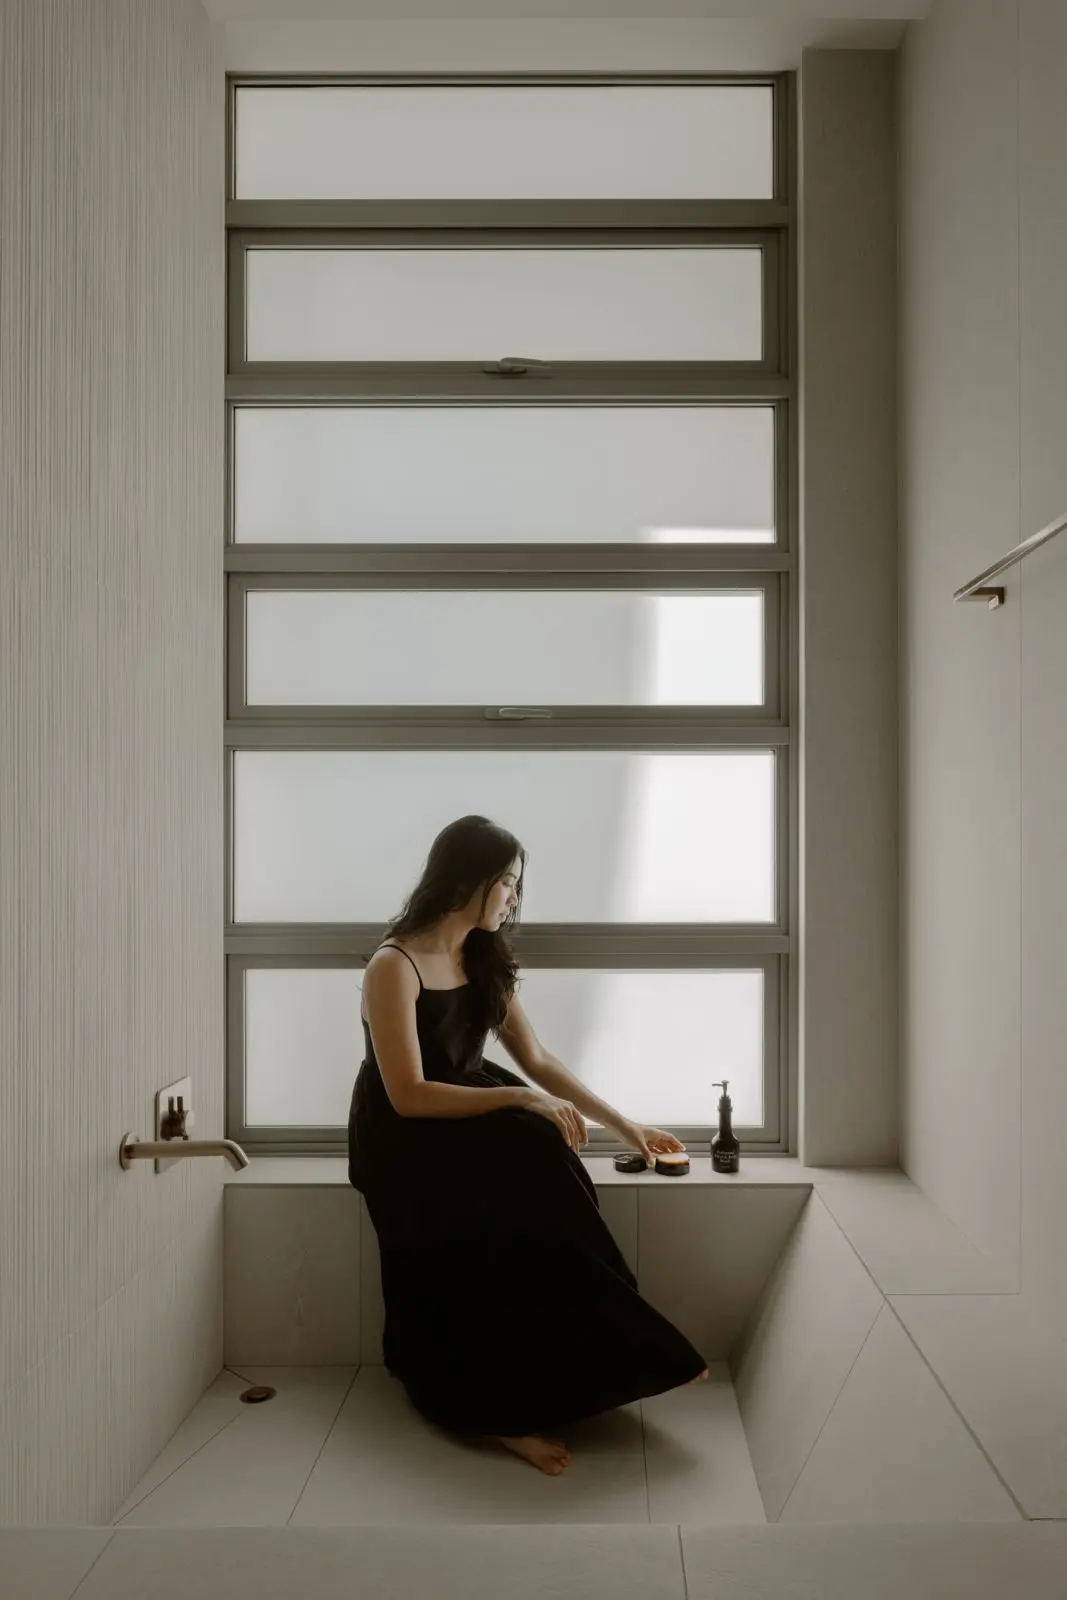
An underused edge becomes a place of retreat, continuing the home's preference for function embedded within the architecture.
A Home That Lets the Mind Settle
For Uncommon Studio, the value of a clean interior is emotional as well as visual. Warm colours, soft textures and controlled contrast allow the owner to return to a space that feels restorative rather than overstimulating.
The result offers a persuasive definition of timelessness. It does not depend on the absence of character, but on the careful selection of ideas that remain useful: storage that disappears, partitions that admit light and rooms flexible enough to change with the way they are lived in.
A well-resolved home is not the one with the most ideas, but the one in which every idea earns its place.