
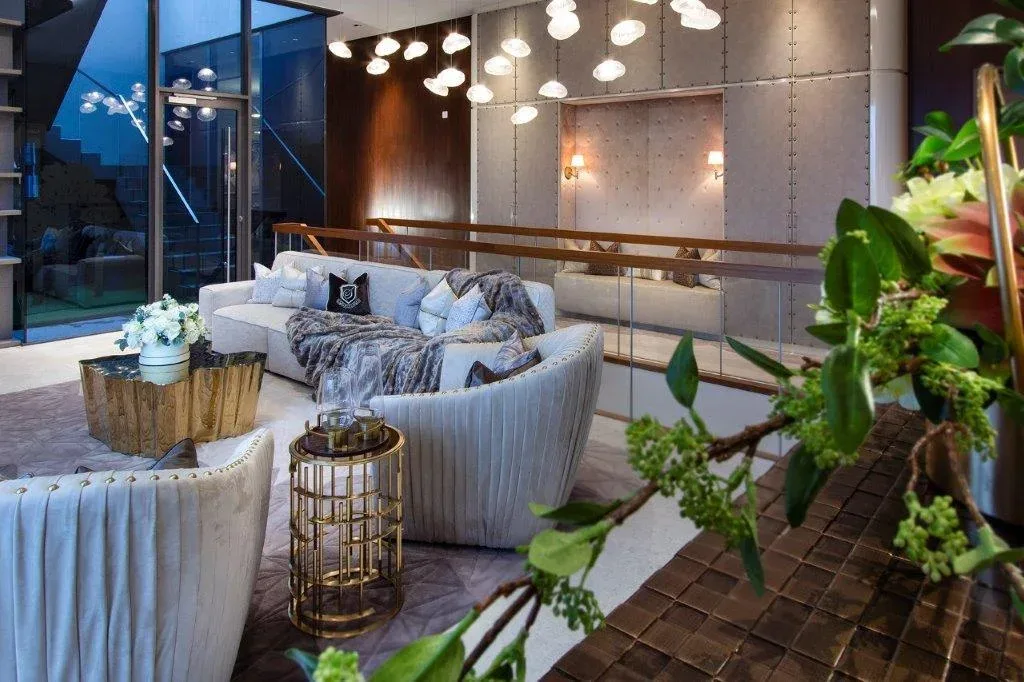
There is a particular kind of bravery required to walk into a space conceived by one of the world’s great architects and say: we can make this better. Not louder. Not more. Better — for the people who will actually live inside it.
That is precisely what SuMisura did at 3 Orchard By The Park. The triplex penthouse had been conceived by Antonio Citterio — the Italian architect whose disciplined modernism has defined some of the world’s most celebrated residential and hospitality interiors. The structural bones were impeccable. The ambition was clear. And then Creative Director Angela Lim arrived with a different question: what does it mean for a home of this caliber to feel truly, sensuously, irreplaceably alive?
The penthouse’s setting shaped that approach from the outset. On one side, it looks across low-rise Good Class Bungalow enclaves and expansive greenery; on the other, Singapore’s high-rise skyline. SuMisura treated those contrasting outlooks as part of the experience of the home, using the architecture’s extensive glazing to keep both versions of the city in view.
The design therefore builds on Citterio’s architectural framework through carefully judged interventions: improving circulation, reclaiming underused space and introducing a richer, more tactile residential character without compromising the original architecture.
The result was recognized internationally with the Best Residential Interior Show Home Asia Pacific award at the International Property Awards — a fitting acknowledgment of a project that never allowed prestige to become an excuse for complacency.
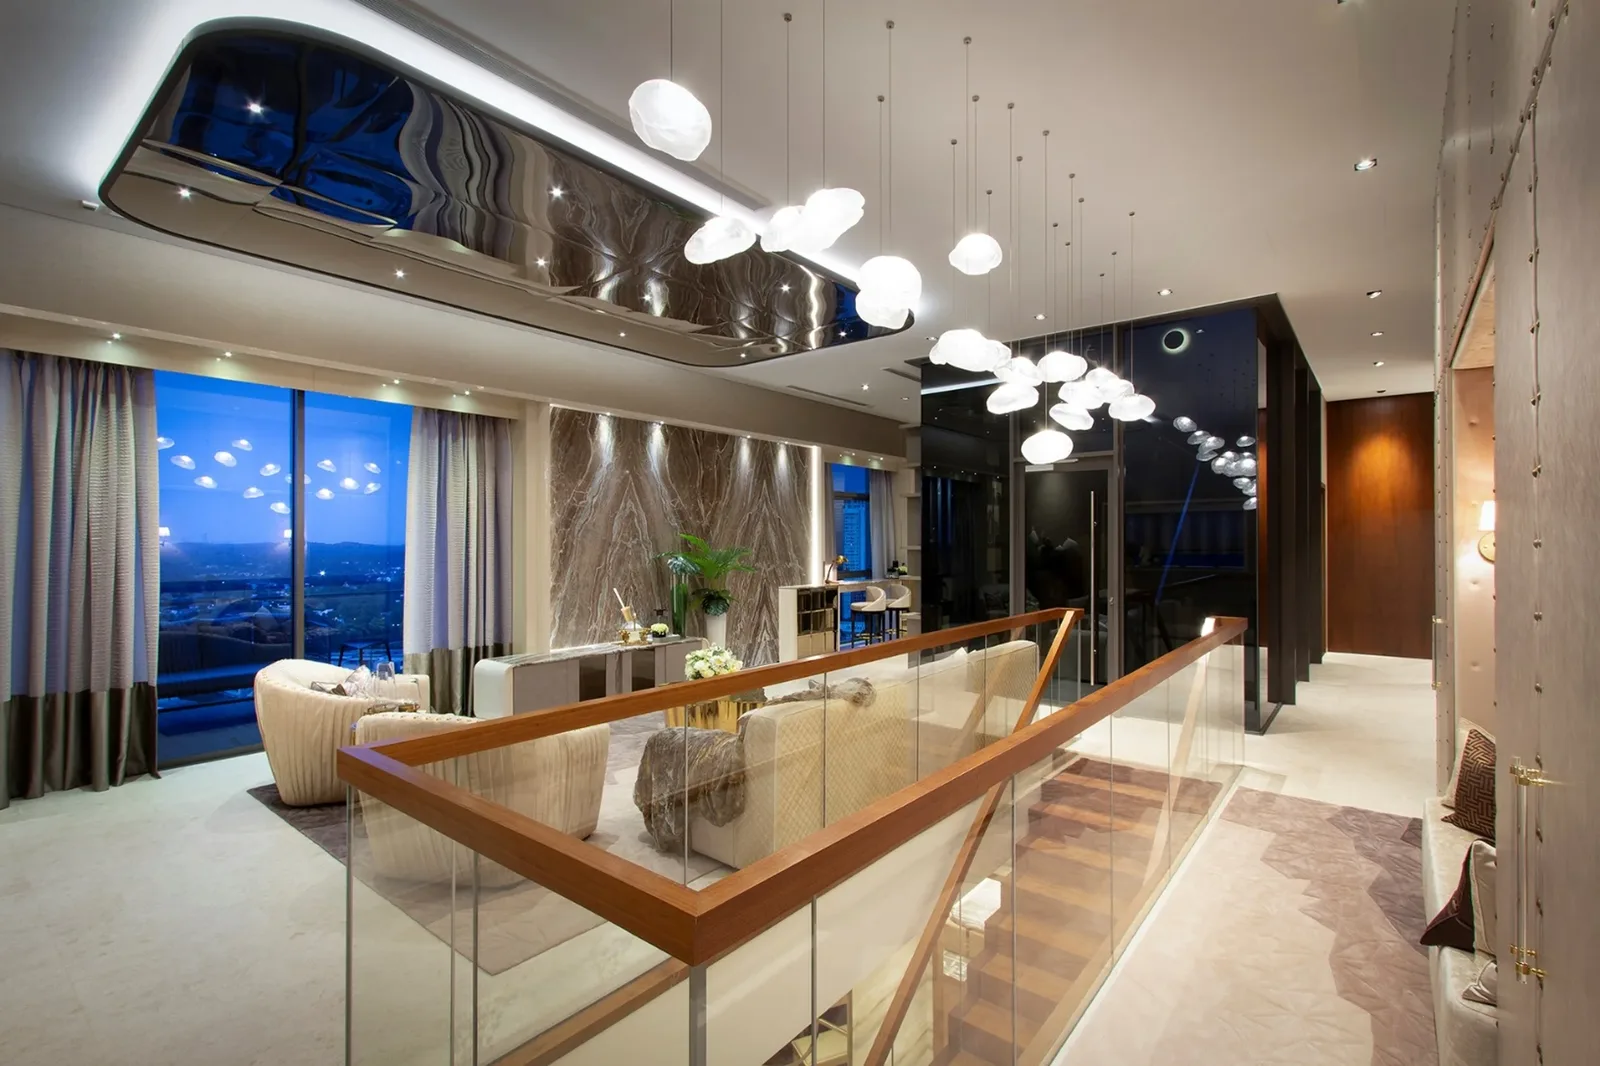
The living area and central staircase — once a divisive architectural element, now the beating heart of the penthouse.
Every great design project has its defining challenge — the constraint that, when resolved, unlocks everything else. At 3 Orchard By The Park, that constraint was the central staircase.
In its original configuration, a glass enclosure surrounded the stairway and cut directly through the living room, fracturing the spatial flow and suppressing the sheer scale that a triple-storey penthouse of this caliber should command. It was not a flaw so much as an unresolved tension — a structural necessity that had not yet been given a reason to be beautiful.
SuMisura’s answer was the Bocci installation: a custom assembly of Bocci brown glass lights, carefully orchestrated above the stairway to cast a soft glow across the living area below. The glass enclosure that once felt like a barrier became a lantern. The tinted glass filtered the light and reflected it into the full-height padded storage corridor beyond, allowing the warmth to travel further than any single luminaire has a right to reach. What had been a problem became a captivating sculptural focal point — and SuMisura’s own favourite feature of the penthouse.
For SuMisura, the intervention also became a lesson in unlocking spatial potential: an architectural obstacle could be recast as a focal point and work of art while still building sensitively on Citterio’s original framework.
What had been a problem became a captivating sculptural focal point — and SuMisura’s own favourite feature of the penthouse.
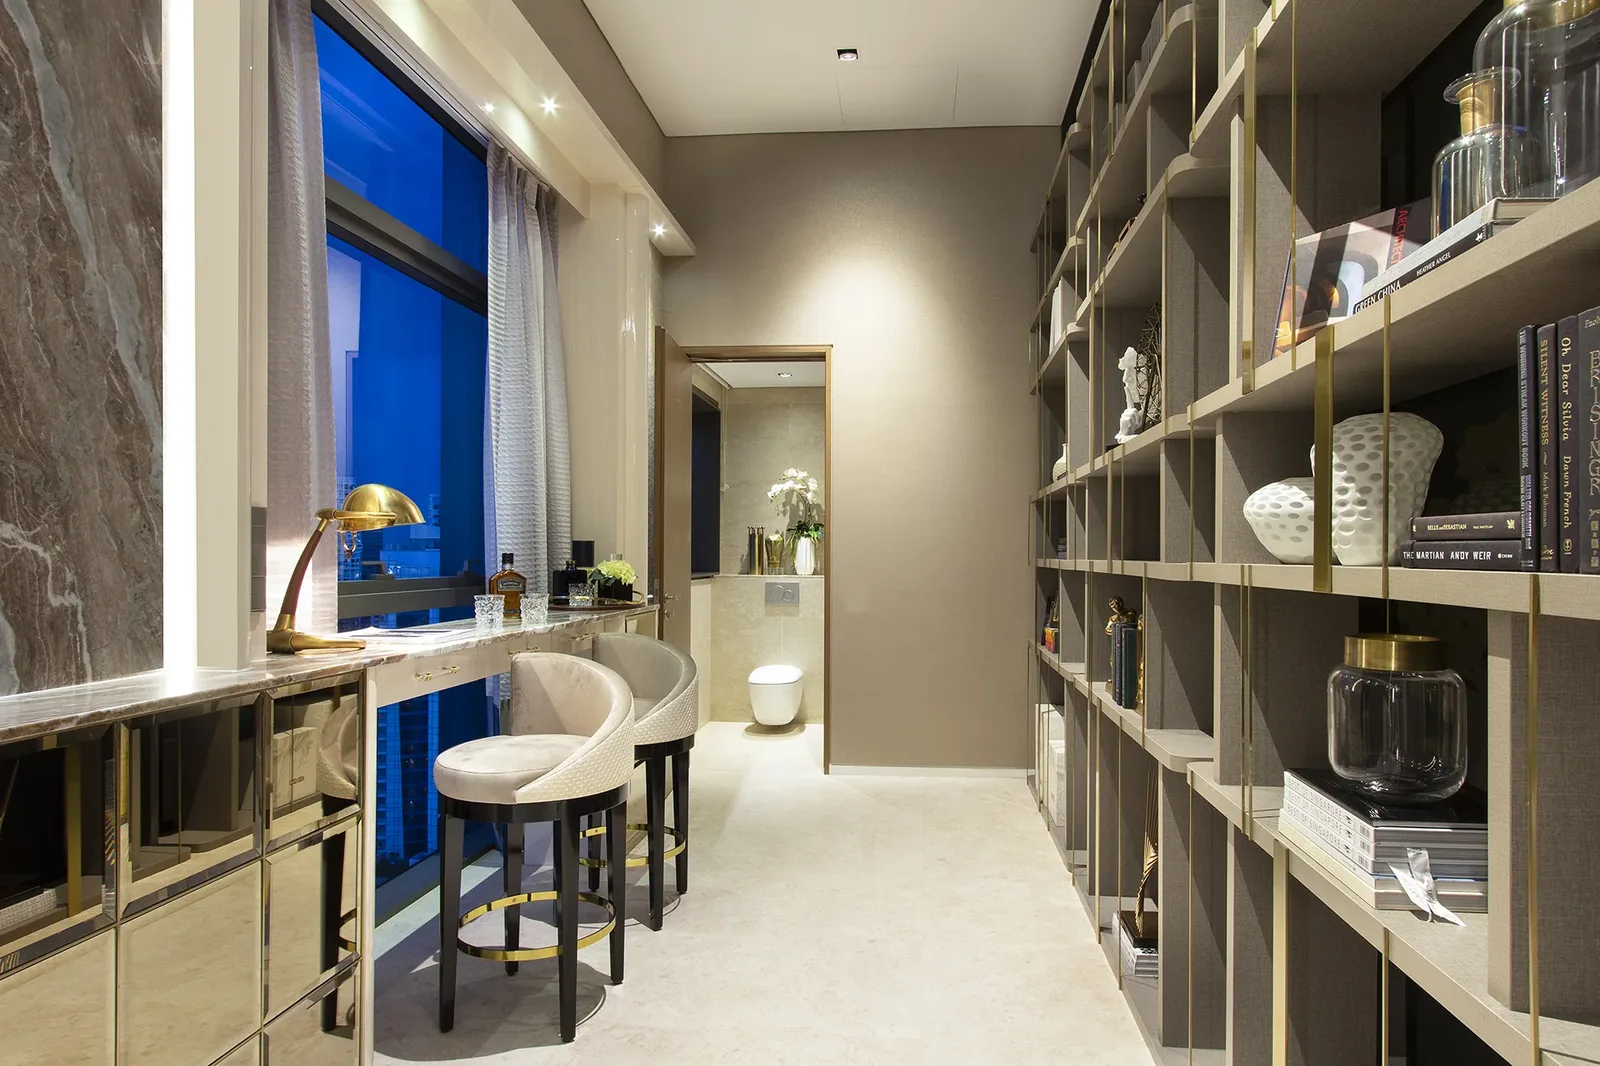
The Library Bar Corridor — floor-to-ceiling shelving with brass dividers on one side, a stone-top bar counter with bar stools beside the floor-to-ceiling city view on the other.
There is a moment, walking toward the library bar at 3 Orchard By The Park, when you realize the corridor has disappeared. What exists in its place is a room you did not know you needed.
SuMisura took what was a wide passage — leading into a hidden powder room — the kind of transitional space that most high-end developments treat as functional necessity and nothing more — and transformed it into one of the penthouse’s most quietly seductive destinations. Floor-to-ceiling textured timber shelving rises on one side, its shelves divided by fine brass inserts that catch the light with the restraint of a well-tailored suit. Set directly before the expansive glass windows that frame panoramic city views, the library creates a backdrop that feels both intimate and limitless at once.
Opposite the shelves, a stone-top bar clad in mirror presents itself with the confidence of a boutique hotel feature — a place for a solitary whiskey, a slow evening with a book, or a quiet conversation that neither party wants to end. The palette is drawn from the earth: warm timber, cool stone, the muted gleam of aged brass. The city outside does the rest.
The dining suite extends the penthouse’s entertaining programme with a high-gloss dark mocha kitchenette by Arclinea, flanked by two large contemporary artworks. Multi-tiered, dimmable lighting creates a softer setting for evening entertaining, reflecting SuMisura’s broader use of layered illumination throughout the residence.
Across the penthouse, a palette of soft ivory, beige and taupe is punctuated by gold, orange and deep mocha, while mirrored ceilings, tinted glass, textured wallcoverings, velvety fabrics and handcrafted furniture with metal inserts build the project’s tactile character.
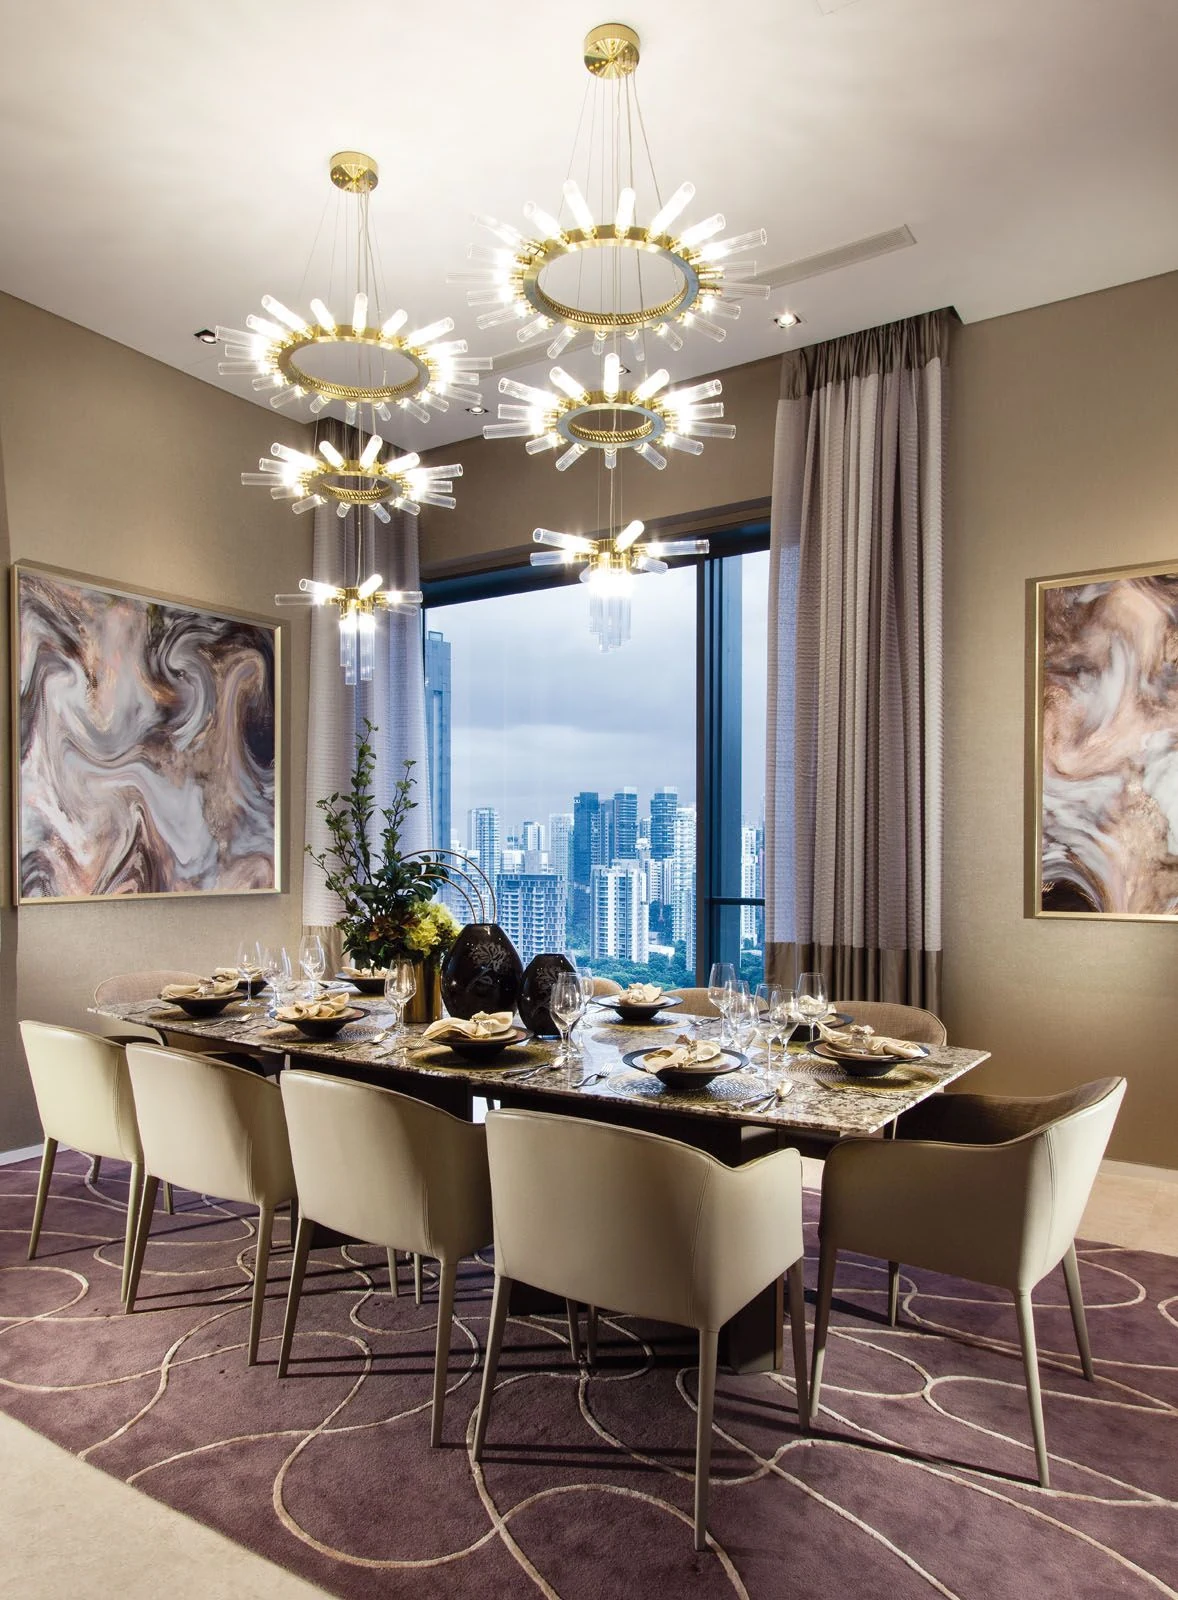
The private dining suite — contemporary artworks flank the dining setting beneath multi-tiered pendant lighting, with the city skyline framed beyond.
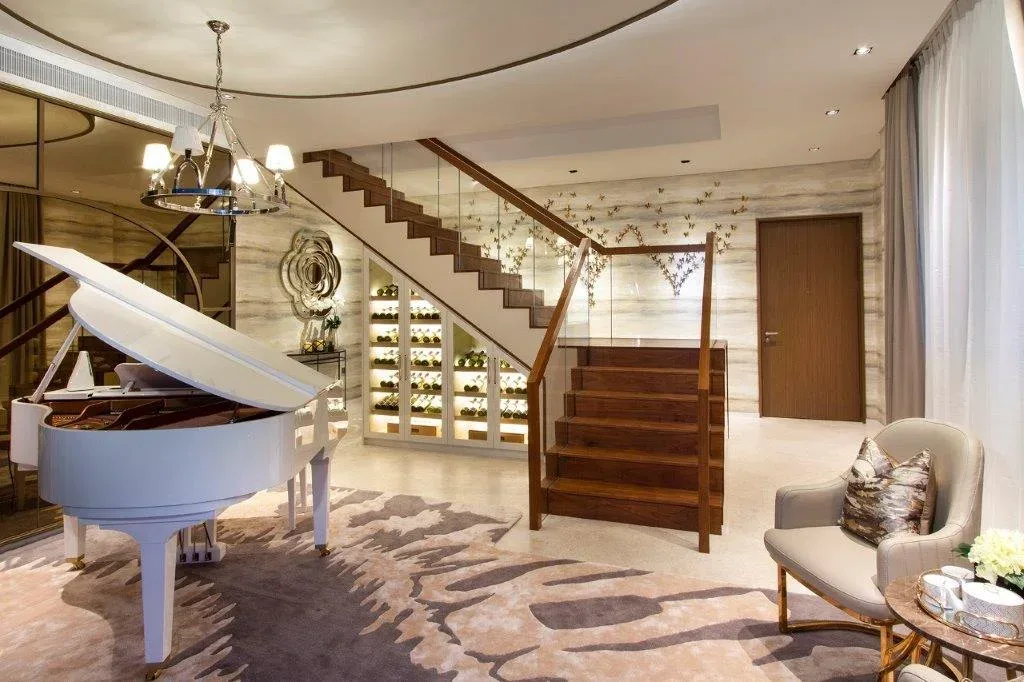
The music lounge — a white grand piano, bespoke illuminated wine storage beneath the staircase, and opulent fabrics throughout.
The music lounge is one of those spaces that refuses to be described in functional terms. Yes, there is a grand piano — white, clean-lined, placed with the authority of someone who understands that a piano is not merely an instrument but a declaration. Yes, there is wine storage, bespoke and illuminated, integrated beneath the staircase in a gesture that transforms what might have been wasted volume into a display of considered abundance.
But the lounge is more than the sum of its appointments. It is the way opulent fabrics soften the room visually. It is the relationship between the piano and the staircase railing that leads the eye upward, past the Bocci lights, toward the floors above. It is the understanding, embedded in every decision, that the most powerful luxury interiors are not stages — they are sanctuaries that happen to be breathtakingly beautiful.
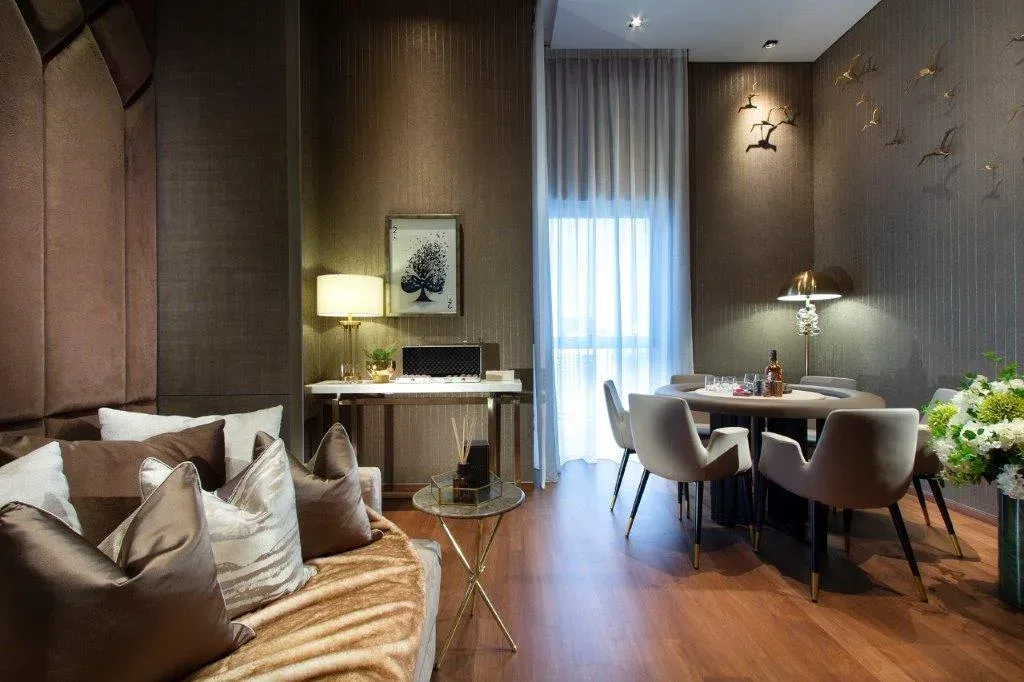
The poker room — a high-value lifestyle zone carved from what was once an underutilized pocket of floor area.
SuMisura has built its reputation, in part, on an ability that is rarer than it sounds: seeing what a space could be, rather than what it currently is. At 3 Orchard By The Park, that ability produced a series of interventions that turn “forgotten” floor area into some of the home’s most distinctive rooms.
The poker room is the most candid expression of this philosophy. Positioned adjacent to the dining area, it neither announces itself ostentatiously nor hides from view. It is simply there — ready, considered, and entirely correct for a home of this nature. The adjoining illuminated wine display extends the same logic: generous space given over to leisure, to pleasure, to the idea that a home at this level should have room for every version of its owner’s life.
Then there is the courtyard, where SuMisura carved out a hammock cave — a quiet, shaded pocket of retreat in a home that might otherwise feel obligated to always be grand. It is the detail that reveals the thinking behind the whole project. Not every square foot needs to impress. Some of them simply need to hold you.
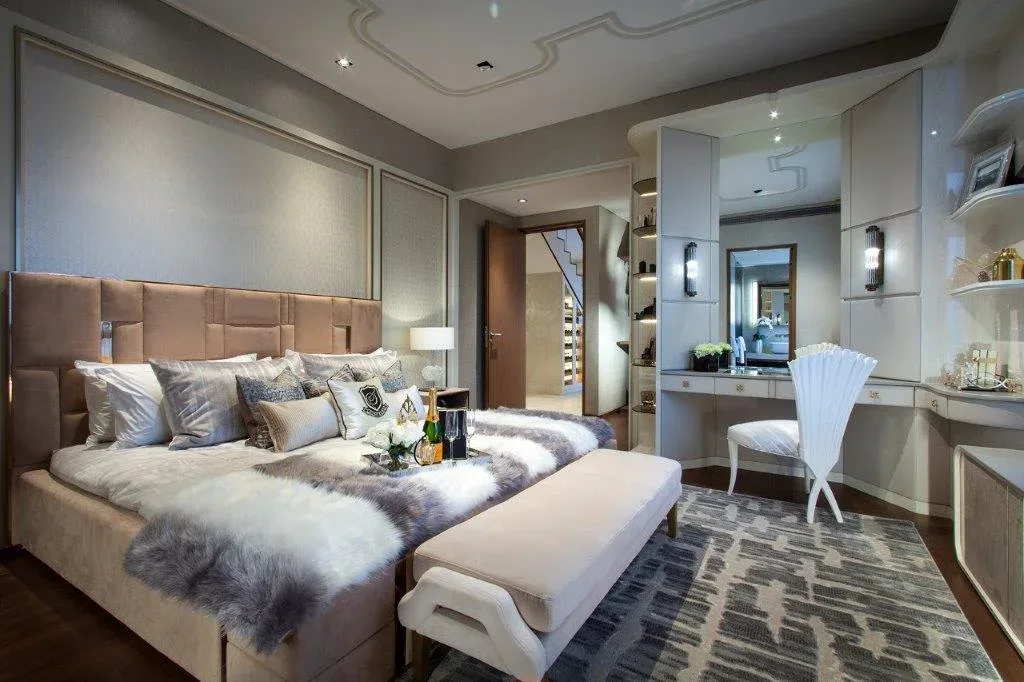
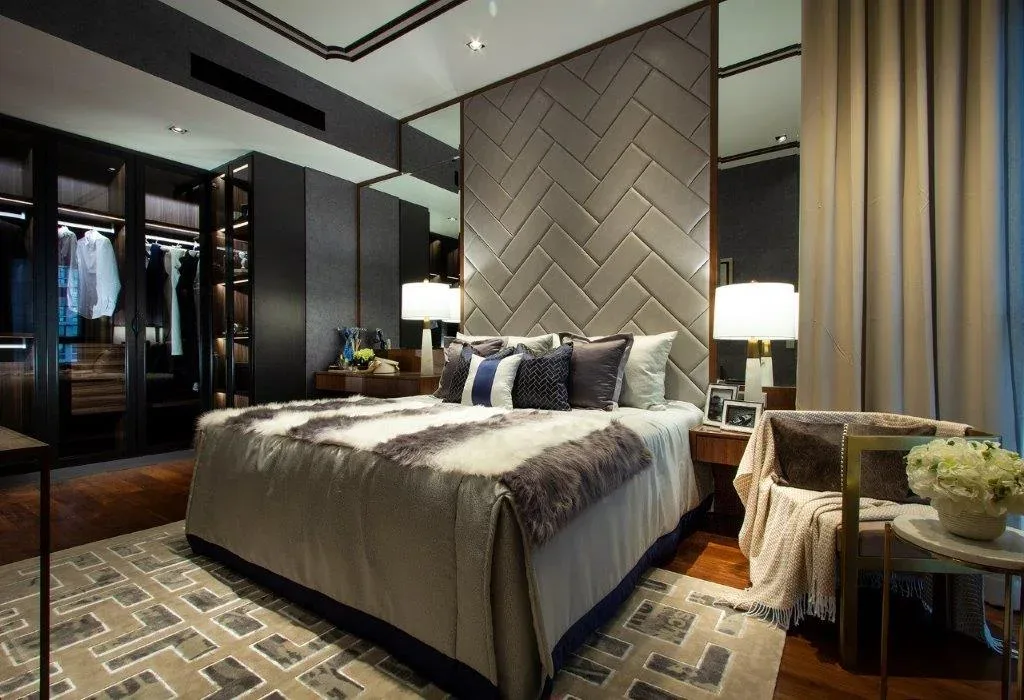
Left: The master suite — handcrafted furniture with intricate metal inserts against original angular architecture. Right: The junior master bedroom — expanded from a compact room, anchored by an illuminated glass L-shaped wardrobe showcase.
The master suite moves at a different pace from the rest of the penthouse. Where the living areas pulse with social energy and the lounge commands a certain performance of leisure, the bedrooms offer something harder to design and rarer to find: genuine stillness.
SuMisura furnished the master suite with custom handcrafted pieces bearing intricate metal inserts — details that reveal themselves slowly, that reward the kind of unhurried attention a bedroom invites. These contrast deliberately against the angular lines of Citterio’s architecture, the collision between bespoke softness and structural precision producing a tension that feels alive. Velvety fabrics and rich textured wall coverings complete the sensory picture, a room that asks to be experienced slowly, on its own terms.
The junior master bedroom tells a different story about what SuMisura does best. By annexing space from an adjacent storeroom — an intervention as practical as it is elegant — the studio transformed what had been a compact secondary bedroom into a generous ensuite suite anchored by a striking illuminated L-shaped glass wardrobe. The wardrobe is not merely storage. It is a display case, a quietly theatrical element that transforms the act of dressing into something closer to ceremony.
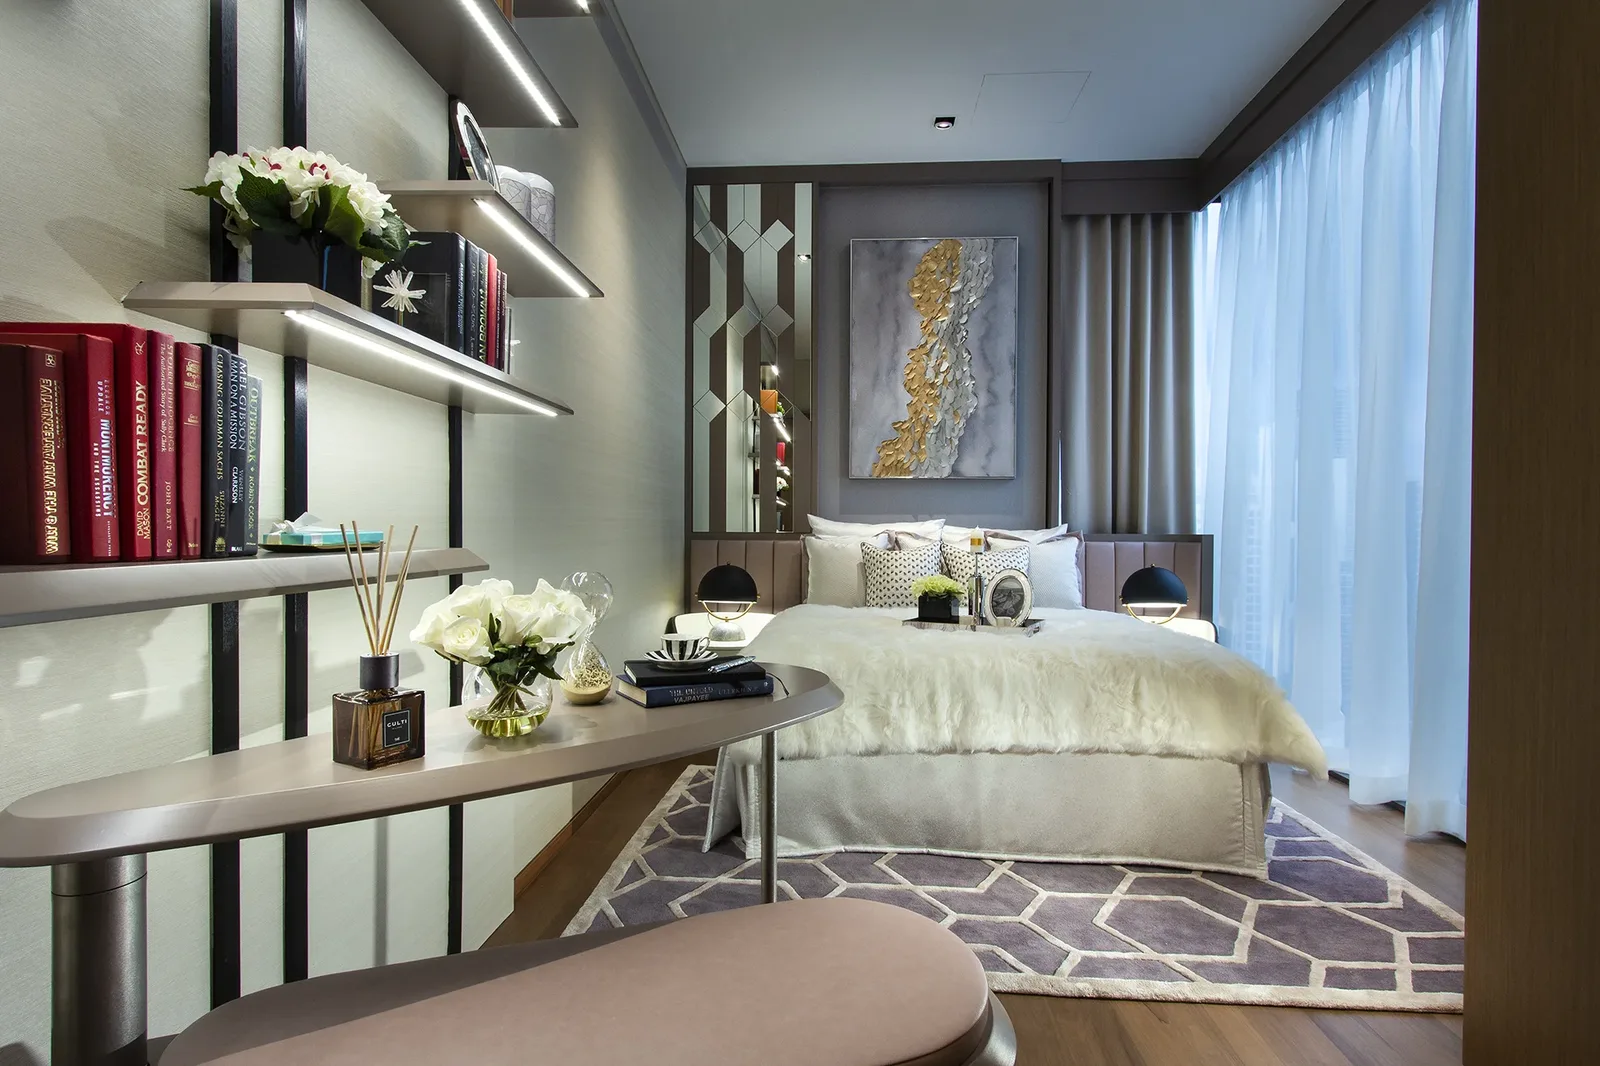
The multi-functional teen bedroom — a custom swivel desk and bench that rotates for collaborative study or parks flush against the wall to reclaim circulation space.
The teen bedroom reveals another dimension of SuMisura’s approach, where adaptability and everyday function are treated with the same attention as visual impact.
The centrepiece is a custom swivel desk and bench configuration. In study mode, it pivots to face outward, creating an interactive work area where a growing teenager can use it as an interactive study area without compromising circulation. When the session is over, the desk rotates and parks neatly flush against the wall, reclaiming the floor and restoring the room to its full circulation. The mechanism is elegant. The thinking behind it is more so.
This is design that respects its user enough to change when they need it to. Within a show unit conceived for ultra-high-net-worth buyers, it is a small but telling example of flexible design.
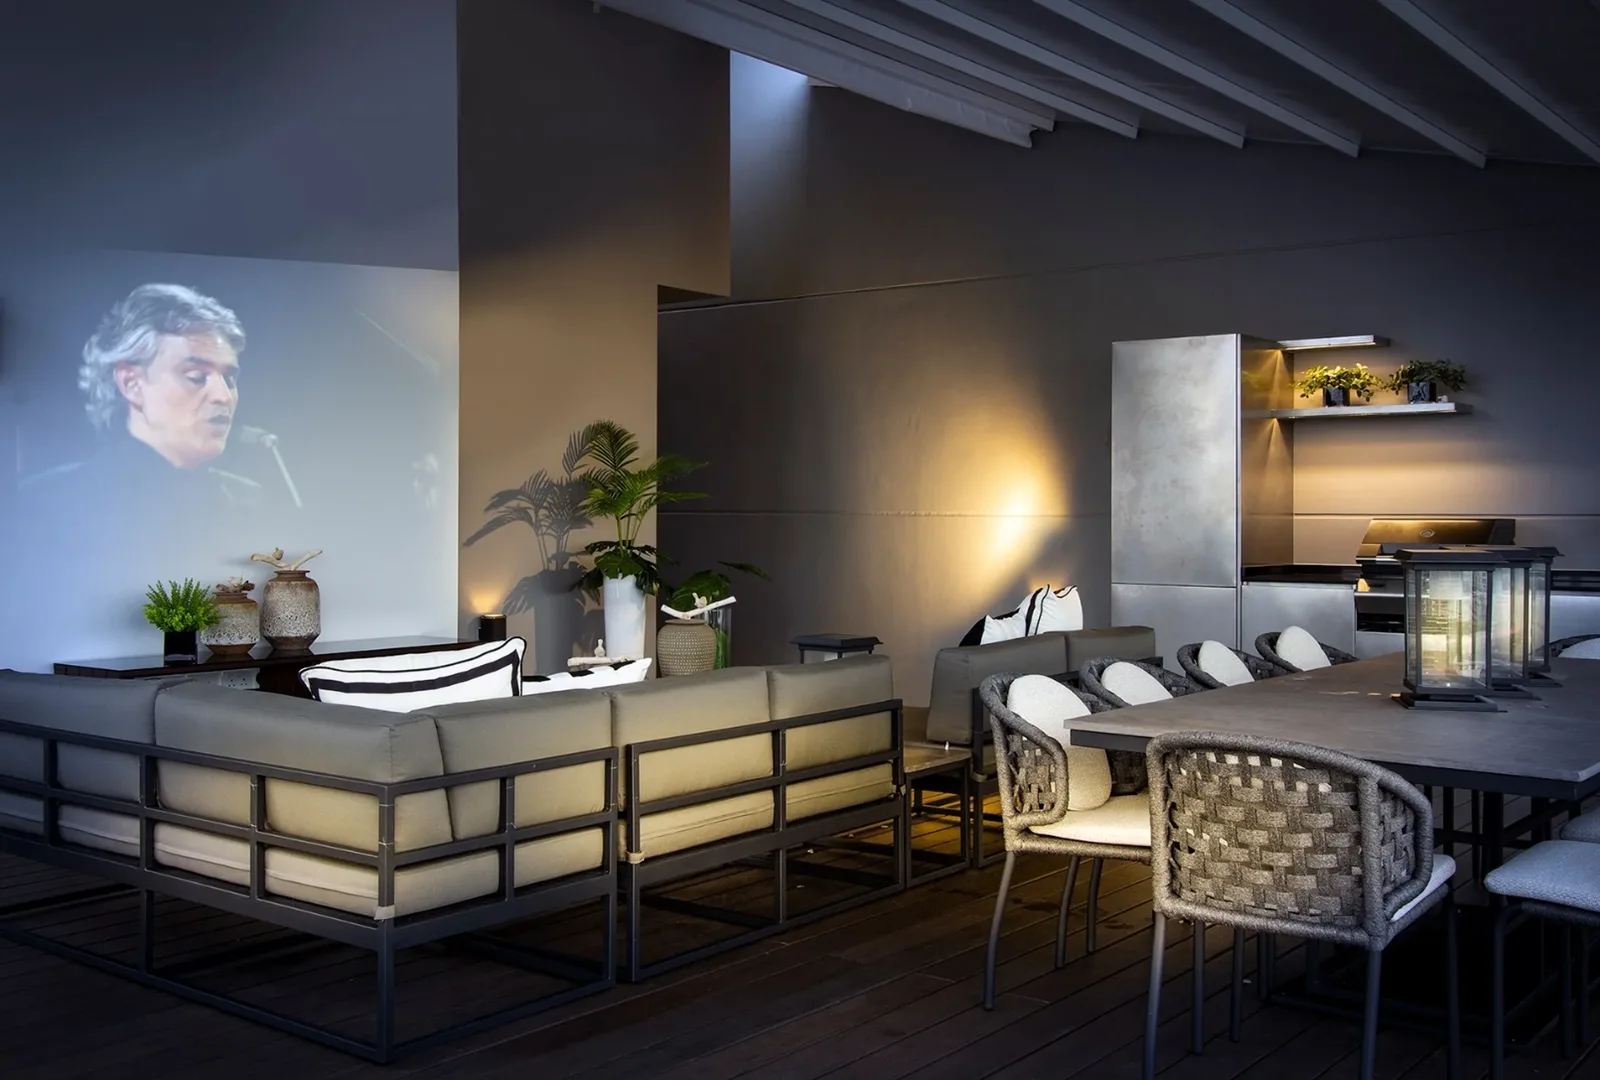
The rooftop terrace — a retractable roof, private pool, and outdoor screening setup positioned above Singapore’s GCB enclave on one side and the city skyline on the other.
From above, the penthouse reveals its most extraordinary advantage: a rooftop that faces two entirely different versions of Singapore at once. On one side, the low-rise calm of the Good Class Bungalow enclaves stretches out in quiet, leafy expanse. On the other, the high-rise city skyline asserts itself with all the drama it has earned. The penthouse sits at the precise point where both worlds meet.
SuMisura furnished the rooftop terrace with a retractable roof that makes the space genuinely all-weather — equally suited to a noon pool party under open sky or a late-evening film screening sheltered from a passing shower. The private pool anchors the space with the kind of unhurried confidence that belongs only to homes where outdoor entertaining is not an afterthought but an art form.
Here, at the top of 3 Orchard By The Park, the SuMisura philosophy arrives at its fullest expression. Luxury is not only what surrounds you. It is the view from above, the sky when the roof retracts, the moment when the city falls quiet and a private world opens up in its place.
SuMisura has long occupied a distinctive position in Singapore’s luxury interior design landscape — a studio whose portfolio reads as a kind of curated history of the city’s most ambitious residential show homes. The Gramercy Park show home, recognized with a Five Star Best Interior Design Show Home accolade. The Le Nouvel KLCC, a project conceived around principal architect Jean Nouvel’s vision. And now, 3 Orchard By The Park — a project that distils everything the studio knows about transforming architectural potential into lived experience.
For this developer show unit, SuMisura balanced the expectations of ultra-high-net-worth buyers with sensitive interventions to Citterio’s architectural framework, focusing on circulation, usable floor area and spaces that could support both entertaining and retreat.
That balance between sociability and retreat runs throughout the penthouse. Entertaining spaces are countered by quieter destinations such as the library bar, music lounge and bedroom suites, creating what SuMisura describes as a sanctuary away from the city.
Interior design can build upon the work of a renowned architect through sensitive, well-timed interventions — not by competing with it, but by completing it.
The 3 Orchard By The Park penthouse is the clearest statement yet of that philosophy. It demonstrates that working alongside a distinguished architectural legacy is not a constraint. It is an invitation. And when the invitation is accepted with the right combination of skill, restraint, and vision — the result is a home that belongs to no single discipline, no single hand, but to the rare and fortunate intersection of both.