
Some projects begin with a brief. Others begin with a feeling — a specific quality of light through a particular window, the way a garden smells after rain, the sound of a baby grand piano drifting through a house that has not yet learned what it wants to become.
The Tanglin Hill Good Class Bungalow that SuMisura spent four years bringing to life started with all three. The homeowner — an international entrepreneur who had seen the studio’s work through a sibling’s home and wanted its particular kind of magic for himself — sought a restful yet impressive home deeply connected to nature. SuMisura also drew on the family’s love of music to shape some of its most personal details. The result spans 17,717 square feet across an elevated Tanglin estate, where SuMisura worked with the natural hillside and basement to strengthen the connection between the interiors, landscaped gardens and pool.
The result was featured in Tatler Asia and reflects a recurring idea throughout the project: that a home, however grand its scale, should remain deeply personal, comfortable, and connected to the way its occupants live. Not simply a display. A life.
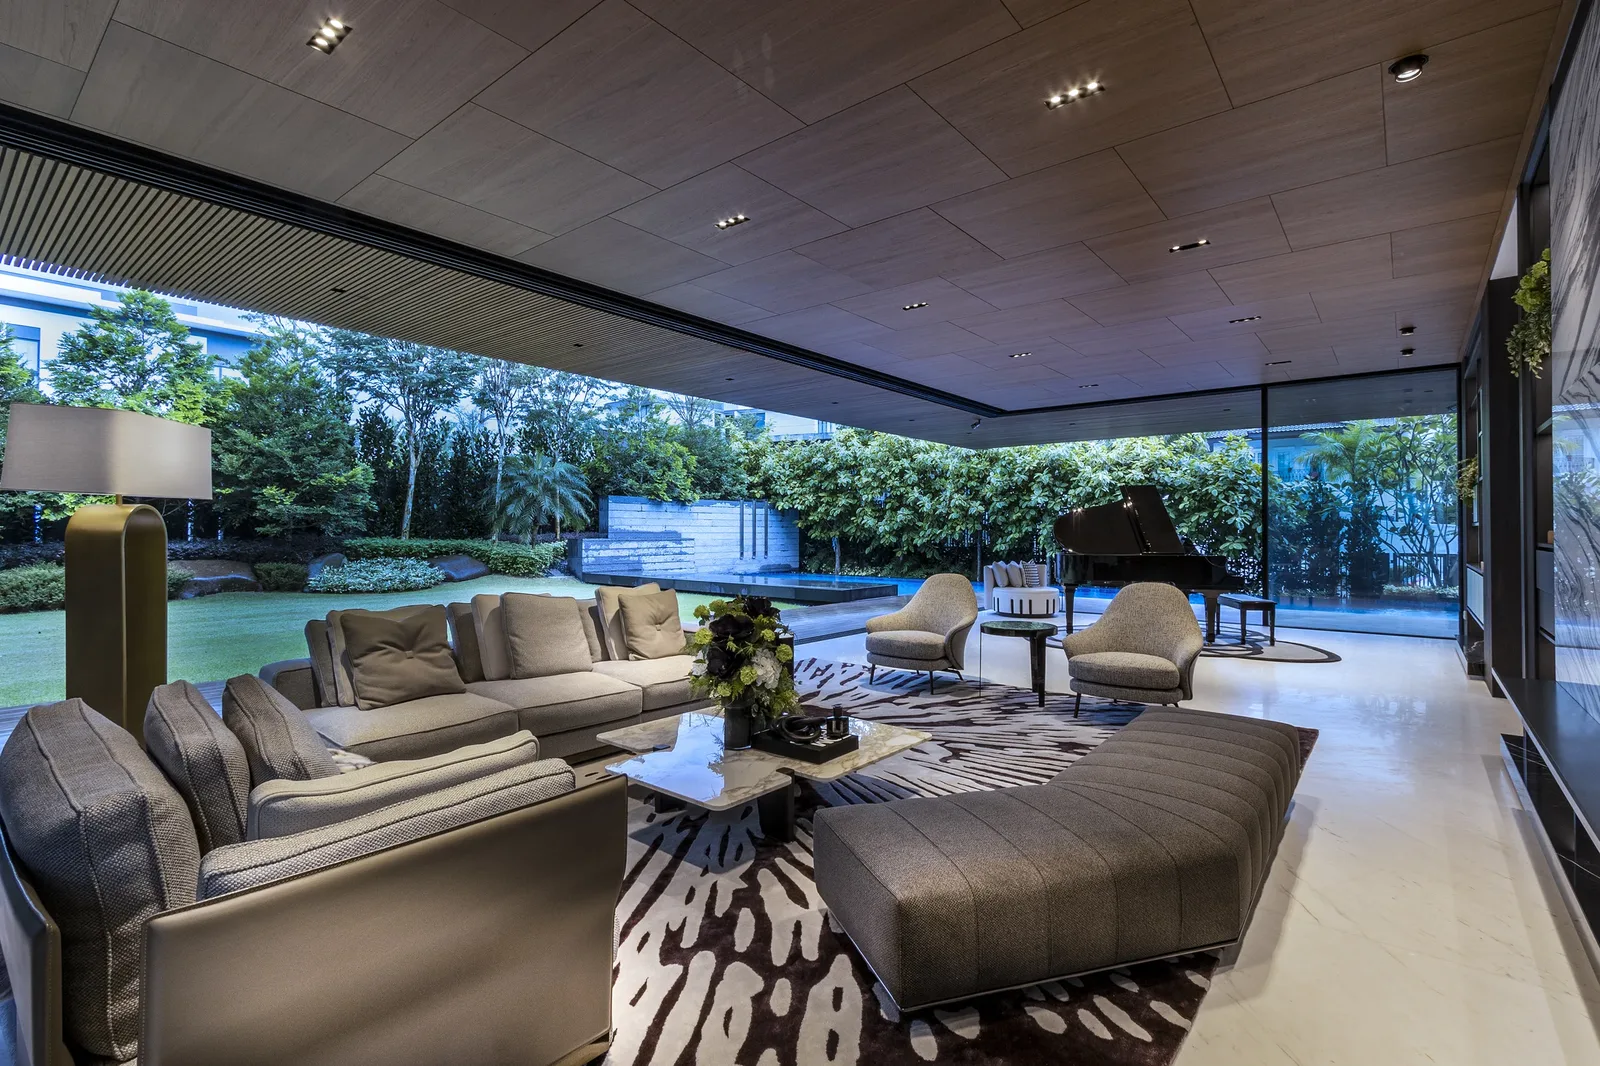
The living hall opens almost completely to the landscaped garden and pool, with a warm timber ceiling spanning the seating area and the baby grand piano positioned beside the glazing.
There is a custom lounge chair in the entry living hall at Tanglin Hill that most visitors do not immediately recognise for what it is. Its cushions are arranged in the precise sequence of piano keys — ebony and ivory, alternating with quiet wit — a piece of bespoke furniture that doubles as a declaration of who lives here and what this house holds dear. Alongside it, a baby grand piano anchors the entry, not as an affectation but as the natural centrepiece of a home built around music.
Angela Lim describes the living hall as her favourite space in the entire project, and it is easy to understand why. It delivers a complete multisensory experience at once: music through hidden ceiling speakers whose presence you feel before you locate their source; the gentle sound of water from the pool beyond; the scent of garden air when the automatic glass doors slide open to the grounds; and natural light flooding in from every angle. Bookmatched Italian white marble feature walls frame the living hall, adding a cool, graphic counterpoint to the timber ceiling and soft furnishings.
Plush Minotti furnishings soften the living hall against the cool marble and warm timber ceiling. Together with the full-height openings to the garden, the material contrasts reinforce SuMisura’s aim of creating a space that feels impressive without losing its restful character.
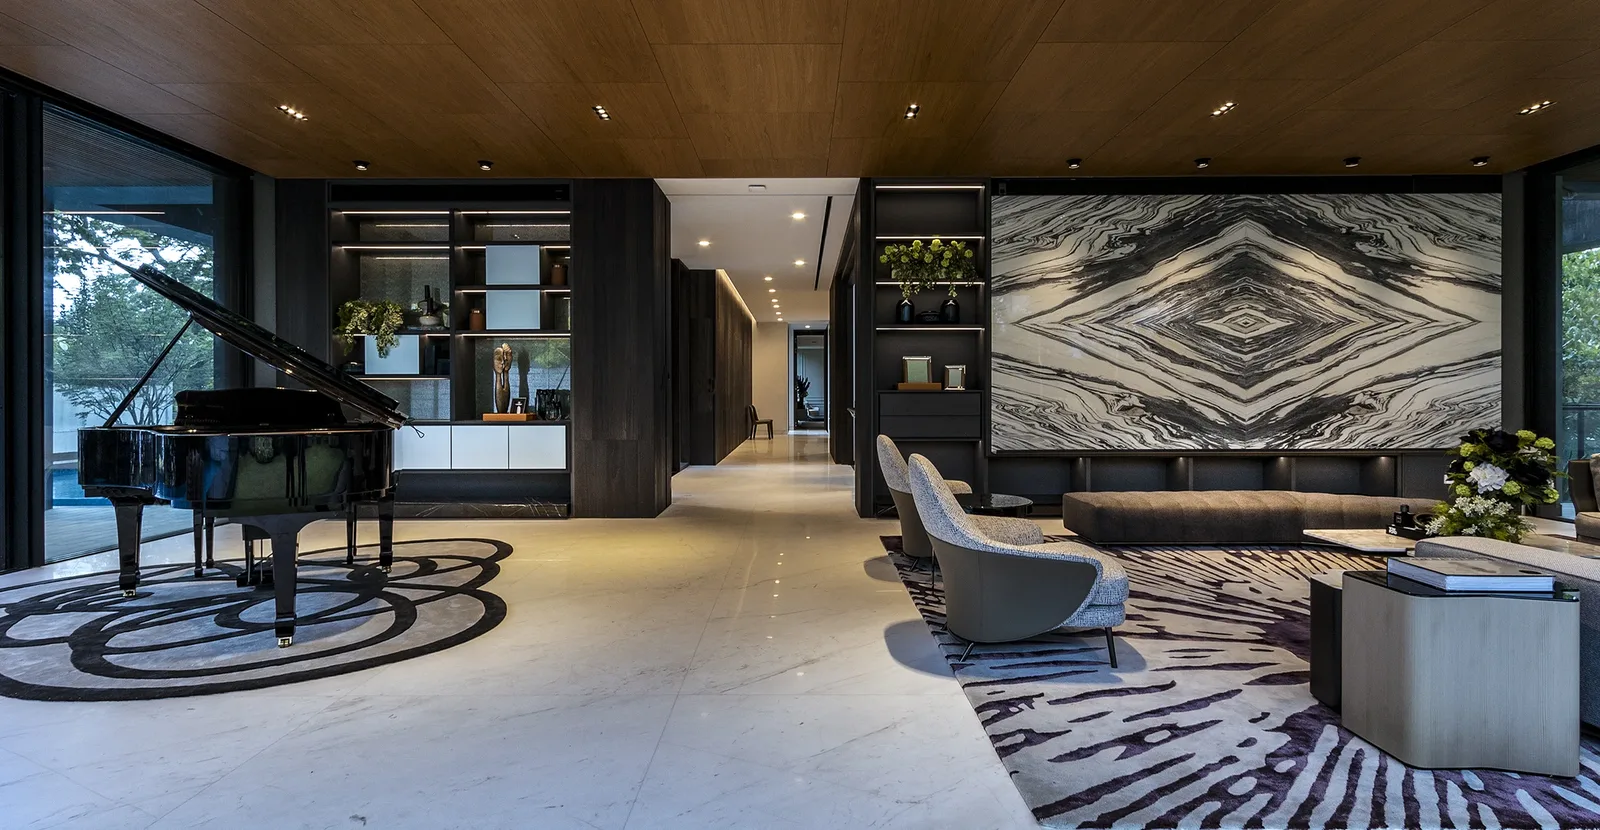
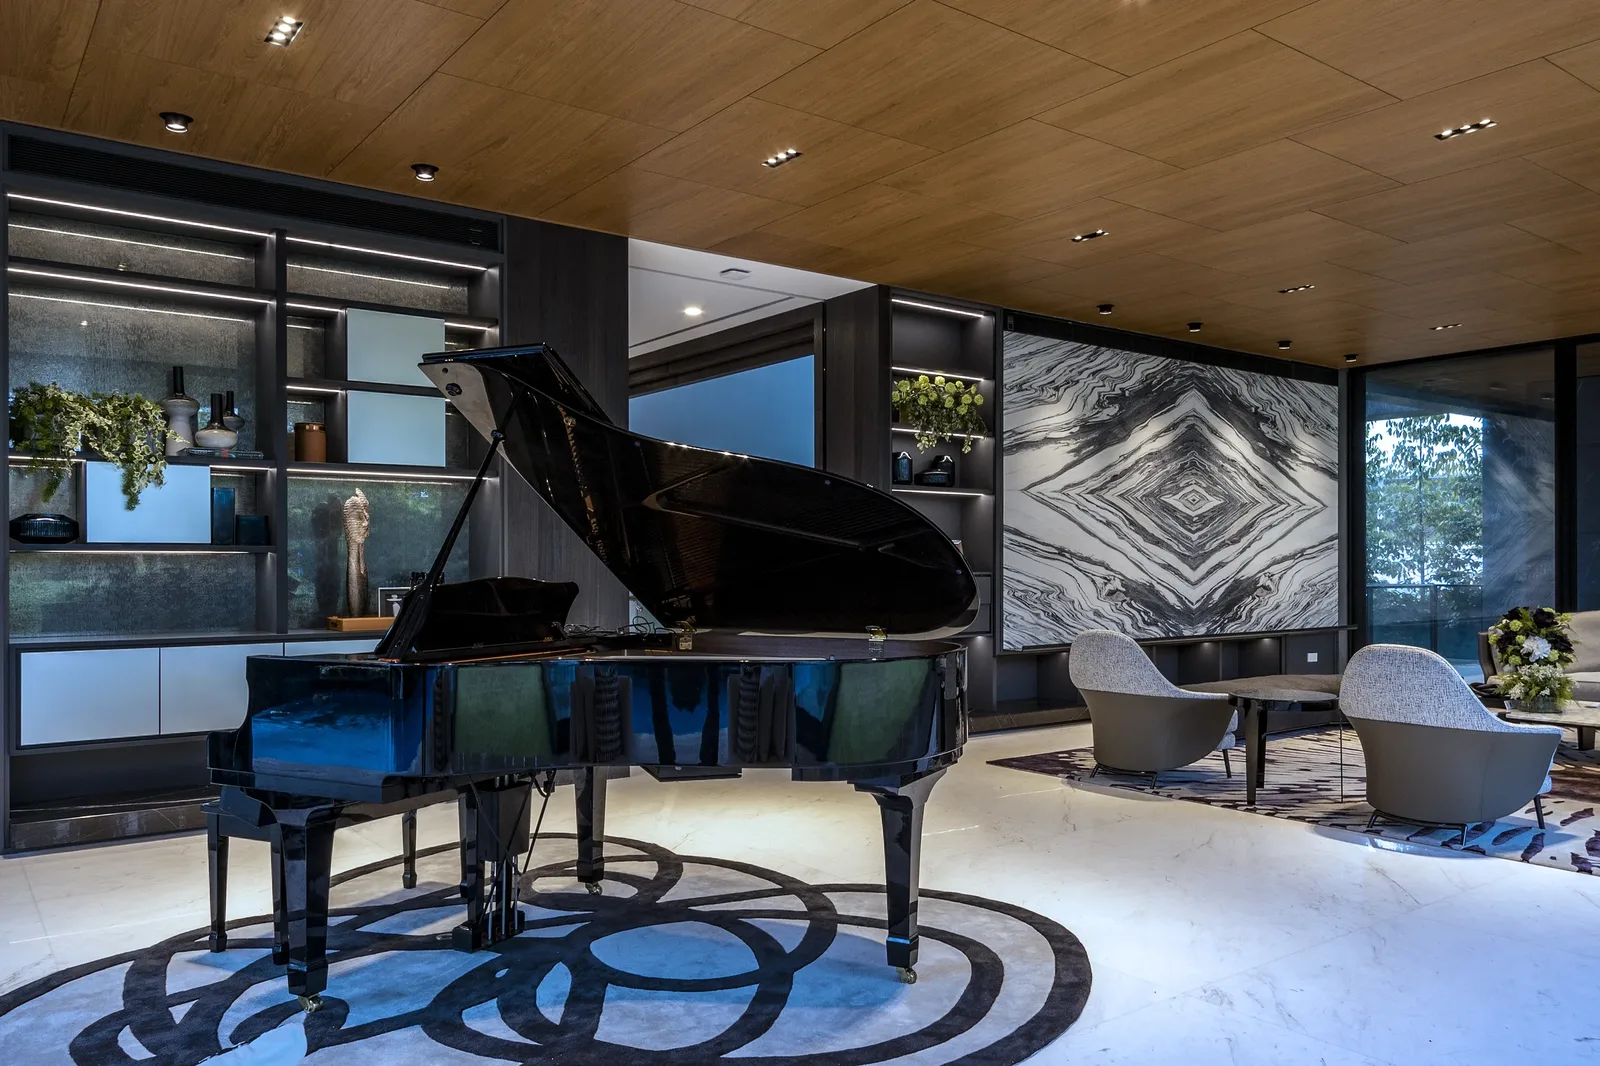
Left: A second view of the living hall brings the baby grand piano, illuminated display shelving and dramatic bookmatched marble feature wall into focus. Right: The baby grand piano sits beside the bespoke piano-key lounge chair designed by SuMisura.
Our main goal was to marry function and form with an undeniable ‘wow’ effect while maintaining a restful atmosphere.
On the second floor, overlooking the main gate, sits a home office that SuMisura describes as an aquarium-like study and a glowing beacon at night. The name is not metaphorical — or rather, it is not only metaphorical. When illuminated at night, the study’s full-length glass walls transform the room into something that functions like a glowing aquarium along the hillside — an architectural feature conceived to read as a beacon after dark.
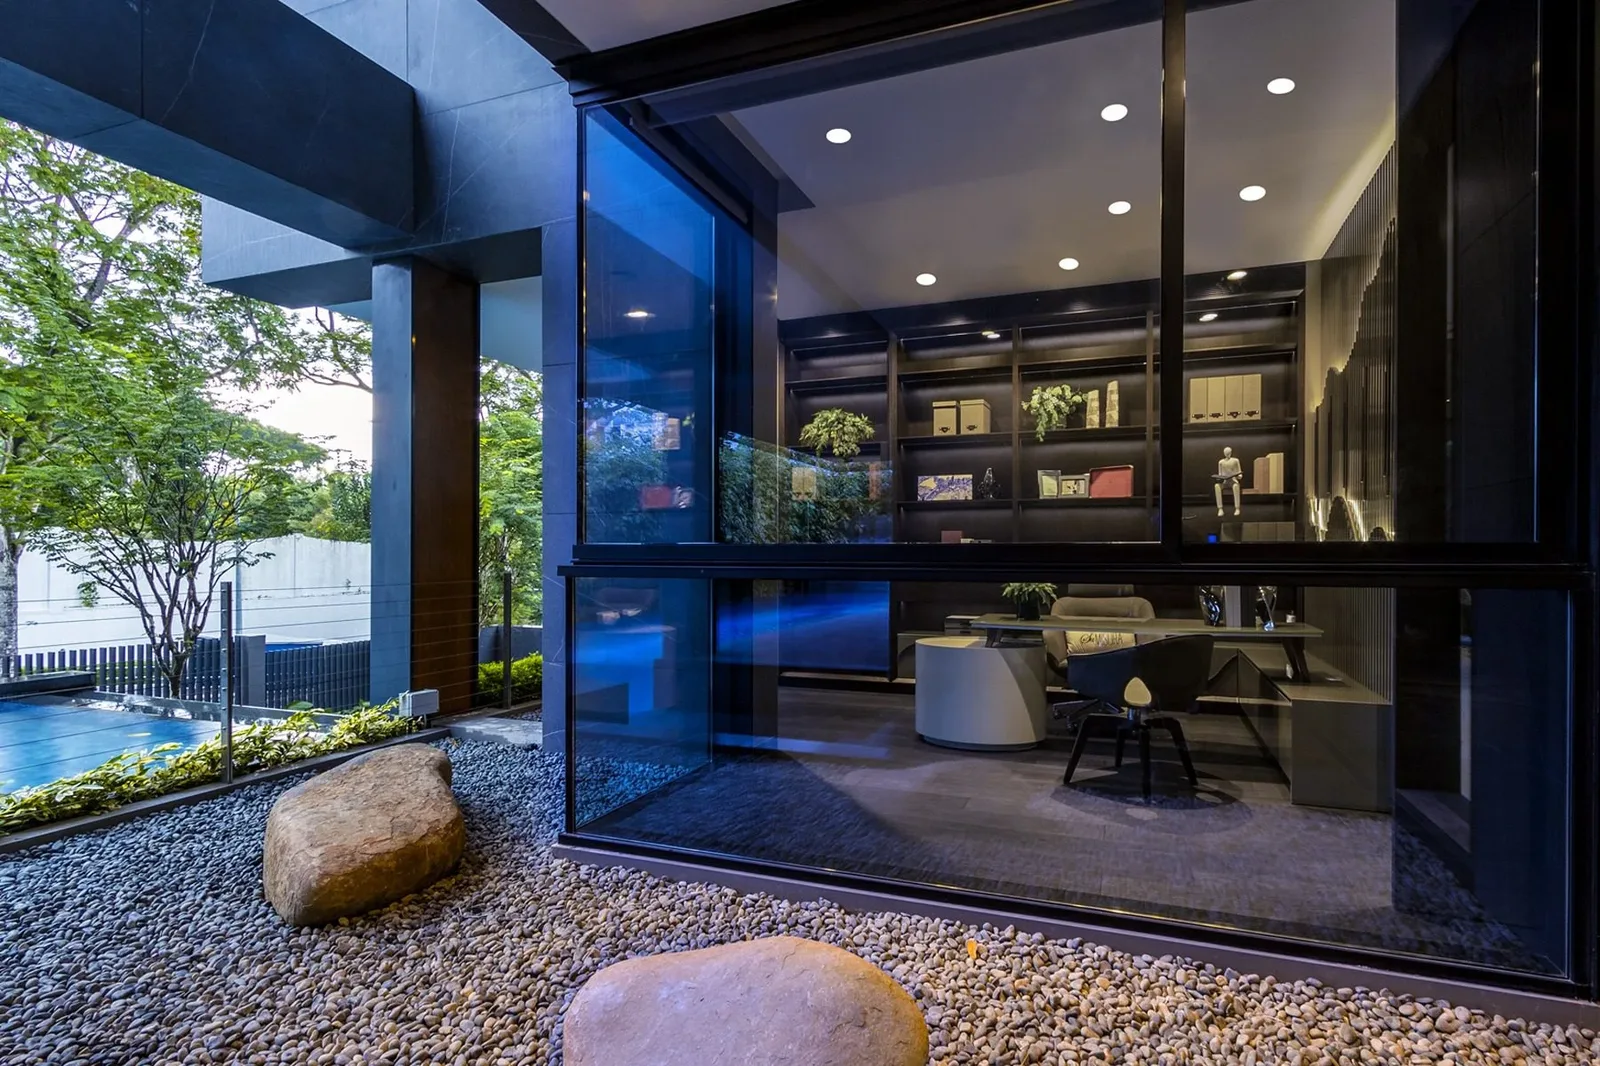
The Beacon of Light study — full-length glass walls overlook the main gate and transform the room into a glowing feature when illuminated at night.
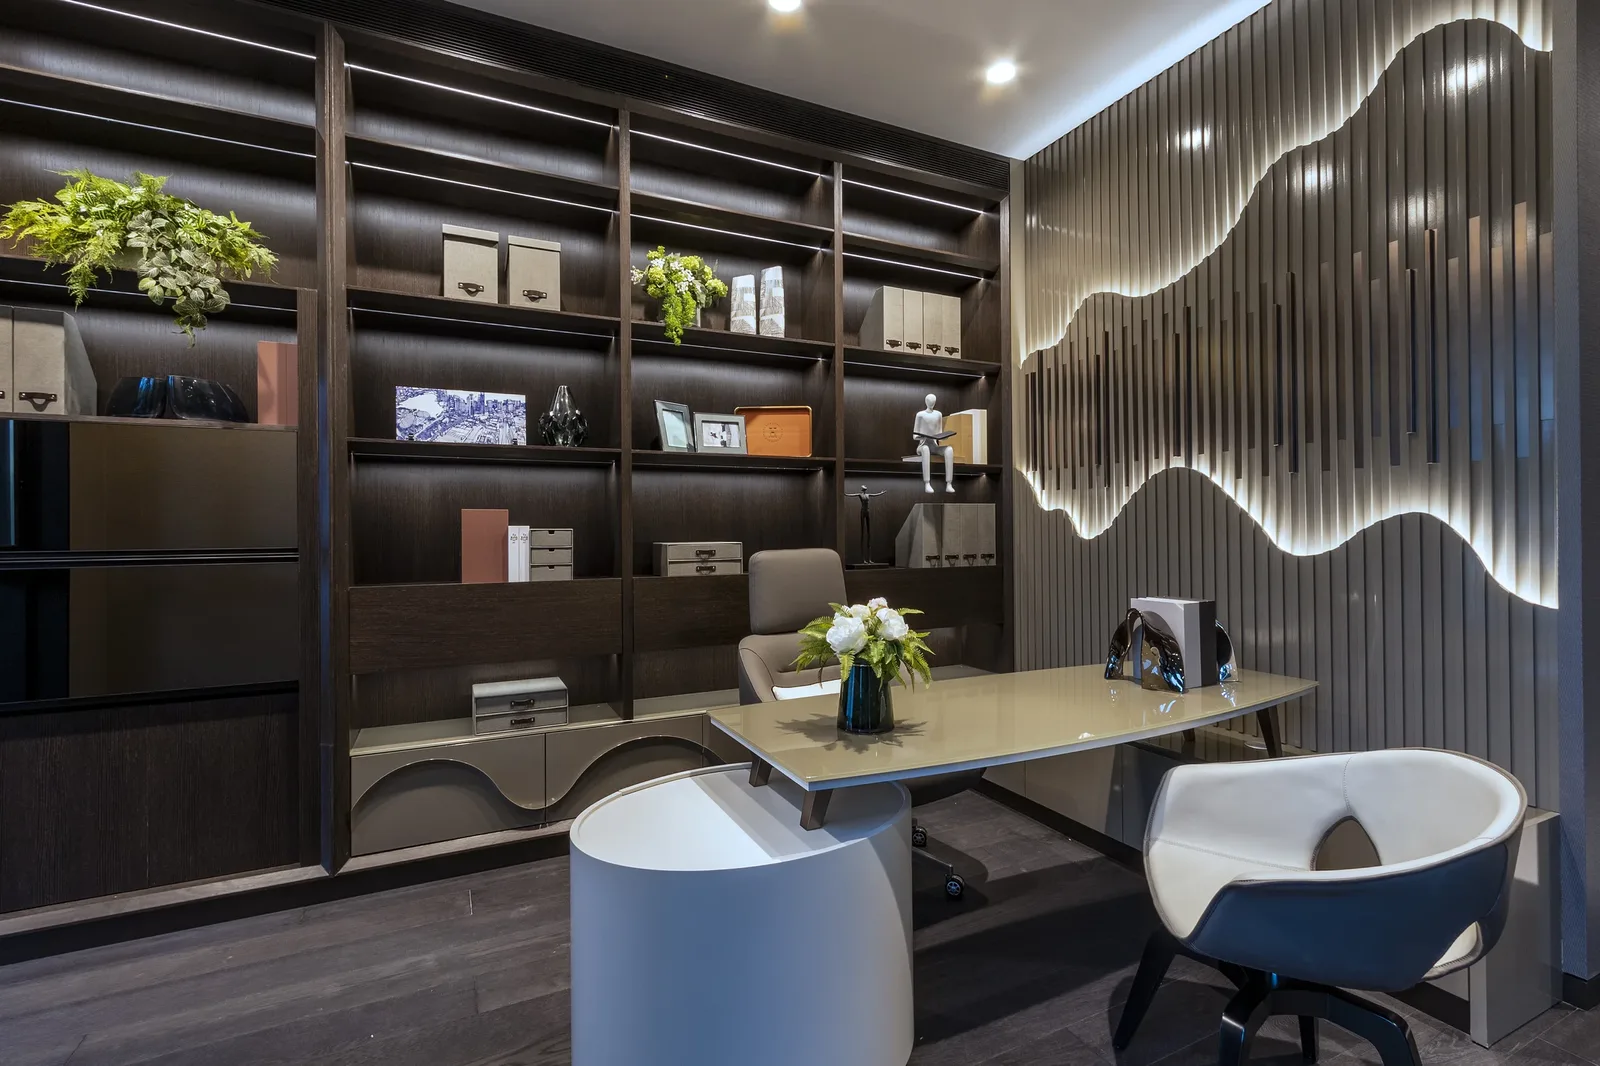
Backlit dark wood shelving creates a rich, layered backdrop that reads as both library and display case.
Inside, the contrast between the dark, backlit timber shelving and the luminous glass walls is handled with precision. The shelves glow softly — books and objects caught in warm light against a backdrop of deep wood grain — while the full-length glazing keeps the room visually connected to the leafy surroundings beyond. It is a room that works for concentration and for contemplation in equal measure, designed by someone who understands that serious work requires a serious environment, but that serious environments do not have to be severe.
The formal dining room centres on an eight-seater round table with a lazy Susan, framed overhead by the halo-like ring chandeliers that echo the table’s circular geometry, while the surrounding glazing keeps the dining room visually connected to the landscaped garden.
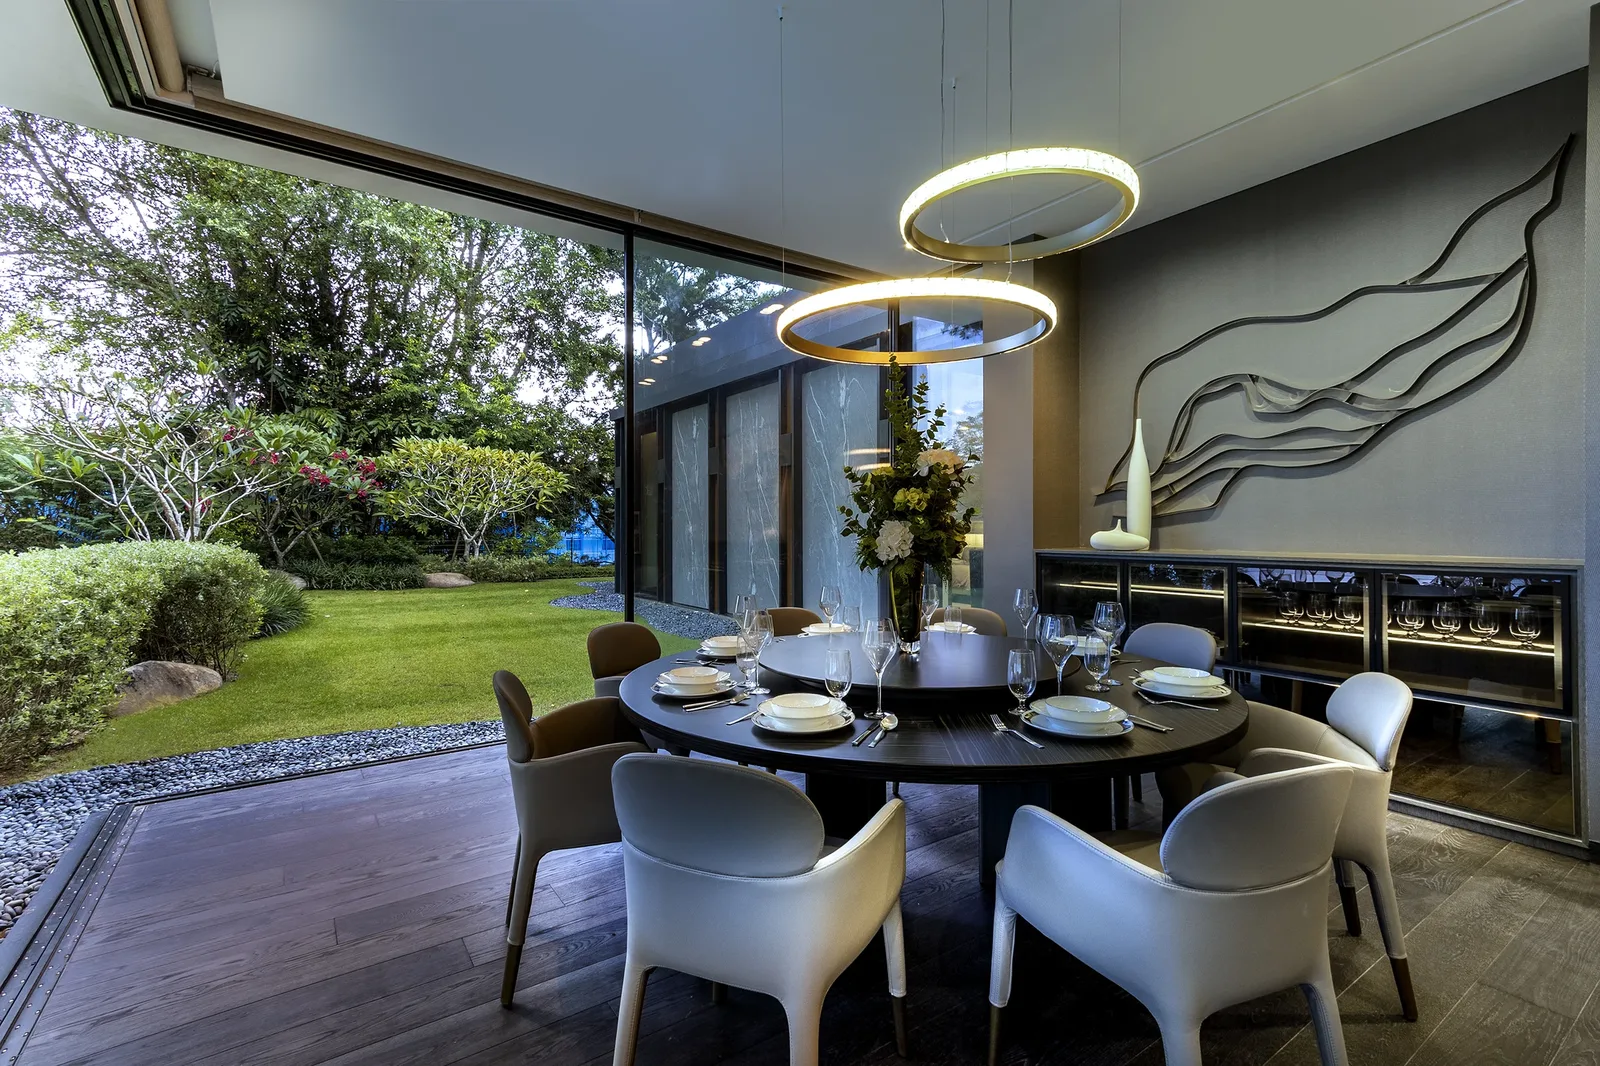
The formal dining room pairs an eight-seater round table and central lazy Susan with overlapping ring chandeliers, while full-height glazing opens the room directly to the landscaped garden.
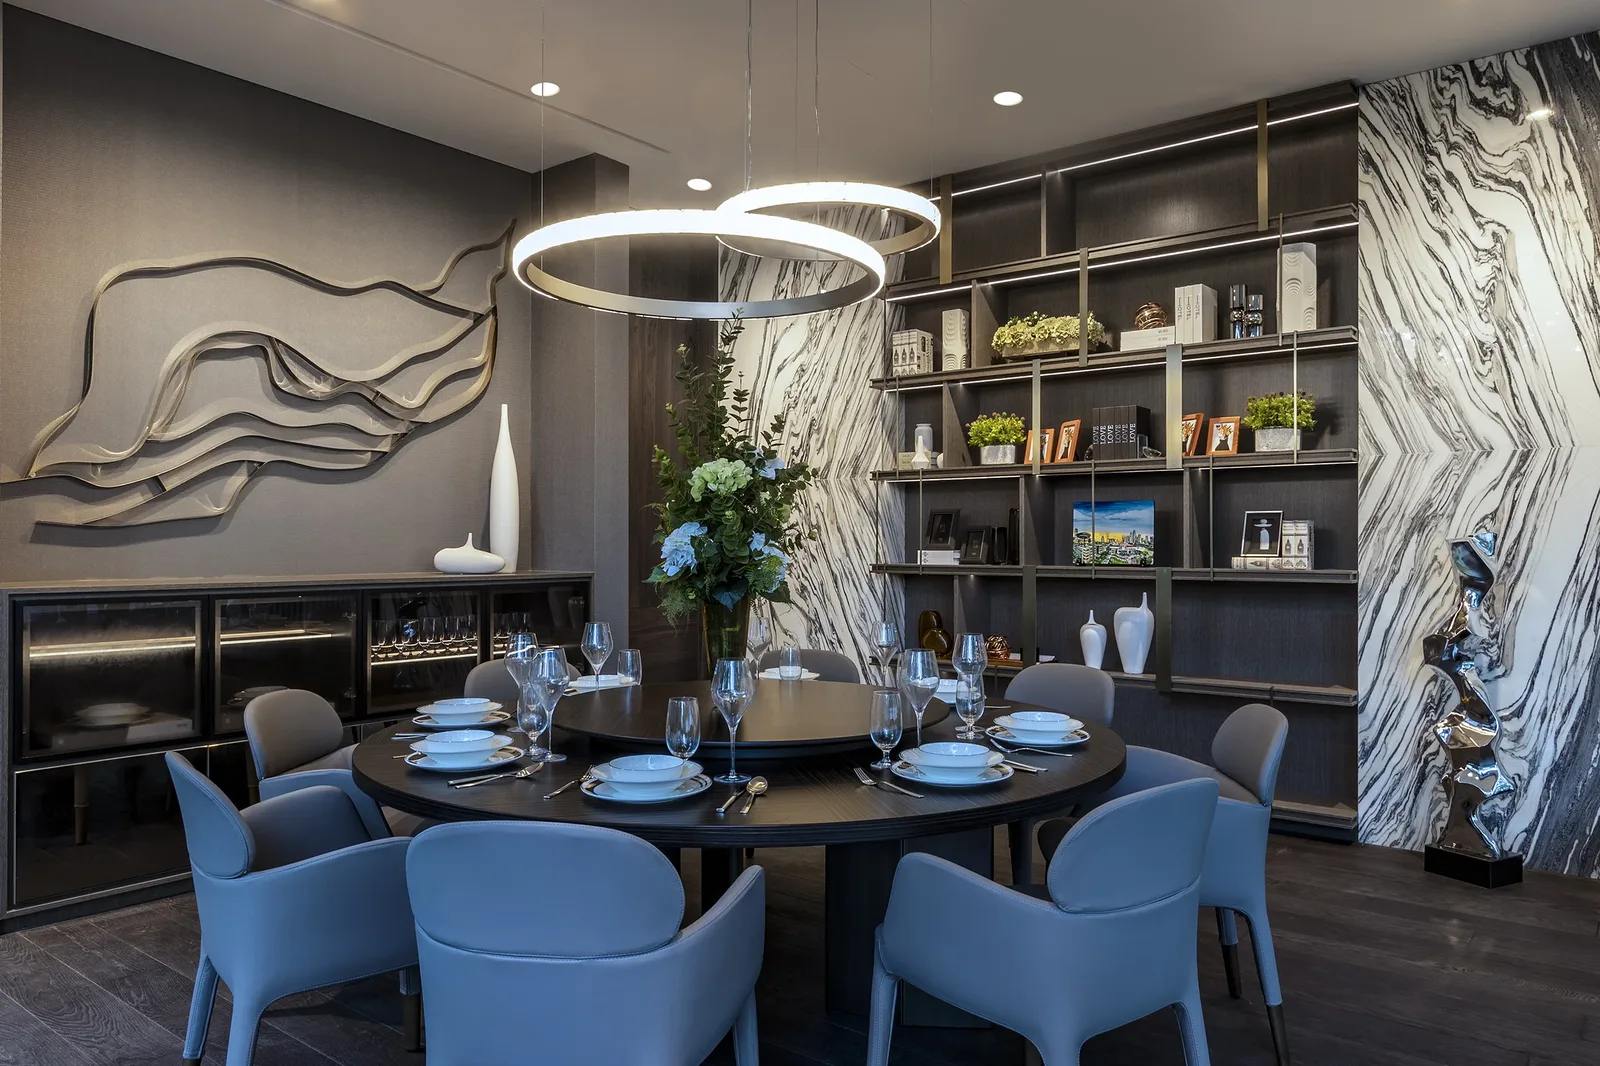
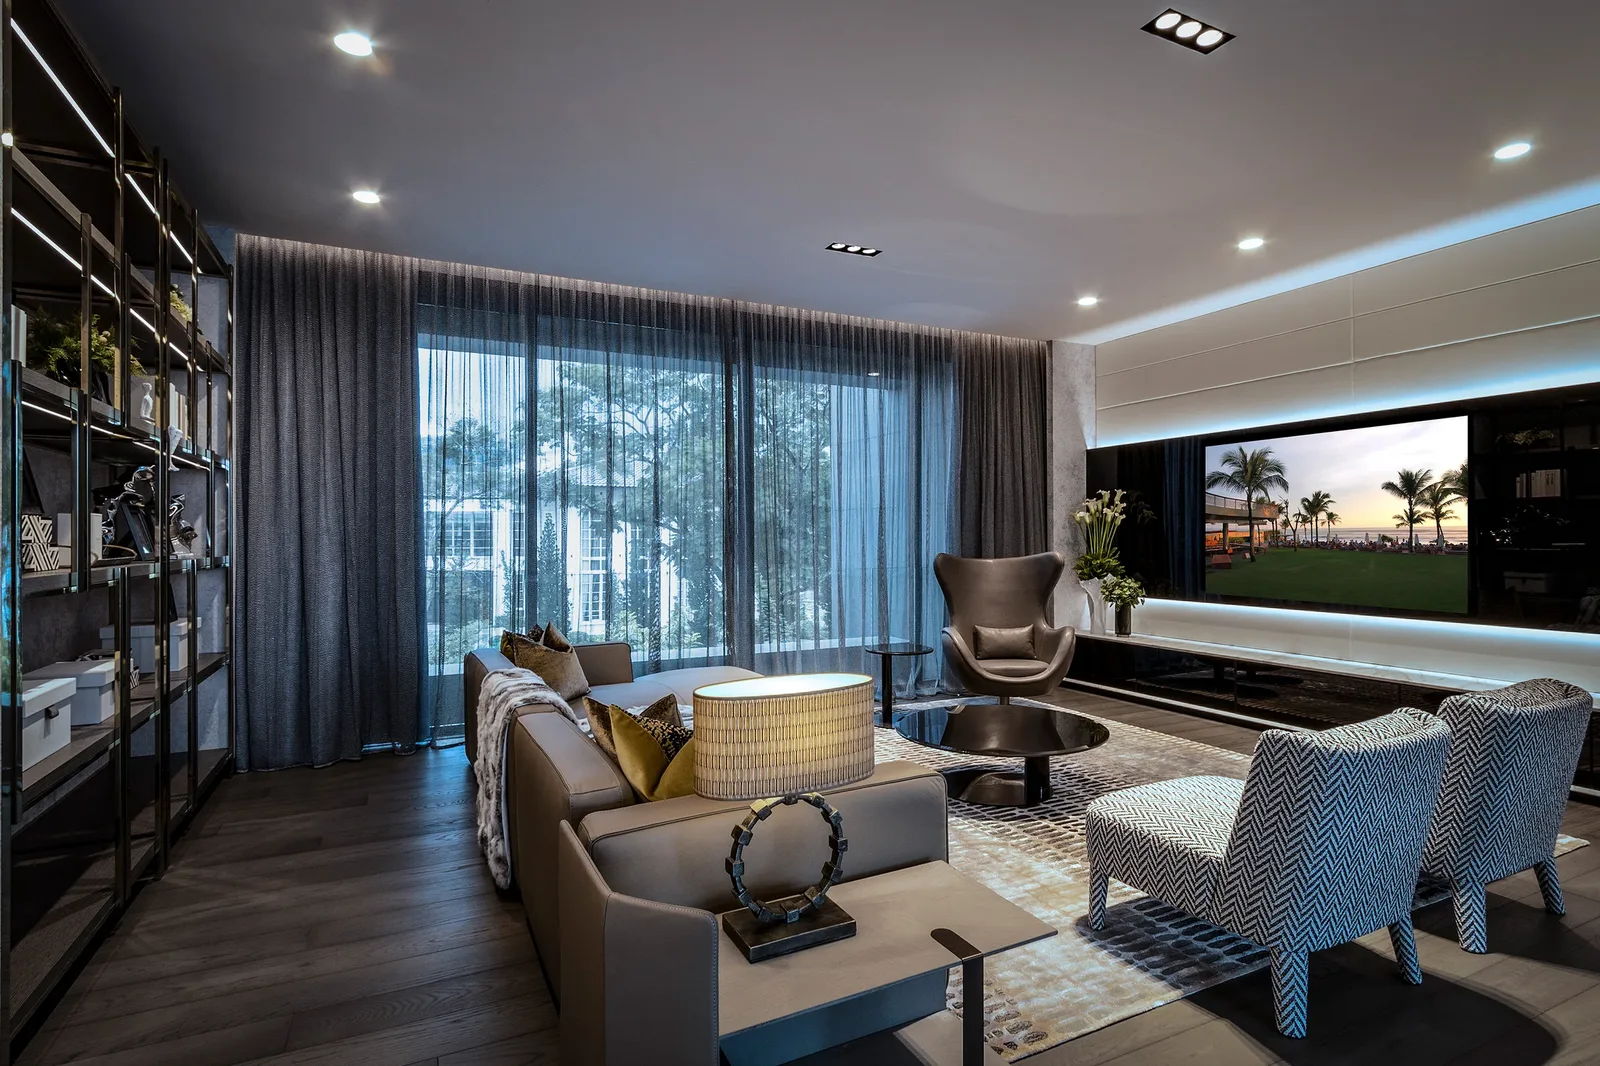
Left: From inside the dining room, the round table sits beneath overlapping ring chandeliers, framed by illuminated display cabinetry, sculptural wall art and a dramatic bookmatched marble feature wall. Right: The family room — a plush mix of textures that invites the clan to sit back, slow down, and simply be together.
Adjacent, the family room shifts into a softer, more relaxed register. Layered fabrics and organic forms continue the tactile material language while supporting the project’s broader balance between grand entertaining spaces and intimate areas for everyday family life.
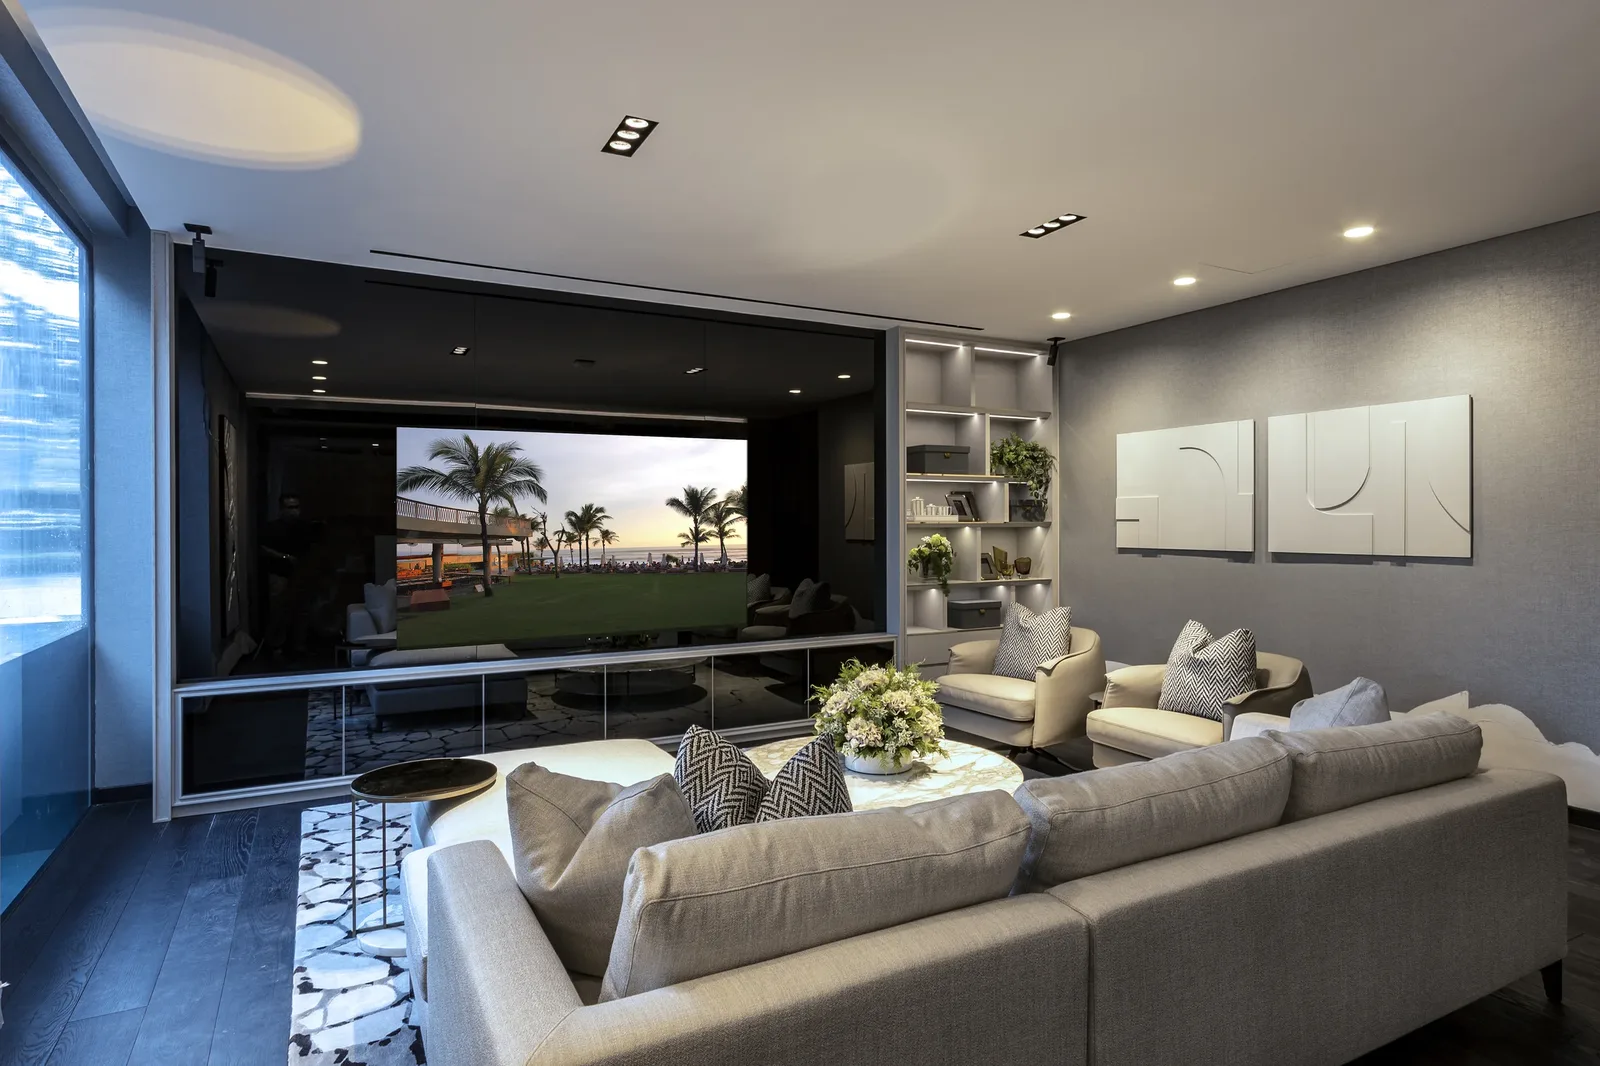
The entertainment room — rich materials and carefully curated appointments create a space that holds its own as a destination within the home.
The entertainment room continues the home’s emphasis on generous spaces for gathering. Rich finishes, layered seating and considered lighting give it a distinct identity while keeping it connected to the tactile, nature-inspired material palette used throughout the residence.
Designing a master suite across a floor area as generous as this one carries a specific risk: the space can easily outgrow its occupants. Rooms of this scale, when not handled with care, become airports — beautiful, perhaps, but not restful. SuMisura resolved this with a curved metal-detailed archway that divides the suite into intimate zones without enclosing any of them.
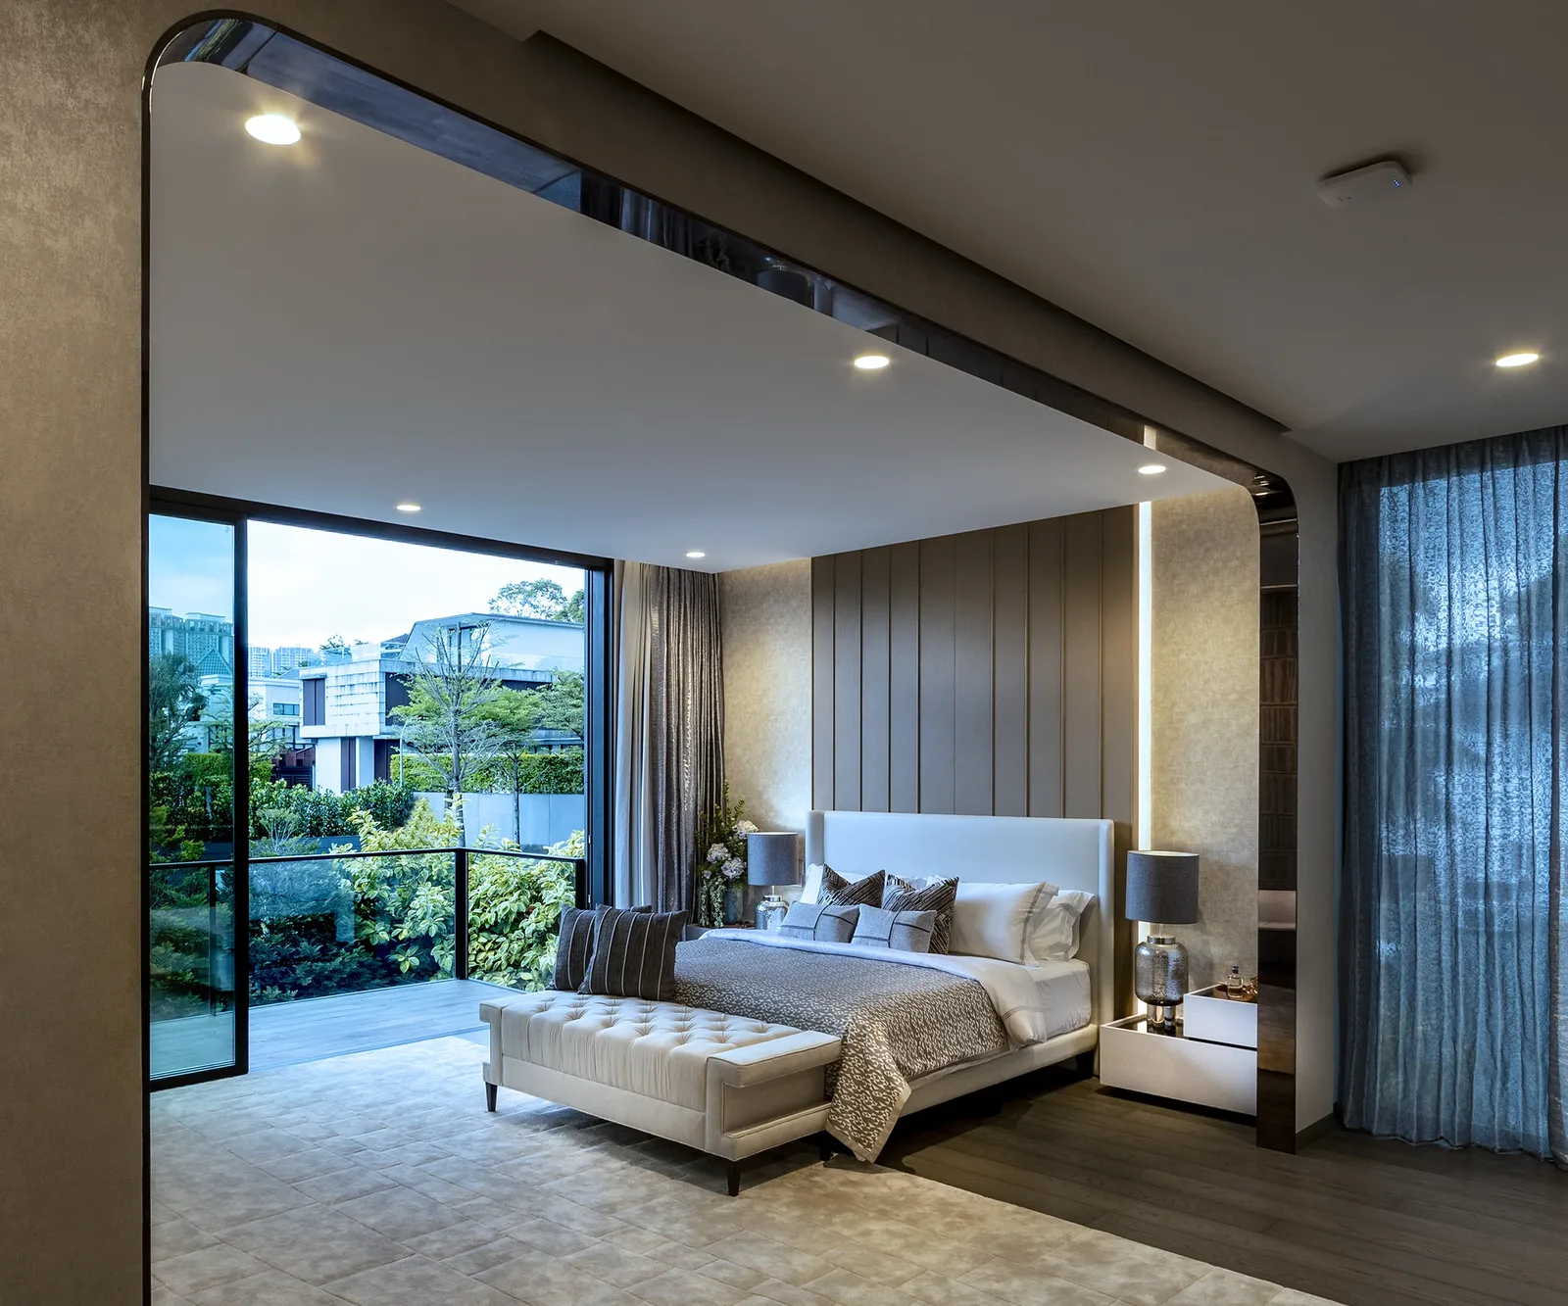
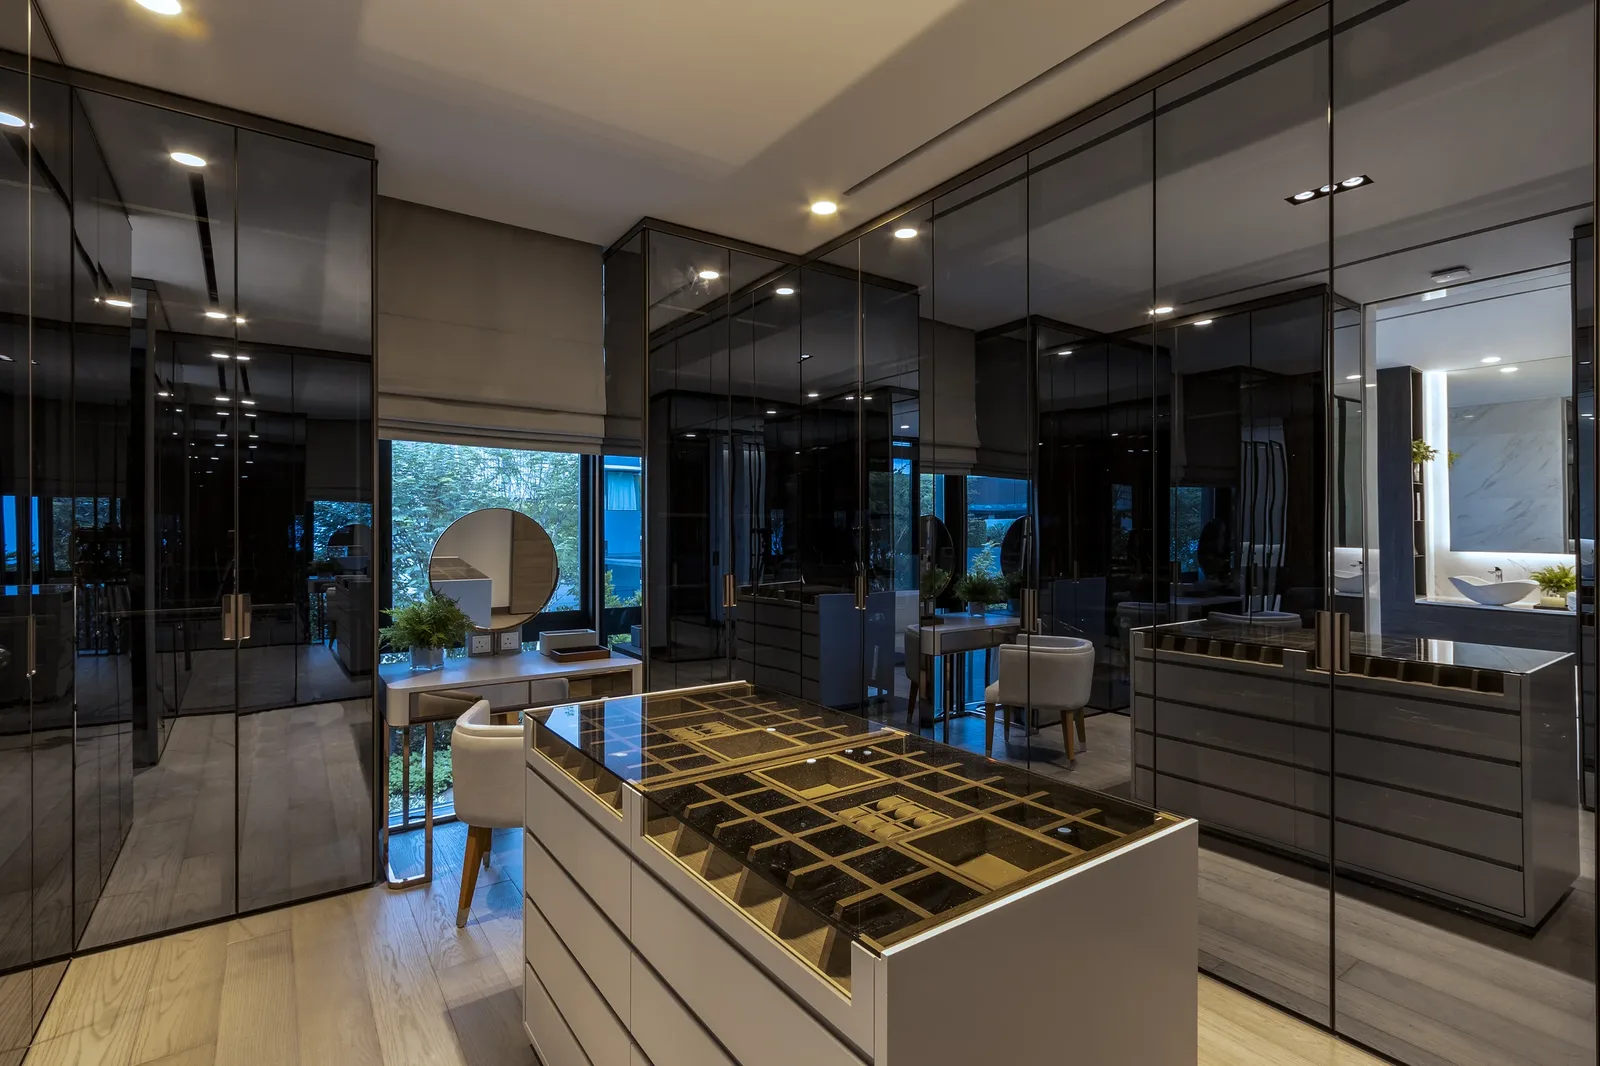
Left: A curved portal with intricate metal detailing introduces fluidity and a beautiful sheen to the master suite, dividing the space into intimate zones. Right: The Rimadesio glass-front mirrored wardrobe system — paired with a custom watch and jewellery island — creates a sense of considered expansiveness.
The archway’s curve is both structural and sensory — it softens the geometry of a room that might otherwise feel rigidly rectangular, and its metal detailing catches the light with the subtlety of a fine piece of jewellery. Beyond it, a transitional Rimadesio glass-front wardrobe area leads between the sleeping zone and a mini-pantry. A custom watch and jewellery island adds another layer of personalization to the master suite.
A private outdoor patio overlooking the skyline extends the master suite outdoors, continuing the project’s emphasis on visual and physical connections to the landscape.
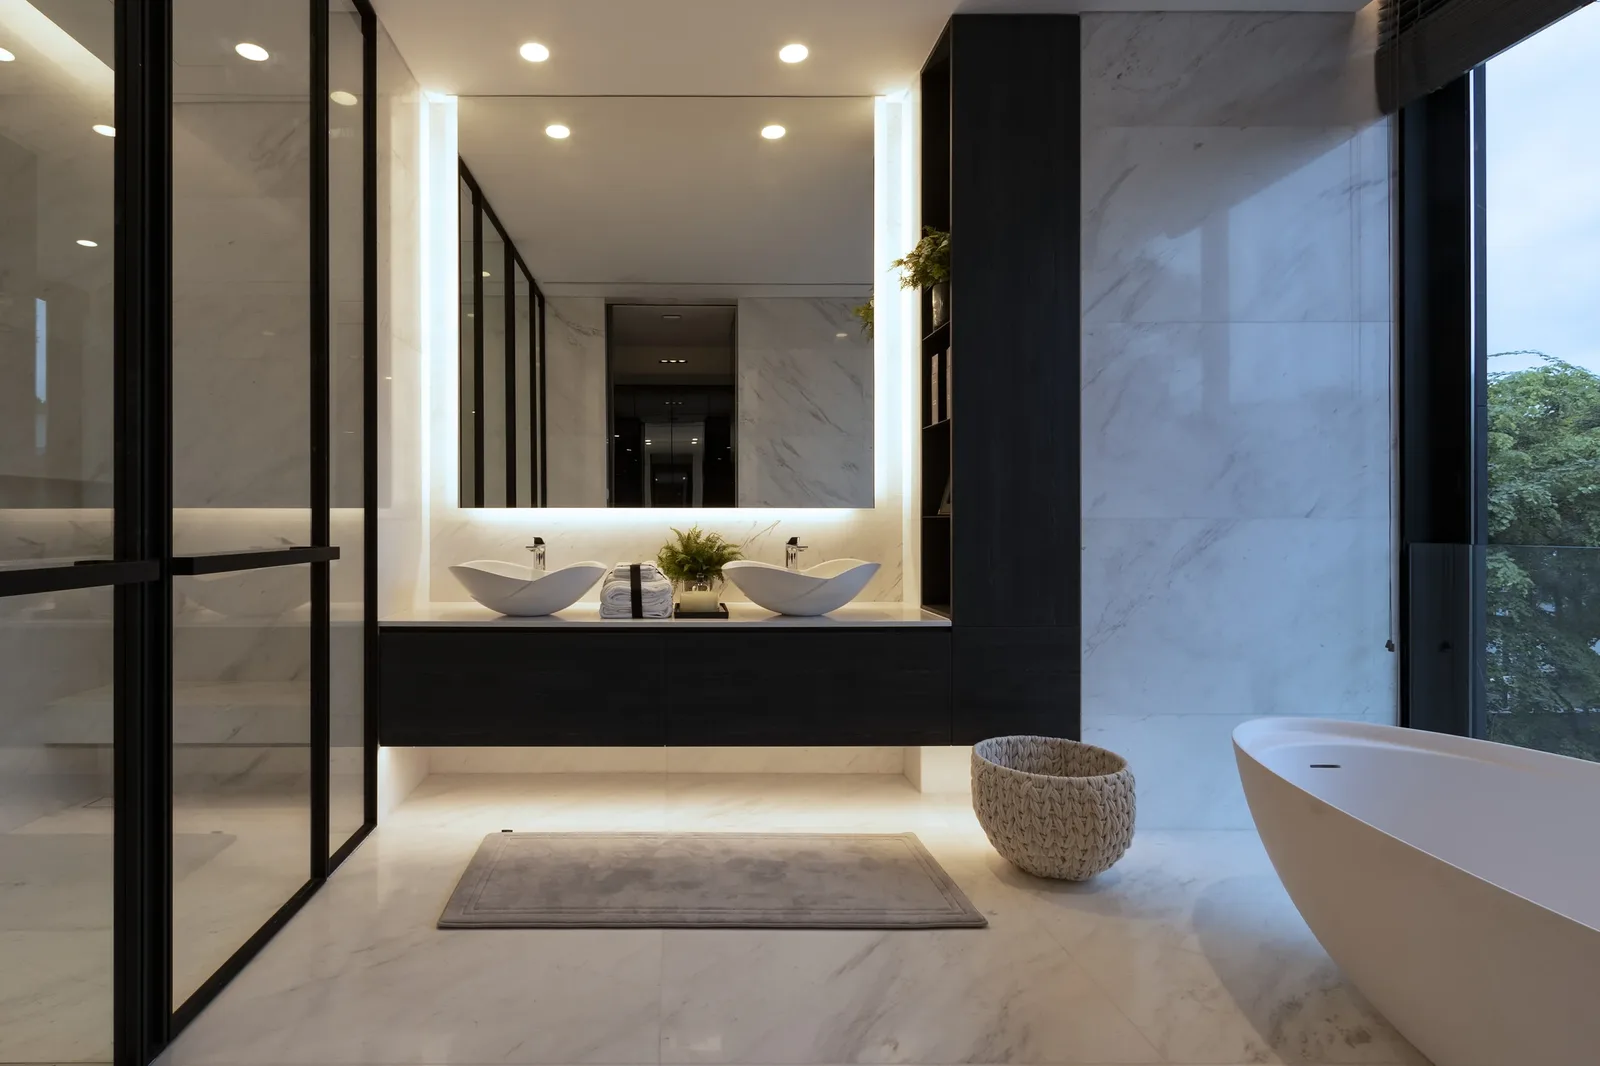
The master bathroom — spacious and graphic, with black trimmings that introduce a precise, confident edge to the otherwise soft palette of the suite.
The master bathroom introduces black trimmings against pale finishes, giving the space a more graphic character while remaining within the home’s restrained, light-filled palette.
Every bedroom in this house was tailored to its individual occupant — a discipline that sounds straightforward and is, in practice, one of the harder things a designer can be asked to do. The daughter’s suite takes a more classical European direction, expressed through toile de jouy wallcoverings and box mouldings that give the room a distinct identity within the wider home.
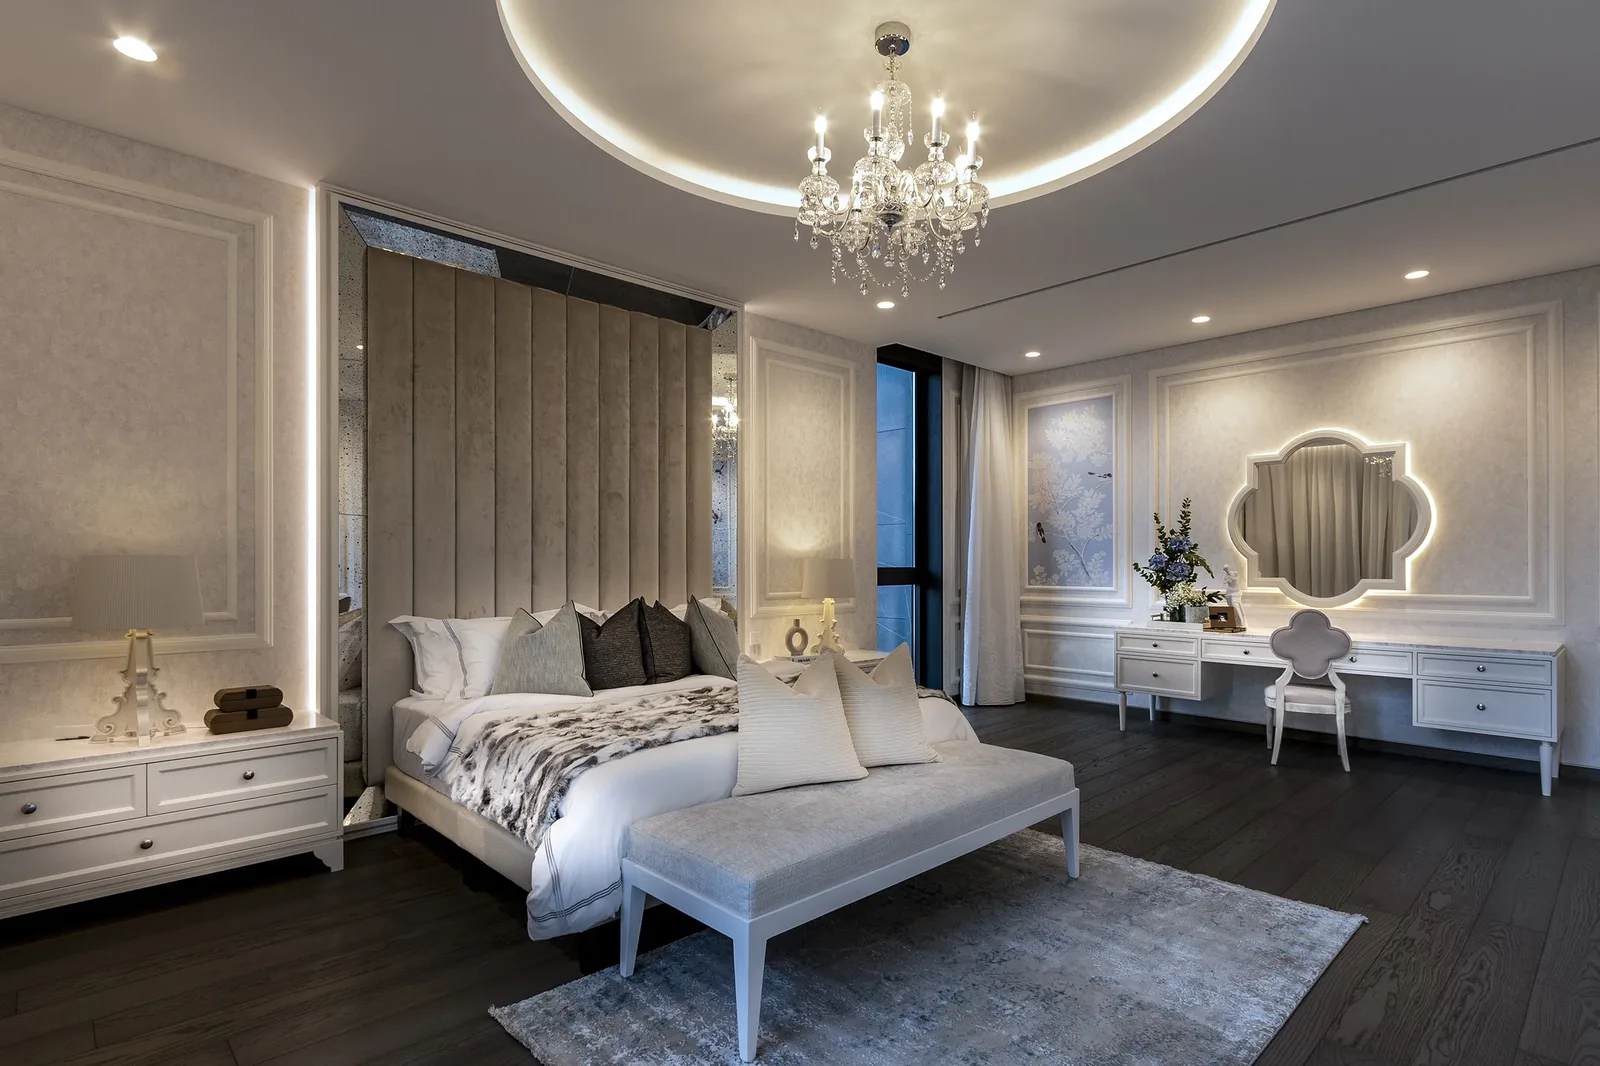
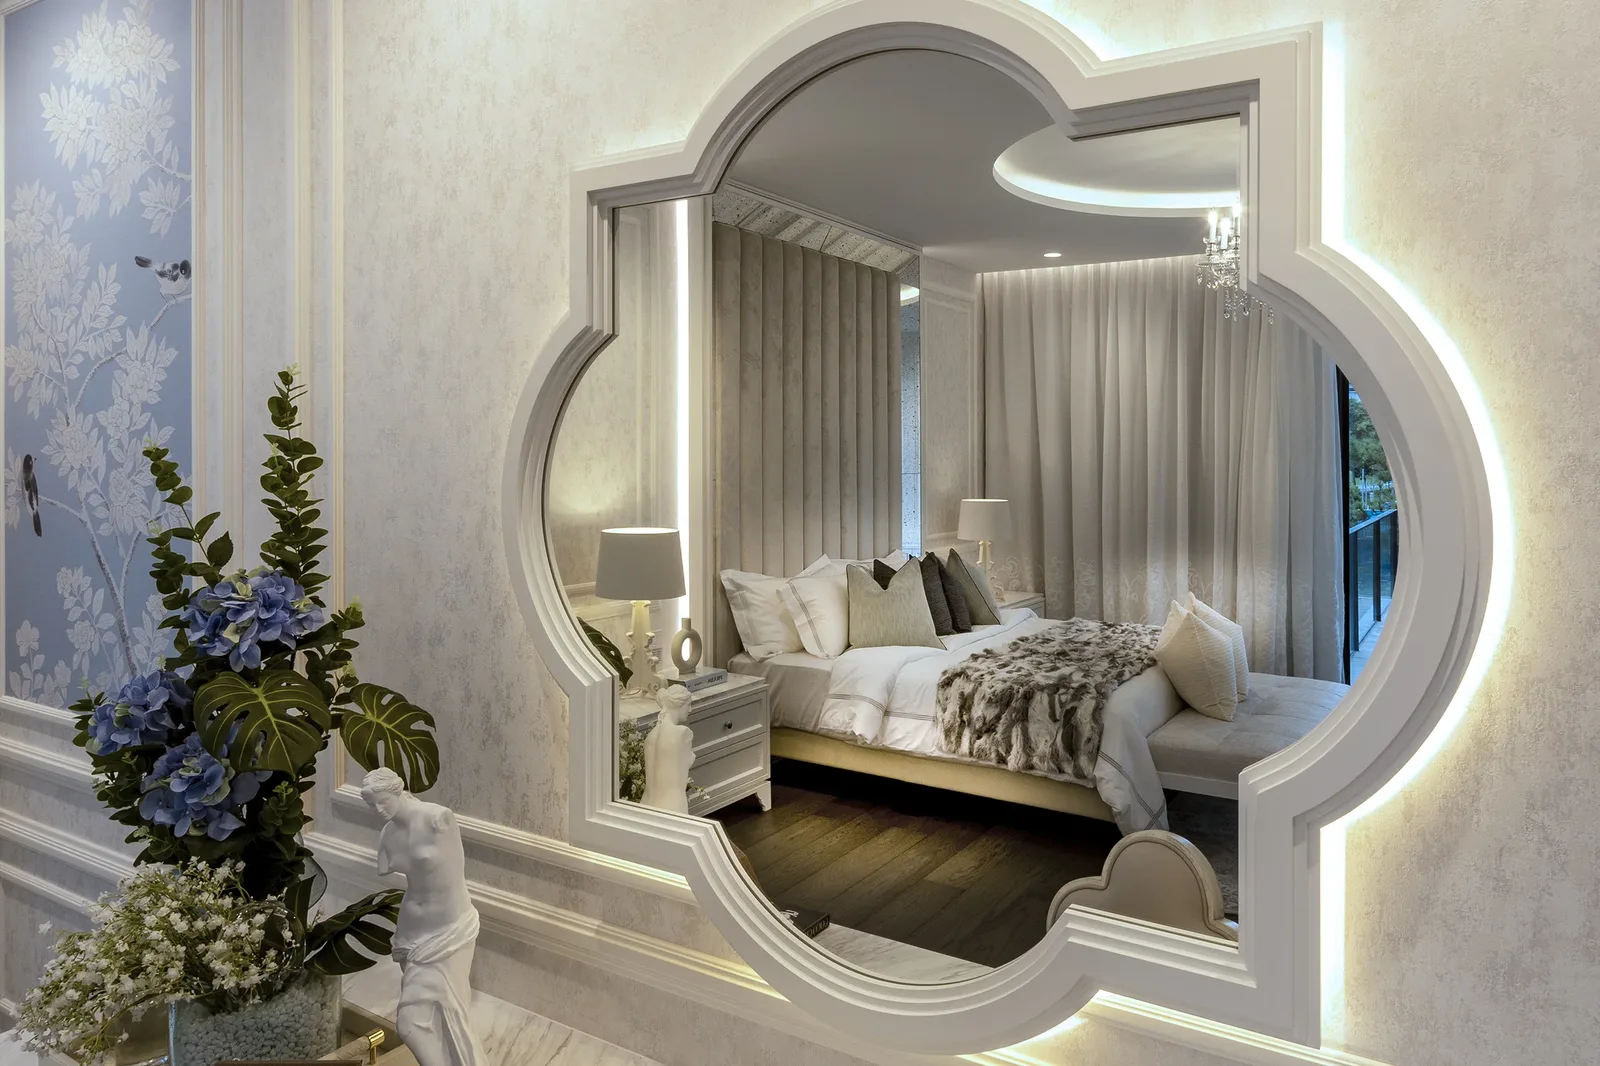
The daughter’s suite — toile de jouy wallcoverings and box mouldings bring a classic European sensibility to a room that feels entirely, personally hers.
The decorative mirror continues the suite’s classical detailing, reinforcing SuMisura’s room-by-room approach to tailoring the bedrooms around individual family members. Elsewhere, the grandparents’ ground-floor guest room takes a deliberately quieter, more understated direction.
The Tanglin Hill GCB took four years from conception to completion, with pandemic-era construction and manpower challenges adding complexity to a 17,717 sq ft project requiring extensive custom craftsmanship. The studio’s material vocabulary across the project — bookmatched Italian white marble, natural timber, leather, silk, rattan, cotton, flora and fauna printed wallcoverings — was selected not for prestige but for texture, for the way each material feels under a hand or registers against afternoon light.
Throughout, the biophilic design narrative runs as a continuous thread: full-height glass openings that maximize daylighting and minimize the need for artificial light during the day; automated doors that dissolve the boundary between interior and garden; organic-shaped rugs and custom furnishings that introduce the fluidity of natural forms into rooms that might otherwise feel too resolved. Rather than functioning only as decoration, the connection to nature informs the project’s material choices, daylighting and indoor-outdoor planning.
A shift toward custom furniture and spatial design that directly reflects the homeowner’s personal passions — rather than off-the-shelf staging — is the future of luxury residential design.
The result is a home that balances expansive entertaining spaces with more intimate retreats tailored to different generations of the family. In Tanglin Hill, the lush surroundings that inspired the project remain a constant presence, connecting SuMisura’s bespoke interiors to the gardens, pool and hillside beyond.