
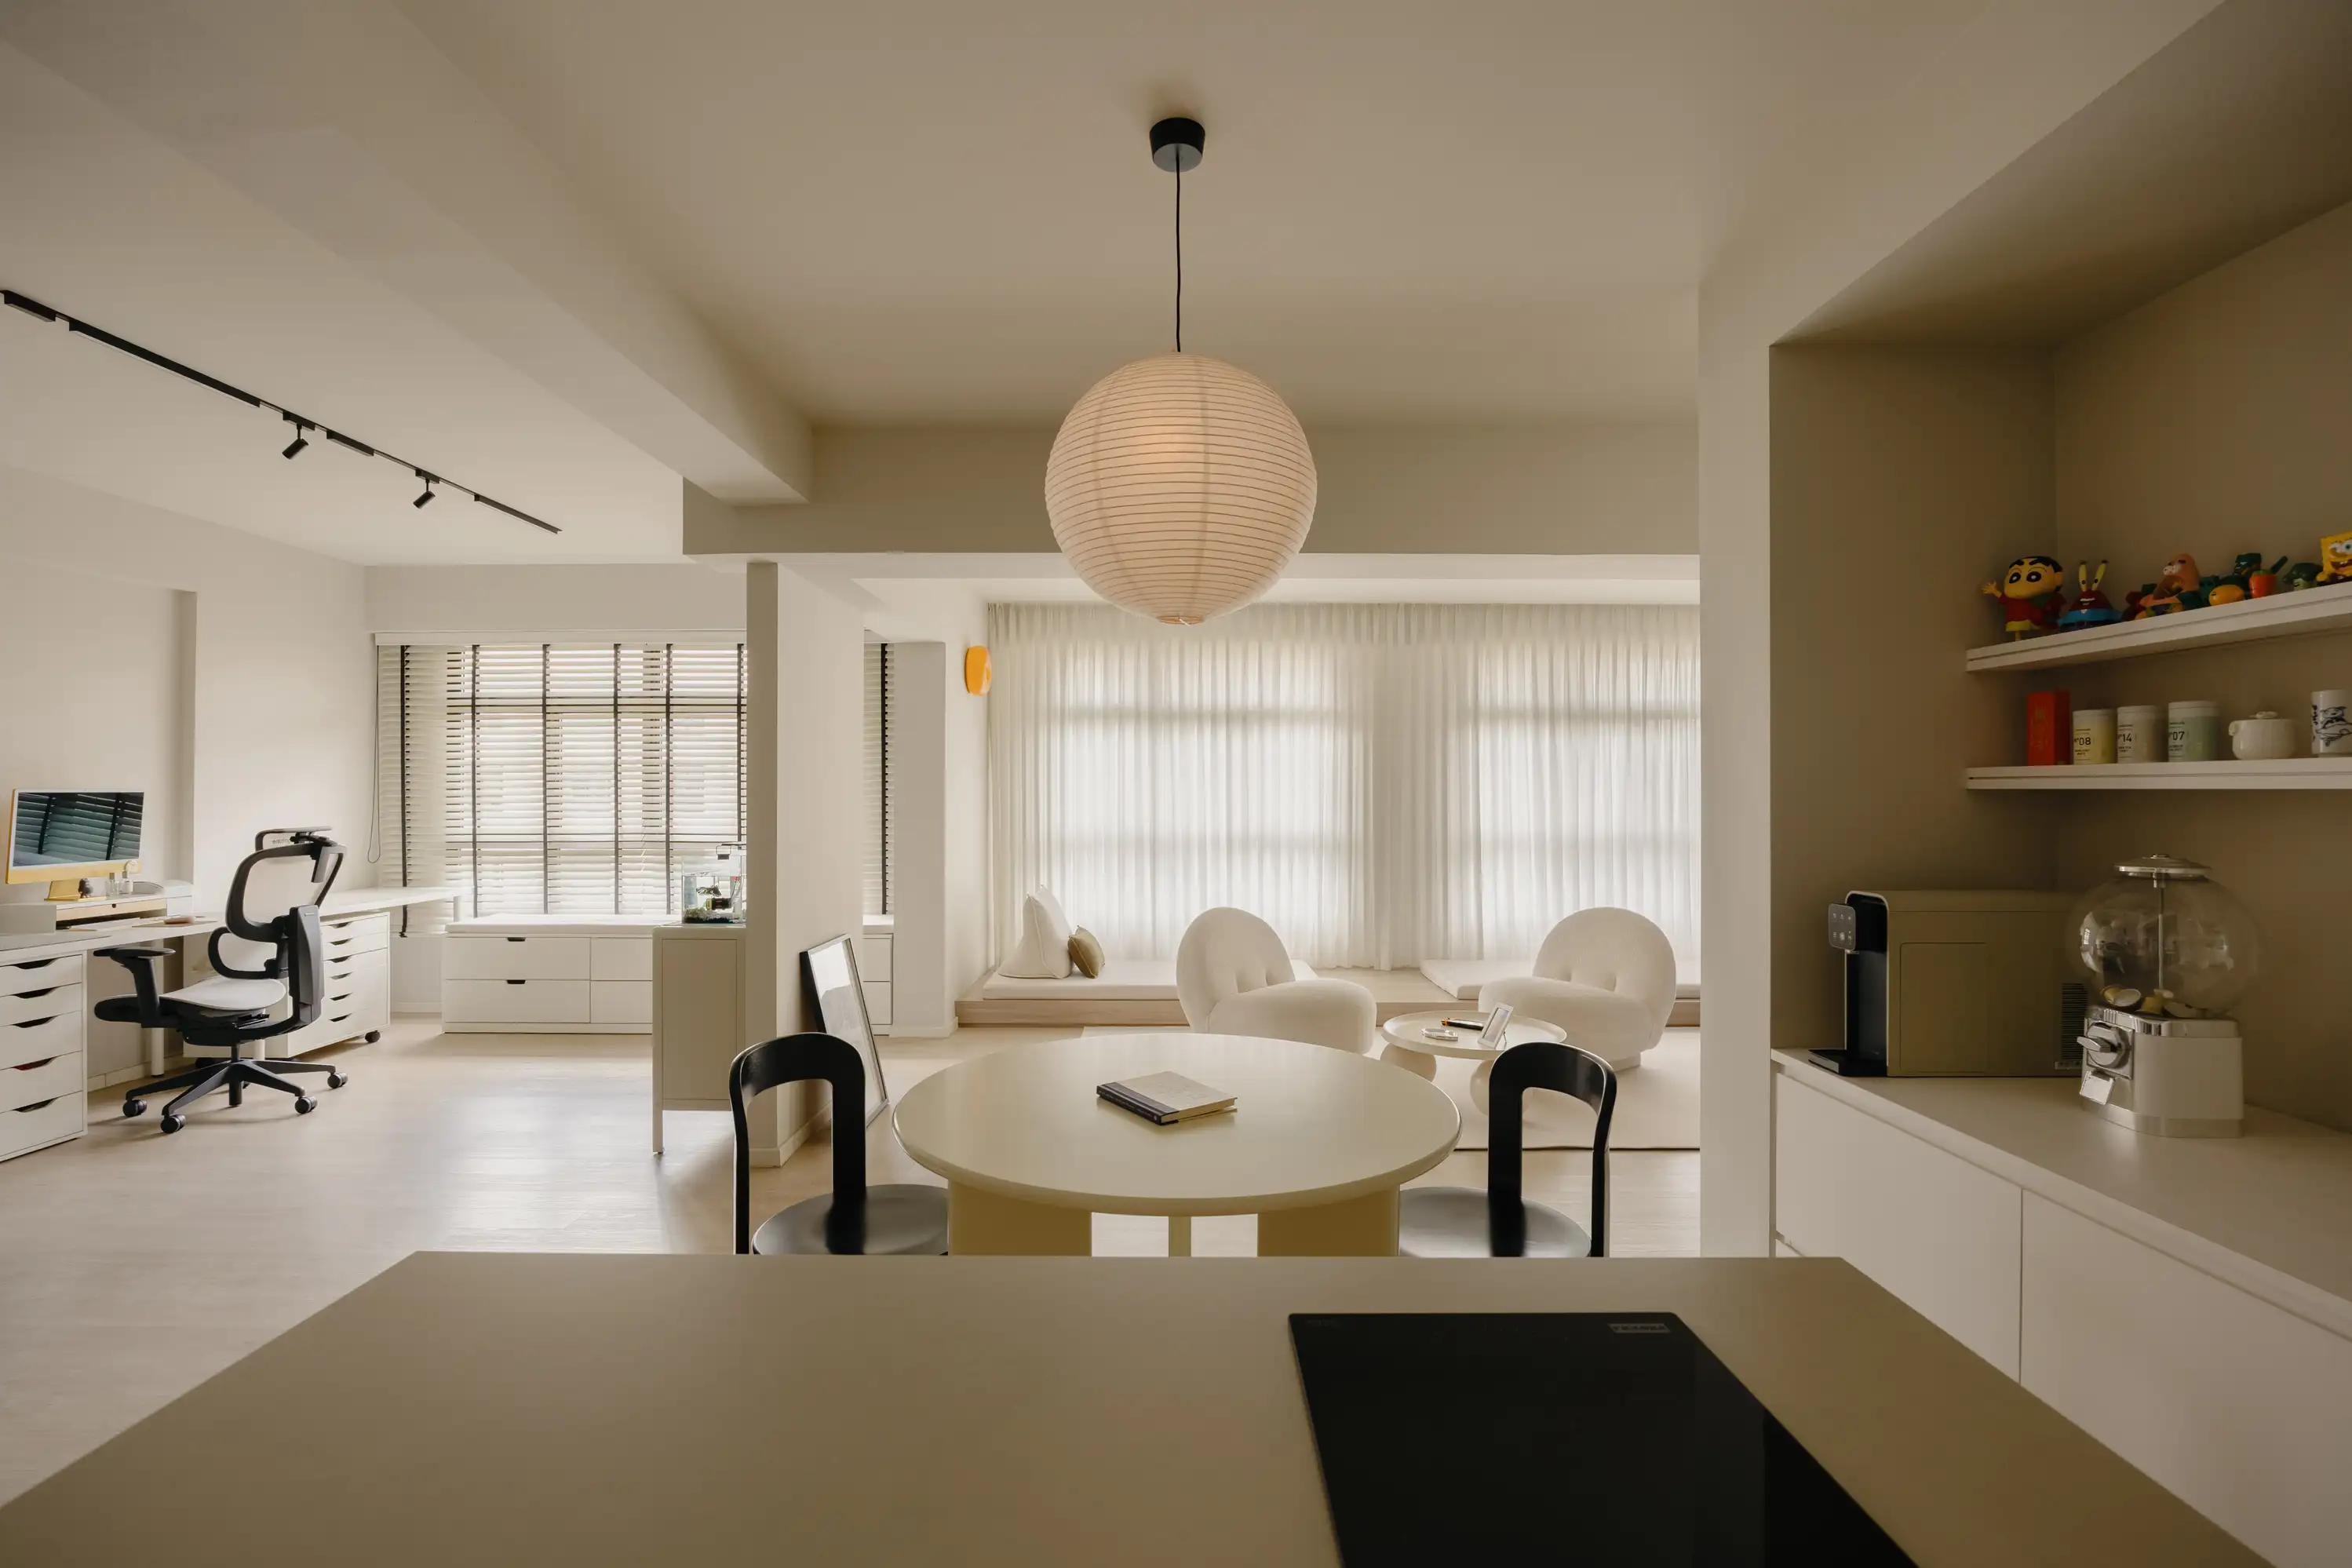
For the designer-homeowner of this Tengah apartment, the starting point was not a style. It was a question: how should the home support the way its occupants actually live, work, collect and gather?
The answer required moving beyond the standard room configuration. Two bedrooms were combined to create a generous living room, while the original living area became a workspace. The result is an unusually open sequence in which living, dining, kitchen and work zones remain visually connected.
Designing as both professional and homeowner made the brief especially direct: the plan could be judged against lived habits rather than convention. Area was deliberately transferred from rooms and corridors that would be used less often to the shared spaces where everyday life—and time with friends and family—actually unfolds.
Two Bedrooms Become the Social Heart
Removing the bedroom corridor eliminated a dark, enclosed passage and redirected that area towards the shared life of the home. The new living room is broad enough for daily ease and gatherings, but it is not overfilled. Loose furniture leaves the plan flexible, while cream upholstery, a warm-grey wall wash and pale timber let daylight travel uninterrupted. The wall finish softens the overall space and gives the timber a cohesive backdrop without competing with the owners' collections.
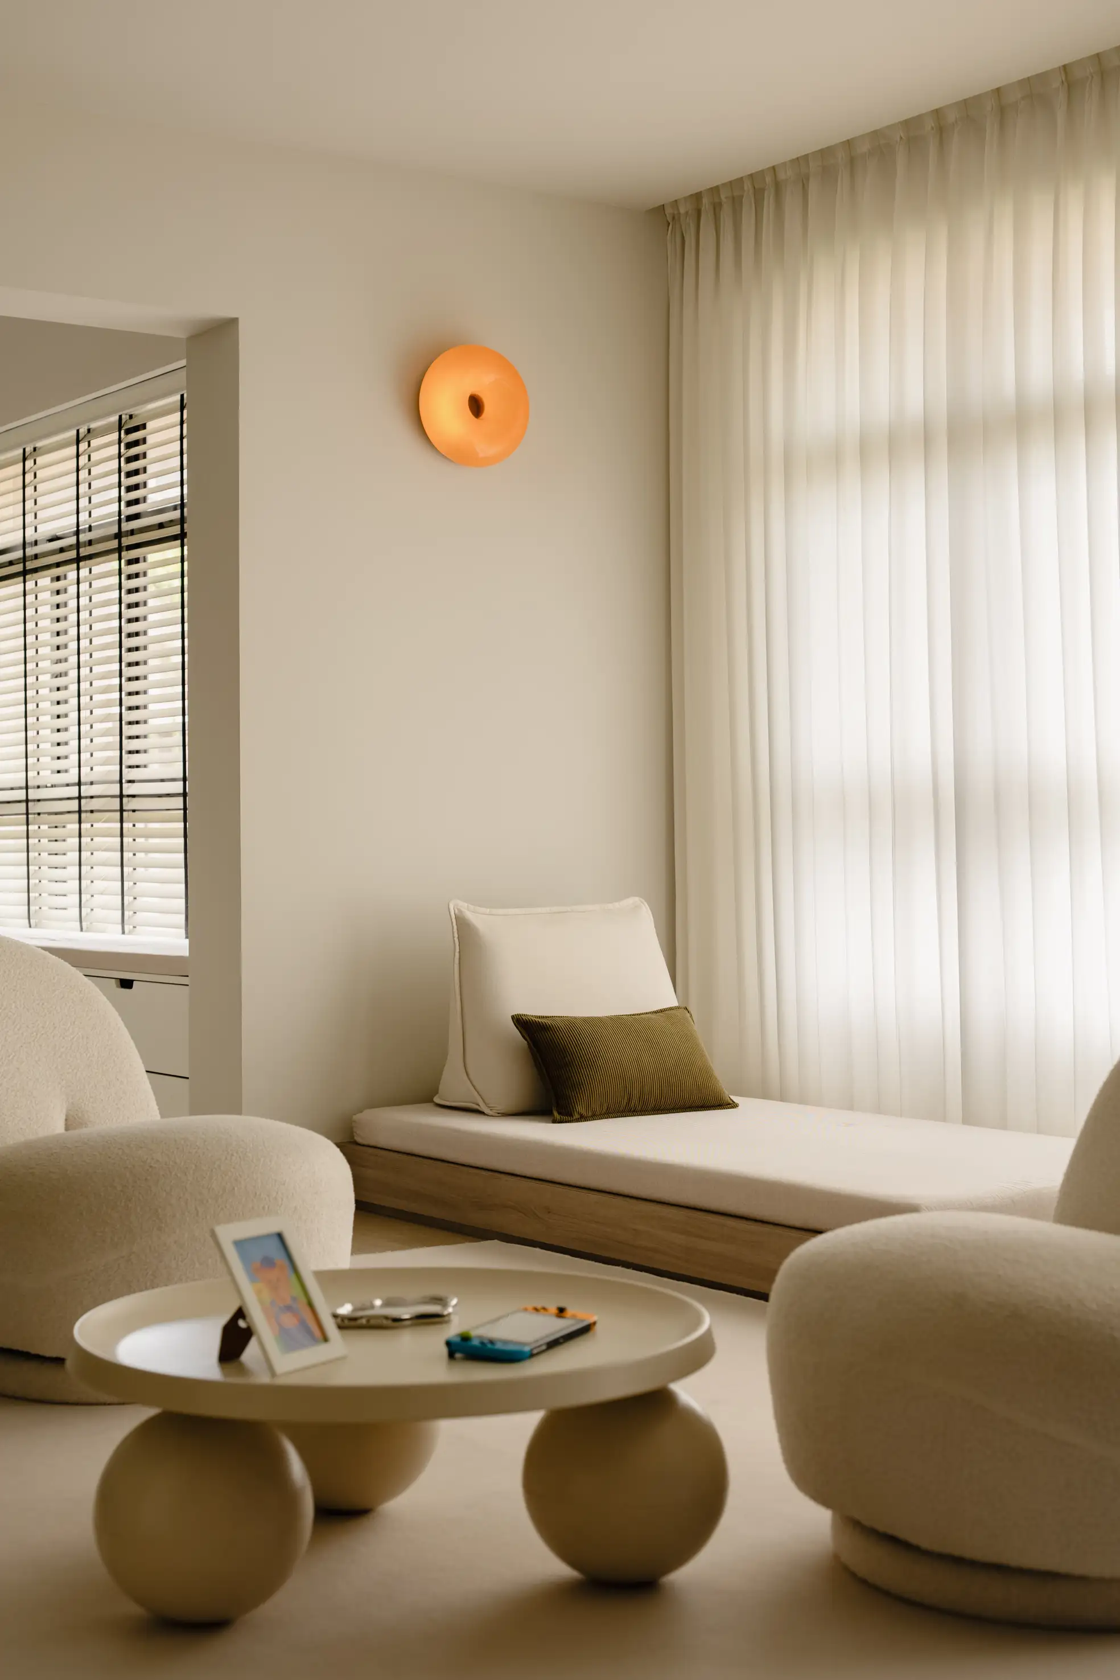
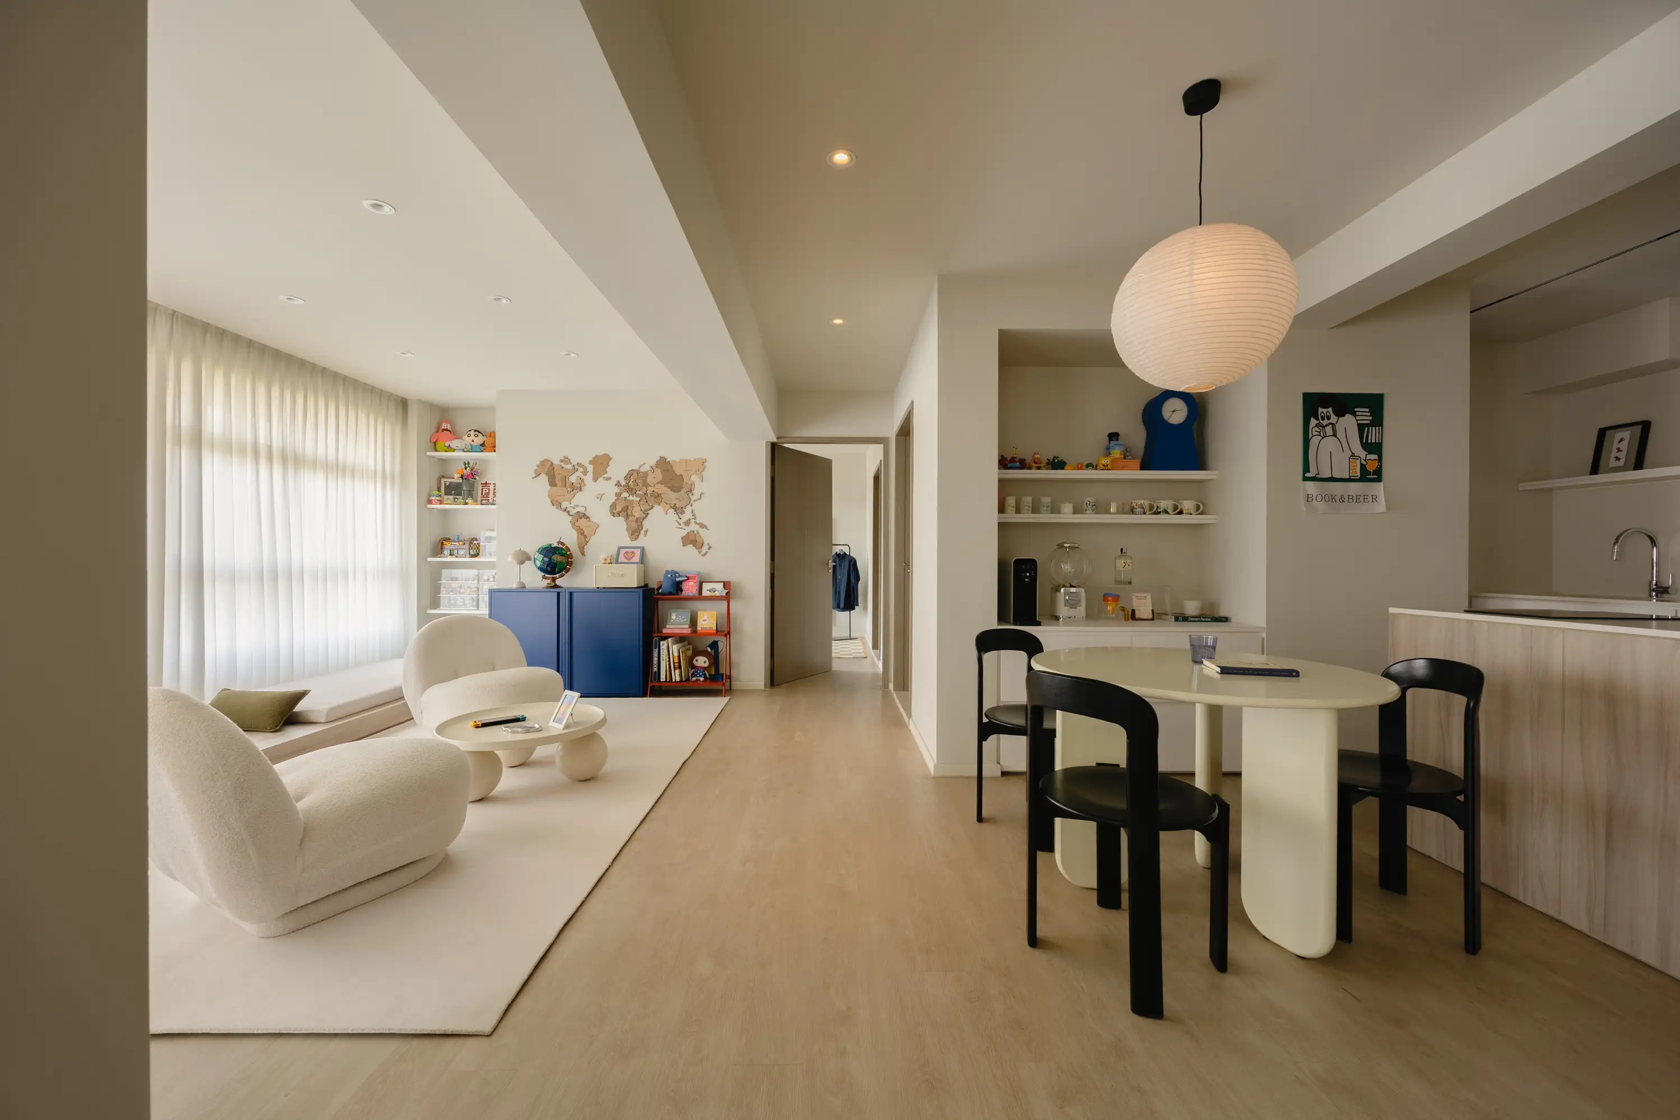
A window seat occupies the bright edge of the living room, while the open plan carries the eye towards dining and kitchen beyond.
Collections Become Part of the Architecture
Travel souvenirs, model builds, artwork and books are not treated as decoration applied at the end. Their display was considered from the beginning, with shelving and freestanding storage incorporated into the composition of each zone. The most vivid gesture is a saturated blue cabinet beneath a world map, a deliberate interruption to the otherwise neutral palette.
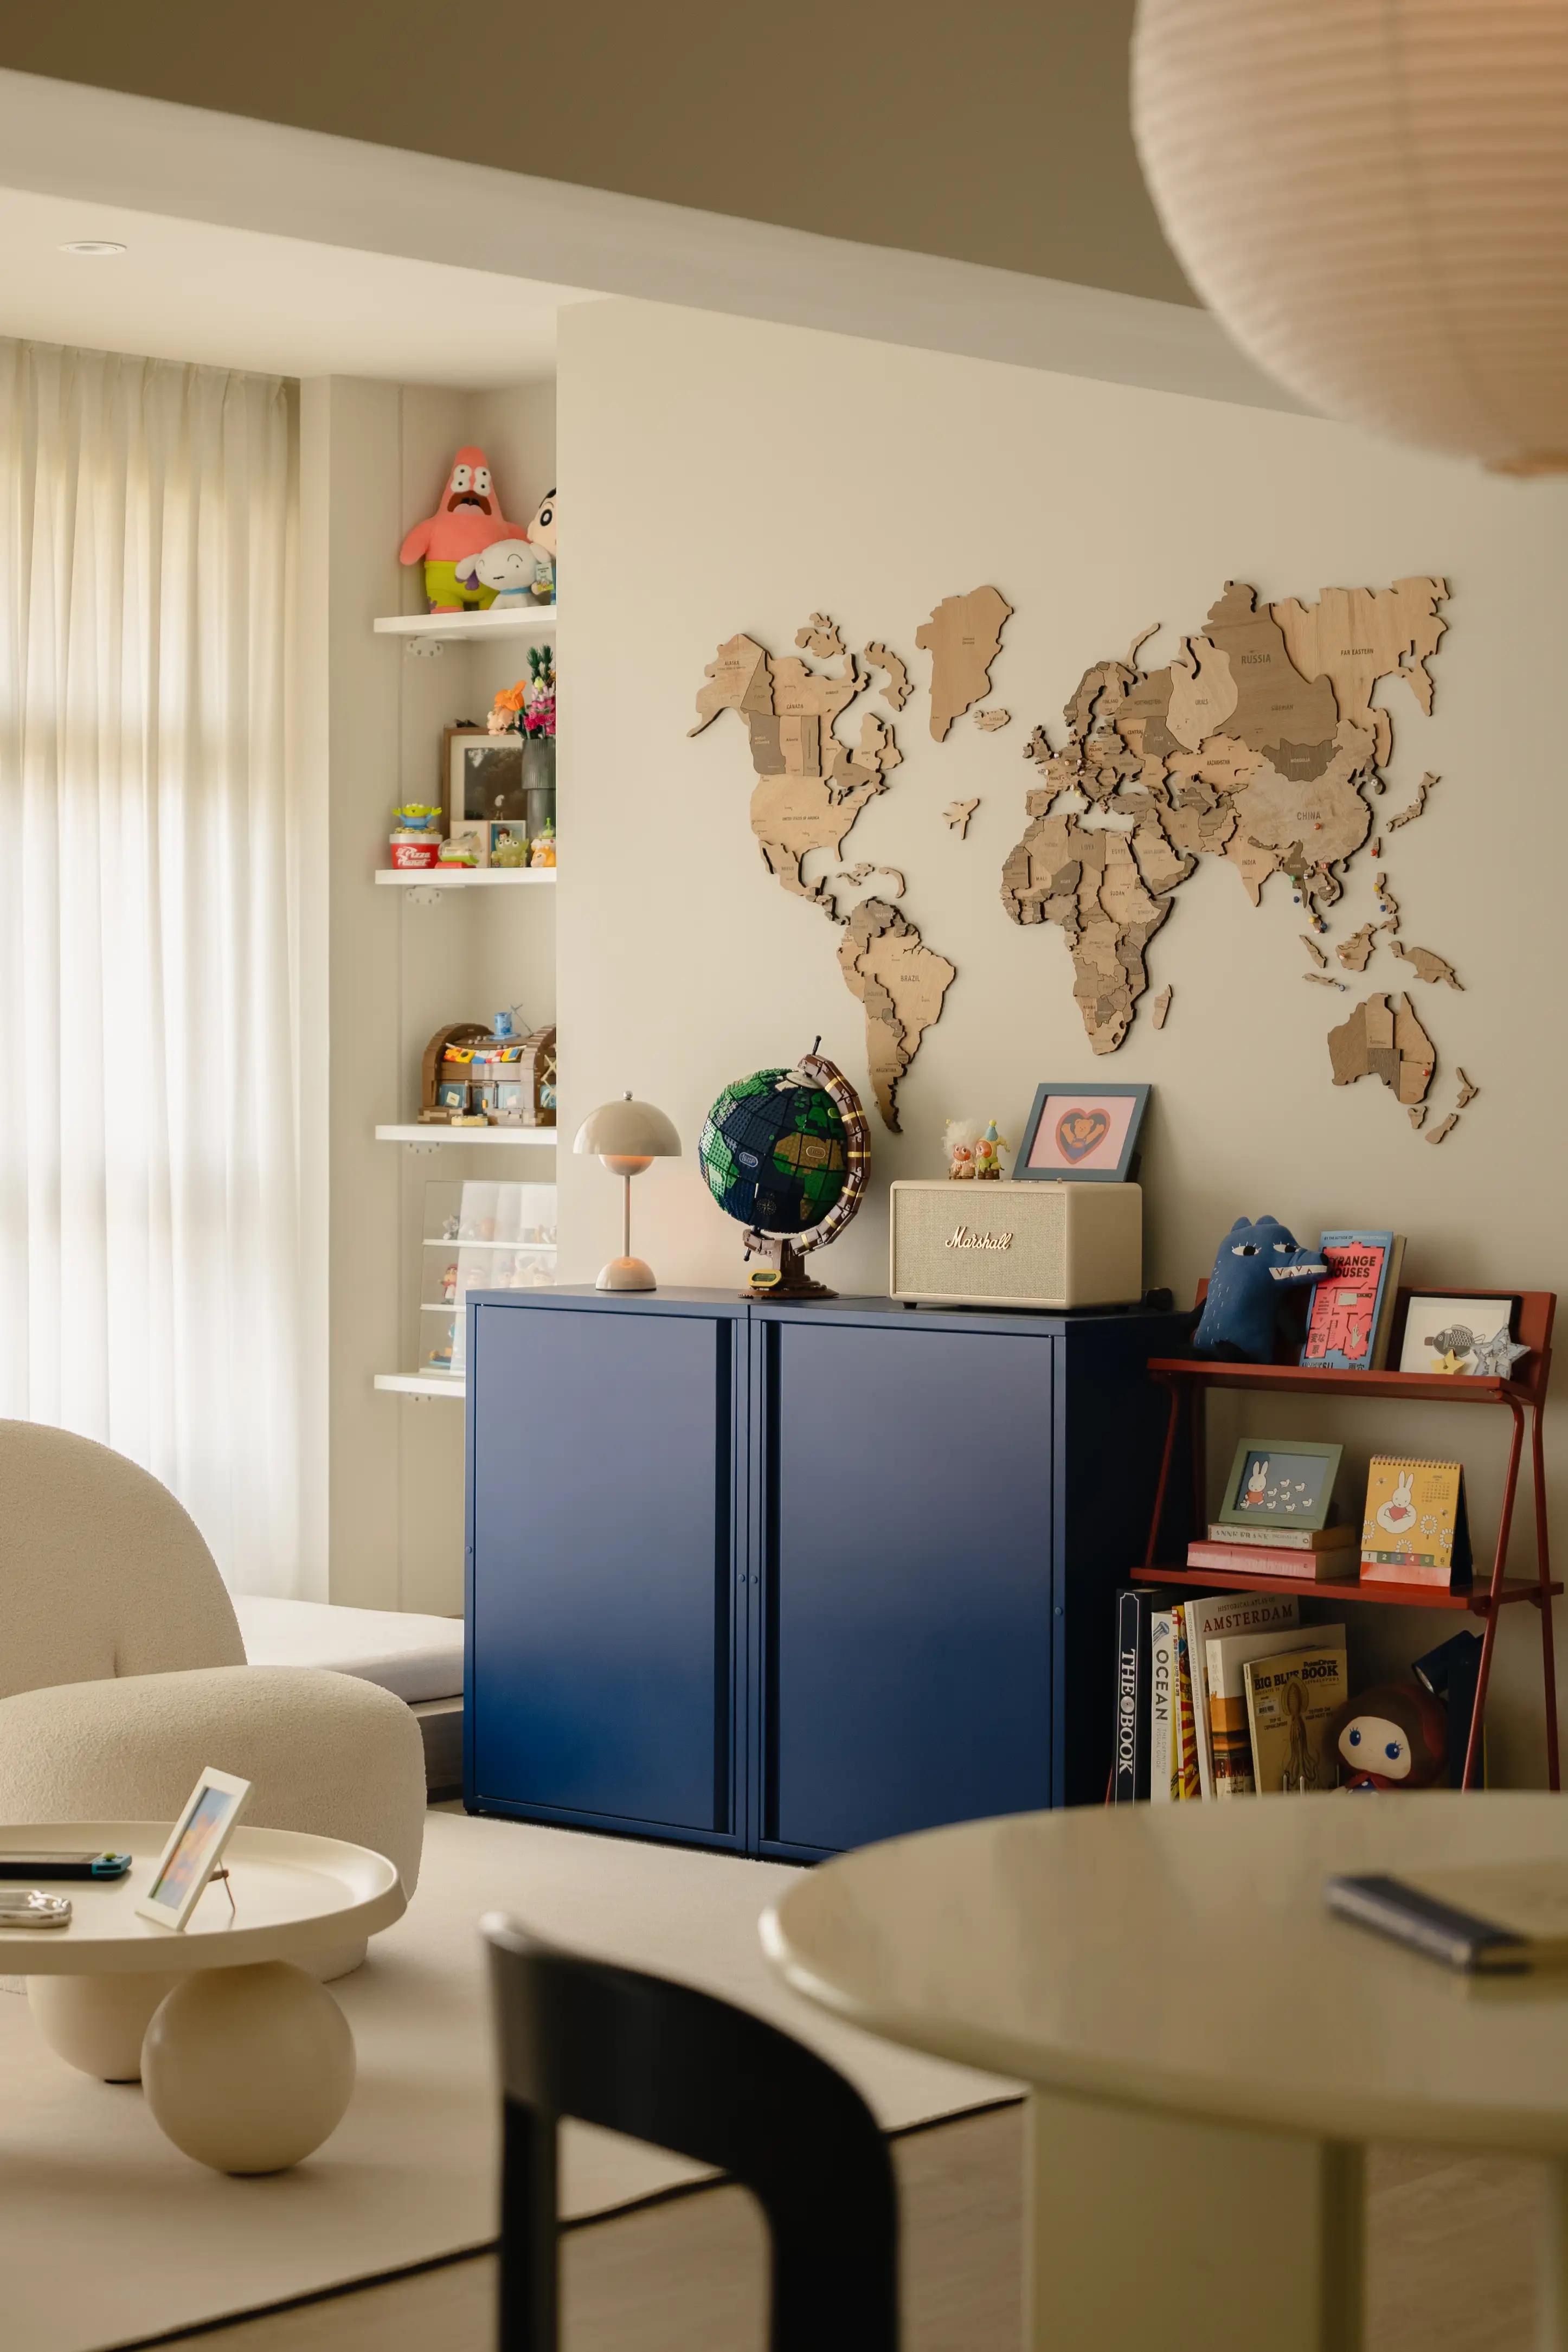
A blue cabinet anchors a personal collection of travel objects, books and artwork—evidence that the home was designed around its inhabitants rather than a prescribed look.
Connected Rooms, Clear Identities
A circular dining table marks the centre of the plan without interrupting circulation. Its sculptural base and black chairs provide graphic contrast, while a large paper pendant adds a soft focal point overhead. Beyond it, the kitchen remains visually restrained: pale timber fronts, white surfaces and open ledges turn everyday objects into small notes of colour.
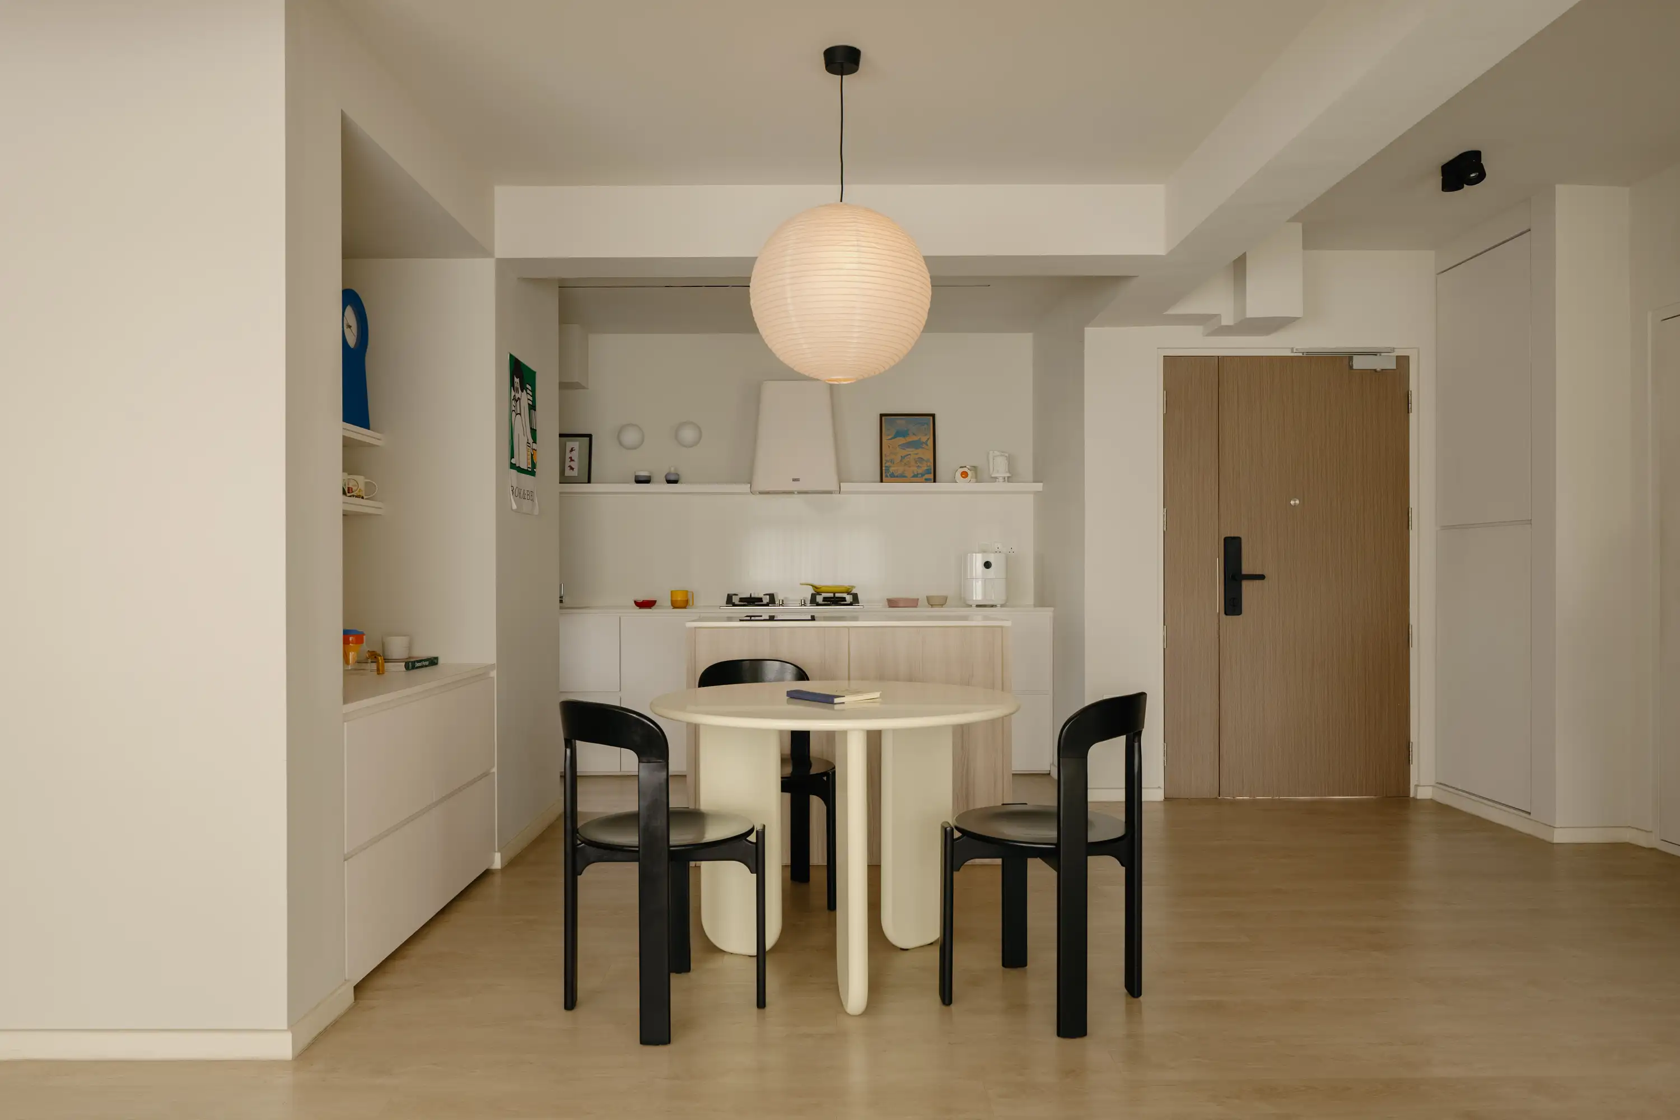
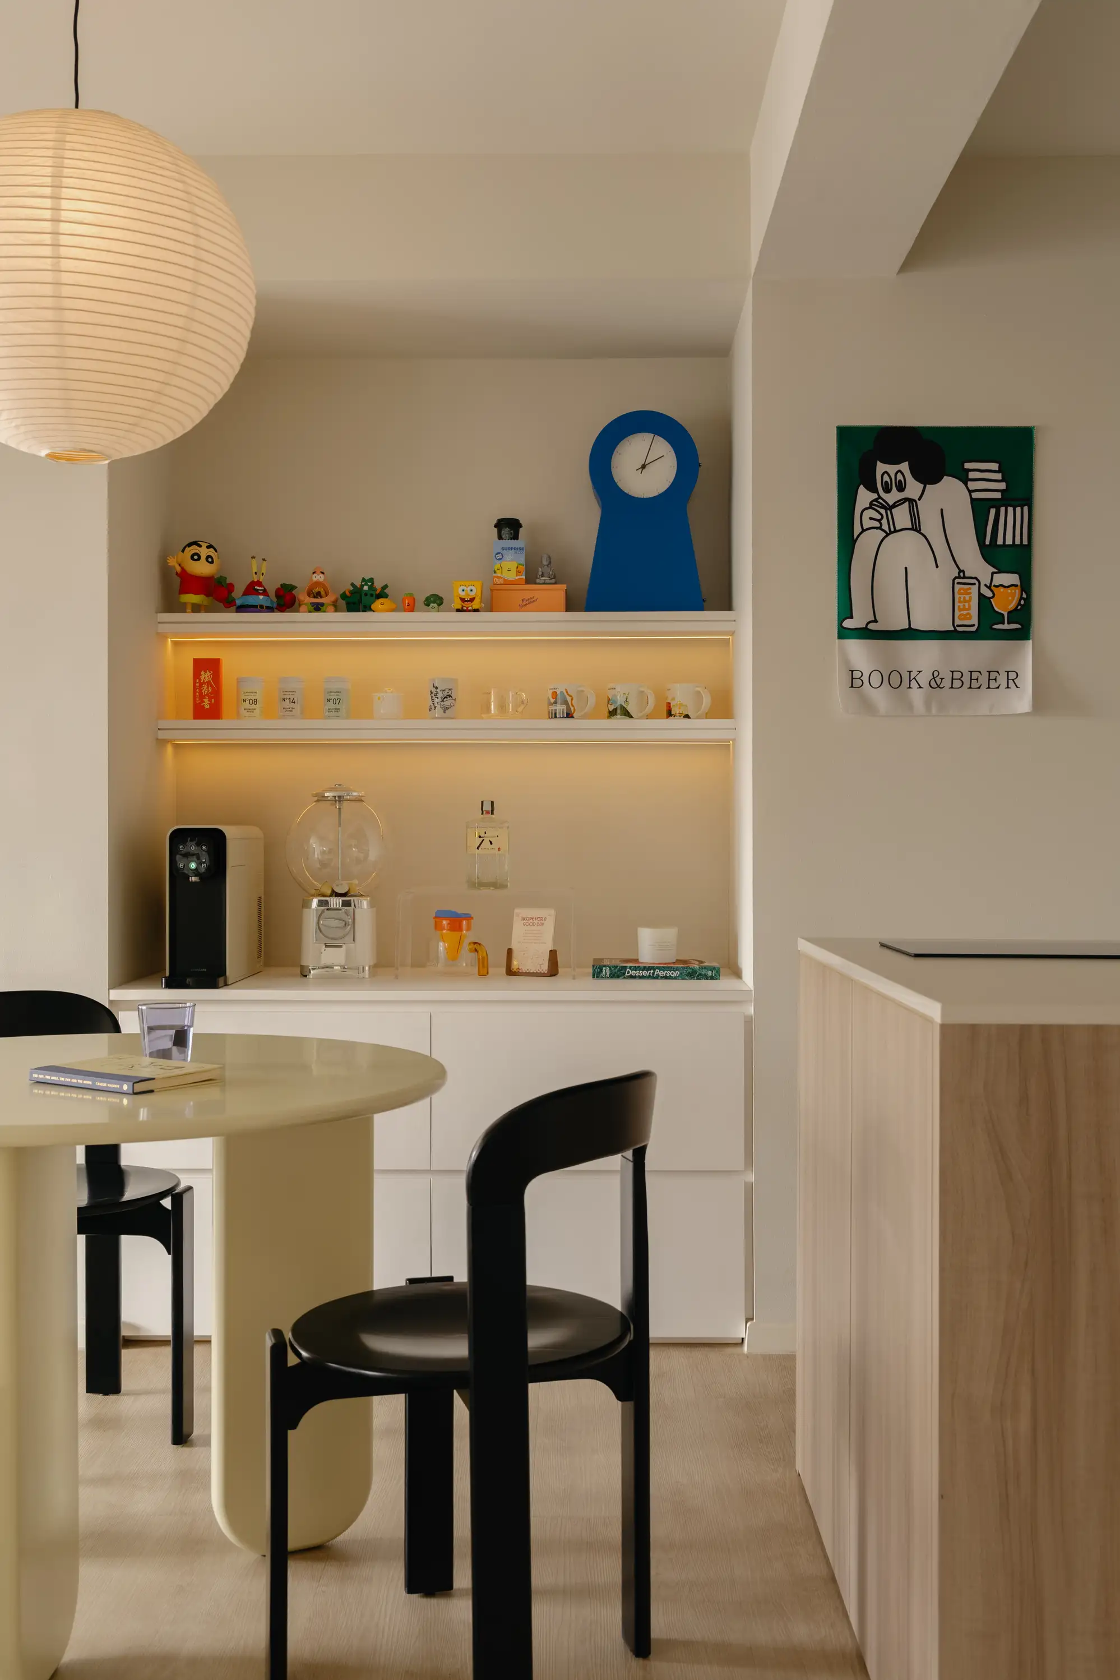
The dining table defines a room without walls. Beside it, an open kitchen ledge keeps useful objects and colourful personal pieces in view.
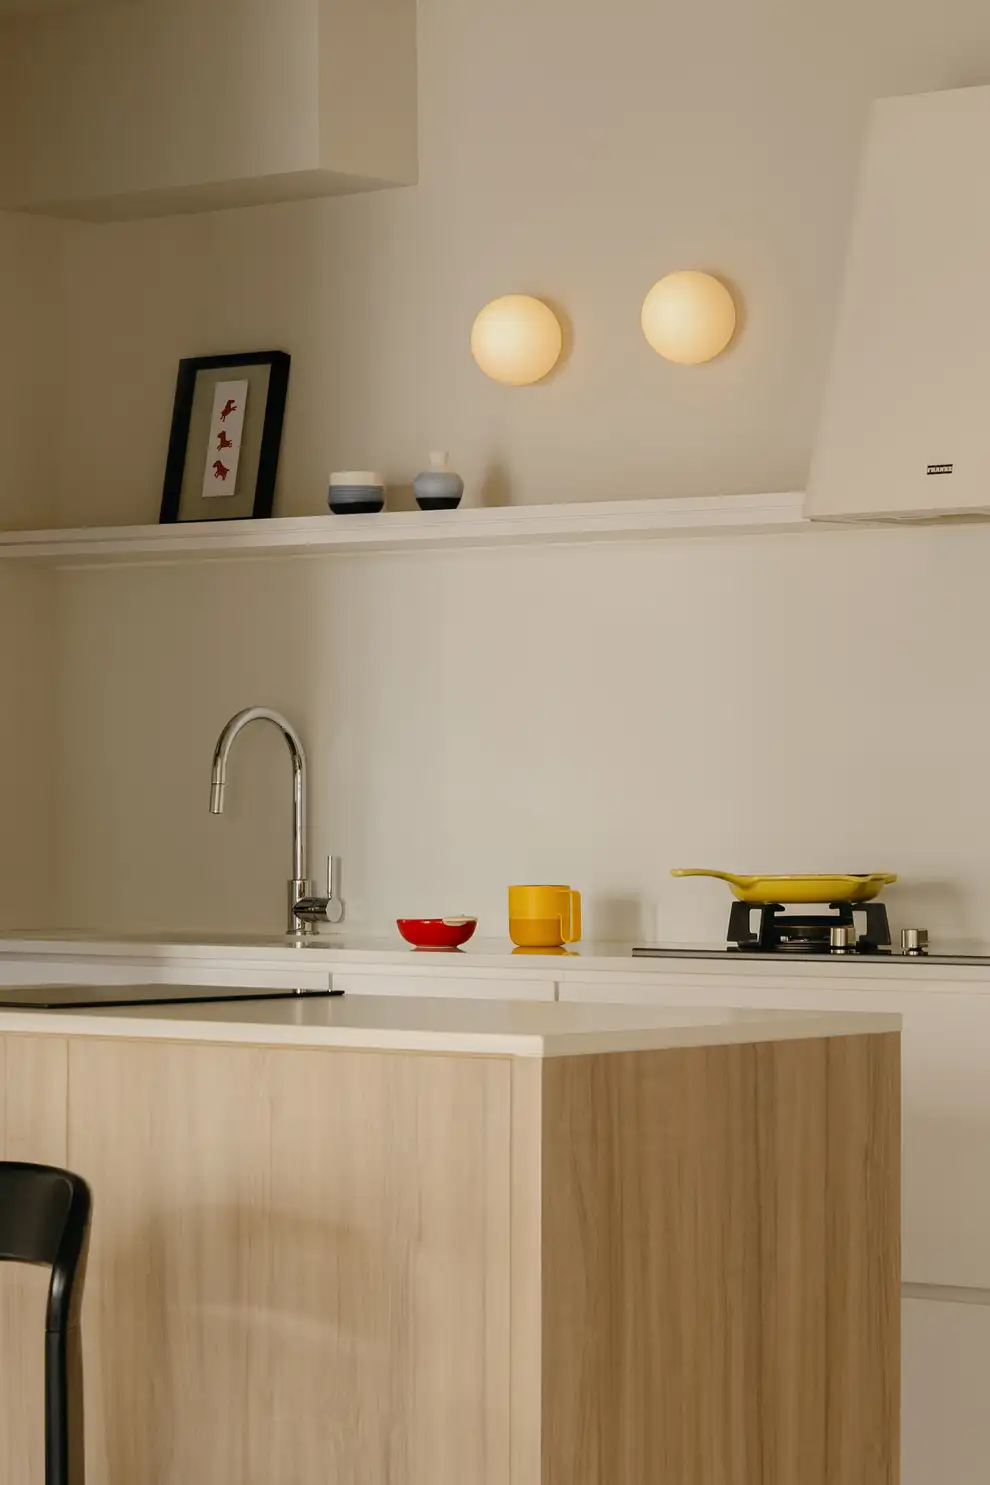
The kitchen's neutral surfaces recede, allowing useful objects and small personal pieces to carry the colour.
Quiet Materials, Small Moments
The private rooms continue the same restrained language. In the bedroom, a simple bedside ledge in warm timber is paired with checked flooring and a compact sculptural lamp. The detail is modest, but that is precisely its strength: the room is not burdened by fixed carpentry and can evolve over time.
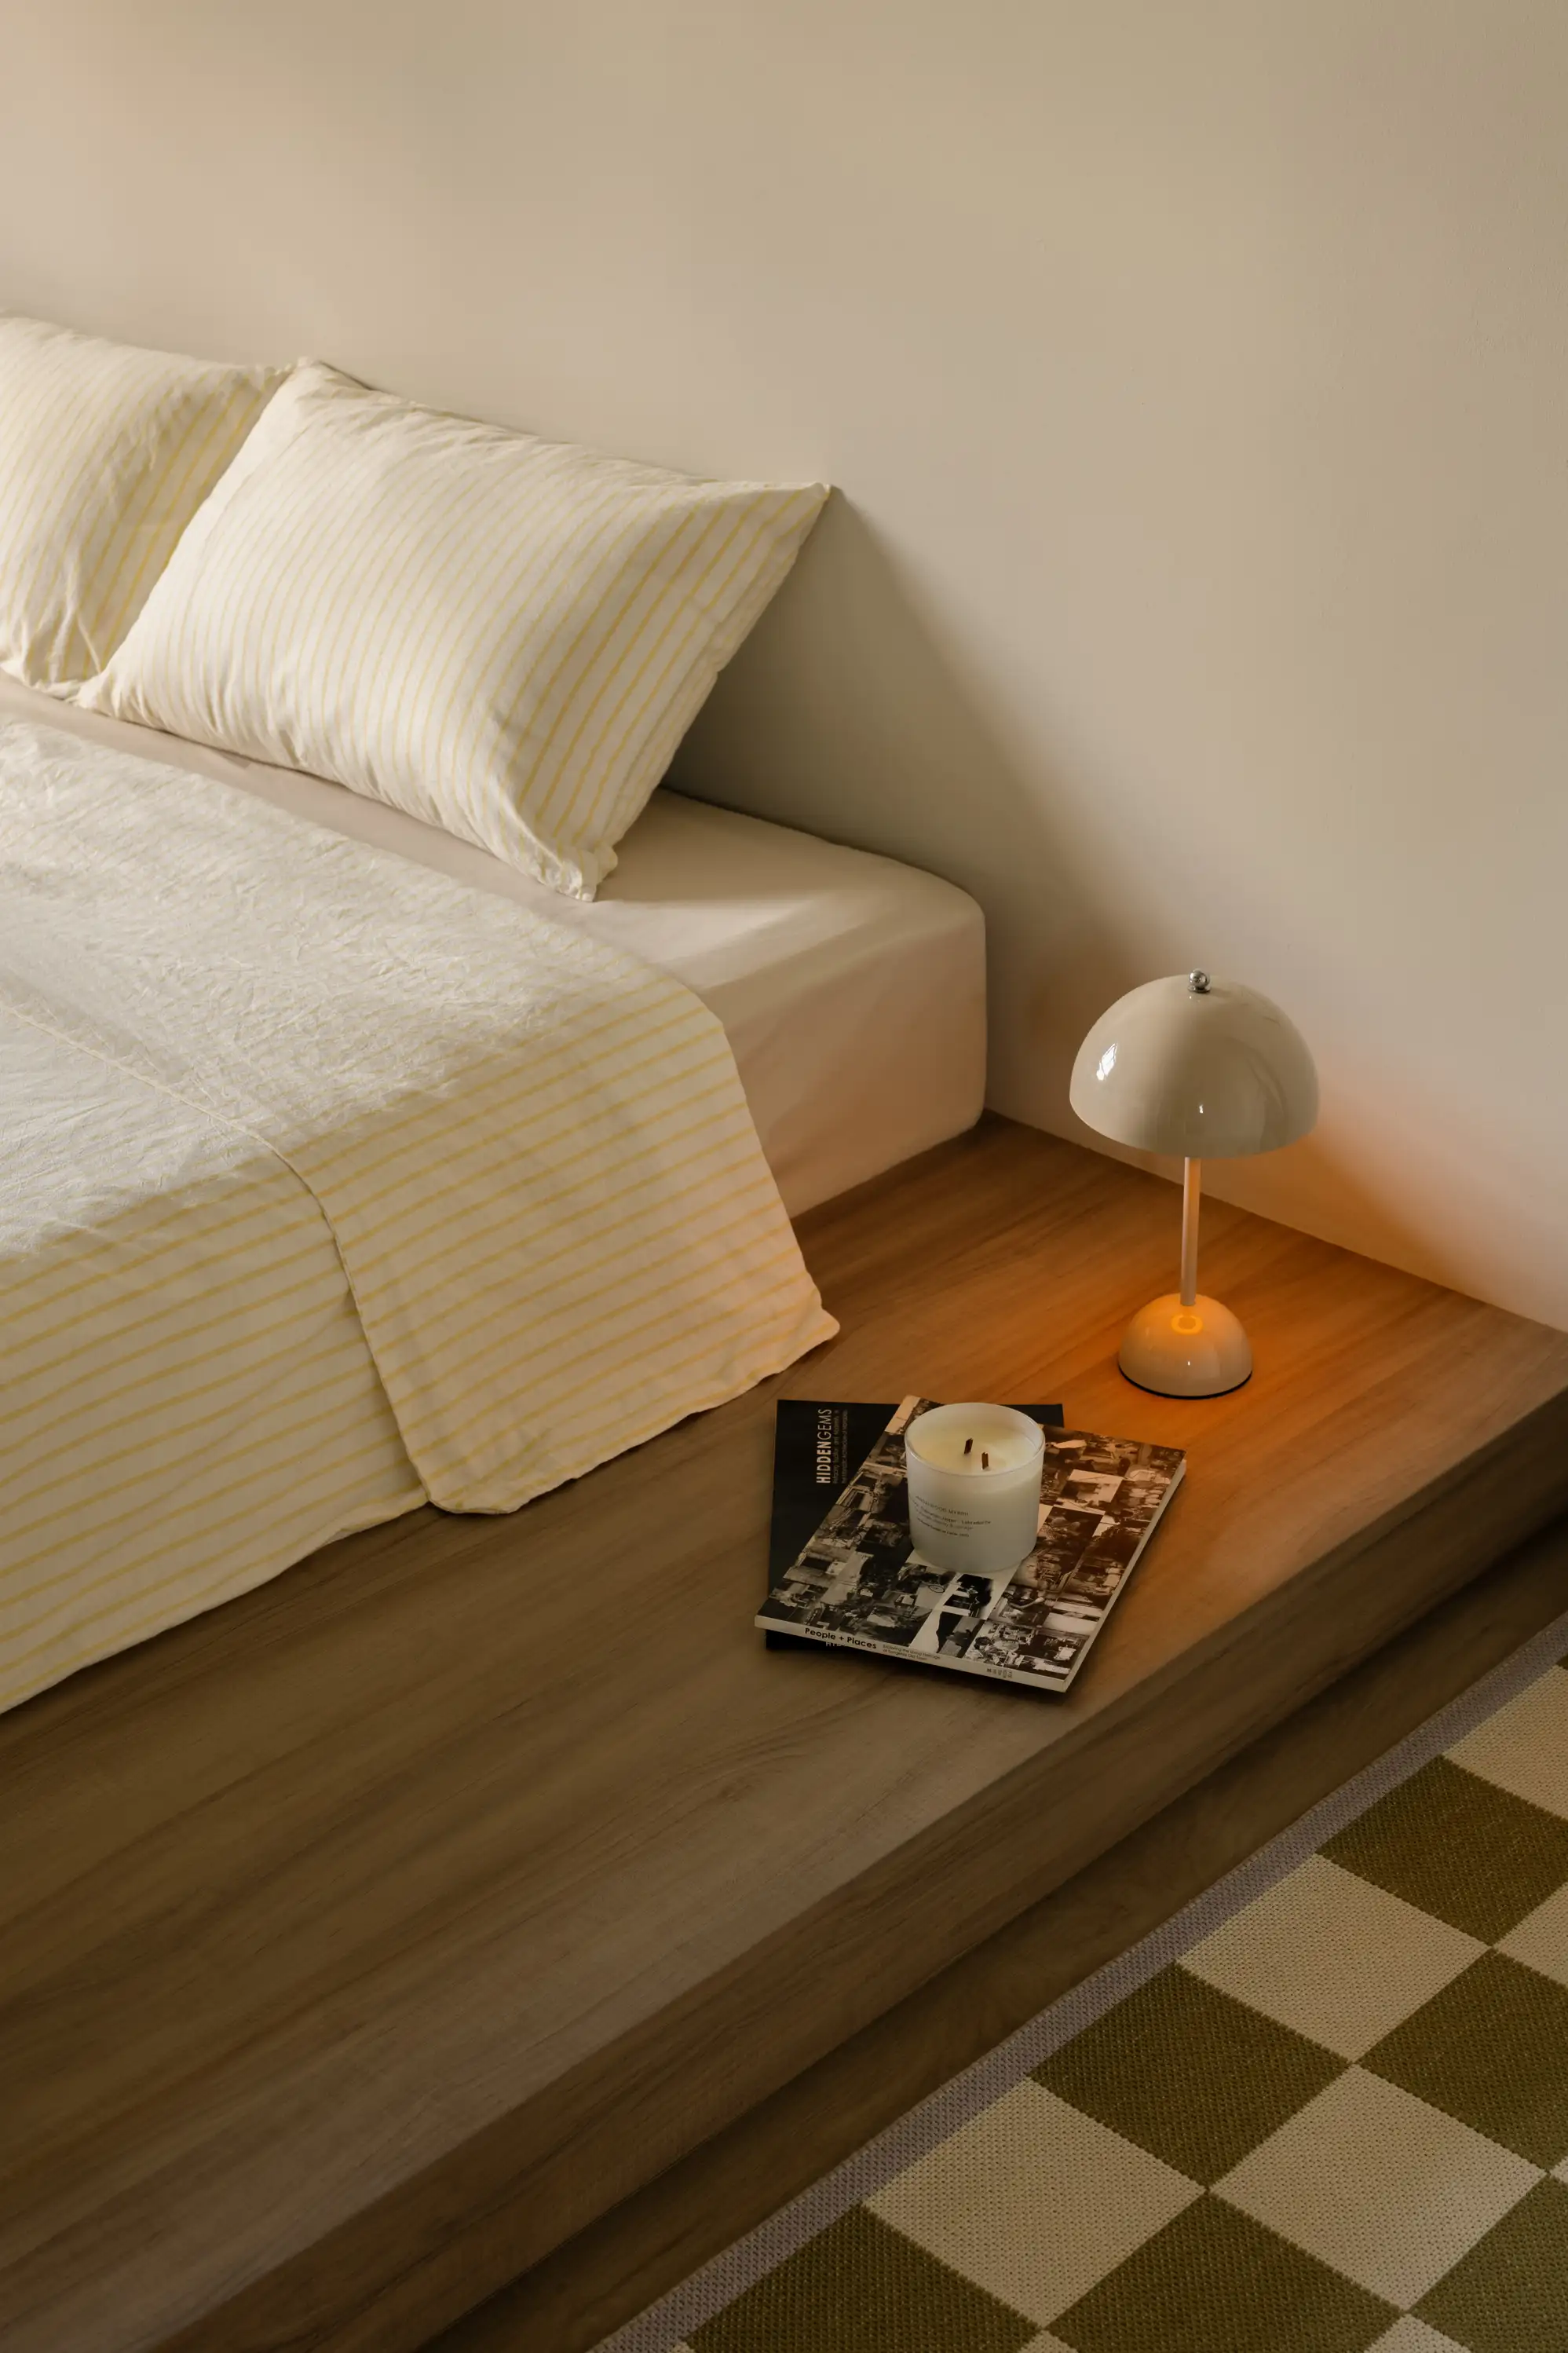
The bedroom is kept lightly furnished, favouring adaptability over an interior locked into one arrangement.
Calm, Continuous Surfaces
In one bathroom, the timber vanity is lifted from the floor and set against large-format warm-grey surfaces. A long black shelf draws a clean horizontal line across the room, while the shower niche is recessed directly into the wall. A separate vanity area takes a more sculptural approach, pairing a freestanding basin with an organically shaped mirror and pendant lights.
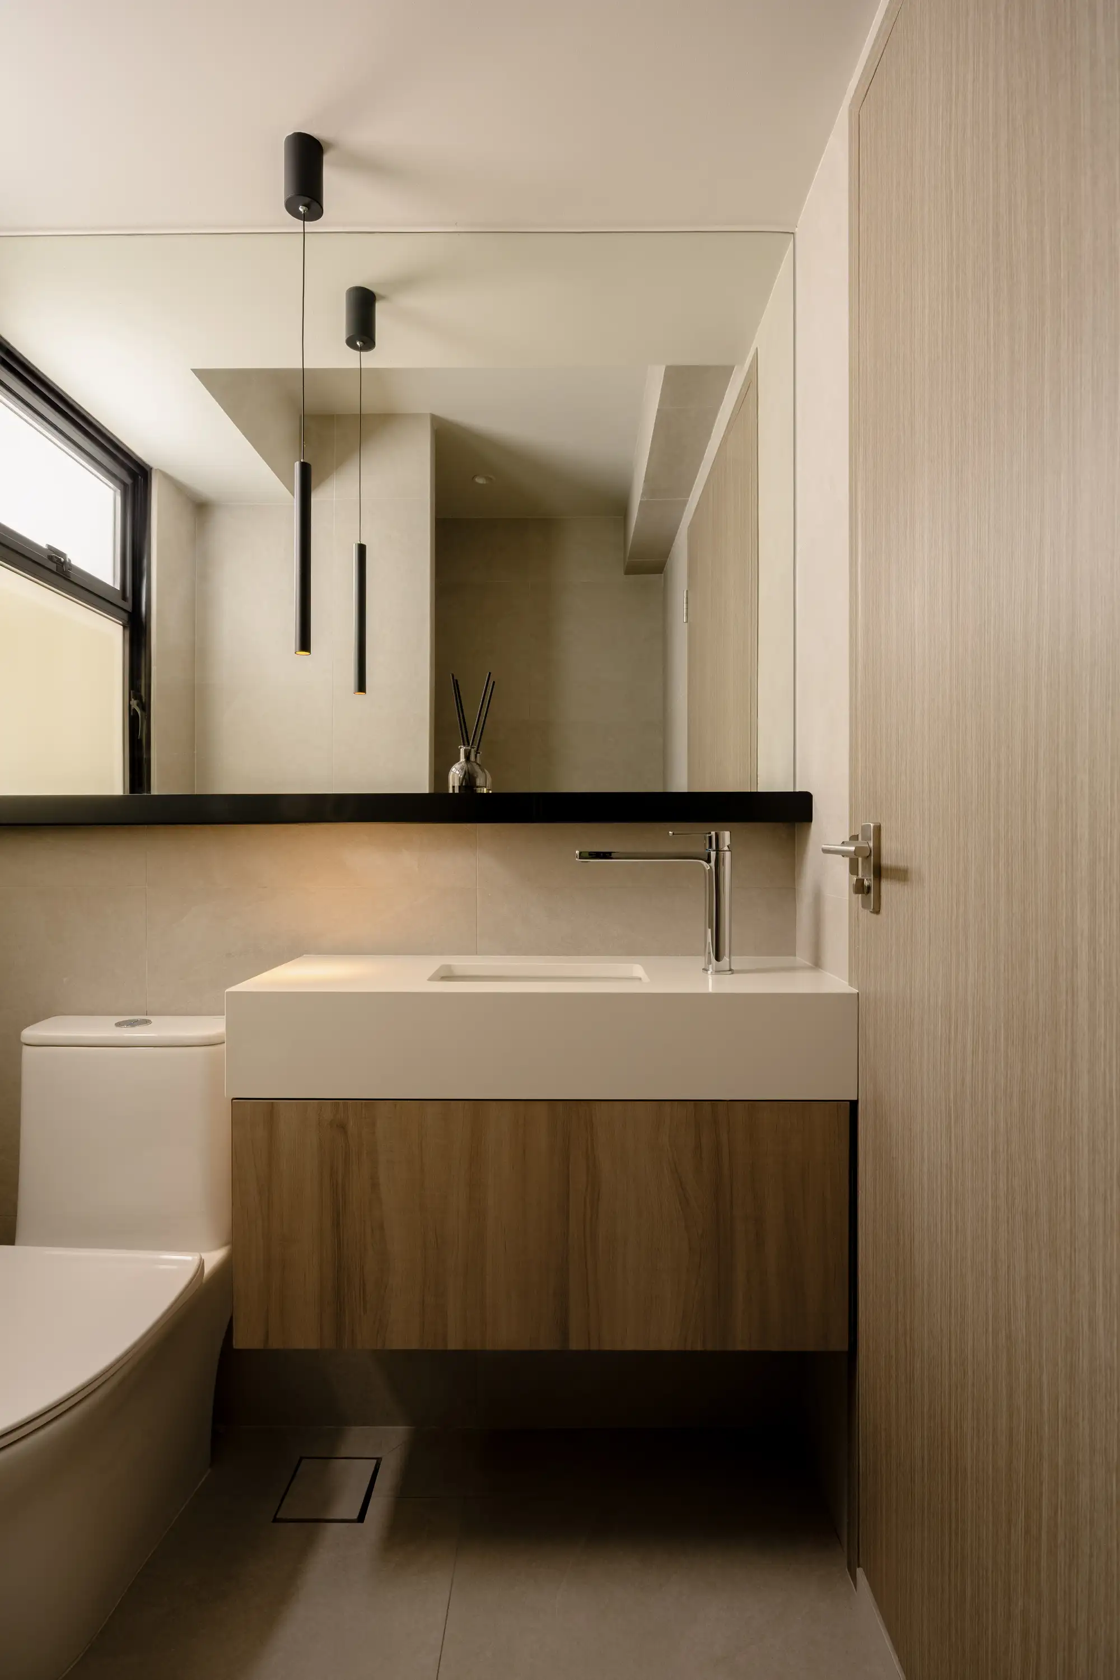
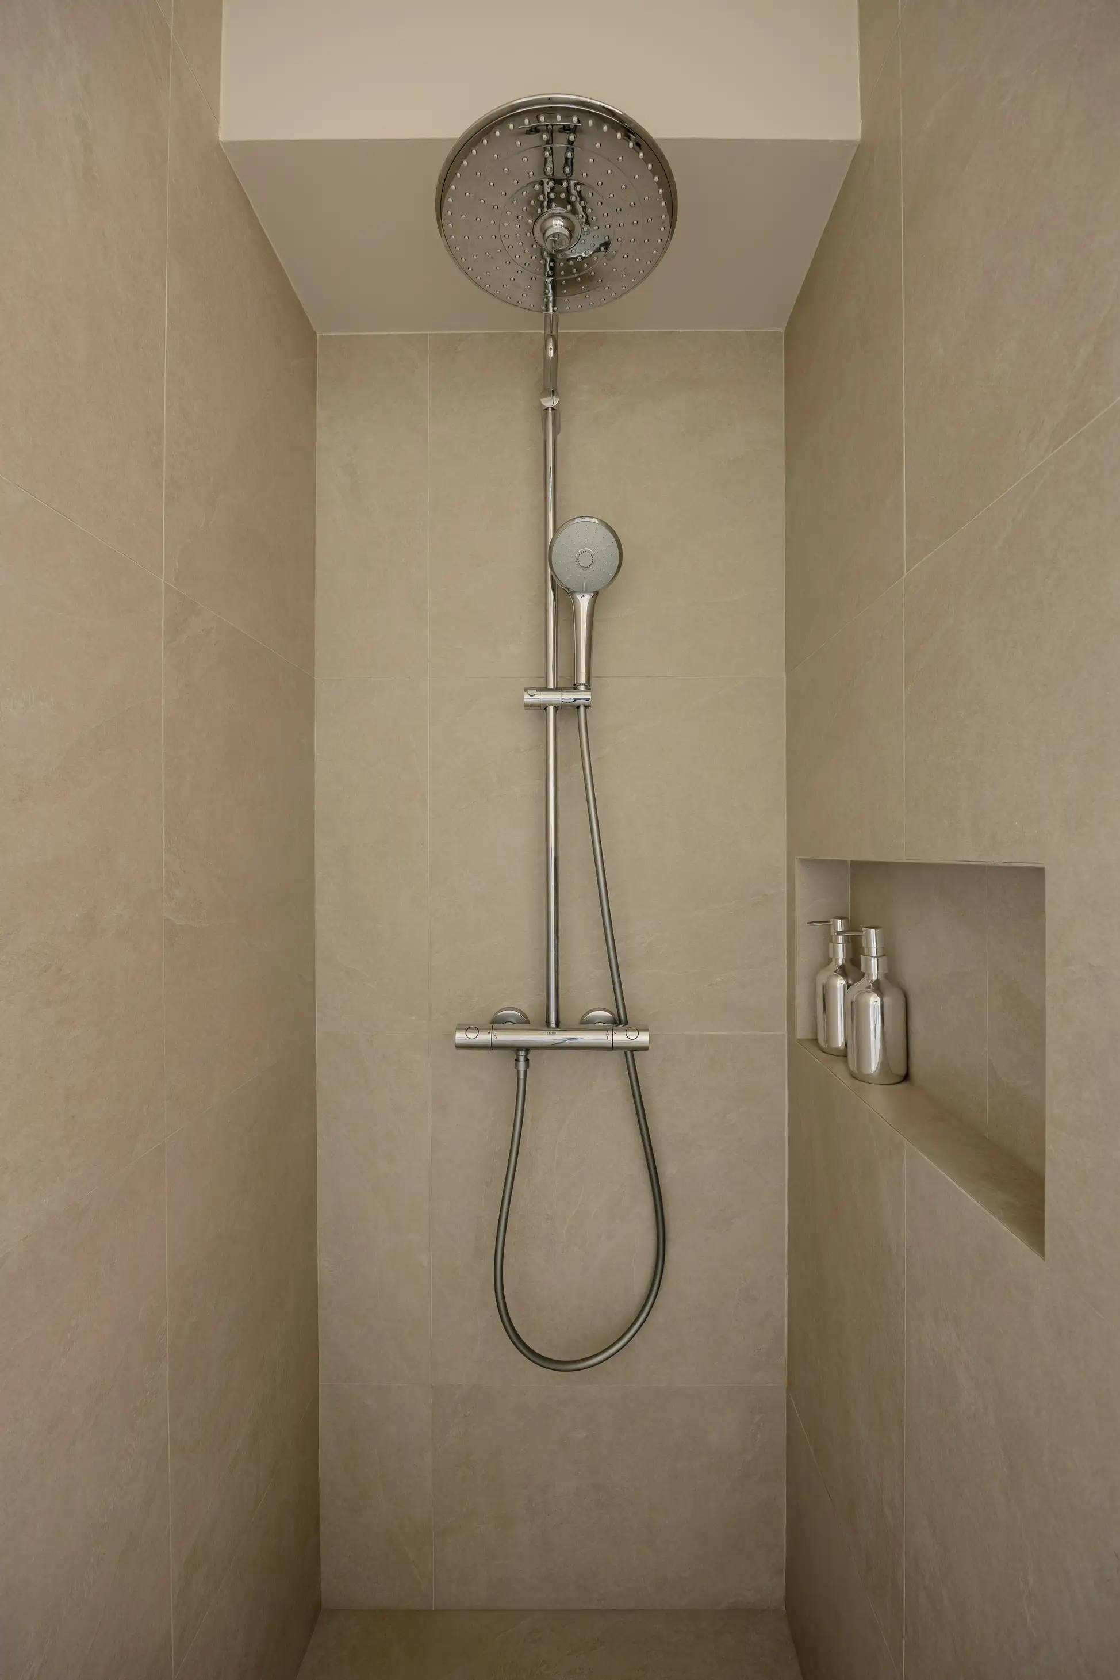
Large-format surfaces make the compact bathroom read as one calm volume, with timber warming the vanity zone.
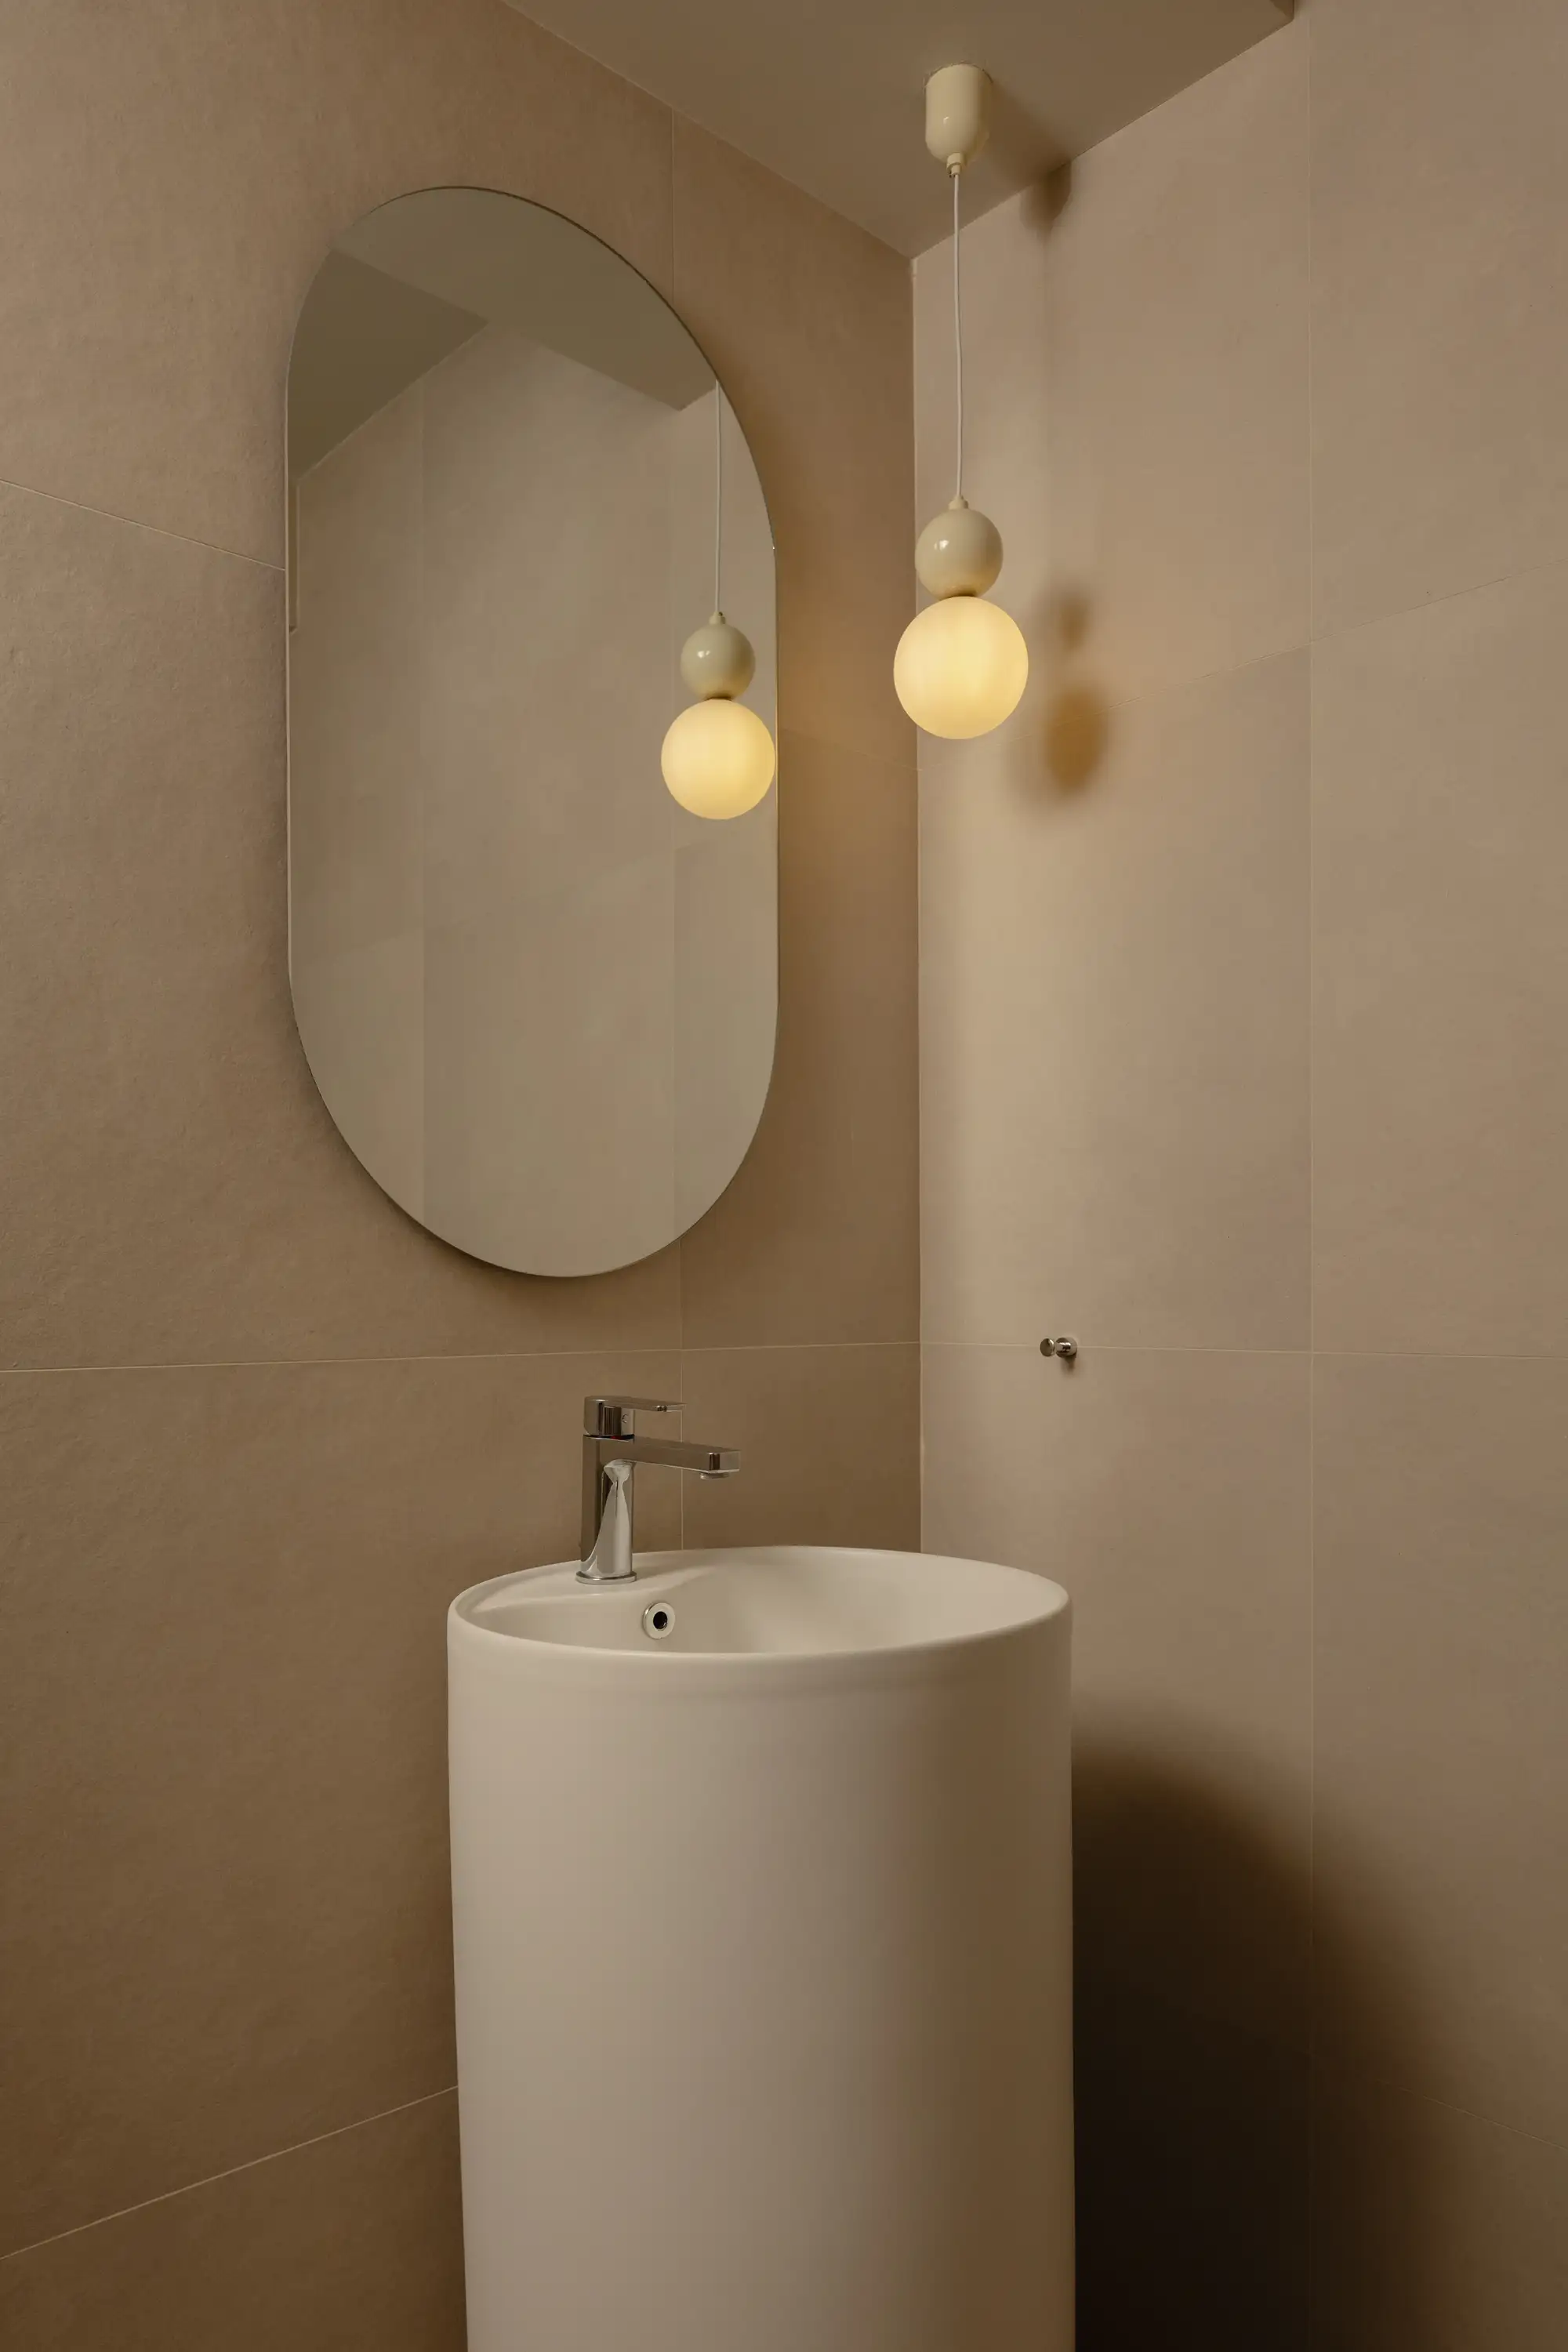
An organic mirror and glowing pendants give the freestanding vanity area a more intimate, object-like quality.
Less Style, More Life
123A Tengah demonstrates what can happen when spatial planning takes precedence over stylistic labels. By giving more area to the social spaces and avoiding excessive fixed joinery, Salt Studio created a home that accommodates people and possessions without becoming rigid. The transformed living room has become the household's preferred gathering place—a practical measure of the plan's success rather than a purely visual one.
It is a project about authorship in the most personal sense. The neutral foundation does not erase identity; it makes identity more visible. Every souvenir, model and work of art is allowed to say something about the people who live here—and to change as they do. In a compact home, that capacity to evolve may prove more enduring than any fixed stylistic statement.
A home becomes distinctive not when it follows a style perfectly, but when its plan makes the owners' real life impossible to mistake.