
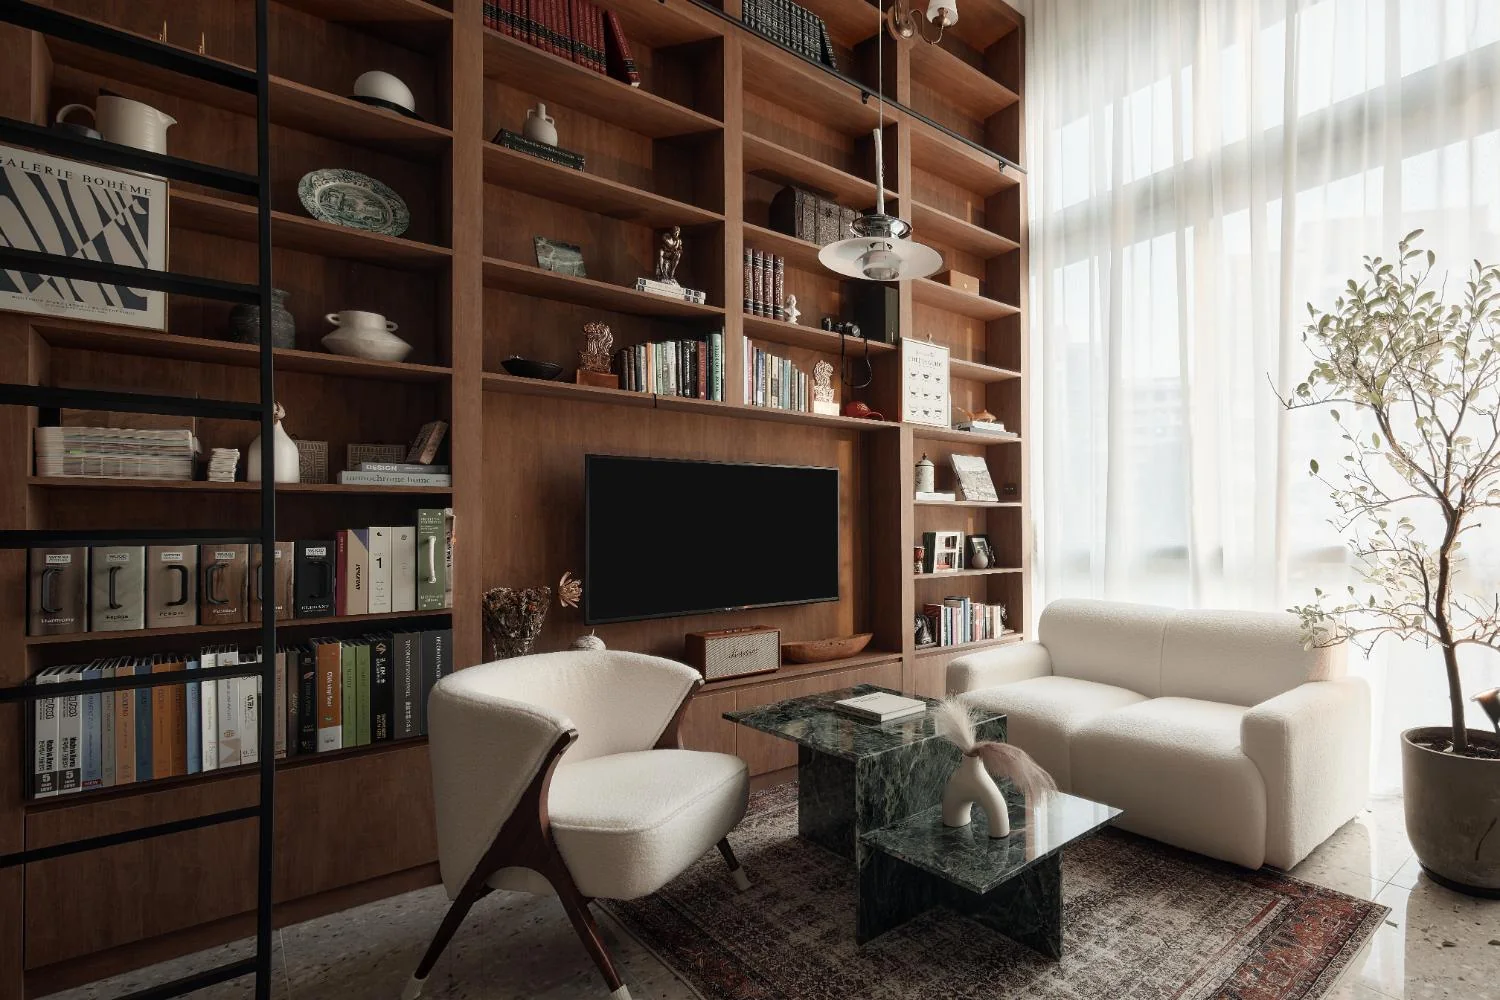
Before this office, RENOSTUD.IO had worked from spaces that were useful but never quite felt like its own. The move to Woods Square offered founder Jeremy Tan a chance to make the workplace itself part of the studio's design story.
The brief was practical before it was decorative: more seats for a growing team, more storage, privacy for focused work, and a client experience that could demonstrate what the practice actually believes in. The unusually generous five-metre ceiling made the answer vertical as much as horizontal.
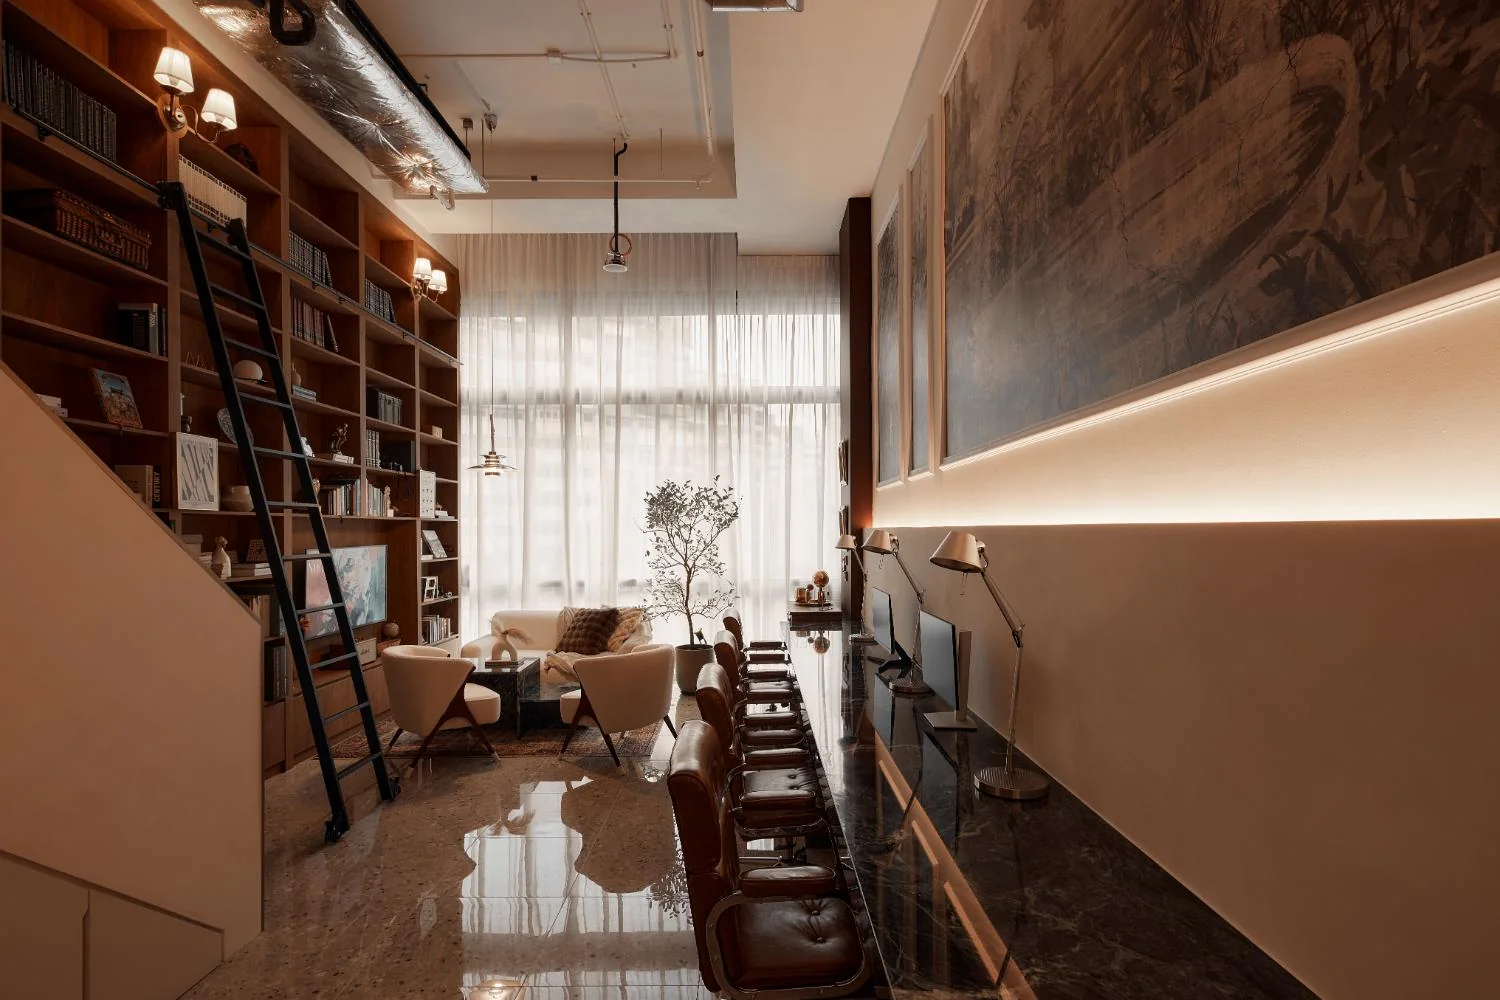
The loft office uses its five-metre height to separate functions vertically, with the long workstation running opposite a full-height timber bookshelf.
From London and Paris, Without Imitation
Jeremy had recently returned from London and Paris, where the attention to detail, confident colour and carefully considered moulding left an impression. Back in Singapore, those references became ingredients rather than a costume: deep timber, a maroon accent wall, framed wall treatments and rounded lighting are composed into an office that feels more like a salon than a conventional studio.
Above the workstations, a garden-and-fountain image is framed within moulding proportioned using the golden ratio. The greenery connects with the brown-and-green palette and, more subtly, with Singapore's garden-city identity.
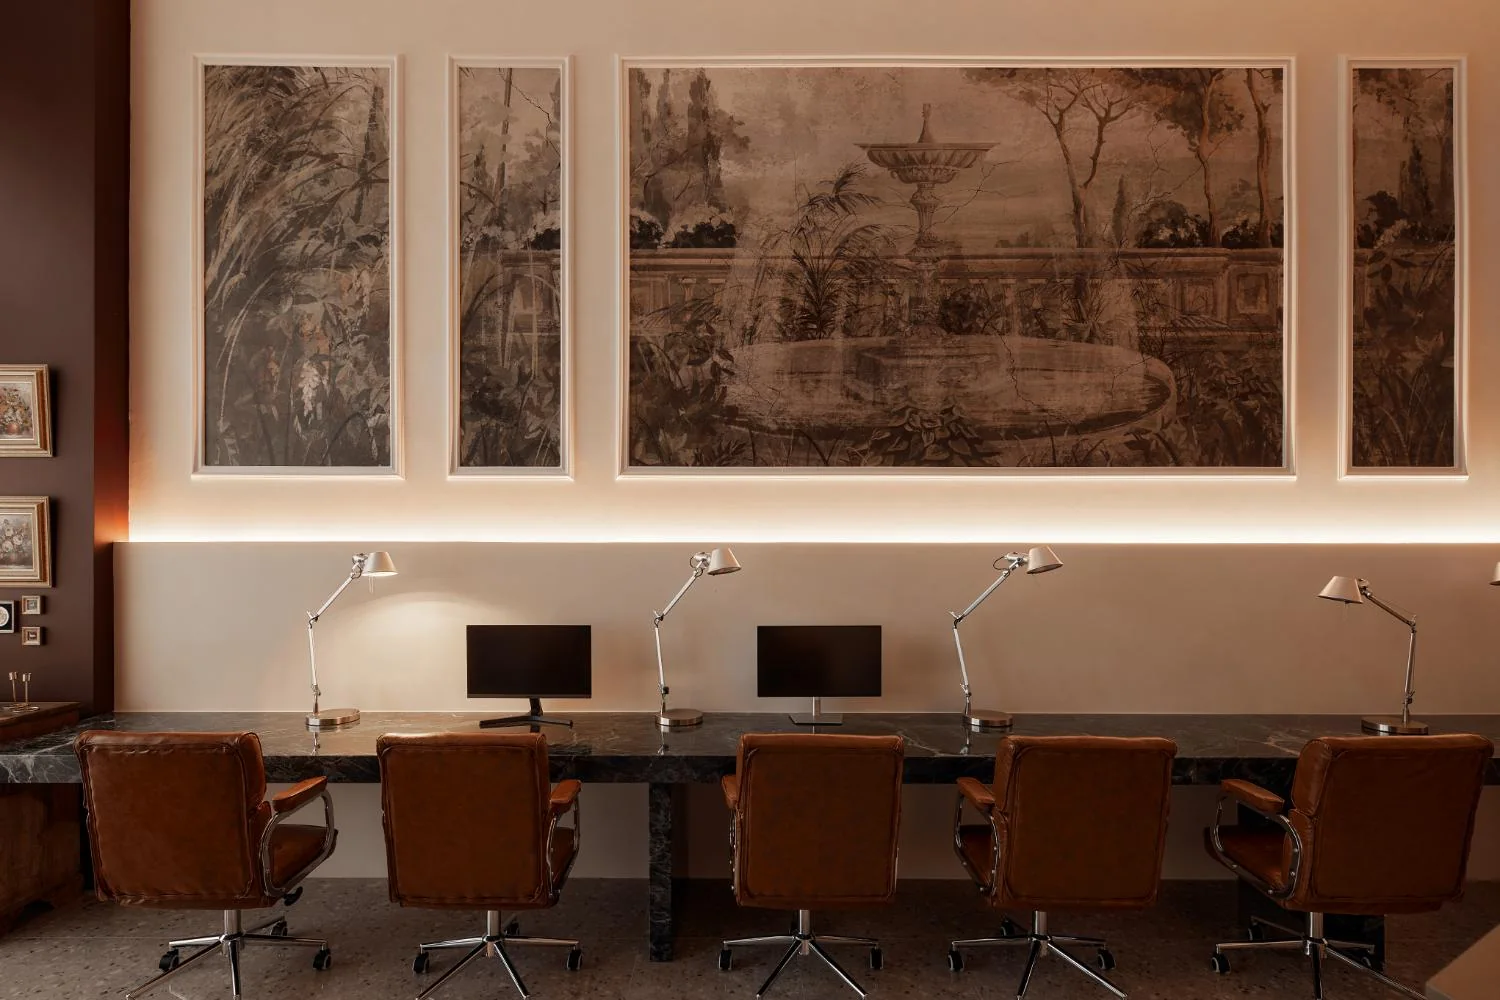
The eight-metre work desk accommodates six workstations. Above it, a garden-and-fountain image is framed within moulding, bringing nature into the brown-and-green scheme.
The Marble That Refused to Float
One material became both signature and technical puzzle: Prada Green Italian marble. Jeremy specified it for the work desks, but the stone was too heavy for the walls to support the floating effect he wanted. The solution was to fabricate three metal legs and wrap them in marble, preserving the visual lightness while carrying the load.
Nothing from the three purchased slabs went to waste. The same green stone appears again in the asymmetrical coffee table in the consultation area, allowing a costly material to work harder across the project rather than becoming a one-off flourish.
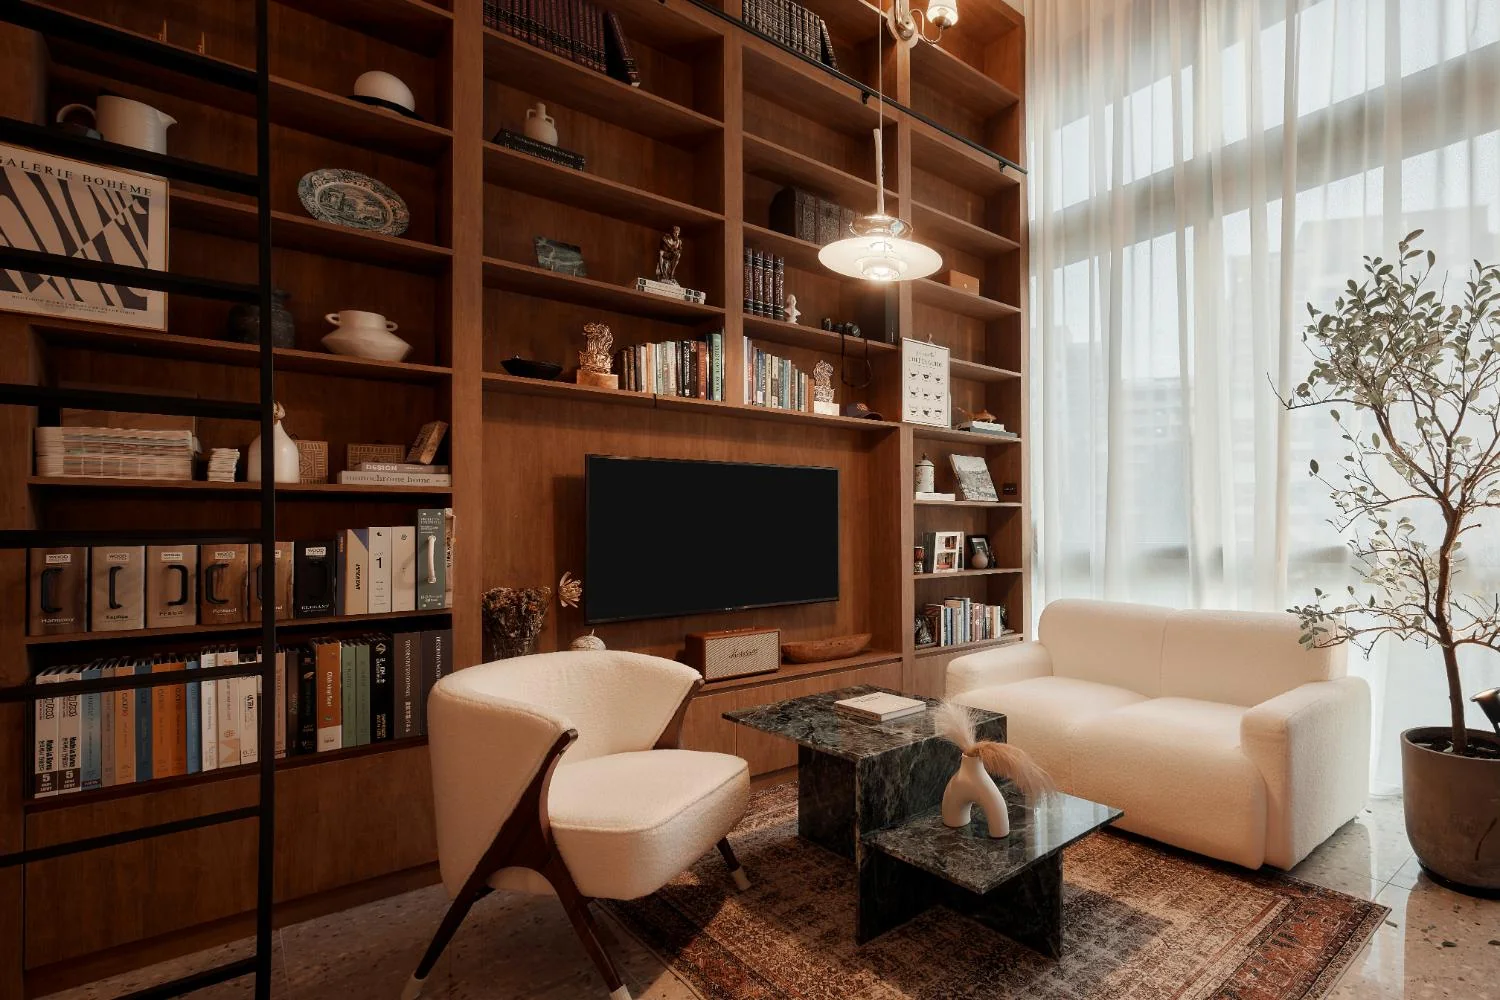
In the consultation lounge, Prada Green marble returns in the coffee table beside soft white seating.
A Library That Became a Living Room
Across the office, a full-height wooden bookshelf finally puts the lofty ceiling to work. Its compartments were kept consistent except for the television niche, which was carefully measured so the screen would sit at the intended height. What began as storage and presentation infrastructure has become the social heart of the studio.
Clients spend much of their time here and, according to Jeremy, often wander toward the shelves during meetings to look more closely at what is displayed. When clients leave, the same space becomes a living room for the design team, a place to read, talk and exchange ideas away from their desks.
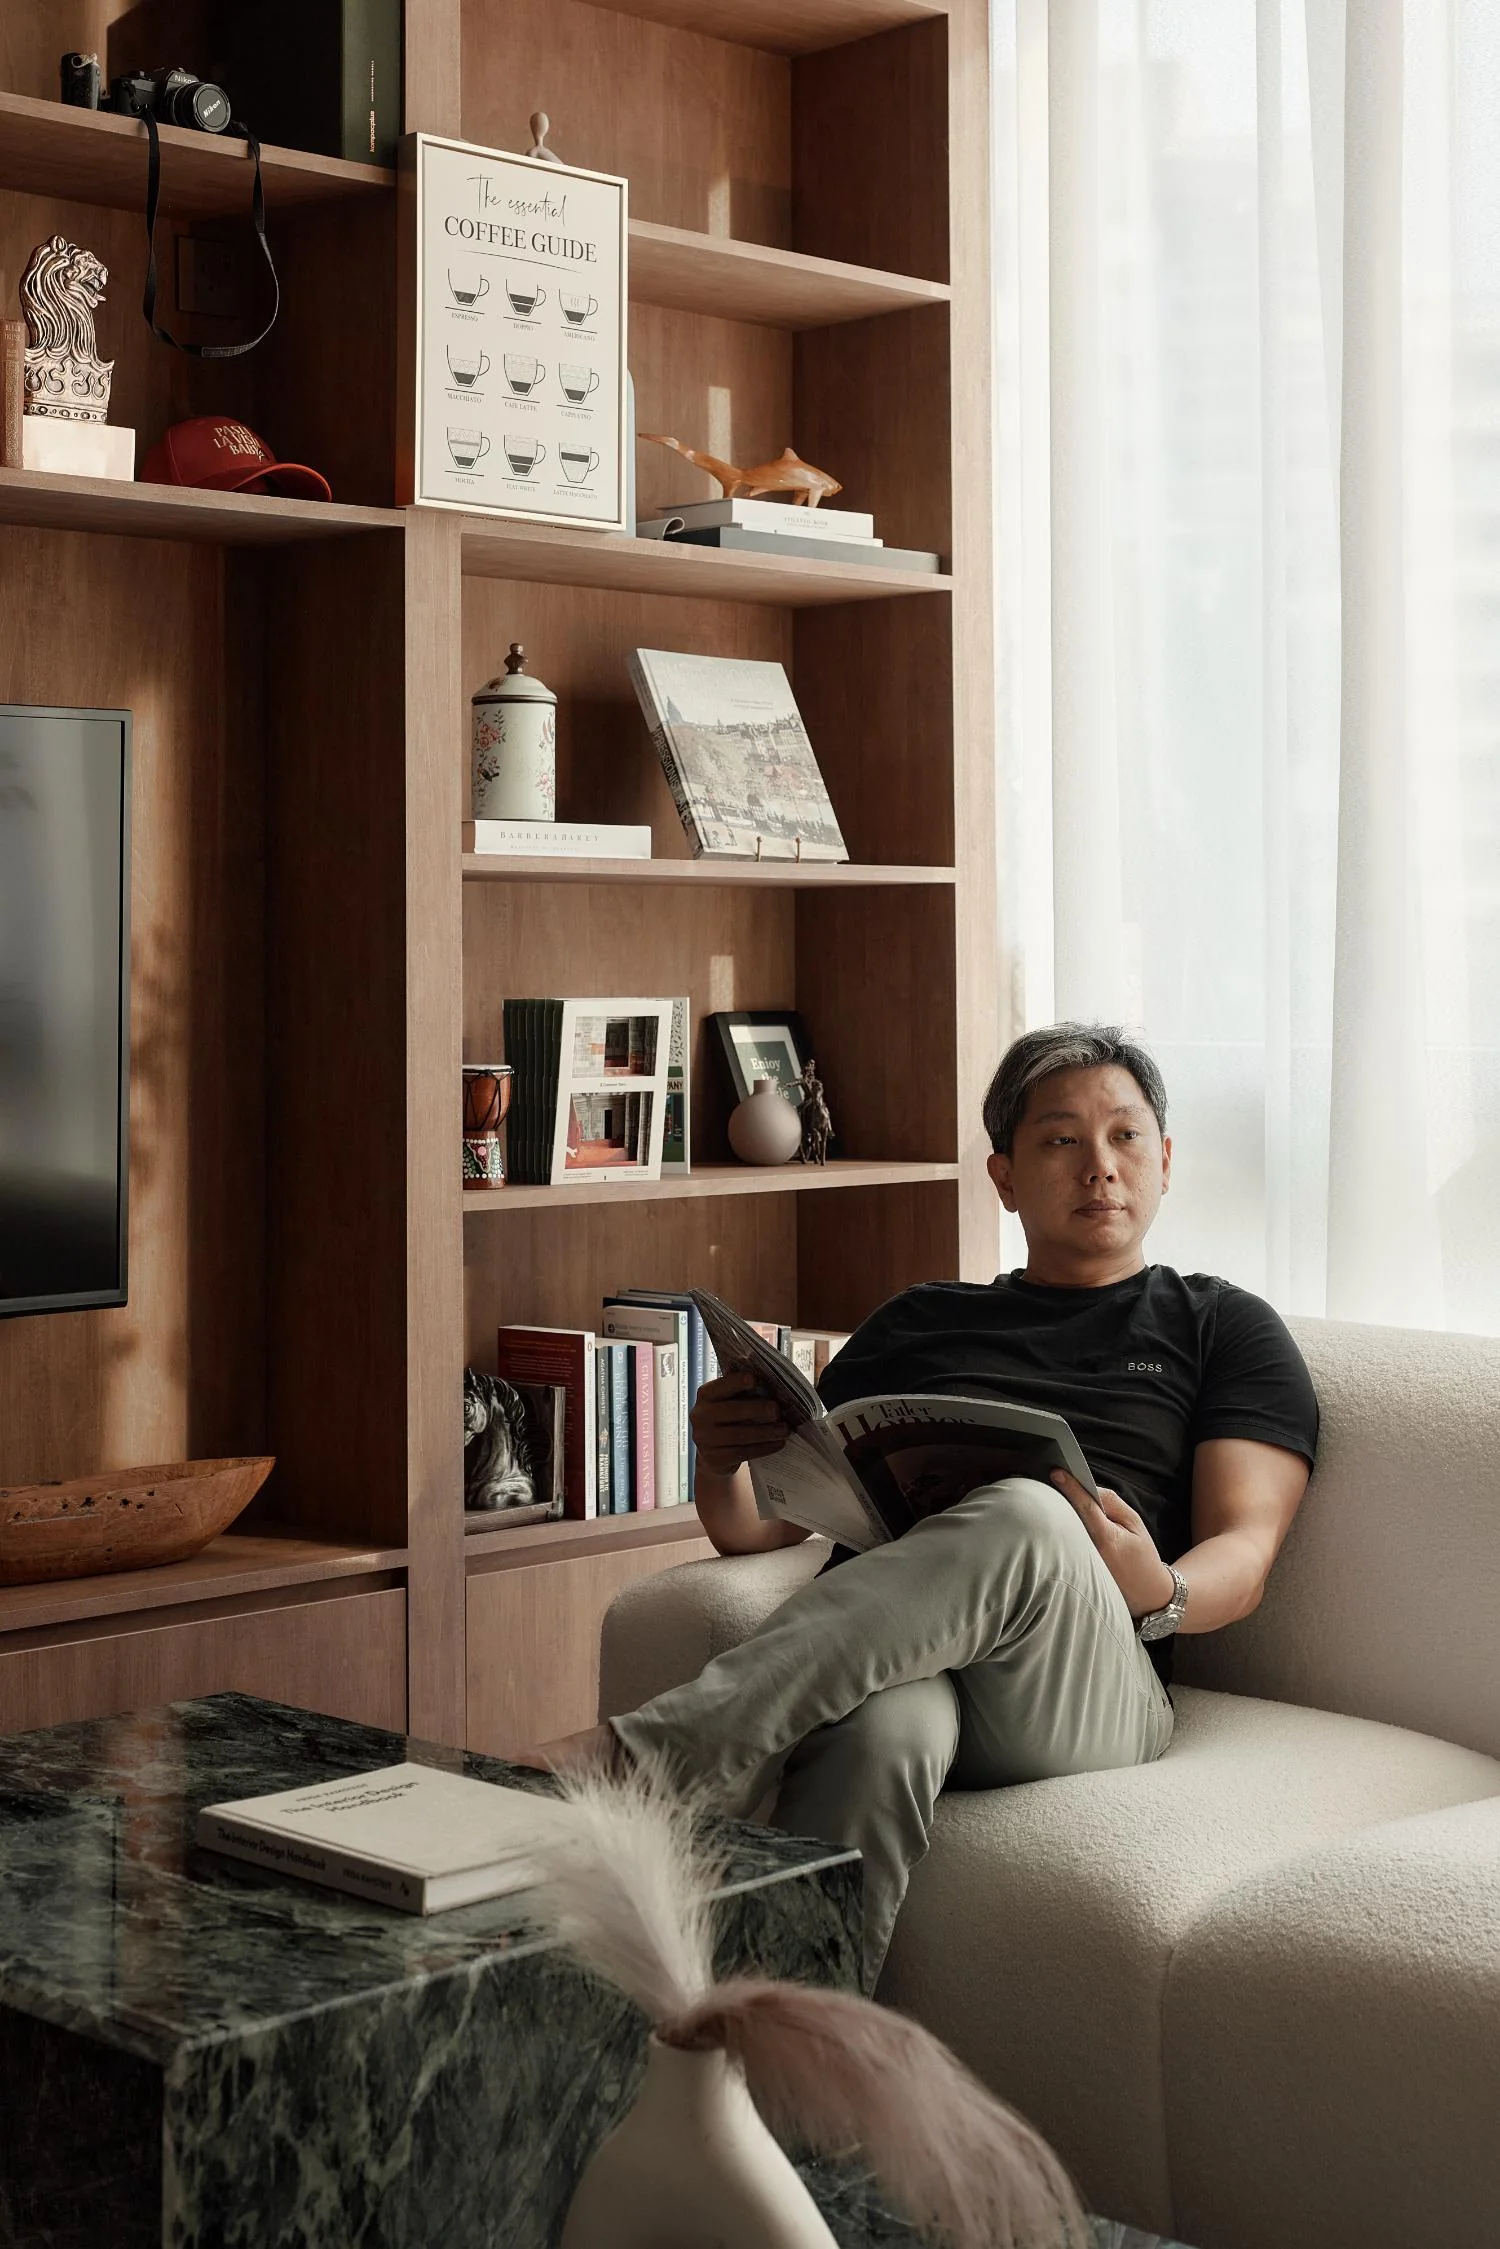
The full-height bookshelf turns storage into architecture, while the consultation setting in front of it doubles as an informal living room for the studio.
The office does more than show clients what RENOSTUD.IO can design. It gives the team a place in which the studio's values can be lived every day.
Designing the Threshold
The experience starts before the main room. A foyer was introduced at the entrance, resolving the everyday question of where shoes belong while also screening the long work desk from immediate view. SquareRooms notes that its floor uses outdoor-style tiles laid in a diamond pattern, giving the threshold its own identity.
Elsewhere, smaller moments keep the office from becoming too formal. An arched niche creates a quiet display vignette, while a black-and-white pendant near the stair brings a graphic note that echoes the studio's logo colours.
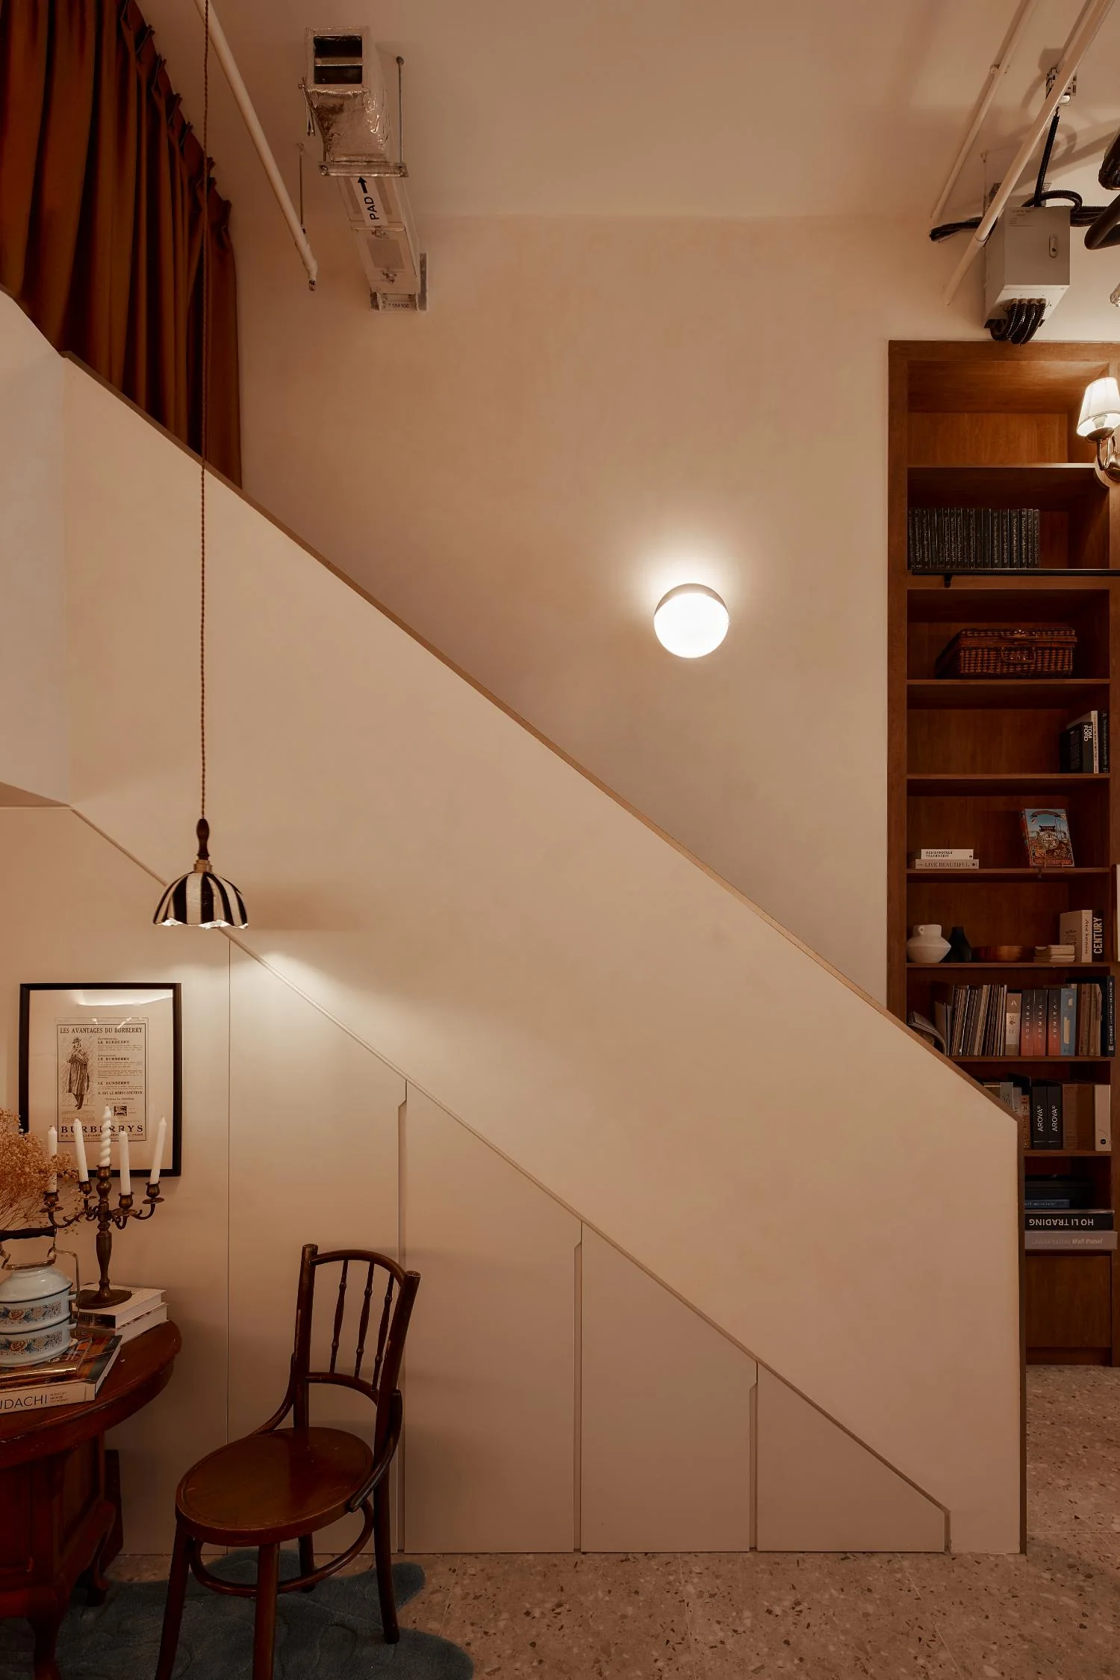
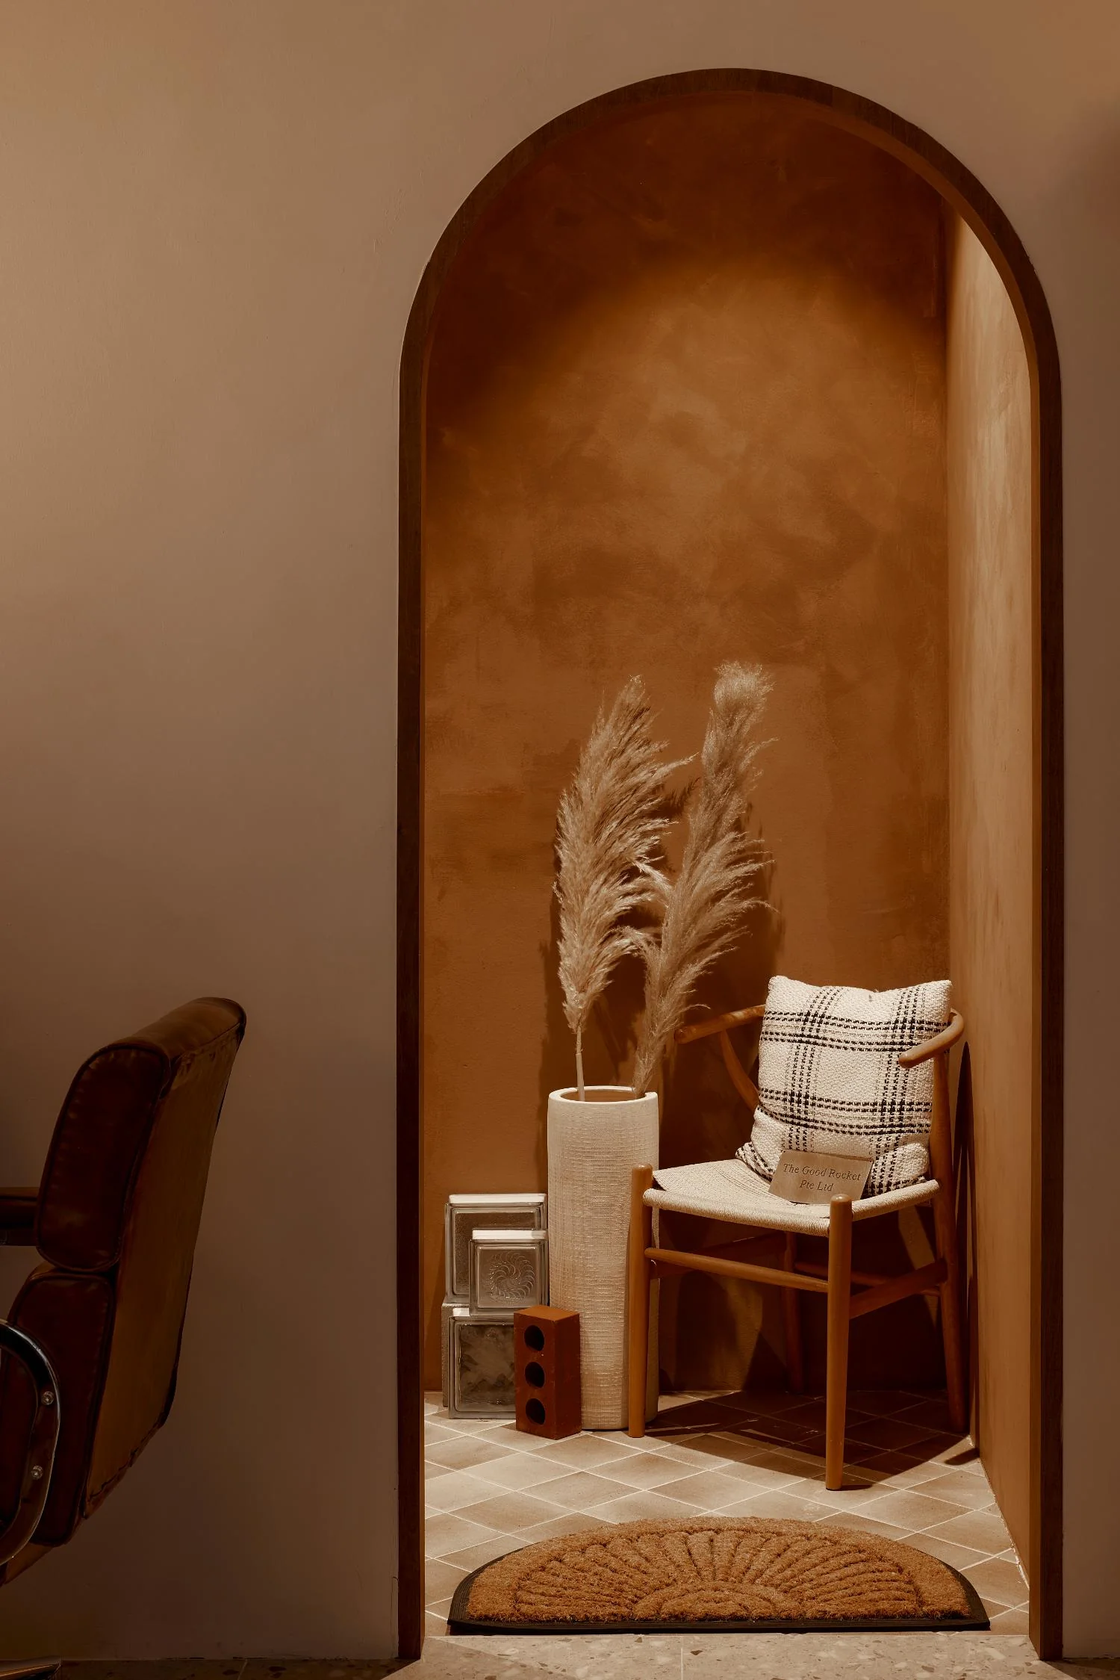
The stair and foyer help organise arrival and screen the work zone, while an arched niche turns a small corner into a deliberate display moment.
When the Office Becomes a Sanctuary
RENOSTUD.IO's previous workspaces had made impermanence visible. This one does the opposite. Natural light draws meetings toward the windows, samples are organised away from the main sightline, and the combination of books, soft furnishings and the generous volume helps temper the acoustics.
Jeremy has described the office as a sanctuary after hot, dusty project-site visits, and says he has spent weekends reading there. That may be the clearest measure of the project's success. The studio was designed to make a stronger impression on clients, but it has also become somewhere its own designers genuinely want to inhabit.
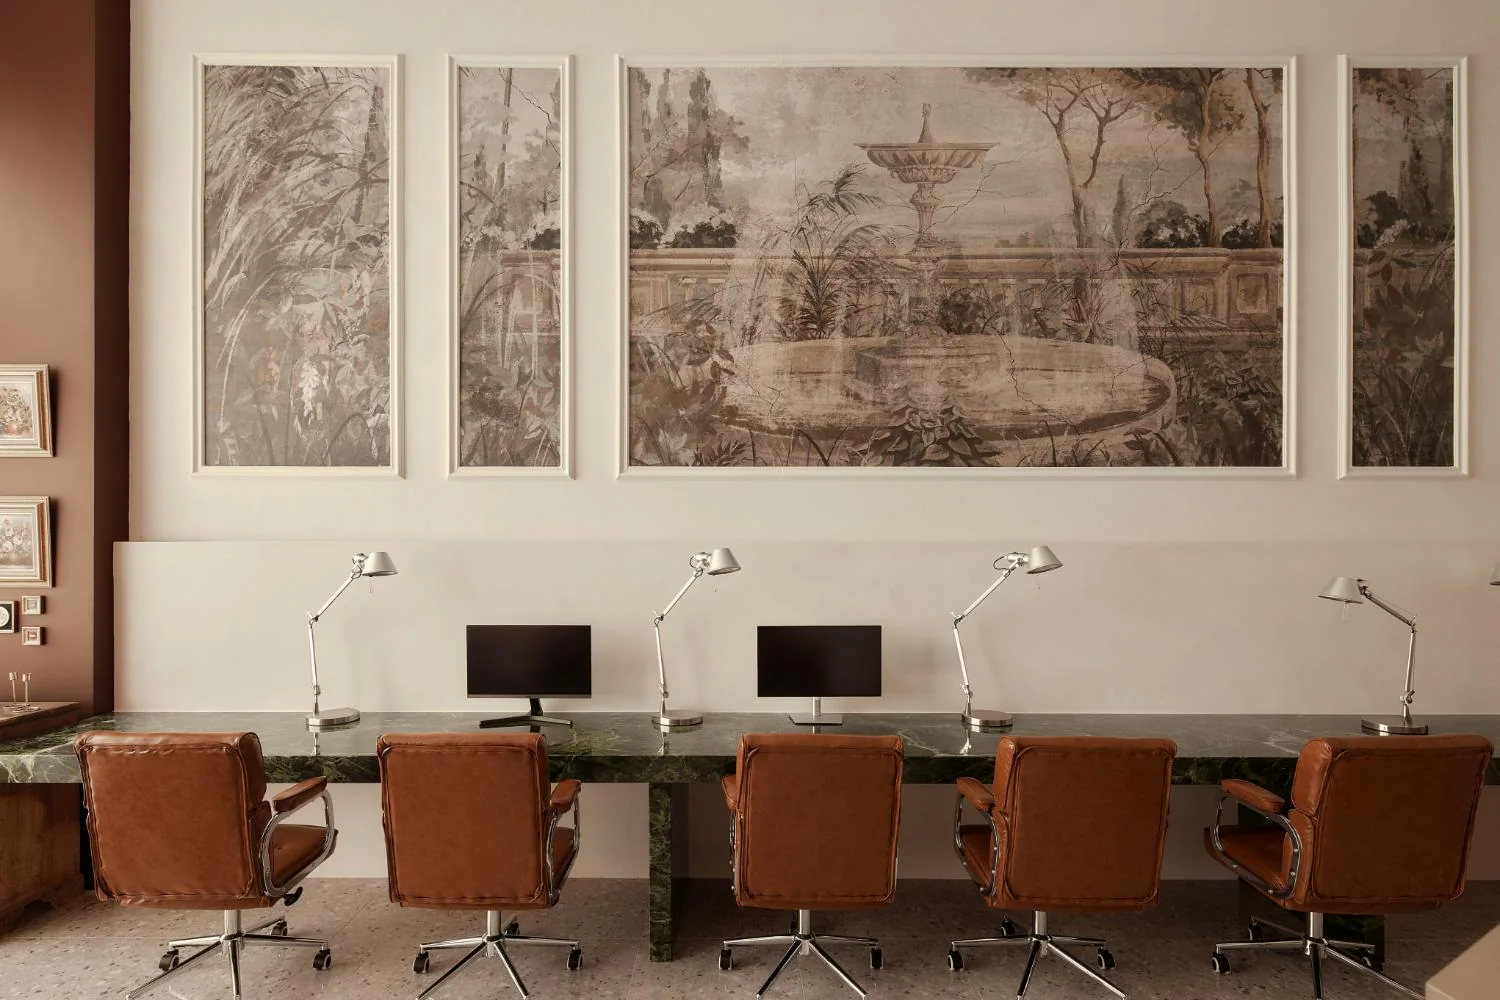
The shared workspace brings the studio's working culture into one carefully composed frame: a long Prada green marble desk, cognac leather chairs and individual task lamps beneath the garden artwork that first shaped the office's palette.