
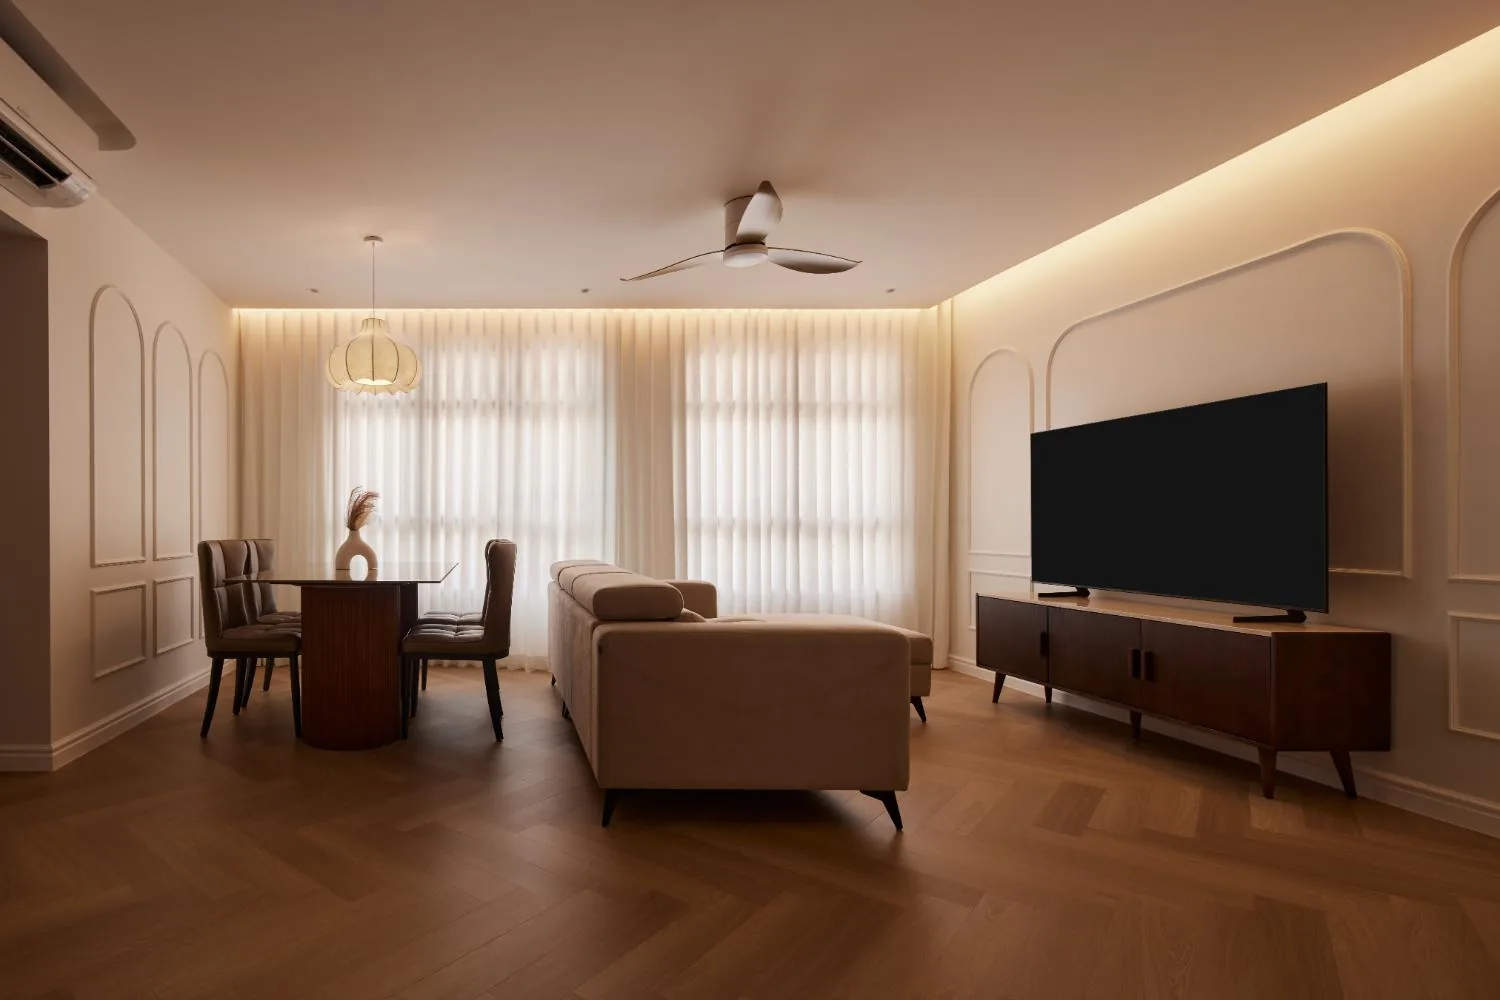
For a young couple with demanding work schedules, home needed to do more than look composed. It had to make daily life easier: generous storage, a dedicated work room, space for religious practice and greater privacy at the entrance, all without sacrificing the lightness of the interior.
RENOSTUD.IO answered with what New Norm describes as a fresh interpretation of the modern farmhouse. Instead of leaning on rustic nostalgia, the studio works with soft beige, cream and timber, then threads muted green, blue and pink through the rooms. The result is gentle rather than themed, with familiar farmhouse cues distilled into cleaner lines and a distinctly Singaporean apartment setting.
Privacy, Without Closing the Door
The foyer required the most detailed design development. Within a compact footprint, it combines privacy, display and storage while preserving a light-filled connection to the living room. Fluted glass filters daylight through the entrance composition, while a dedicated niche accommodates a religious statue and concealed cabinetry absorbs everyday storage.
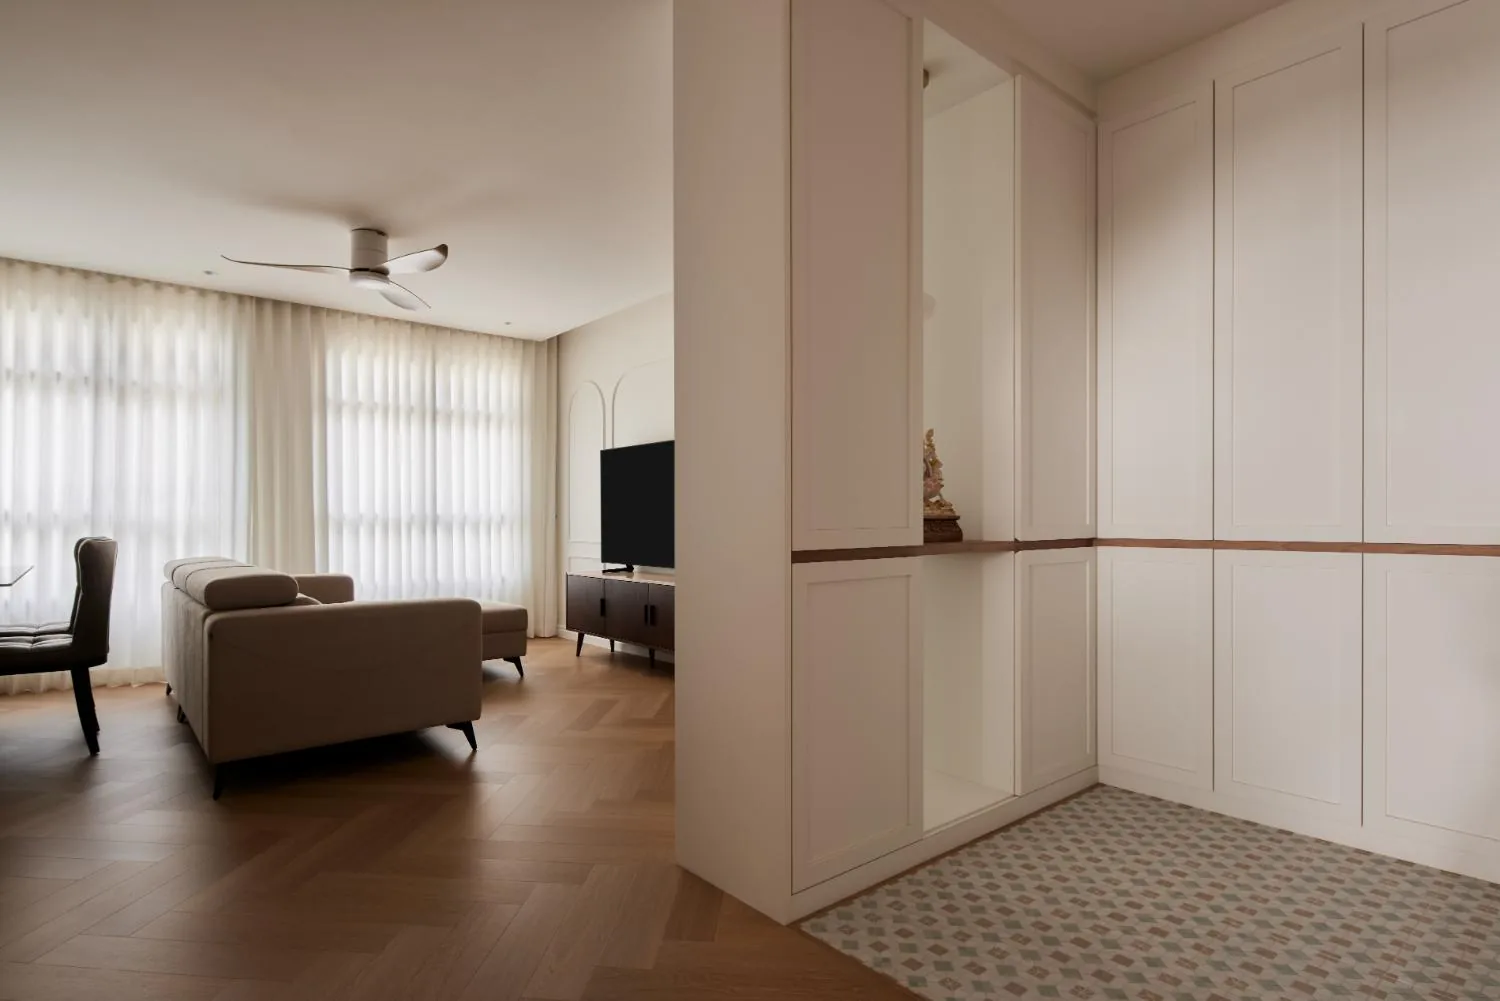
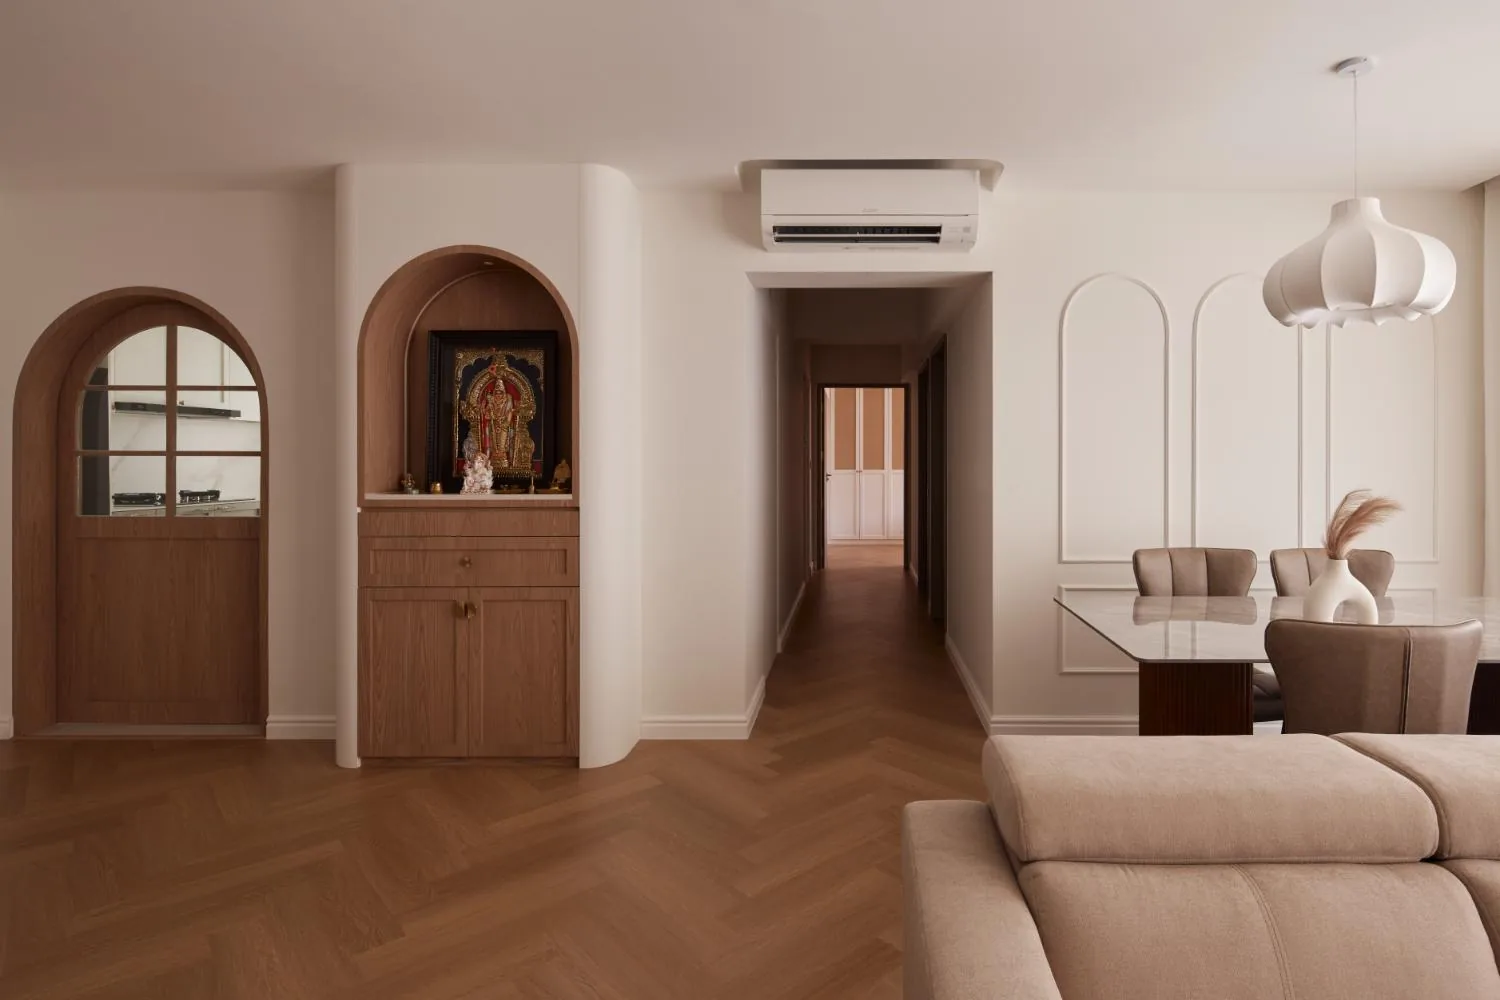
The entrance balances privacy with openness through integrated storage and filtered light. Deeper inside, a bespoke altar with an arched niche becomes part of the living area's architecture.
Soft pink, green and white floor tiles mark the threshold and quietly introduce colours that reappear elsewhere. That continuity matters. The project has plenty of personality, but no room feels disconnected from the next.
Farmhouse, Without the Costume
In the main living spaces, the palette becomes deliberately calm: beige, cream and timber, supported by abundant natural light. Arched wall detailing at the dining area and television wall softens the room's geometry, while cabinetry with minimal visible grain keeps the farmhouse references refined rather than rustic.
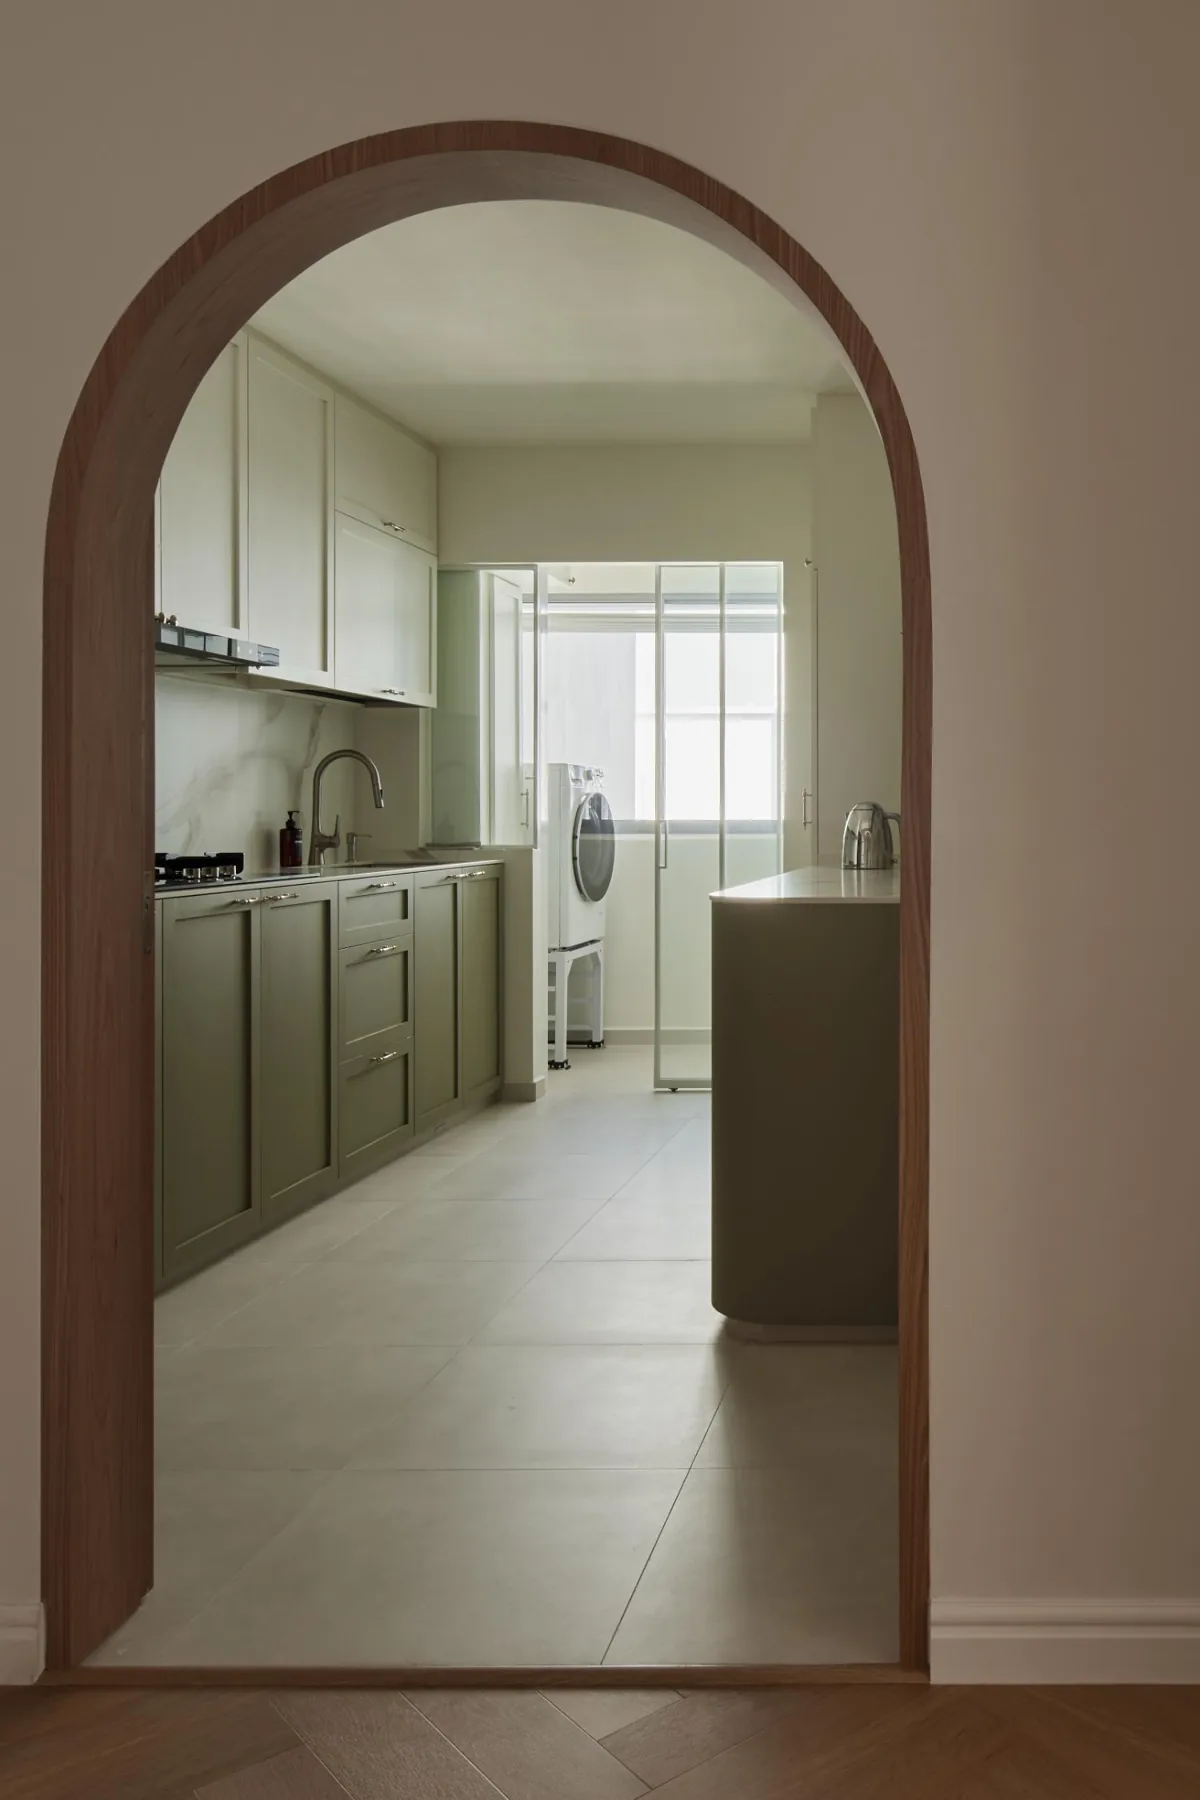
An arched sliding glass door, inspired by the classic farmhouse barn door, defines the kitchen while still allowing natural light to travel between spaces. Photography: Mesa Haus
A Little Neighbourhood Café at Home
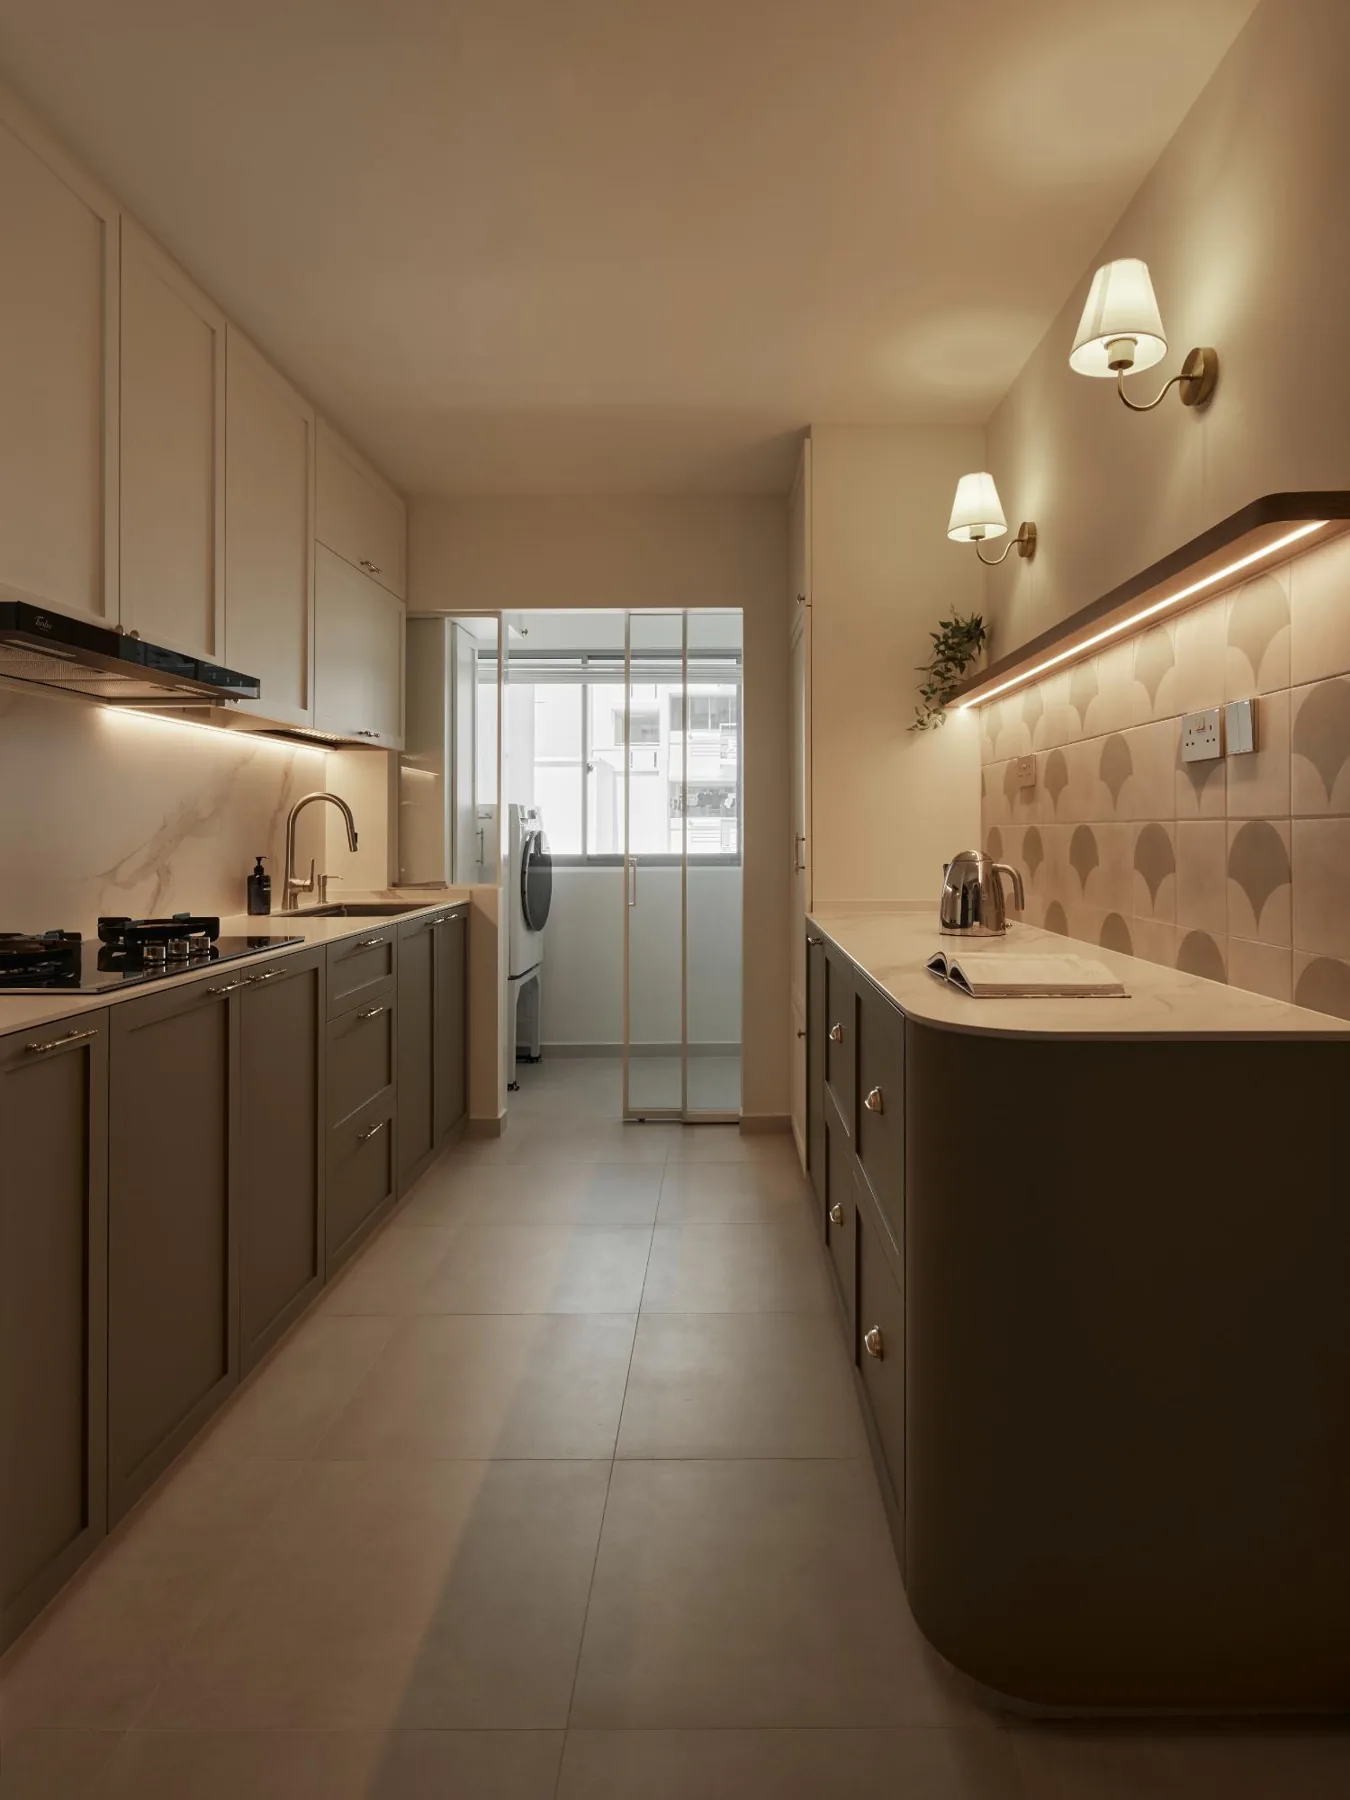
The kitchen takes its cue from a neighbourhood café. Sage green and white cabinetry is warmed by timber shelving and decorative wall lights, creating a room with more character than a purely utilitarian cooking space while remaining connected to the home's softer overall palette.
Rooms That Support the Routine
The planning brief was unusually explicit about everyday needs, including a dedicated work room. RENOSTUD.IO gives that function its own quiet setting, with built-in storage and a restrained palette that lets the room work hard without feeling visually busy.
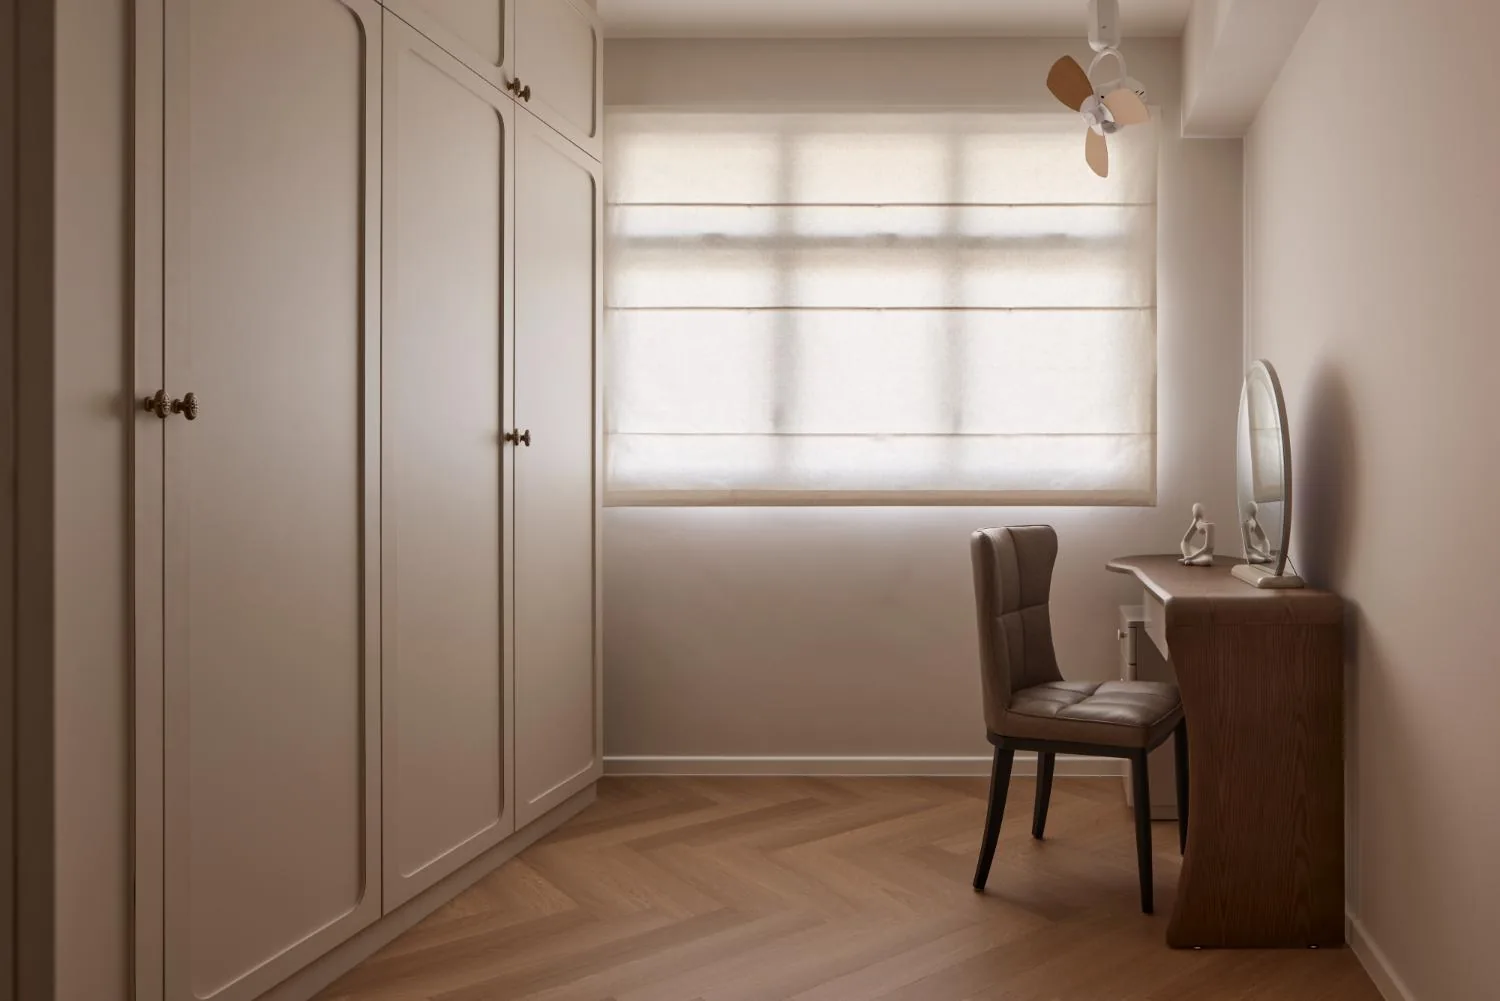
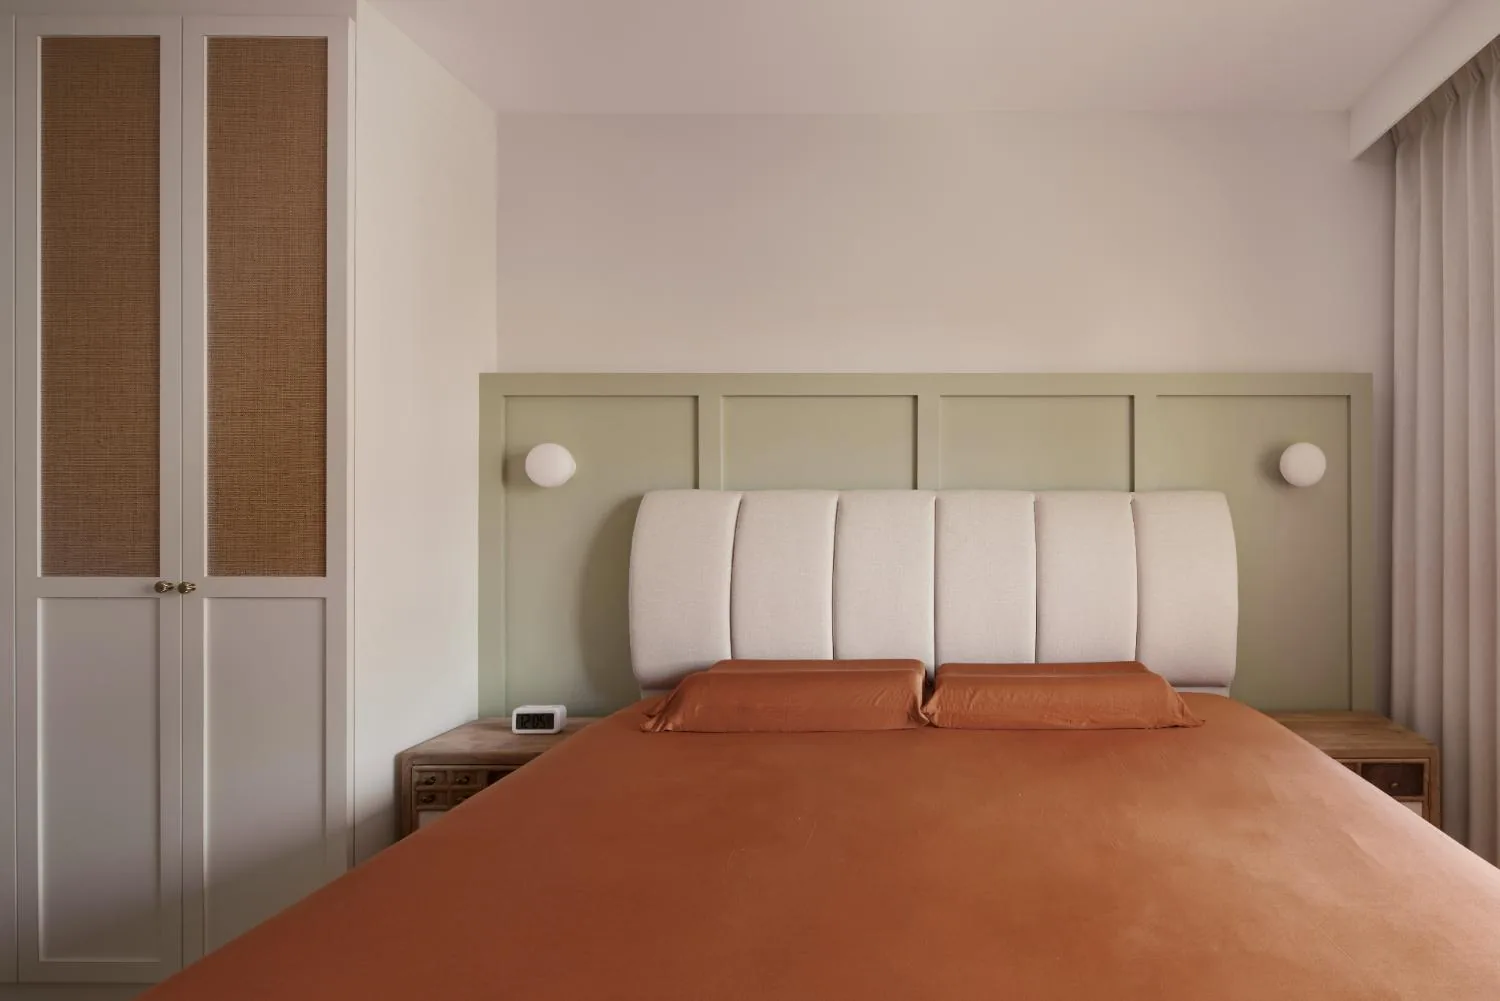
A dedicated work room answers the owners' demanding schedules, while the bedroom returns to the home's quieter mix of cream, timber and muted colour.
Two Personalities, Two Palettes
The bathrooms are where colour becomes most expressive. The common bathroom moves into soft blue, including botanical patterned tiles selected by the client. The master bathroom takes the opposite route, layering pink with floral pattern and deep maroon cabinetry for greater richness.
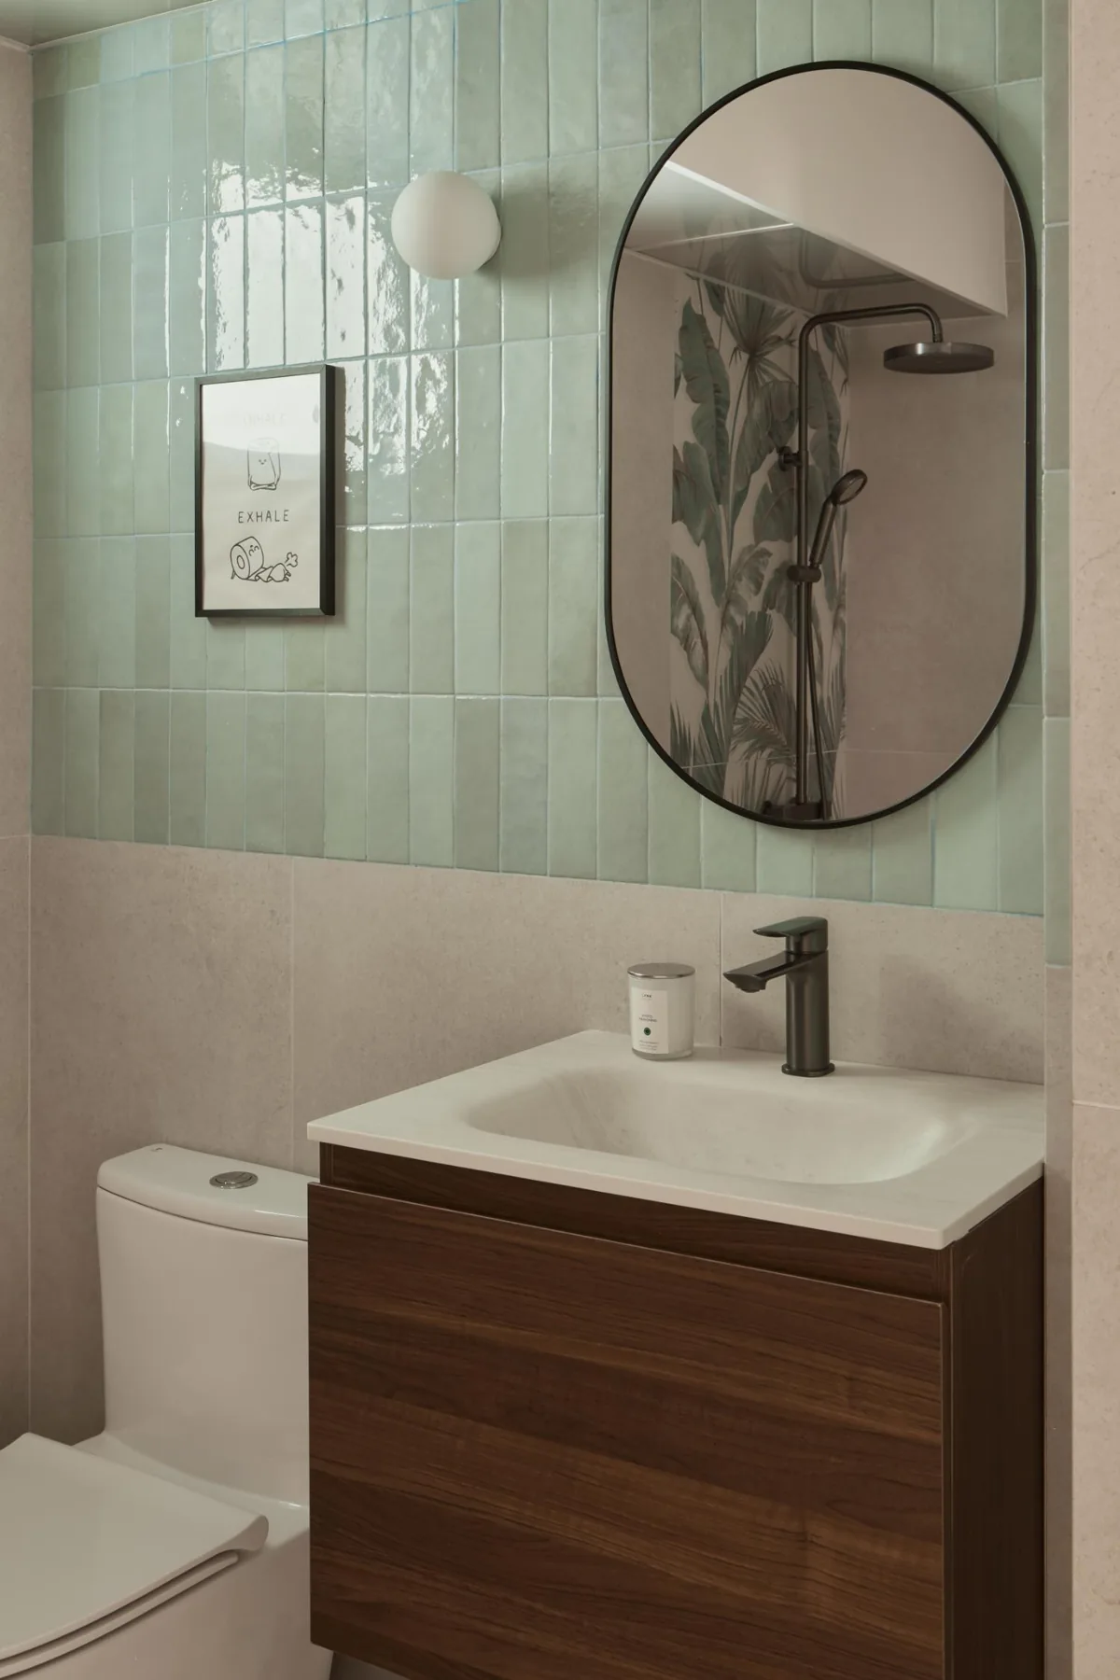
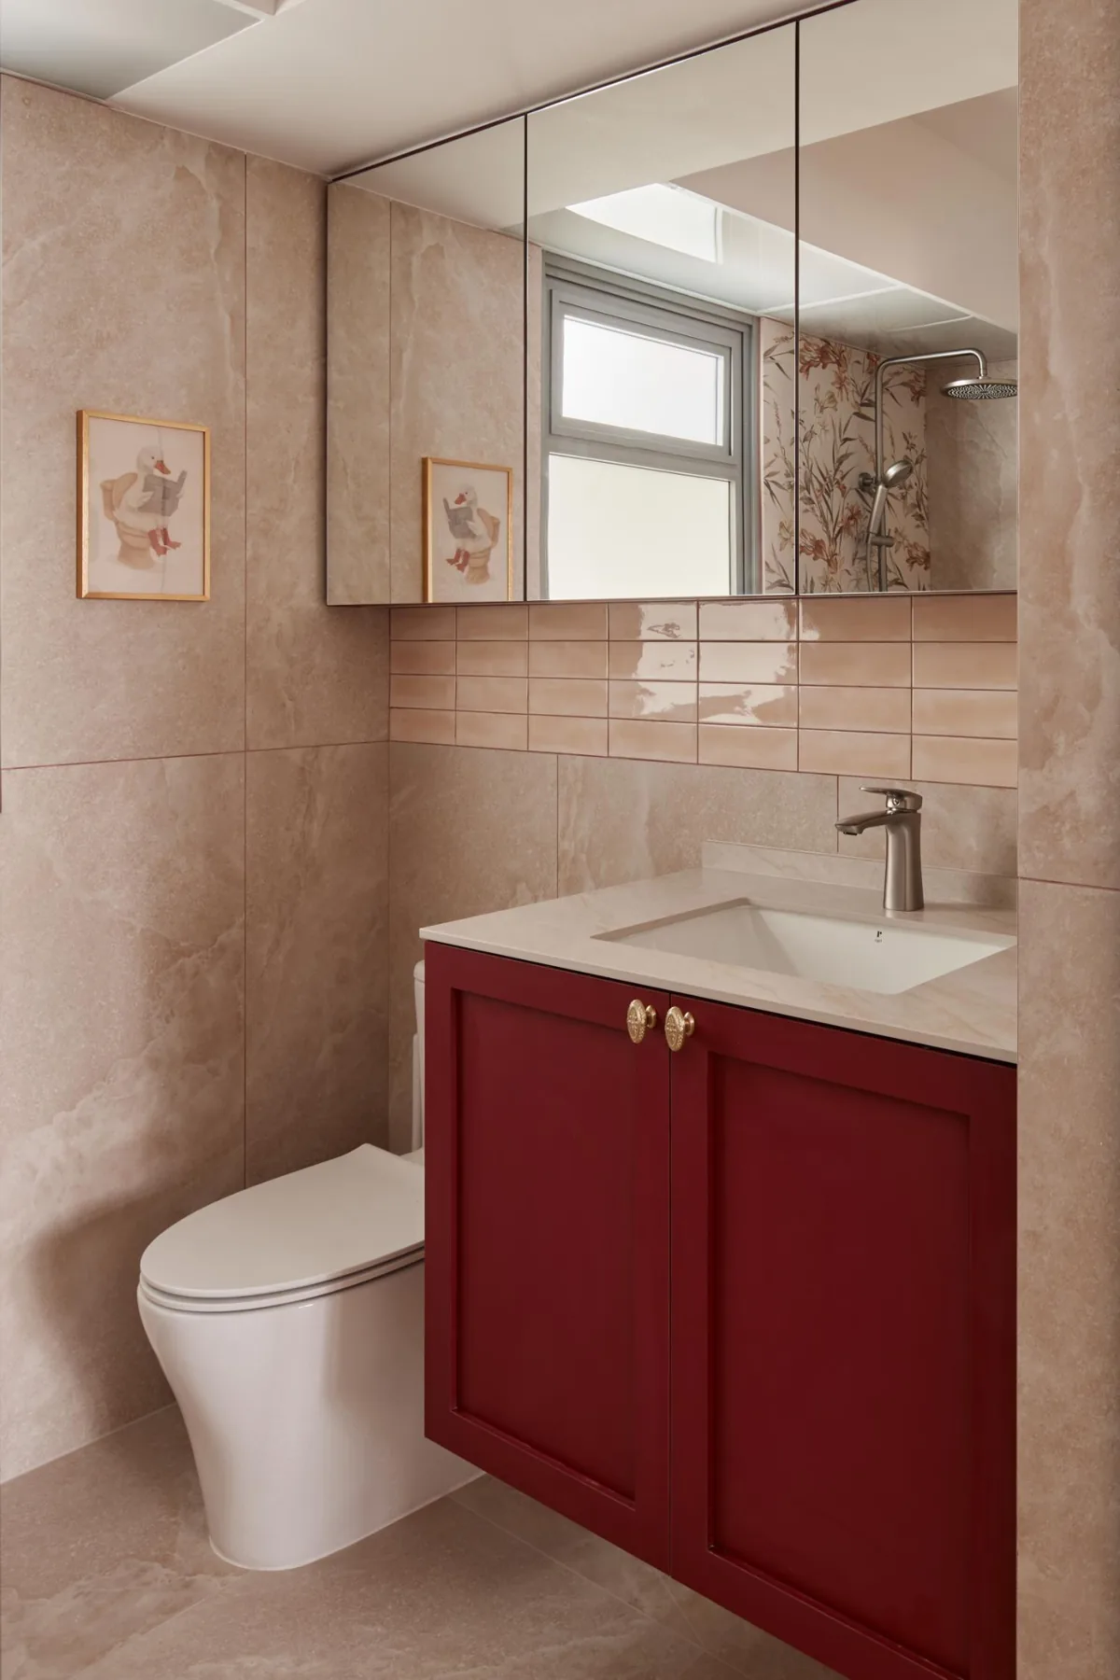
The common bathroom is shaped by cool mint-green tiles; the master bathroom shifts warmer, pairing pink surfaces with a deep maroon vanity.
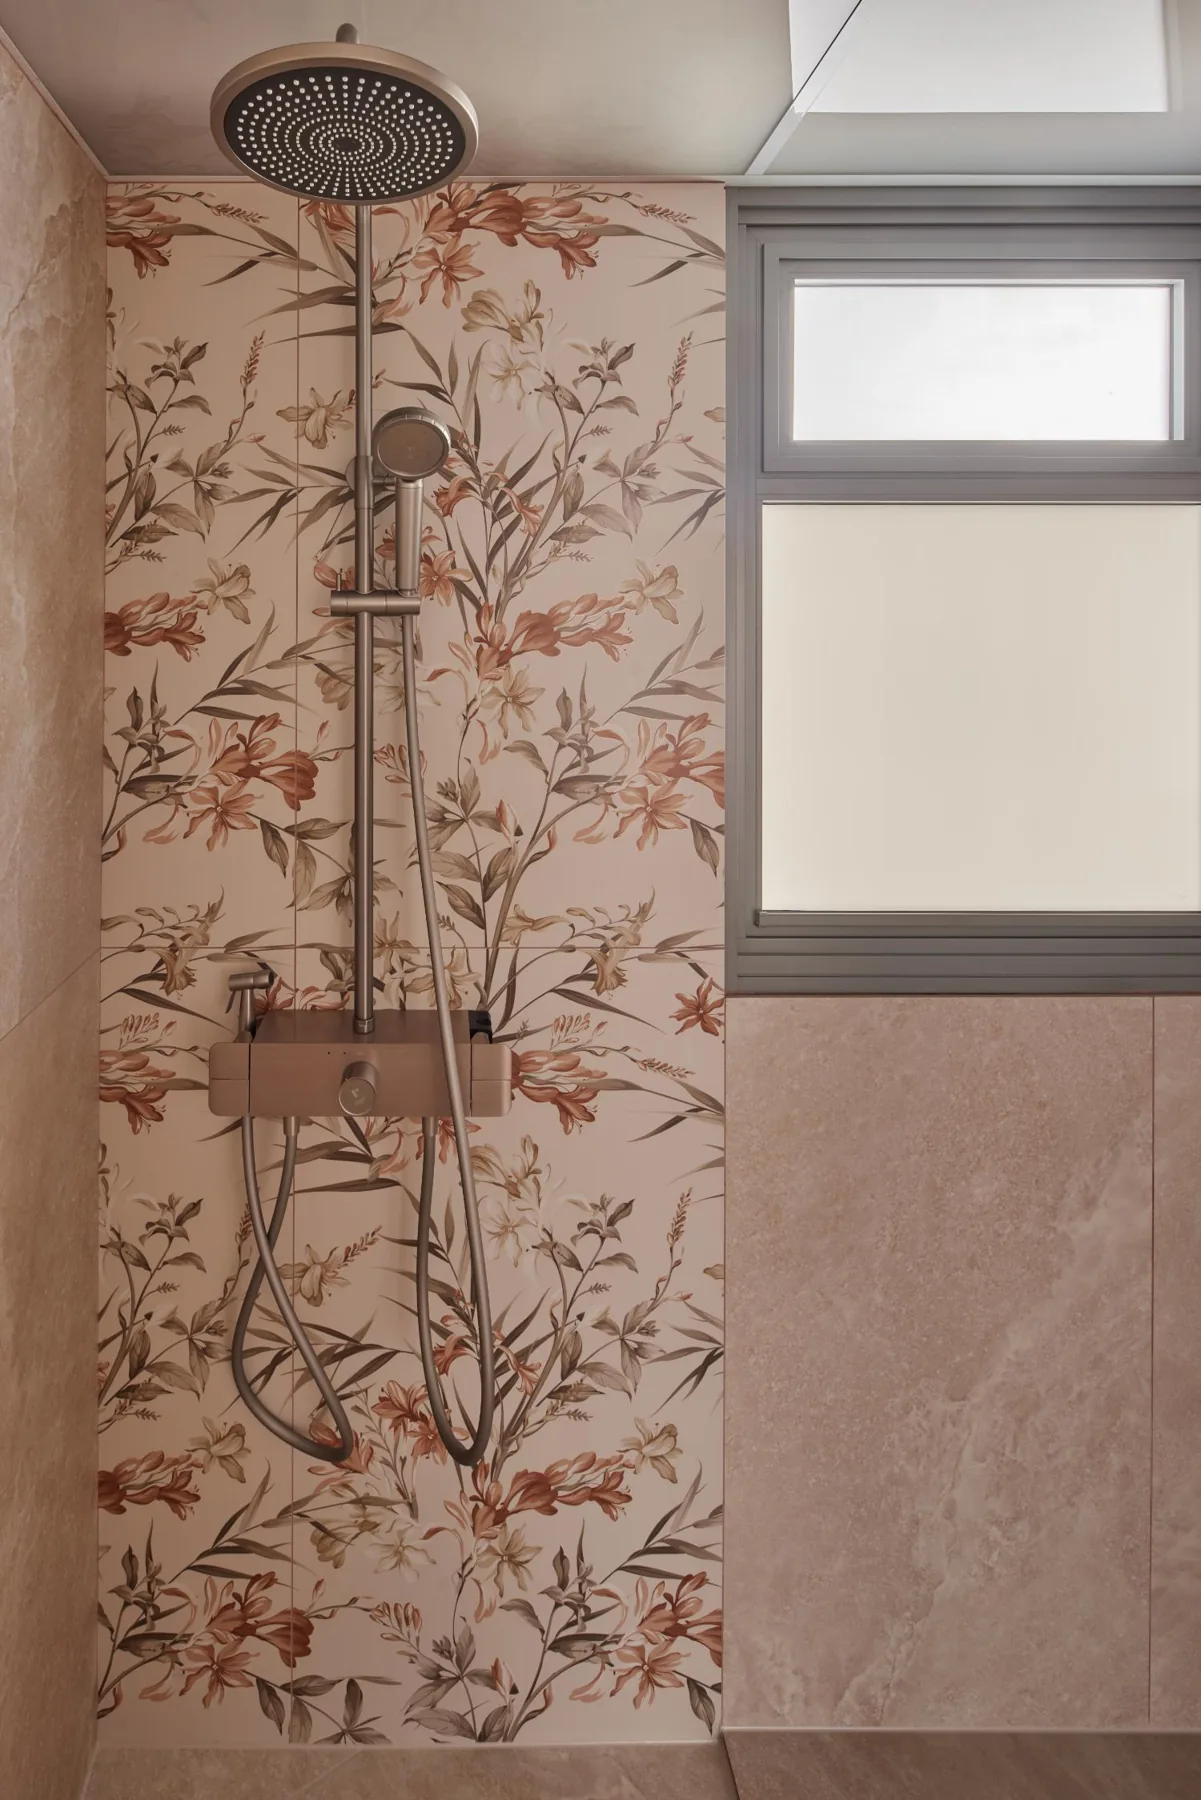
Patterned tiles bring a more decorative note to the bathrooms without breaking from the home's botanical, softly coloured language.
Designed Around What Happens Every Day
Lighting completes the picture, with multiple sources used throughout to create warmth from morning into evening. But Sunny Side Farmhouse is ultimately less about a single decorative gesture than the way practical requirements have been folded into the atmosphere of the home.
Storage is generous without becoming heavy. Privacy is introduced without blocking light. Religious practice has a dedicated place without being treated as an afterthought. Work has its own room. Even the bolder colours are contained within a palette that allows the apartment to remain bright and calm.
The farmhouse idea gives the home its visual language. The owners' routines give it its shape.
Photography: Mesa Haus