
Luxury at Esparina Residences is less about spectacle than decompression. The 1,066-square-foot home in northeast Singapore was designed for a couple with high-pressure careers and their young son, with contemporary hotels providing a reference point for the sense of retreat they wanted to come home to.
RENOSTUD.IO designers Jeremy and Nura translated that aspiration through warm materiality, gentle textures, controlled contrasts and carefully placed lighting. The result is polished without becoming precious, and composed without losing the ease a family home needs.
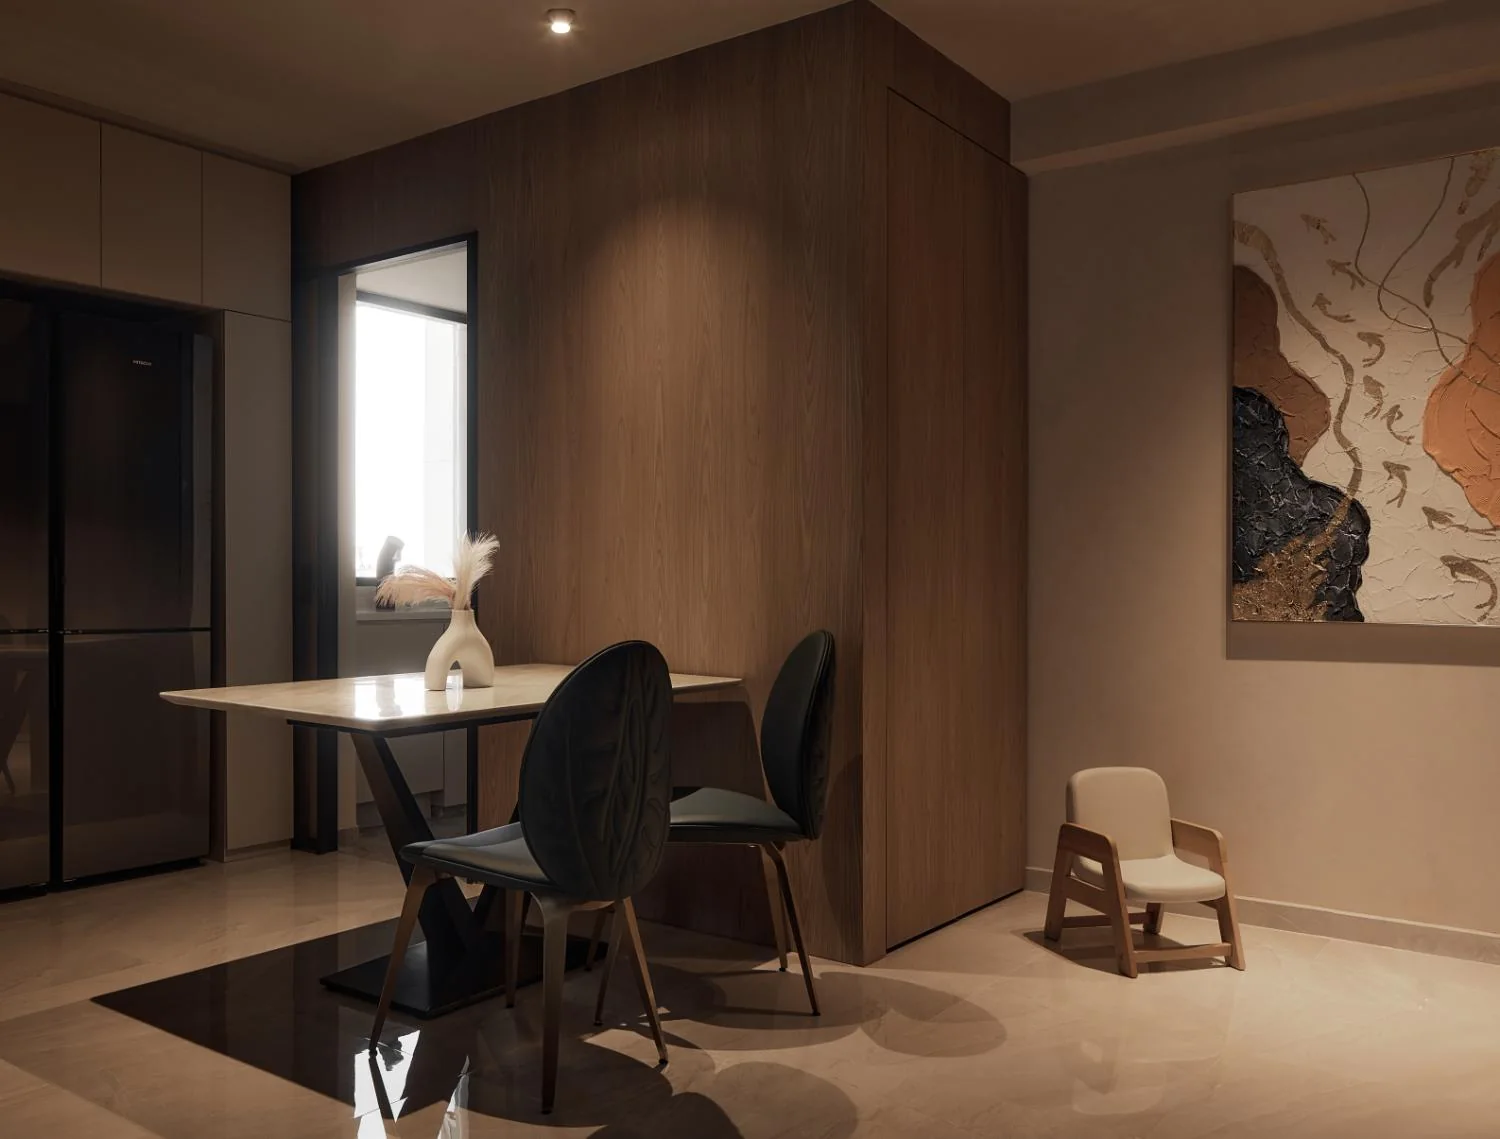
The living and dining area balances warm timber tones with lighter surfaces, creating the sense of calm the owners wanted after demanding working days. Photography: Mesa Haus
Nature, Suggested Rather Than Staged
A connection to nature is central to RENOSTUD.IO’s approach. Where natural materials could not be used directly, the studio looked for tactility and tone instead. Contrasting wood laminates bring depth to the living area, becoming more pronounced under strip lighting, while limewashed walls soften the overall atmosphere.
Near the foyer, grey mirrored panels on the shoe cabinet perform another quiet trick. Their reflections visually extend the dining area and bounce light through the room. A subtle bevel at the mirror edges turns a practical surface into a carefully resolved detail.
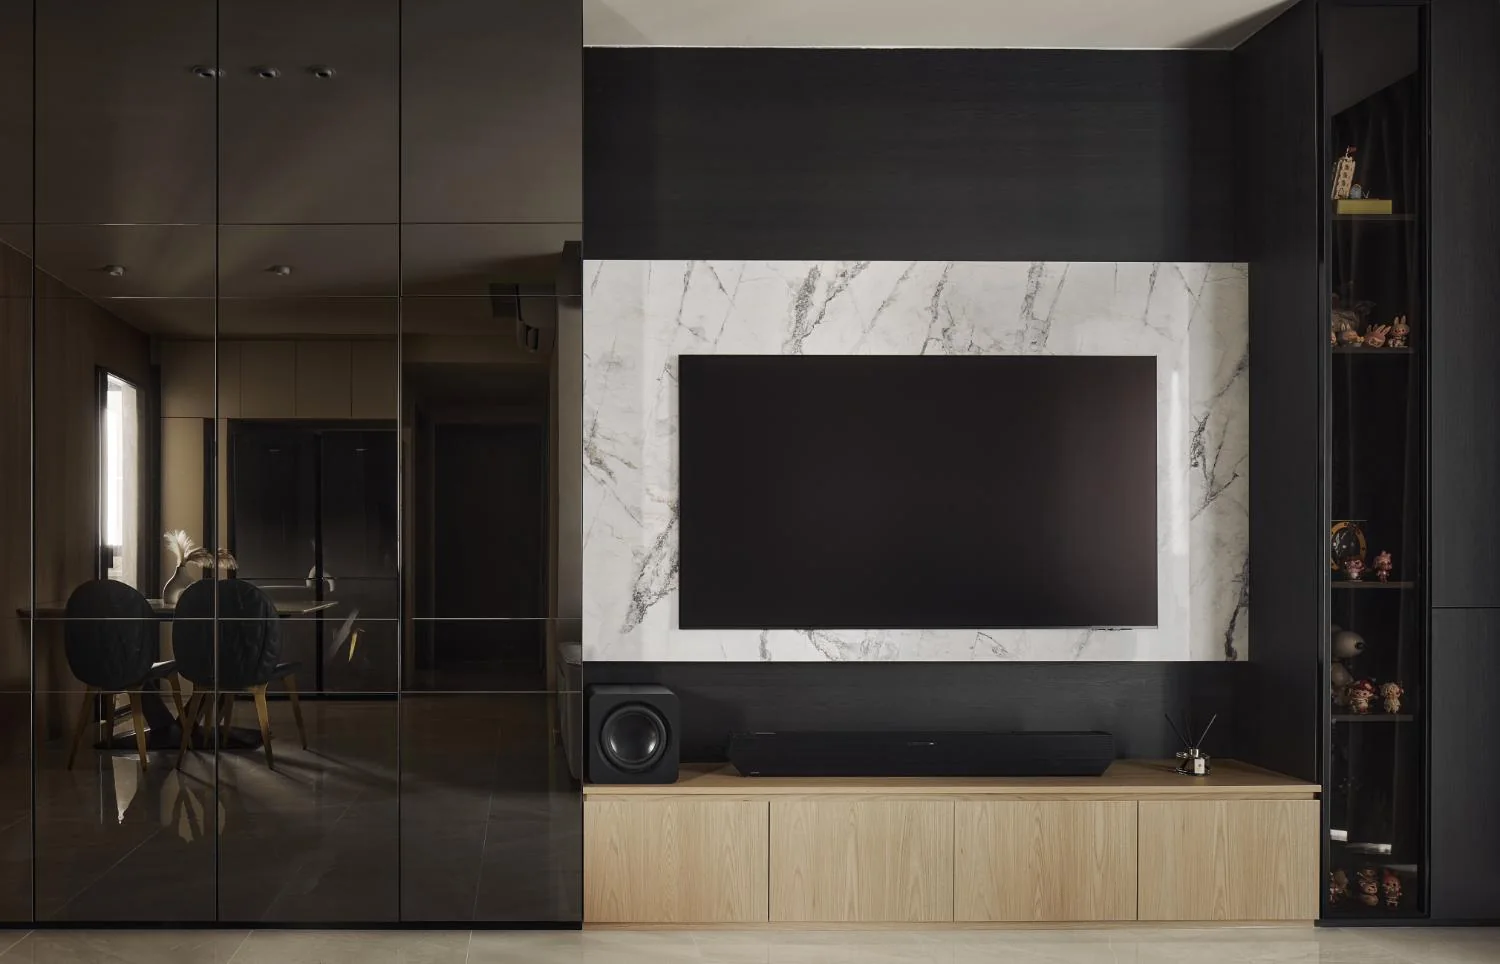
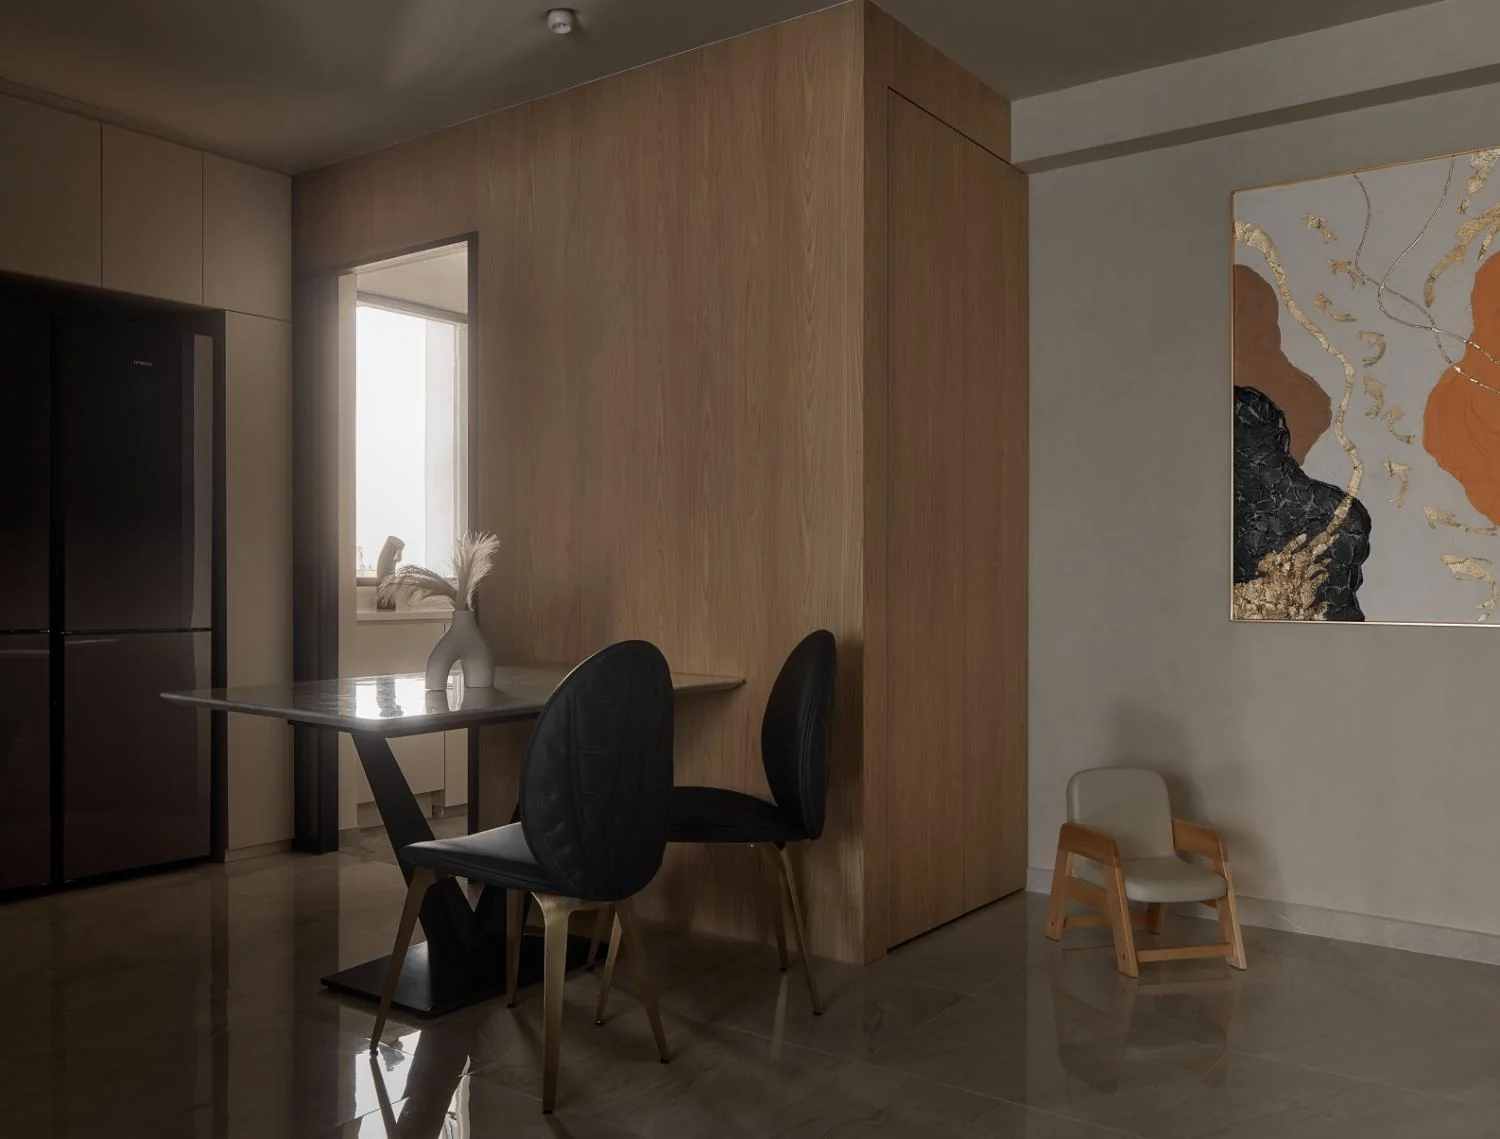
Dark reflective panels, timber cabinetry and lighter surrounding surfaces give the shared spaces depth without making them feel heavy.
Making the Practical Disappear
The kitchen had to absorb a substantial list of everyday requirements: a dishwasher, water dispenser, oven, hob, hood, spice storage, dish rack and even provision for a vacuum robot. RENOSTUD.IO treated that density as a planning problem rather than a reason for visual clutter.
Appliances and storage are integrated into a calm run of cabinetry, while light-coloured laminates counter the concentration of built-ins and help the room feel more open.
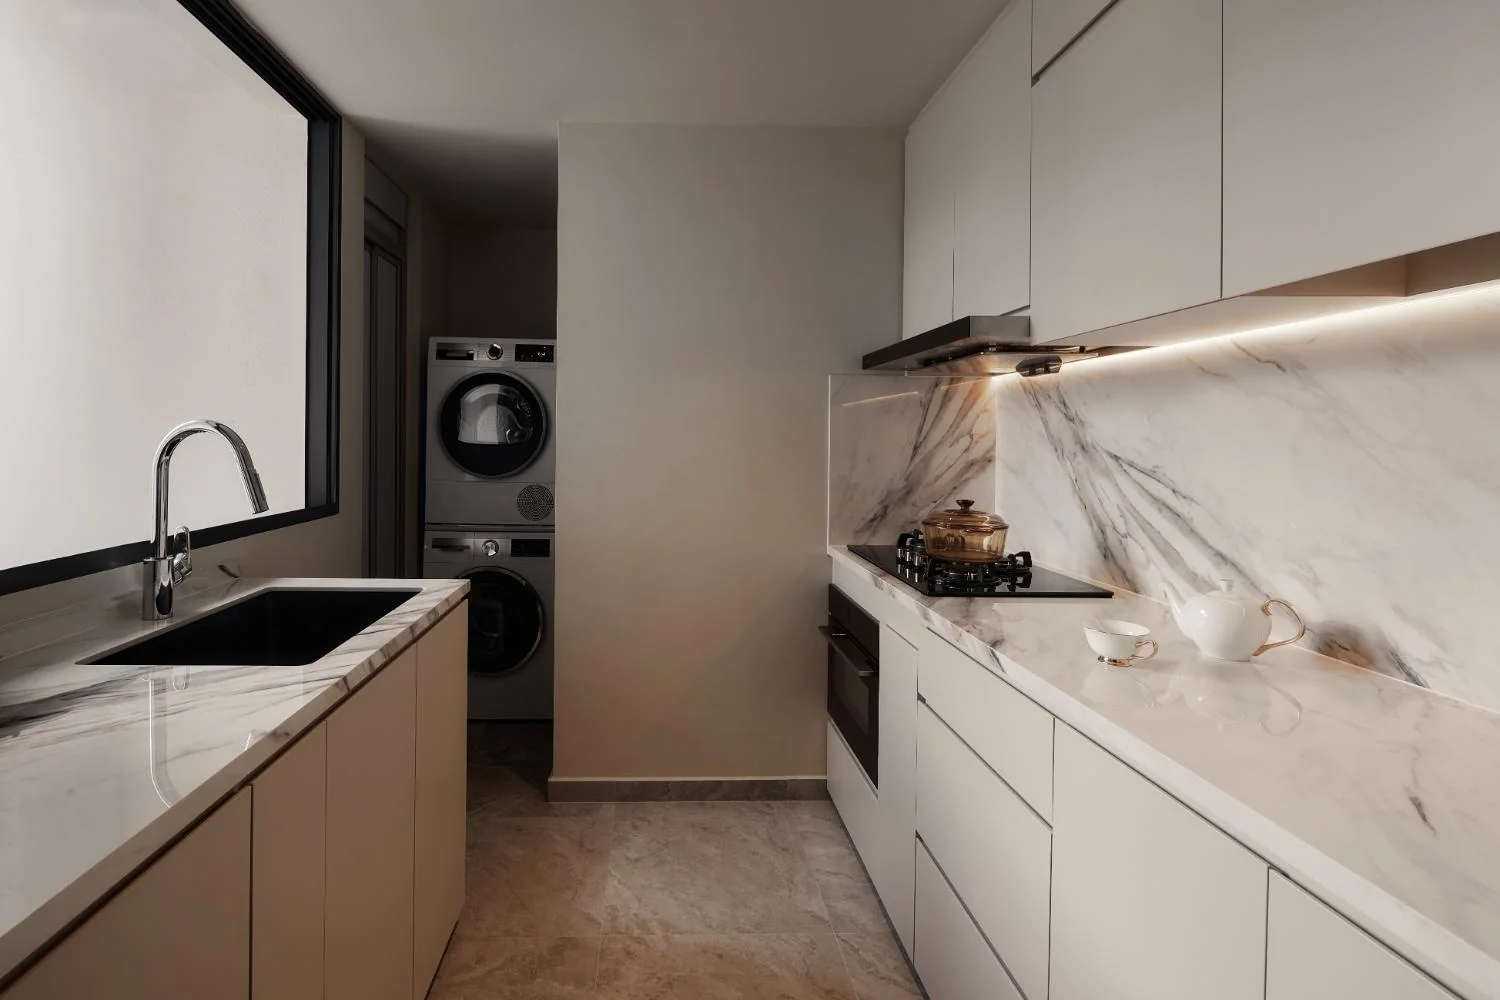
The kitchen conceals an extensive programme of appliances and storage behind a restrained, light-toned composition.
A Hotel Mood, Made Personal
The most substantial reconfiguration occurs in the master suite. The original bathroom could not comfortably accommodate both the full-sized shower and bathtub the owners wanted. Moving the bathroom entrance unlocked a more efficient layout, making room for both while allowing mirrors and linear lighting to visually expand the space.
In the bedroom, darker cabinetry brings a more intimate register. Grey mirrors subtly enlarge the room, while the bed is framed by a custom feature wall composed from marble laminates, timber laminates and fine wood strips.
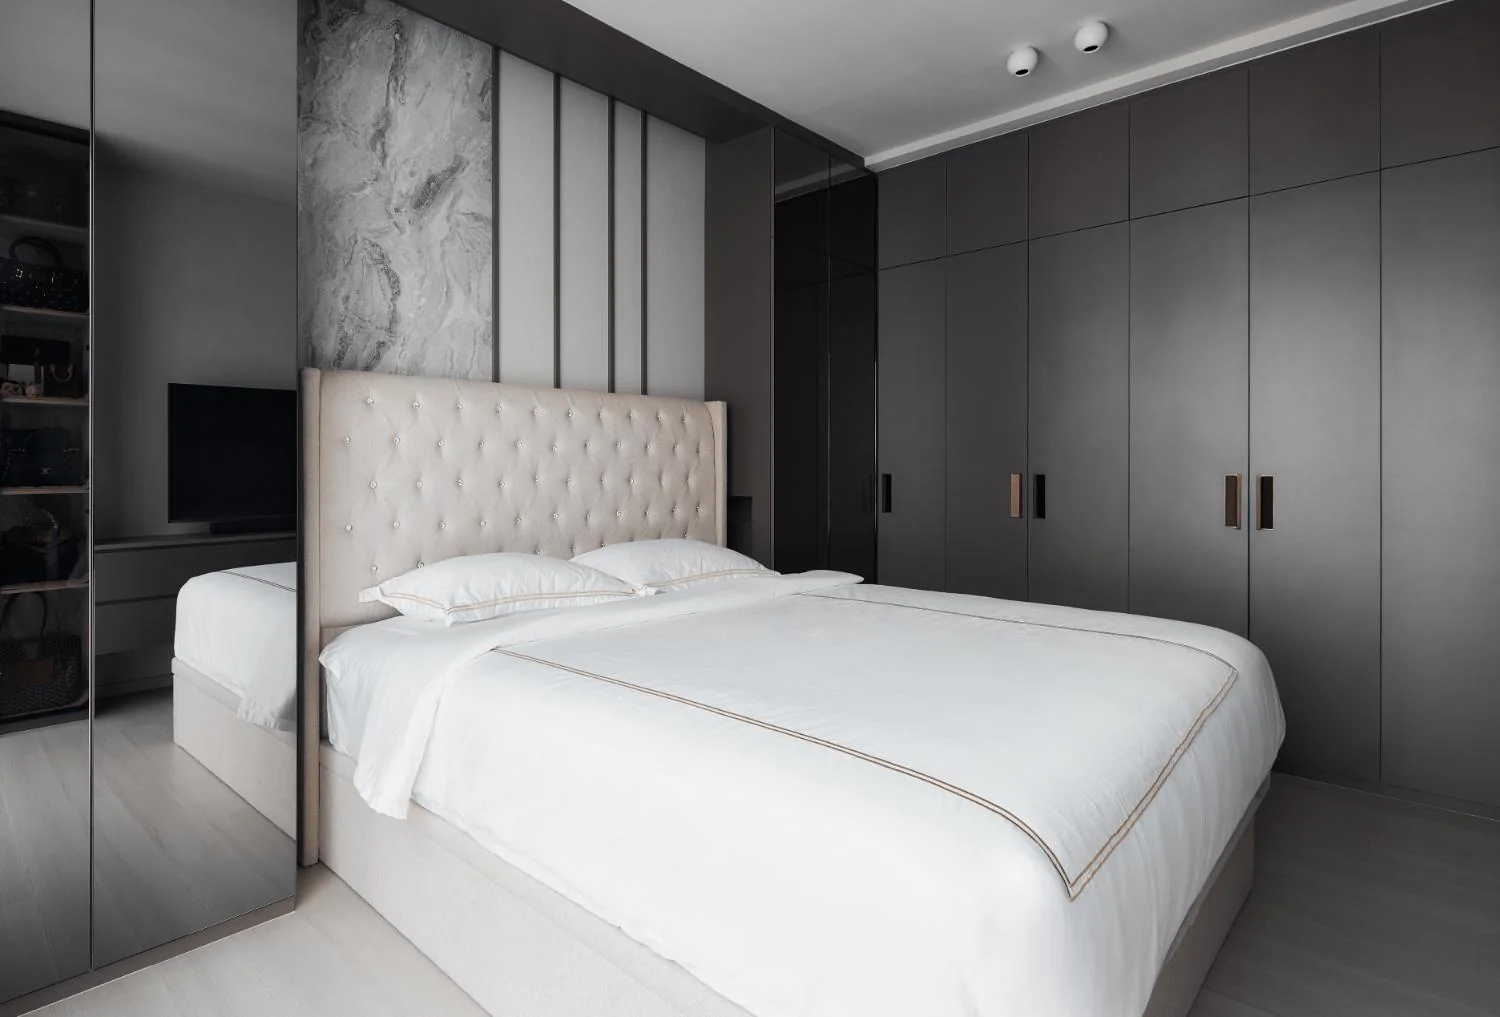
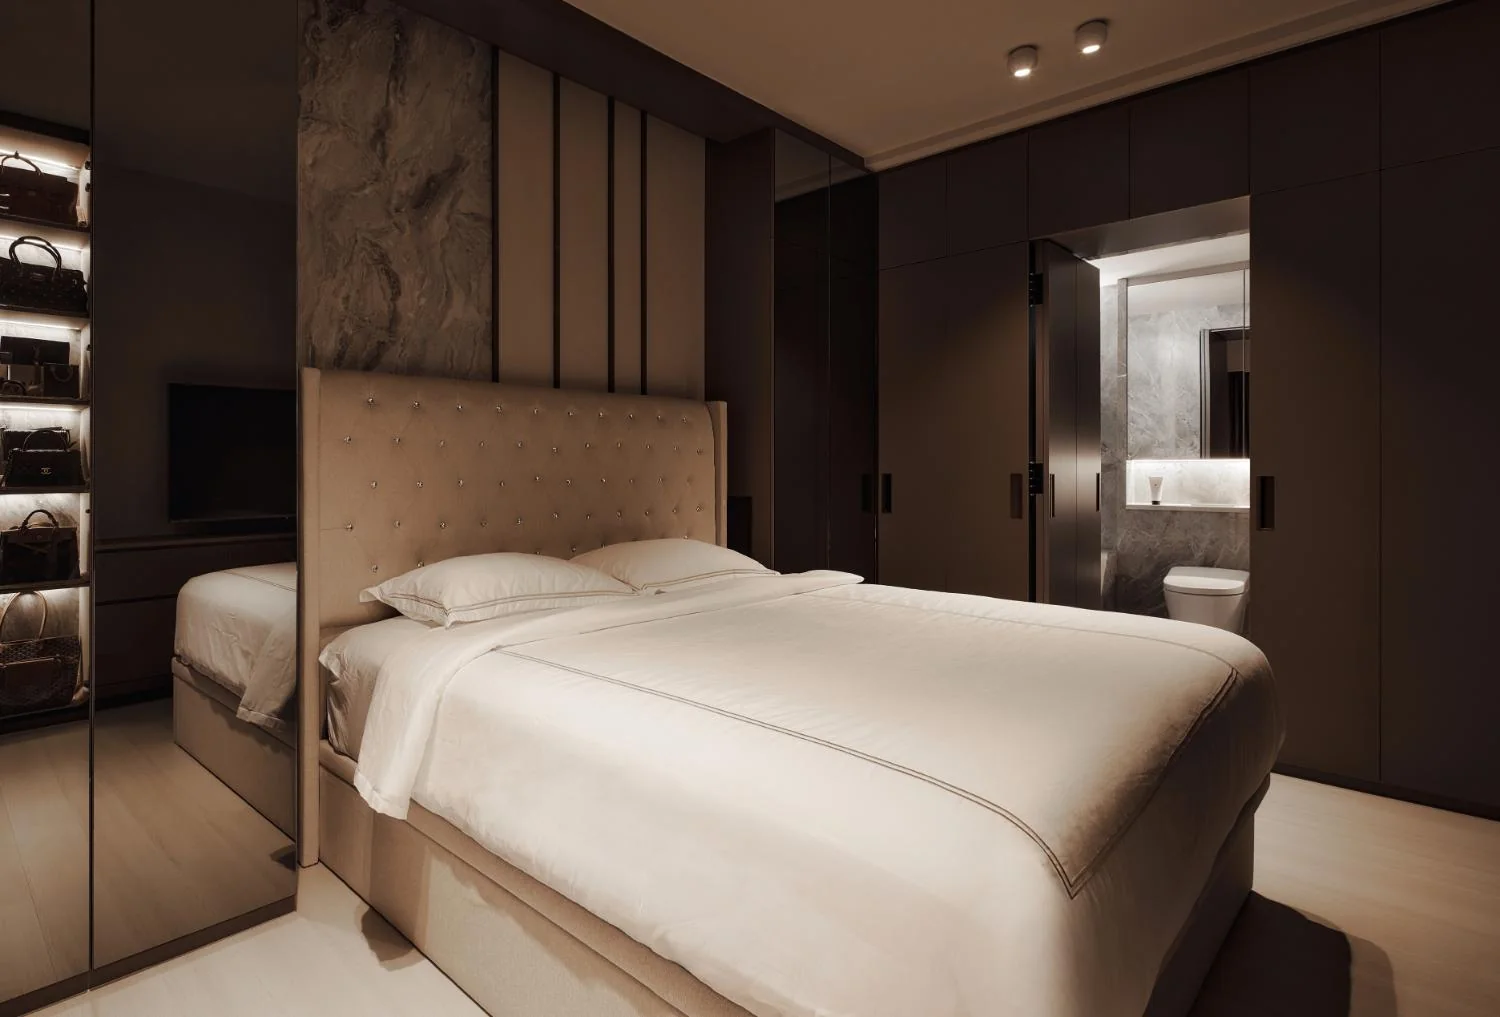
The master bedroom combines darker cabinetry with a layered feature wall of marble- and timber-look finishes, giving the private suite a quieter sense of indulgence.
The cleverest move is almost invisible: the feature wall and wardrobe sequence conceals the entrance to the bathroom.
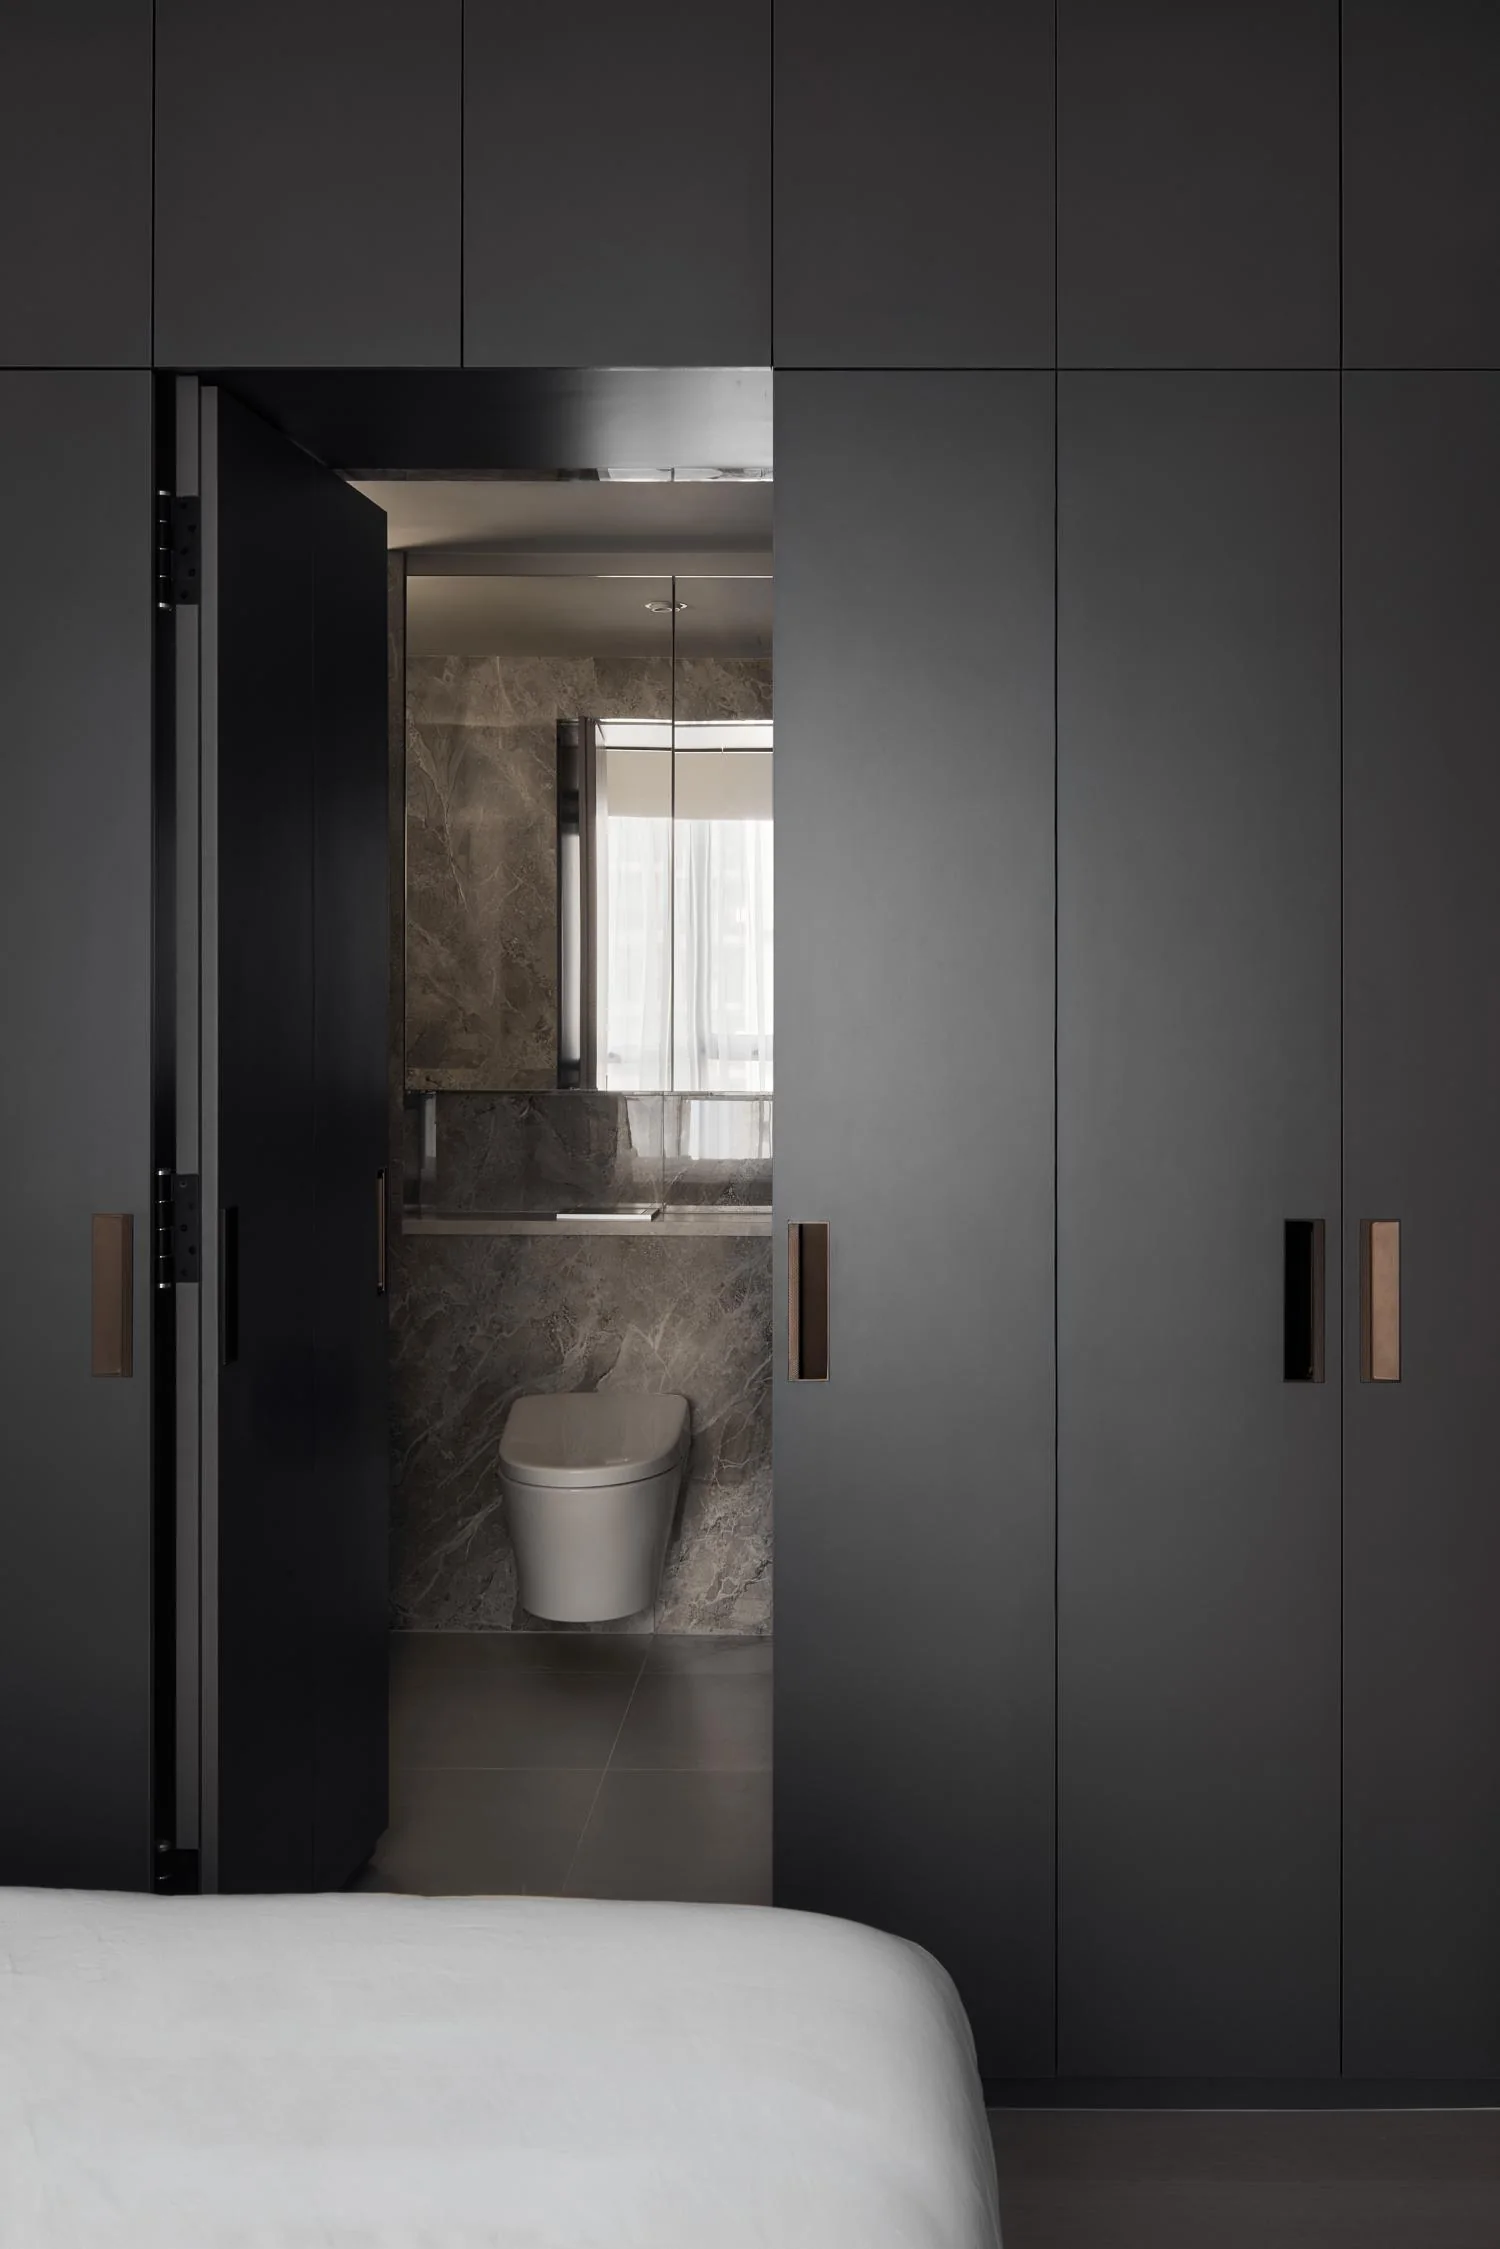
The bathroom entrance is discreetly integrated through the wardrobe, allowing the bedroom composition to remain visually continuous.
Finding Space for Both
Inside, the revised plan delivers what the original configuration could not: a full-sized bathtub and a generous shower within the same suite. Mirrors and linear illumination add visual breadth, reinforcing the five-star-hotel influence without turning the bathroom into a pastiche of one.
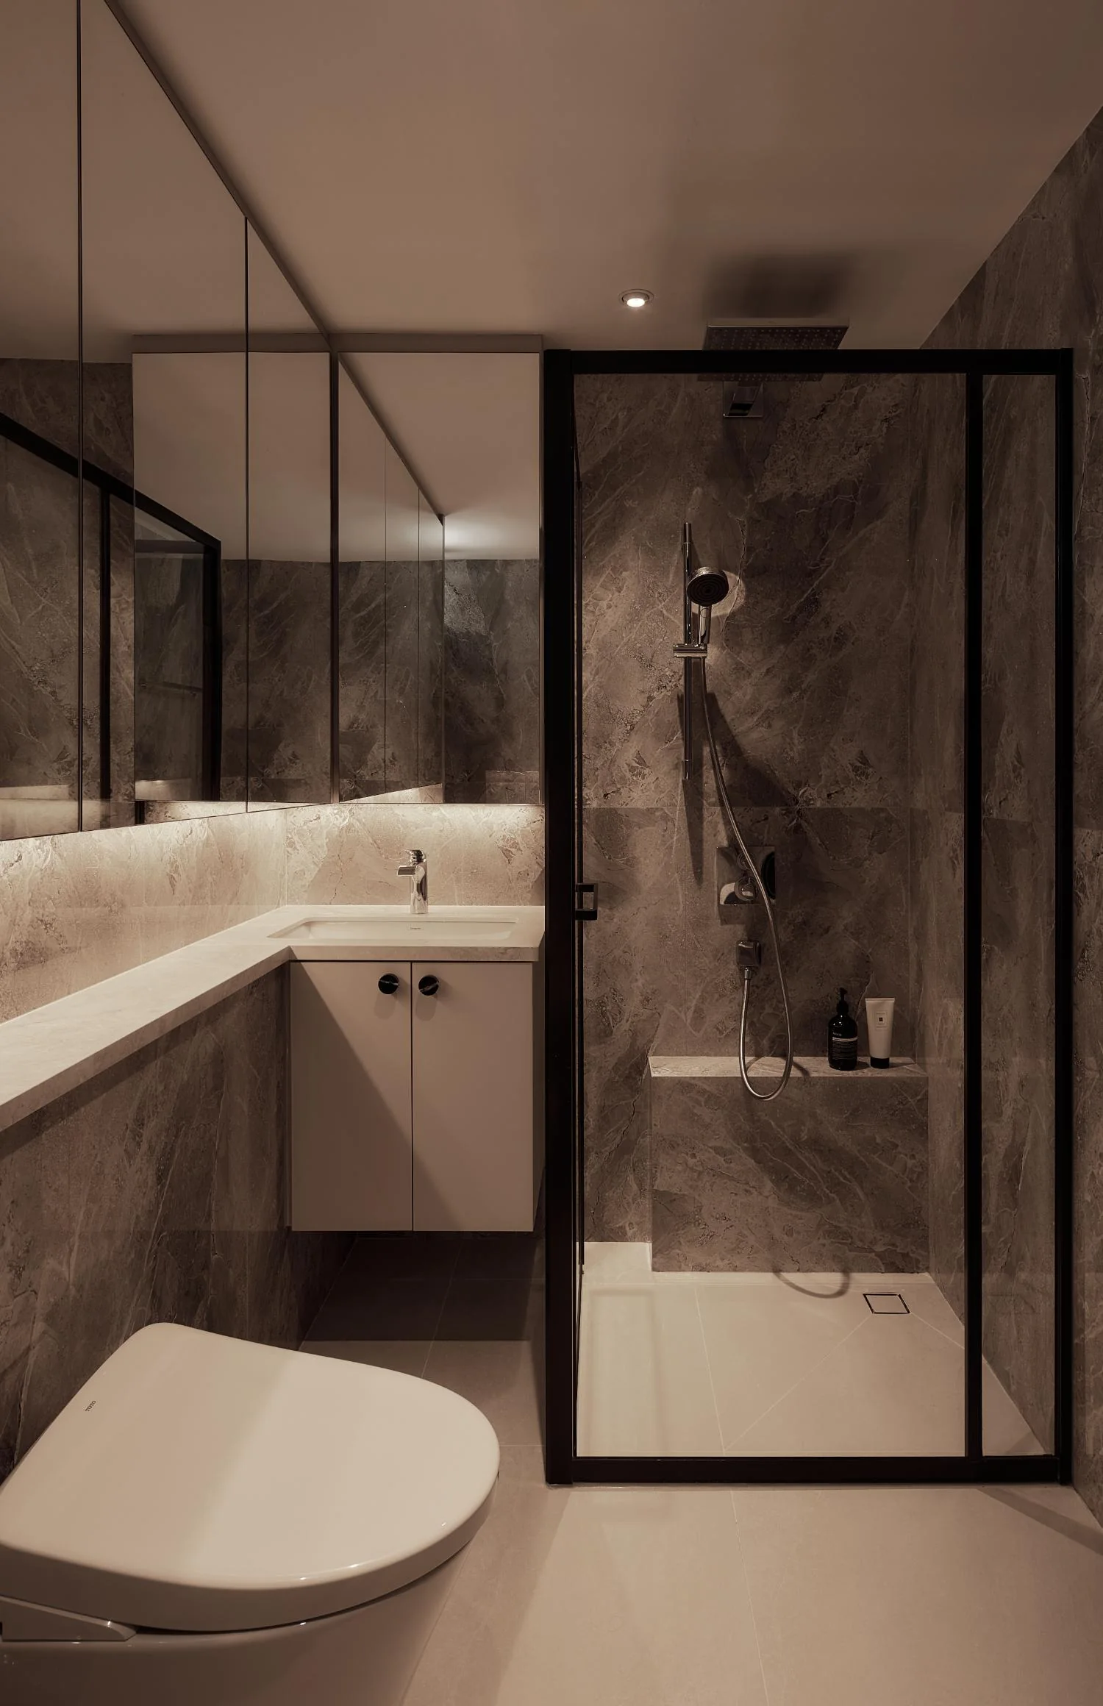
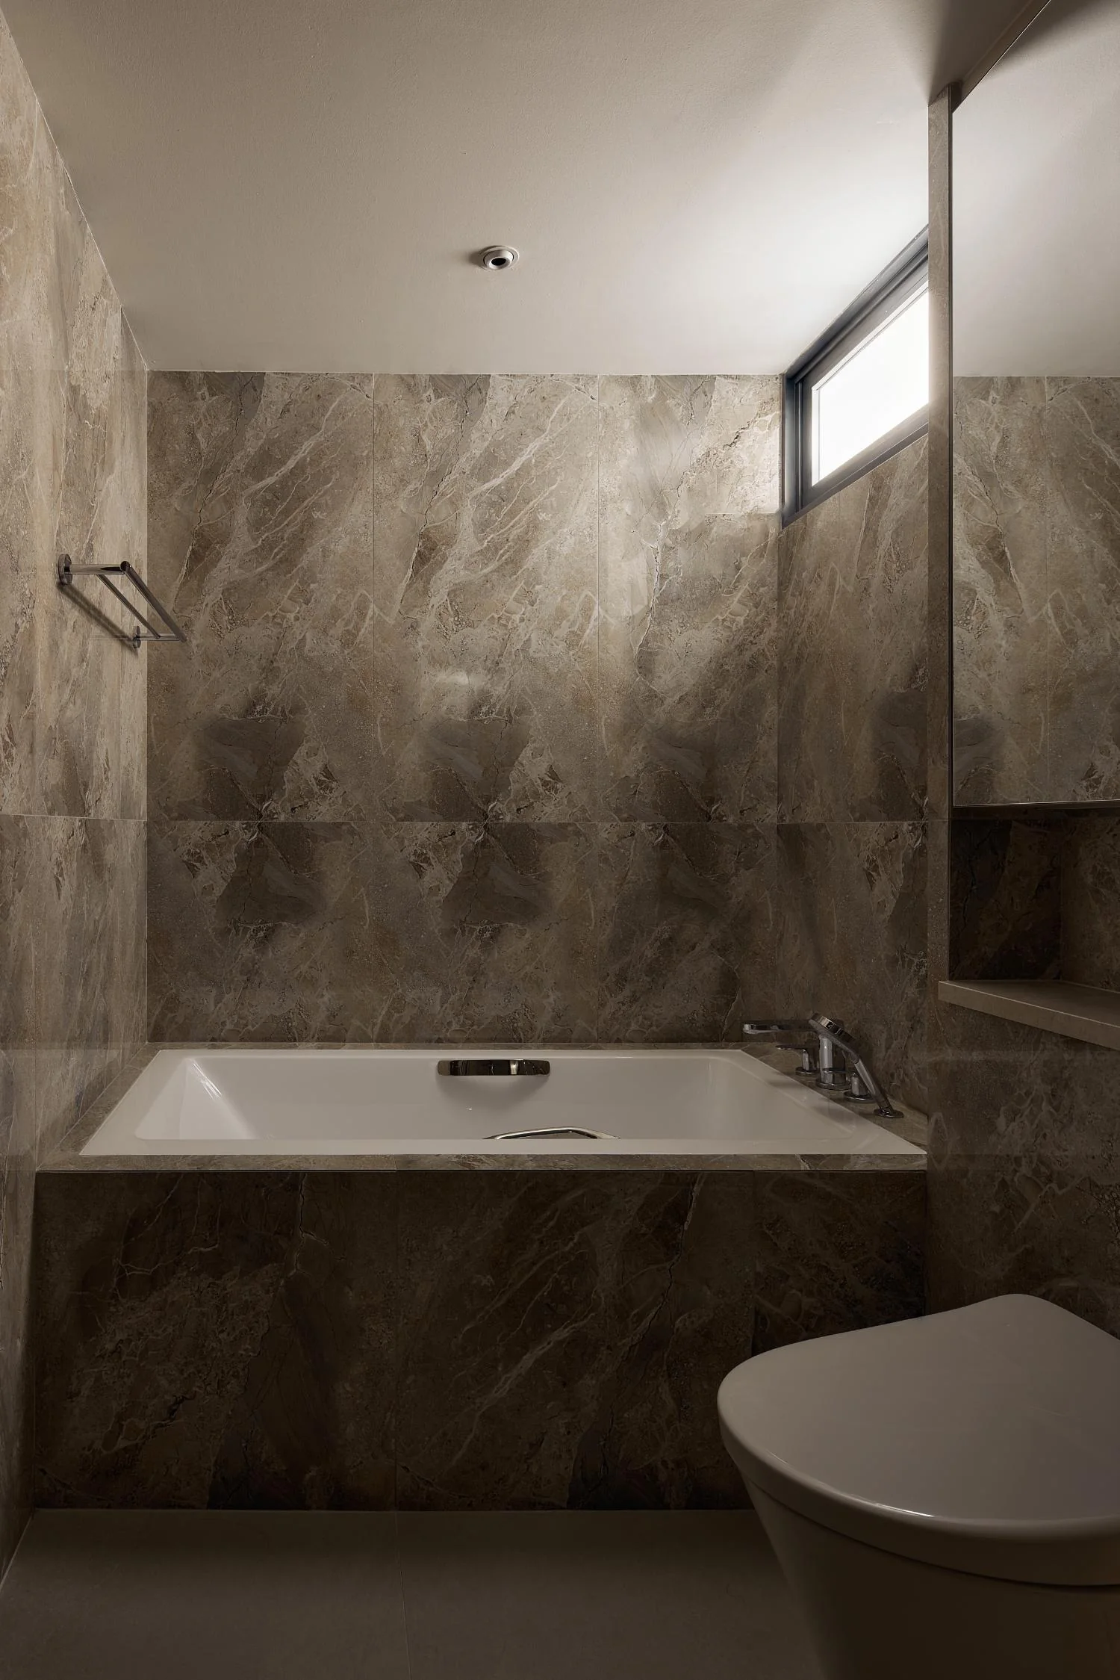
Repositioning the bathroom entrance allowed RENOSTUD.IO to accommodate both a spacious shower and full-sized bathtub.
Luxury That Supports Real Life
Esparina Residences is ultimately a study in balance. The owners wanted the comfort and refinement they associated with contemporary luxury hotels, but the home still had to support the routines of two working parents and a young child. Extensive built-ins answer the practical brief; lighter tones keep that storage from becoming oppressive; darker accents supply richness where it matters.
That balance is what gives the apartment its character. Rather than asking everyday life to accommodate the design, RENOSTUD.IO reshapes the plan and details around everyday life, creating a home that can feel restorative at the end of a long day without ever forgetting that it is lived in.
Photography by Mesa Haus