
The search took more than a year and more than a hundred property viewings. After over a decade in a condominium at Keppel Bay, a finance-sector couple with two young sons and a Beagle wanted something larger: a home with room for family life to expand.
They found that potential in an older terrace house in Siglap. The brief to RENOSTUD.IO was not for spectacle, but for a modern, cosy and functional home filled with natural light, where cooking, relaxing and spending time together could become part of the everyday rhythm.
Let the Room Stay Generous
The existing living room already offered something valuable: space. Rather than crowding it, RENOSTUD.IO used a full-length television wall to give the room definition while preserving its openness. Floating shelves, integrated lighting and a timber console introduce storage and display without turning the wall into a heavy block of cabinetry.
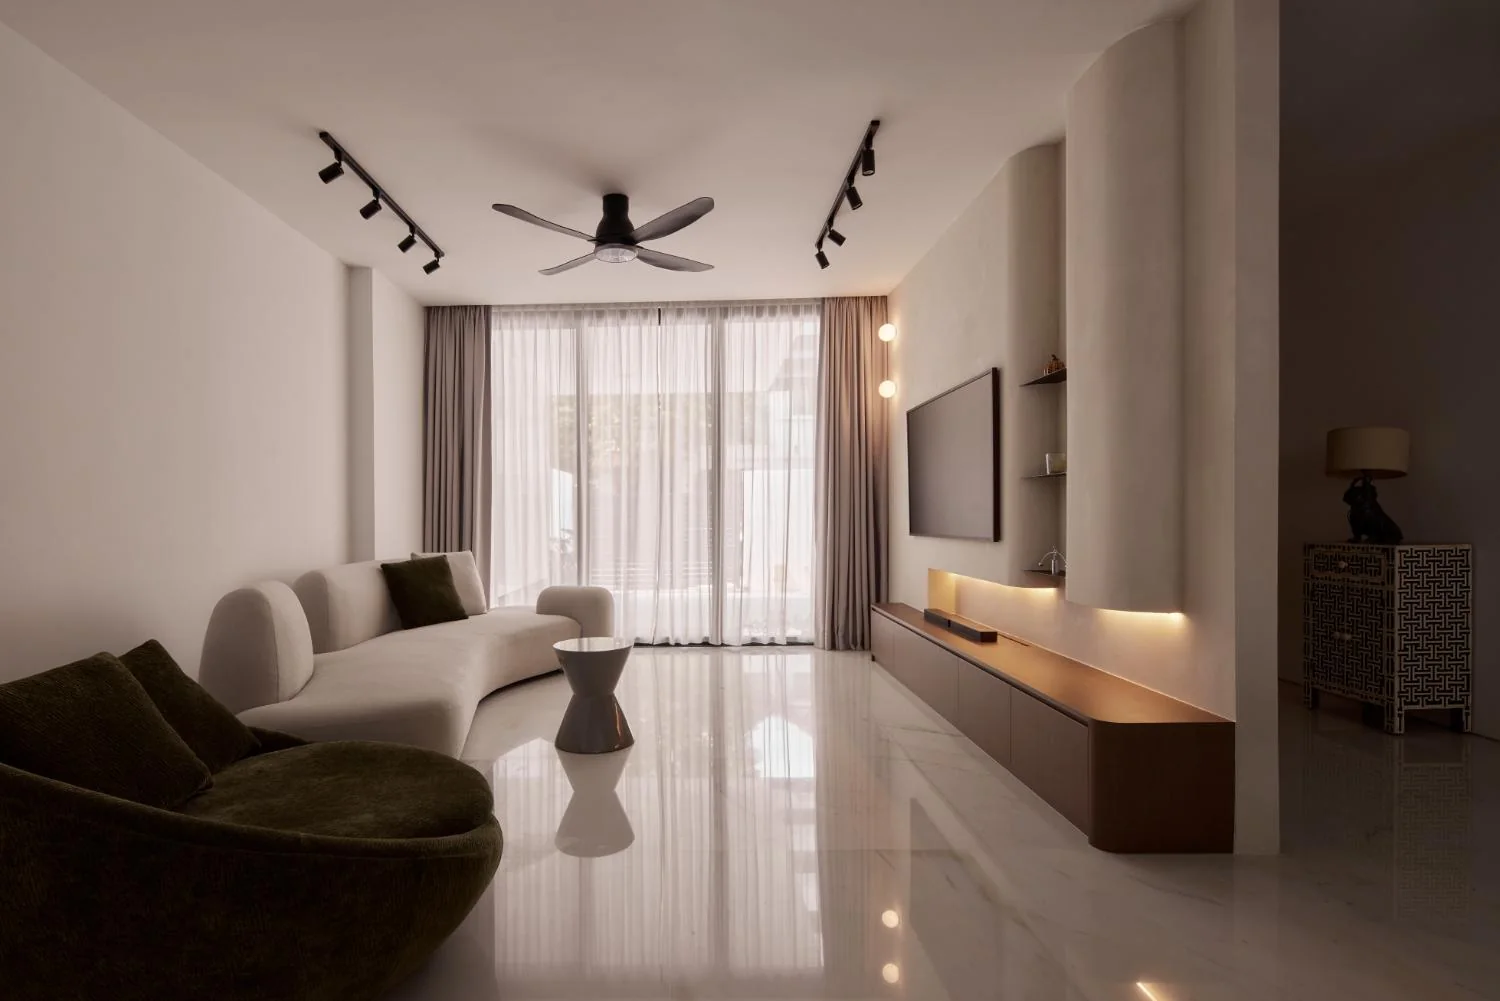
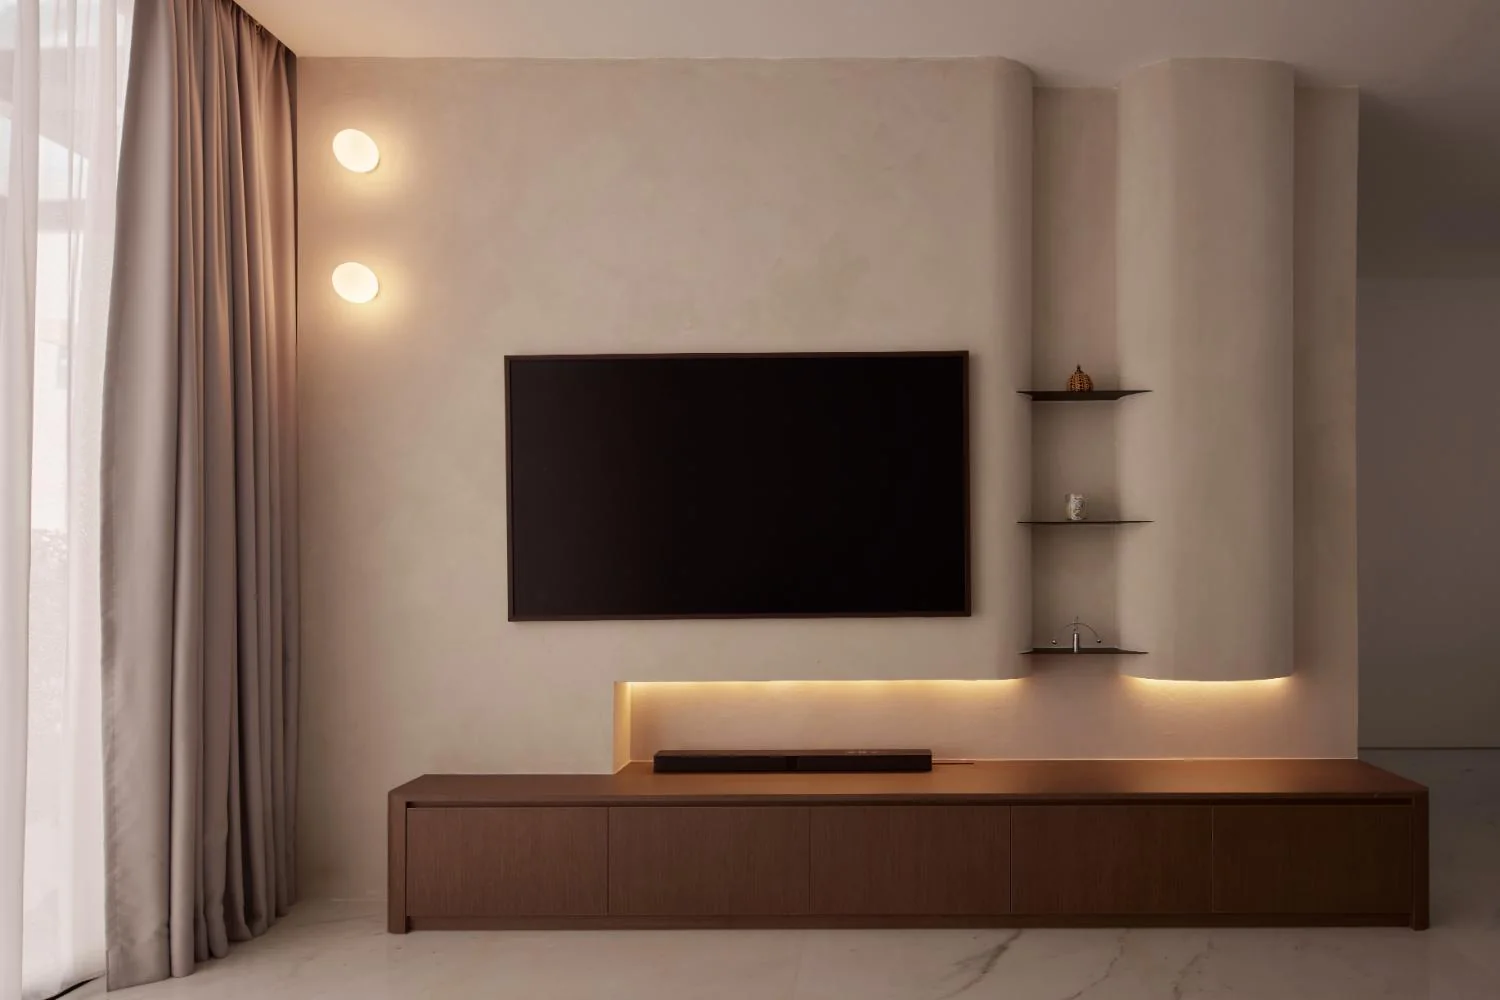
The living room is kept visually open, with a long television wall, floating display shelves and timber cabinetry set against a softly textured finish.
A textured limewash finish adds depth without demanding attention. It is a useful clue to the project as a whole: warmth comes through material, proportion and light rather than decorative excess.
The Kitchen Makes the First Move
Placed prominently near the entrance, the kitchen was designed to register immediately and then work hard every day. A generous island adds storage and casual seating while creating a natural place for conversation, particularly apt for homeowners who wanted cooking to sit at the centre of family life.
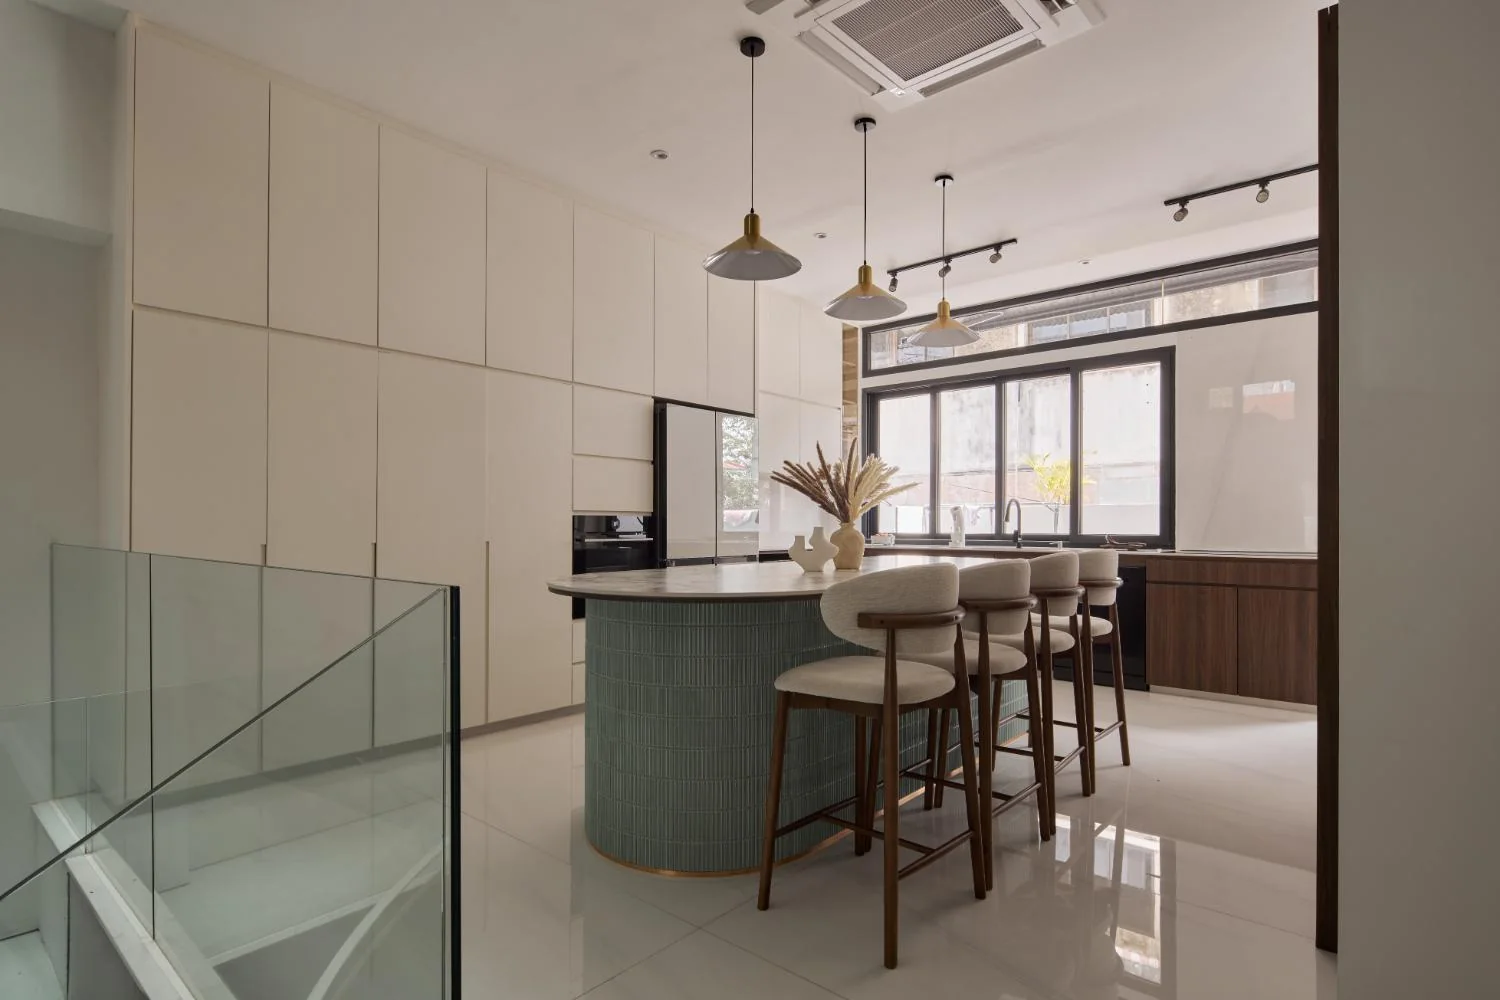
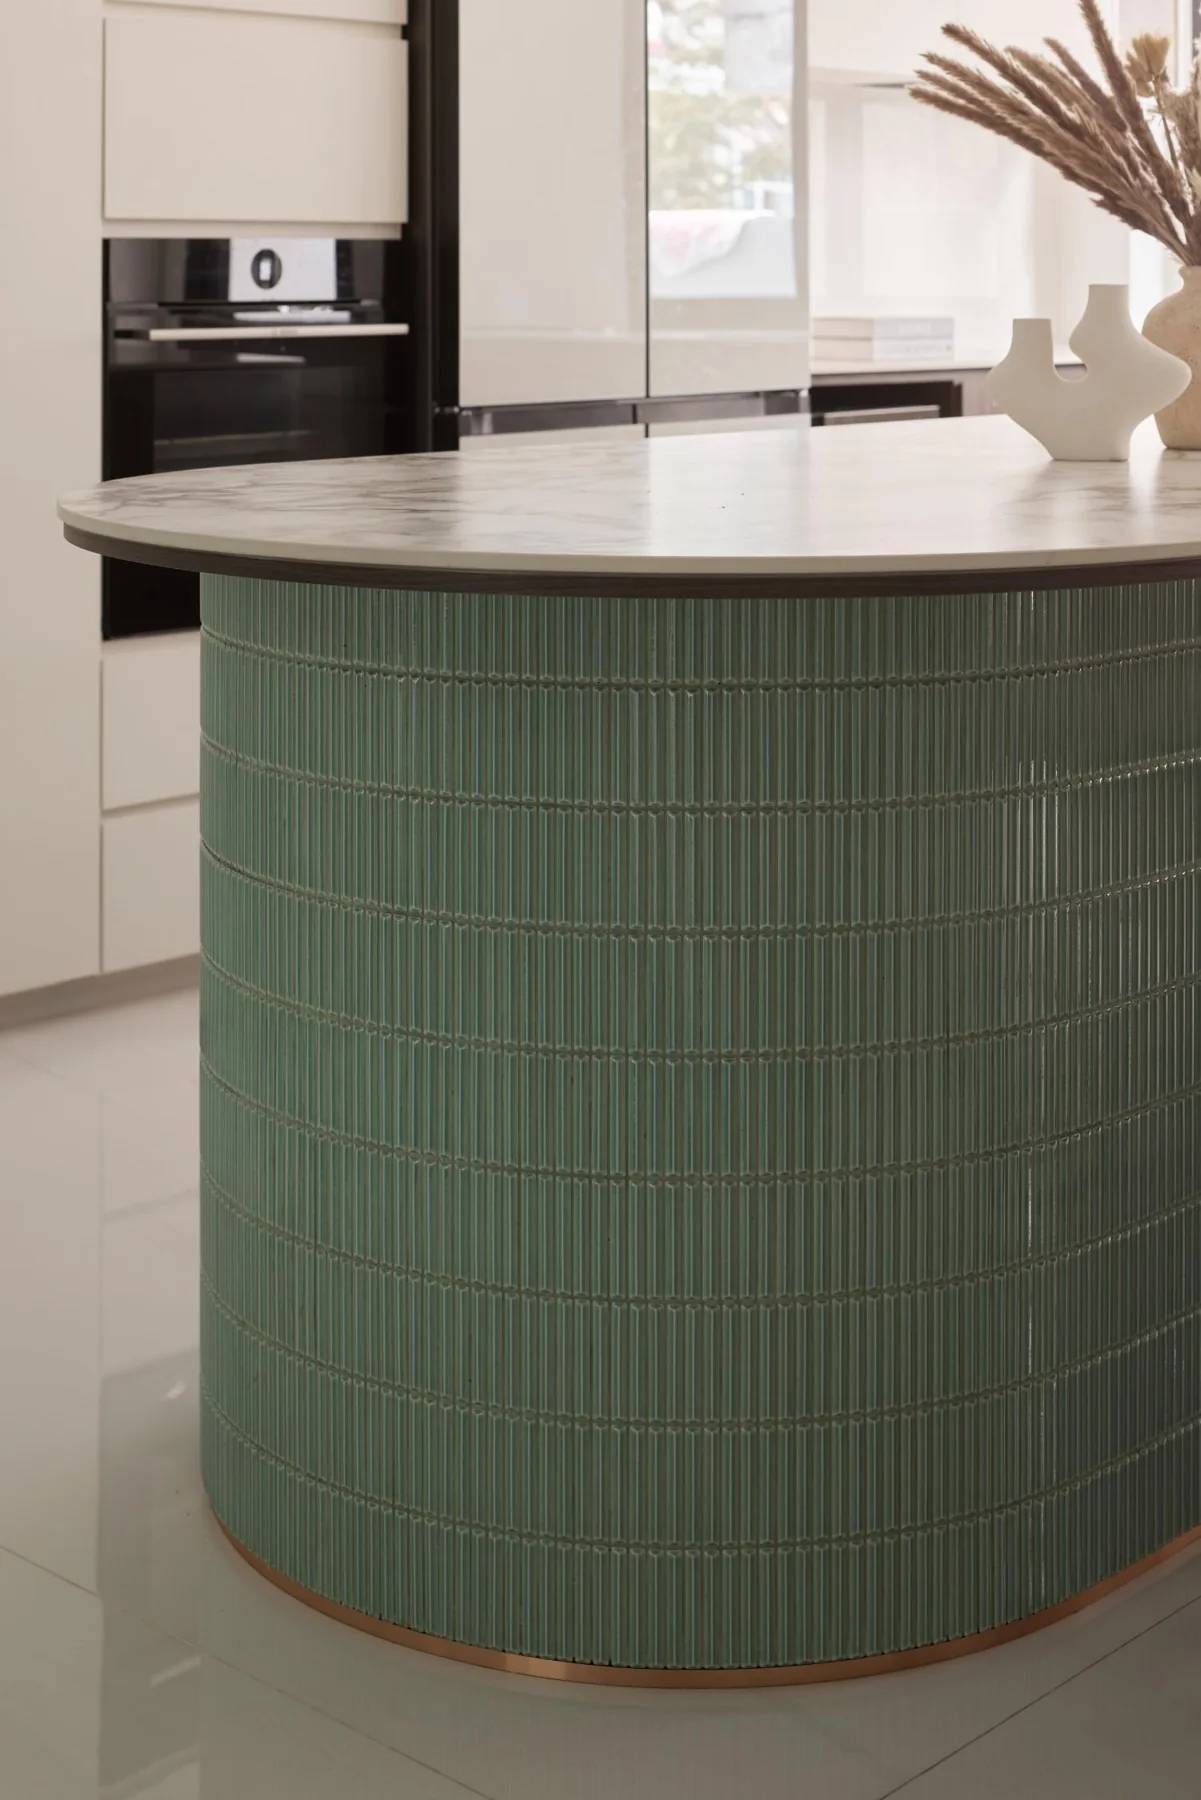
The kitchen island combines casual seating and storage. Green tiles bring colour to the restrained palette, while a Silestone worktop was selected for the demands of everyday cooking.
Making Room to Be Together
Elsewhere, the renovation changes not just how the house looks, but how the family can use it. Removing an existing wall created a larger shared area for relaxing, board games and working together. A floor-to-ceiling wall of custom cabinetry mixes open shelving for books and personal objects with concealed storage below.
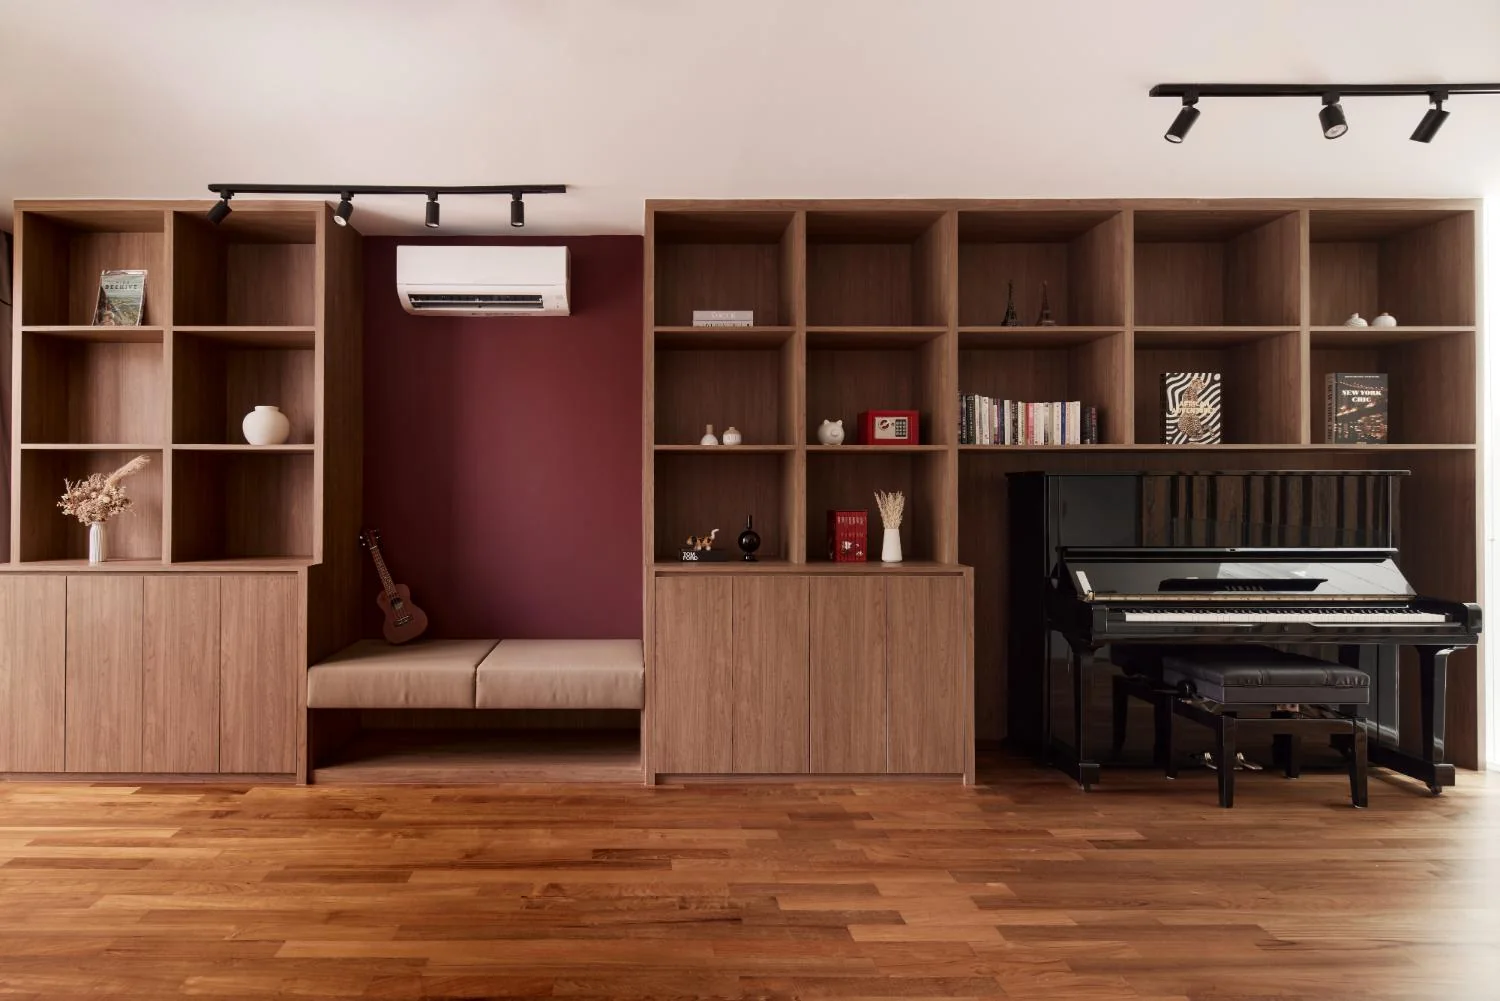
Full-height joinery extends across the family room and above the piano, combining bookshelves, concealed storage and a built-in bench into one continuous composition.
The joinery continues above the piano, creating a single visual line across the room, while a built-in bench turns part of the cabinetry into a place to pause, read or talk. Storage here is not treated as an afterthought. It helps organise family life while becoming part of the architecture.
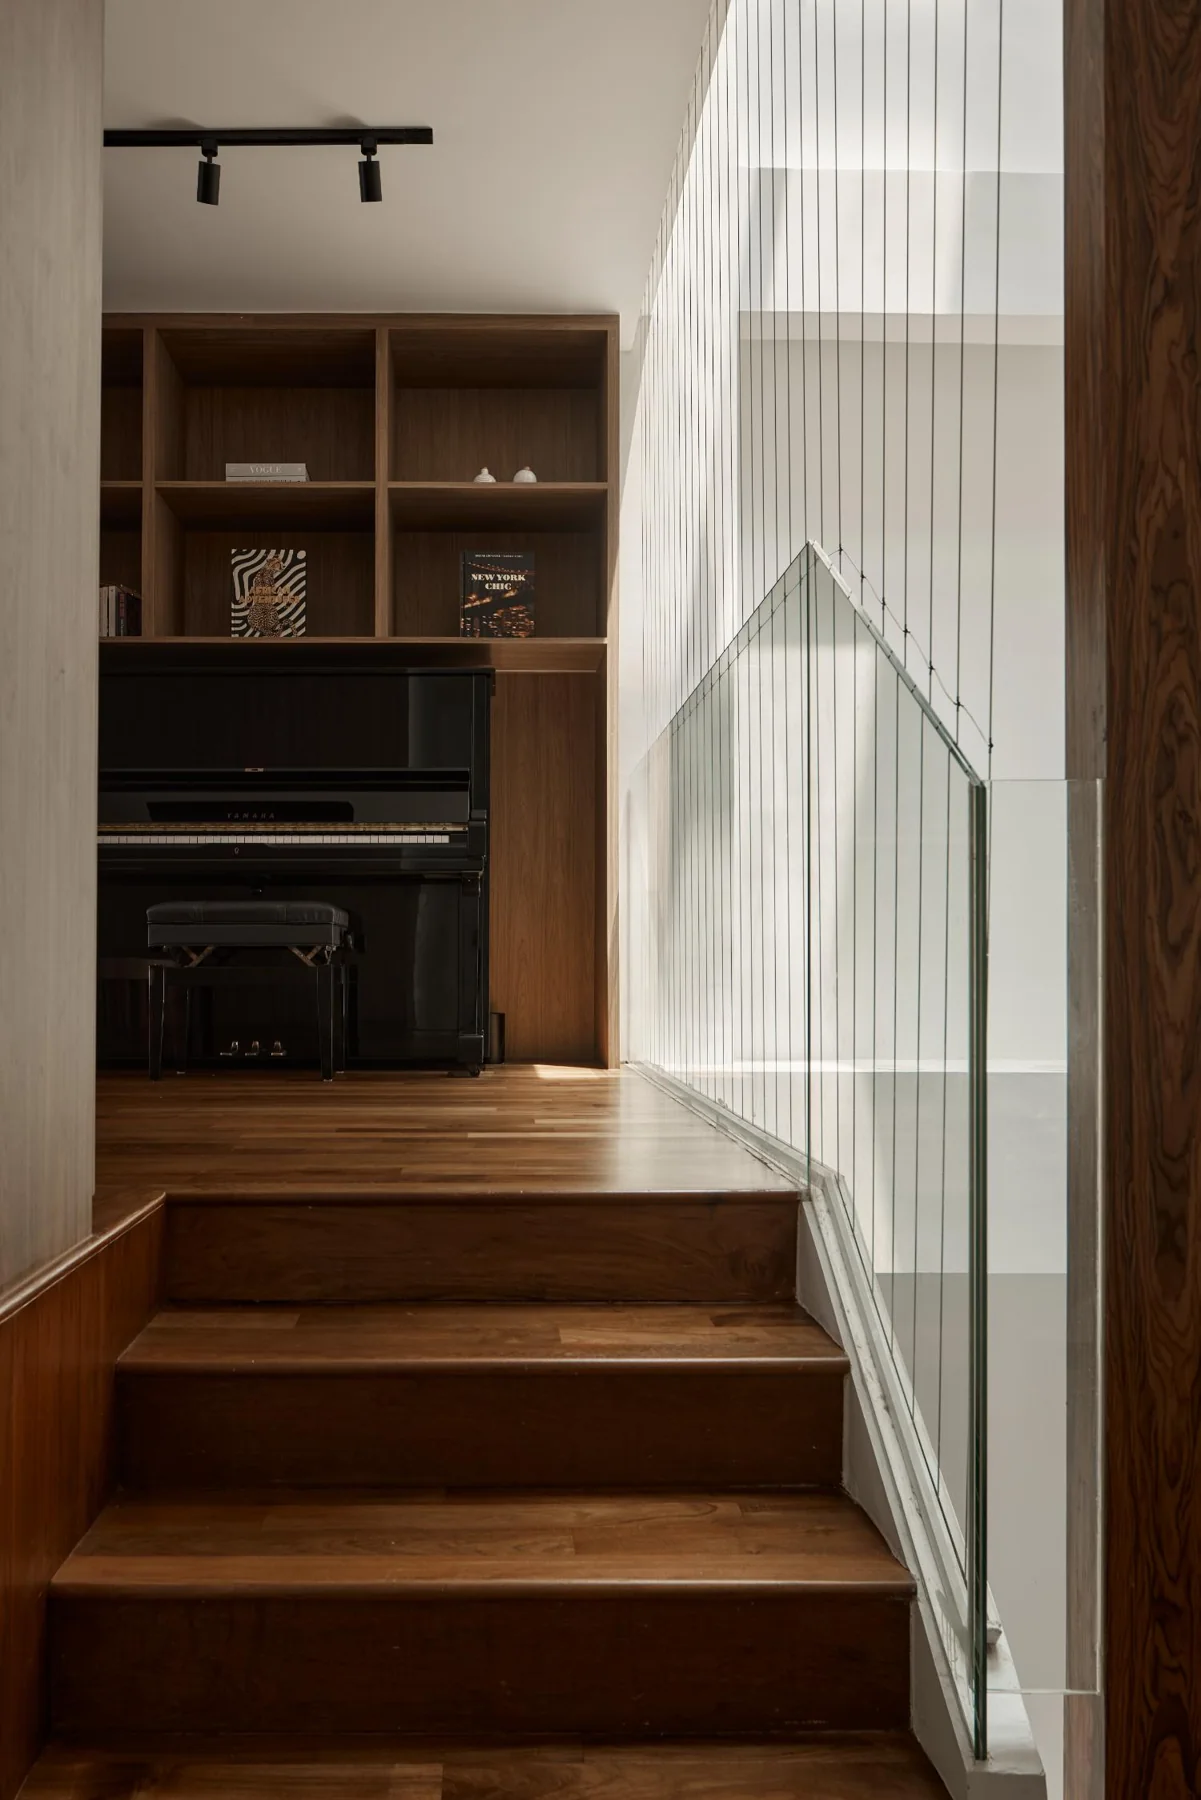
Warm timber continues through the circulation spaces, helping connect the home's shared and private zones.
Giving the Bedroom Its Height Back
One of the master bedroom's most consequential changes involved subtraction. An existing false ceiling had compressed the room. Removing it revealed the full ceiling height, giving the space a greater sense of openness and allowing the bedroom to feel calmer and airier.
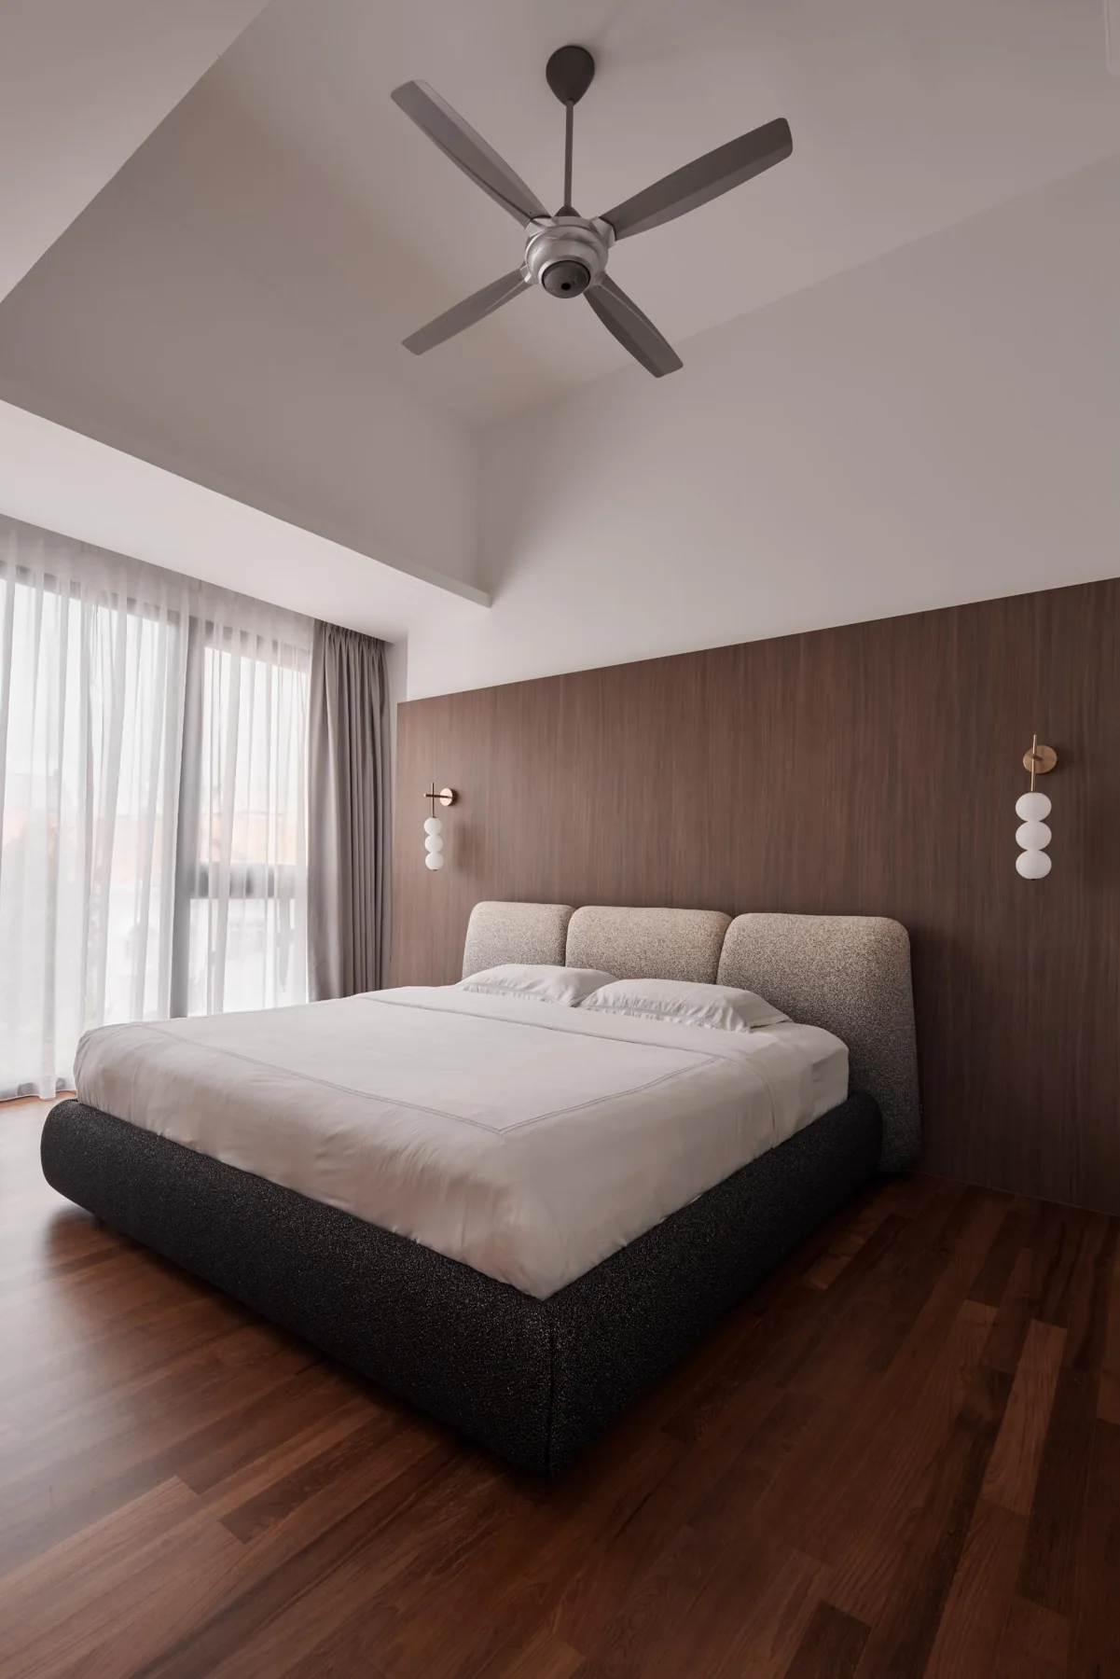
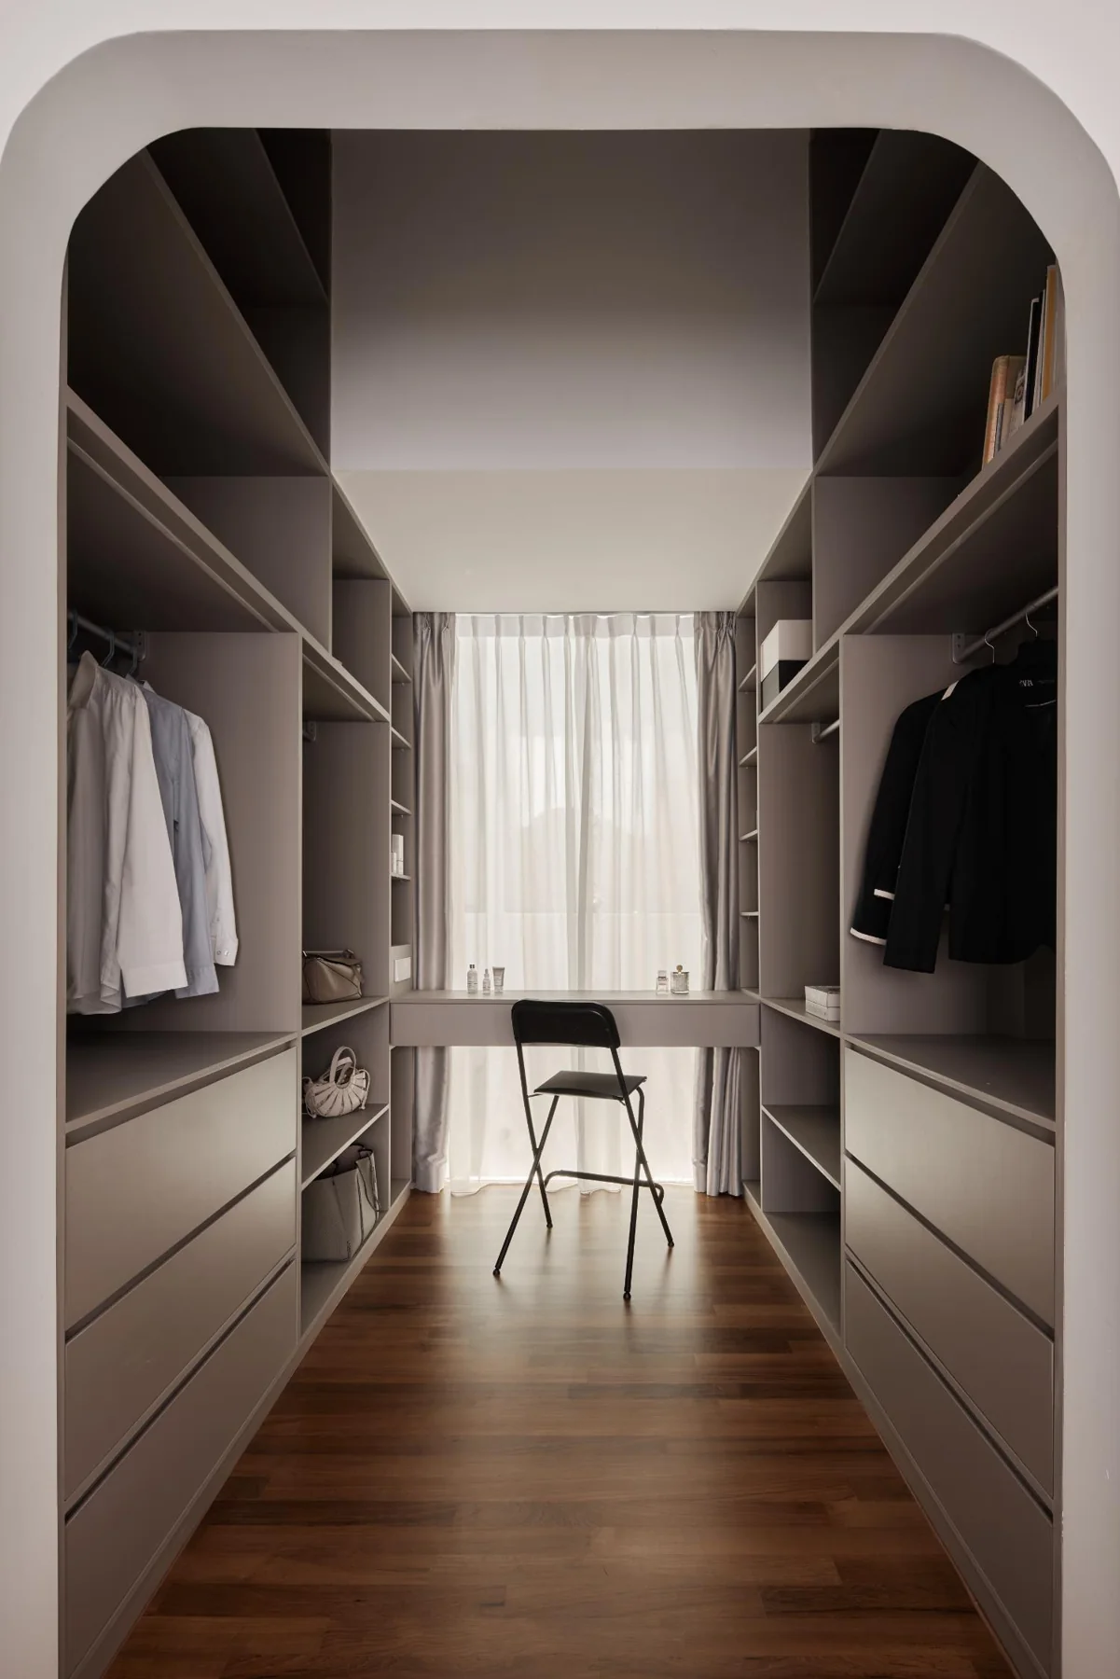
The master bedroom regains its full ceiling height, while an open walk-in wardrobe maximises storage without severing the connection between the two spaces.
A simple laminate feature wall repeats material cues used elsewhere in the house, while layered ceiling lighting, feature-wall illumination and bedside sconces let the atmosphere shift through the day. In the adjoining walk-in wardrobe, custom cabinetry makes use of the available space and incorporates a vanity. An arched opening gently marks the transition while the wardrobe itself remains open and accessible.
A Home Built Around Real Life
The children's storage follows the same practical instinct. RENOSTUD.IO designed the boys' wardrobe with generous enclosed storage and open display space for books and favourite objects, softening its edges with rounded corners and playful half-moon handles.
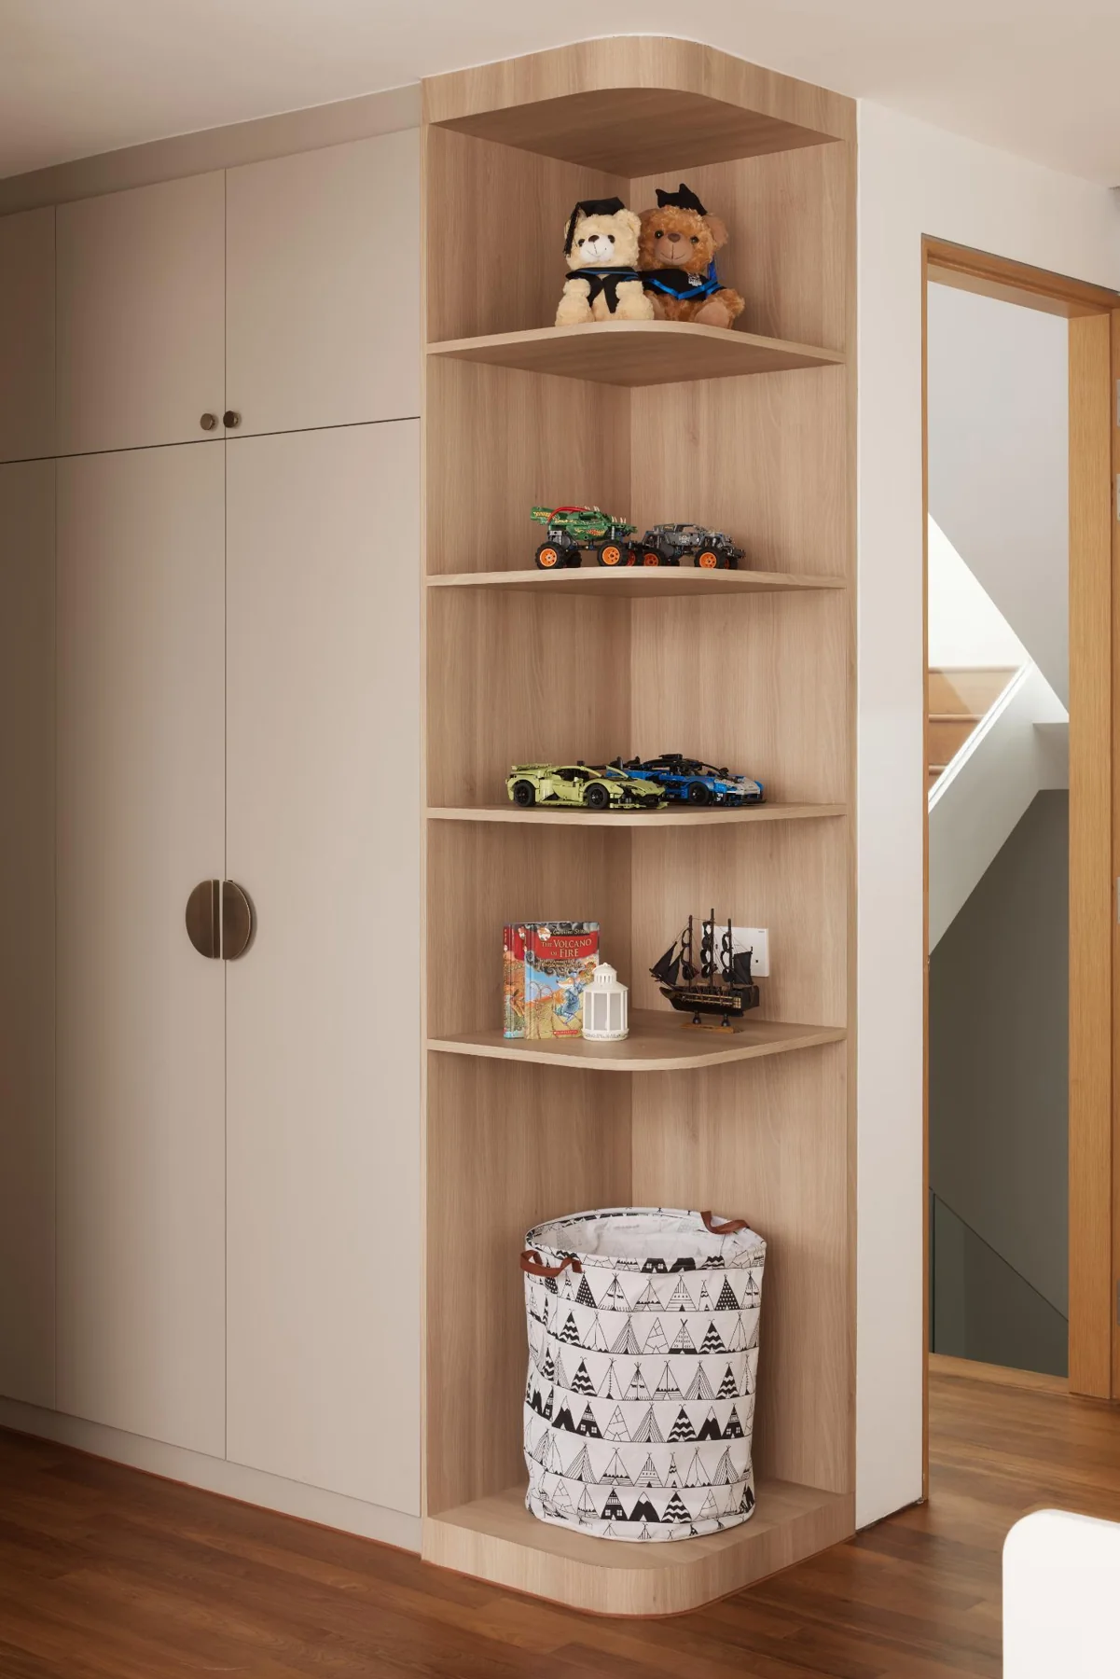
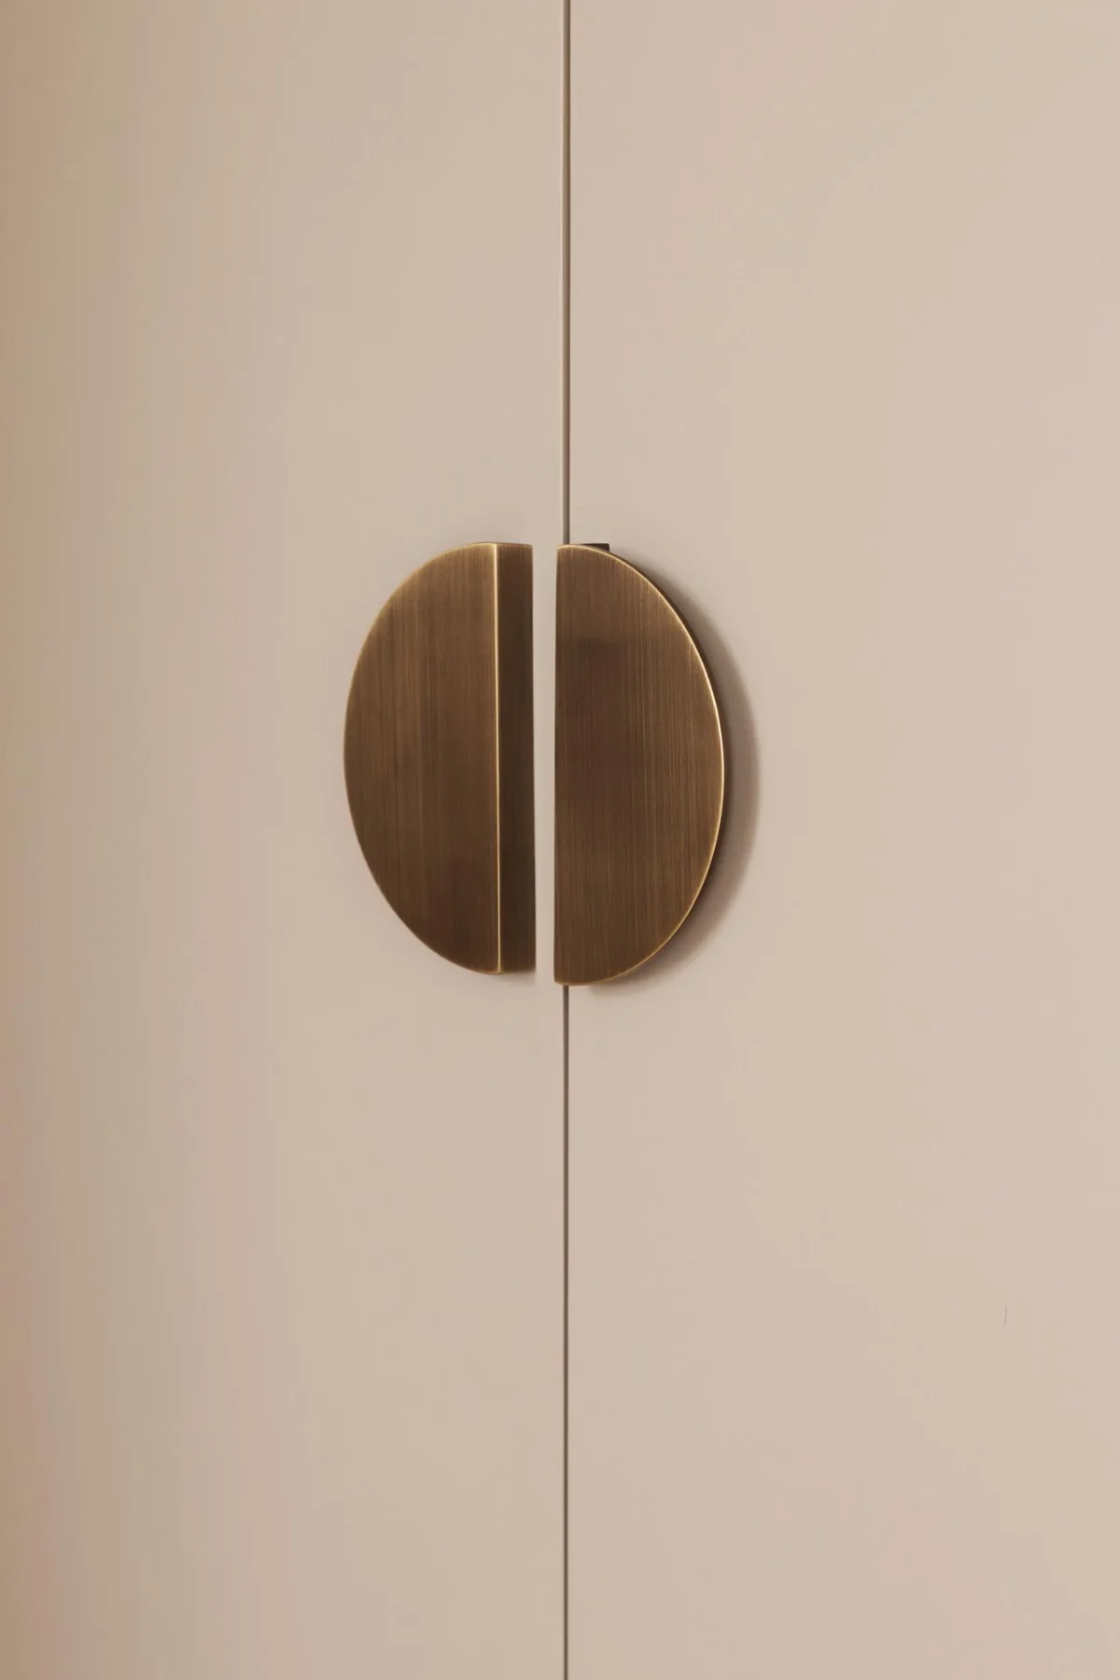
Throughout the house, storage is folded into the architecture through a mix of concealed cabinetry and open display.
What gives the renovation its coherence is not a single statement feature. It is the accumulation of decisions that make an older house easier and more pleasurable for this particular family to inhabit: a kitchen that invites conversation, a family room that accommodates several activities at once, storage that absorbs daily clutter, and a bedroom allowed to breathe again.
The result respects what drew the owners to landed living in the first place: not simply more square footage, but more possibilities for how a family can spend its time together.
Photography: Mesa Haus