Set on an irregular triangular plot in Bukit Timah, this semi-detached house by Faye Moey, Principal Architect of MOYA Design, explores how careful planning can create a sense of generosity within a constrained urban site.
The architectural response begins with the geometry of the site itself. Rather than imposing a conventional arrangement, the house is conceived as a series of shifted and recessed volumes that negotiate privacy, orientation and the relationship between interior and landscape. Carefully positioned openings extend sightlines through the house, while solids and voids establish a measured balance between enclosure and openness.
The architecture is best understood through movement. Spaces are not revealed at once, but unfold gradually as one approaches and enters the house.
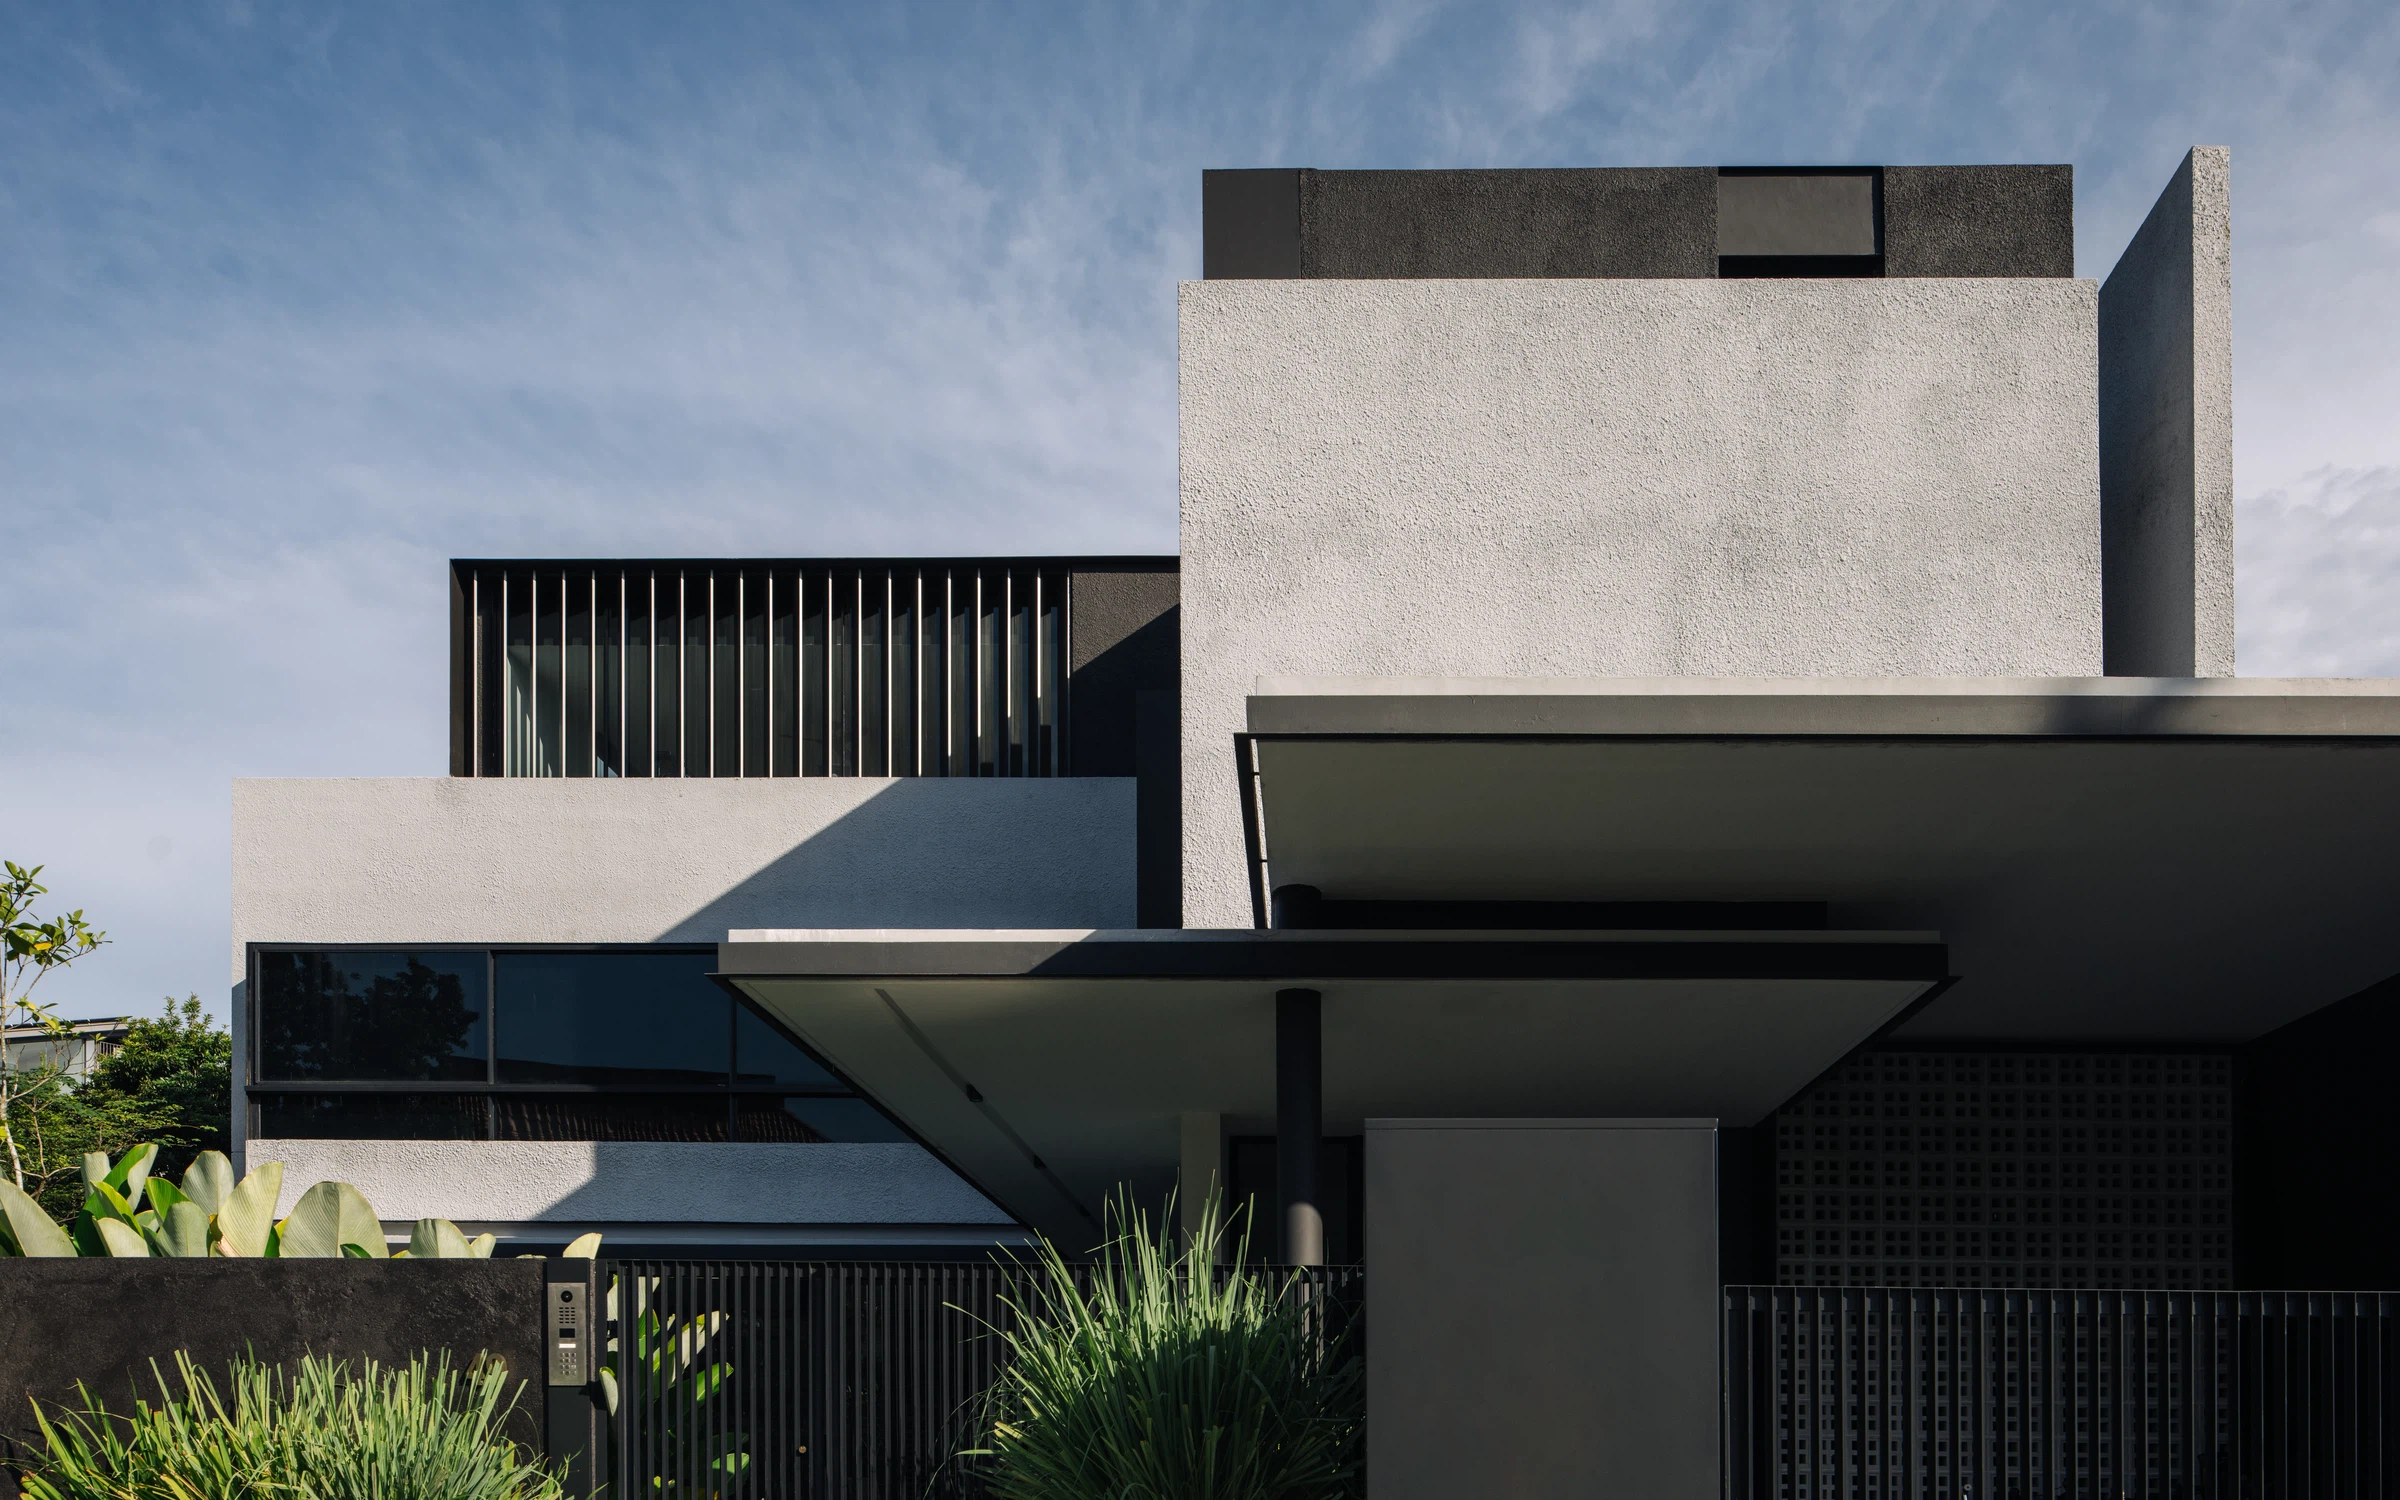
From the street, the house presents a composed and relatively private frontage. Pale rendered volumes are layered with deep recesses, vertical aluminium screens and glazing, giving depth to the façade while moderating views into the interior.
The entrance is deliberately understated. As one approaches, the building draws inward beneath the upper volumes, creating a sheltered threshold between street and home.
There is no immediate reveal. Instead, the transition is gradual — from exterior to interior, from enclosure to openness.
Crossing the threshold, longer sightlines begin to emerge. Views extend through the living spaces towards the pool and garden beyond, allowing the landscape to register almost immediately upon entering.
This sequence establishes a controlled exterior that gives way to an increasingly open and connected interior.
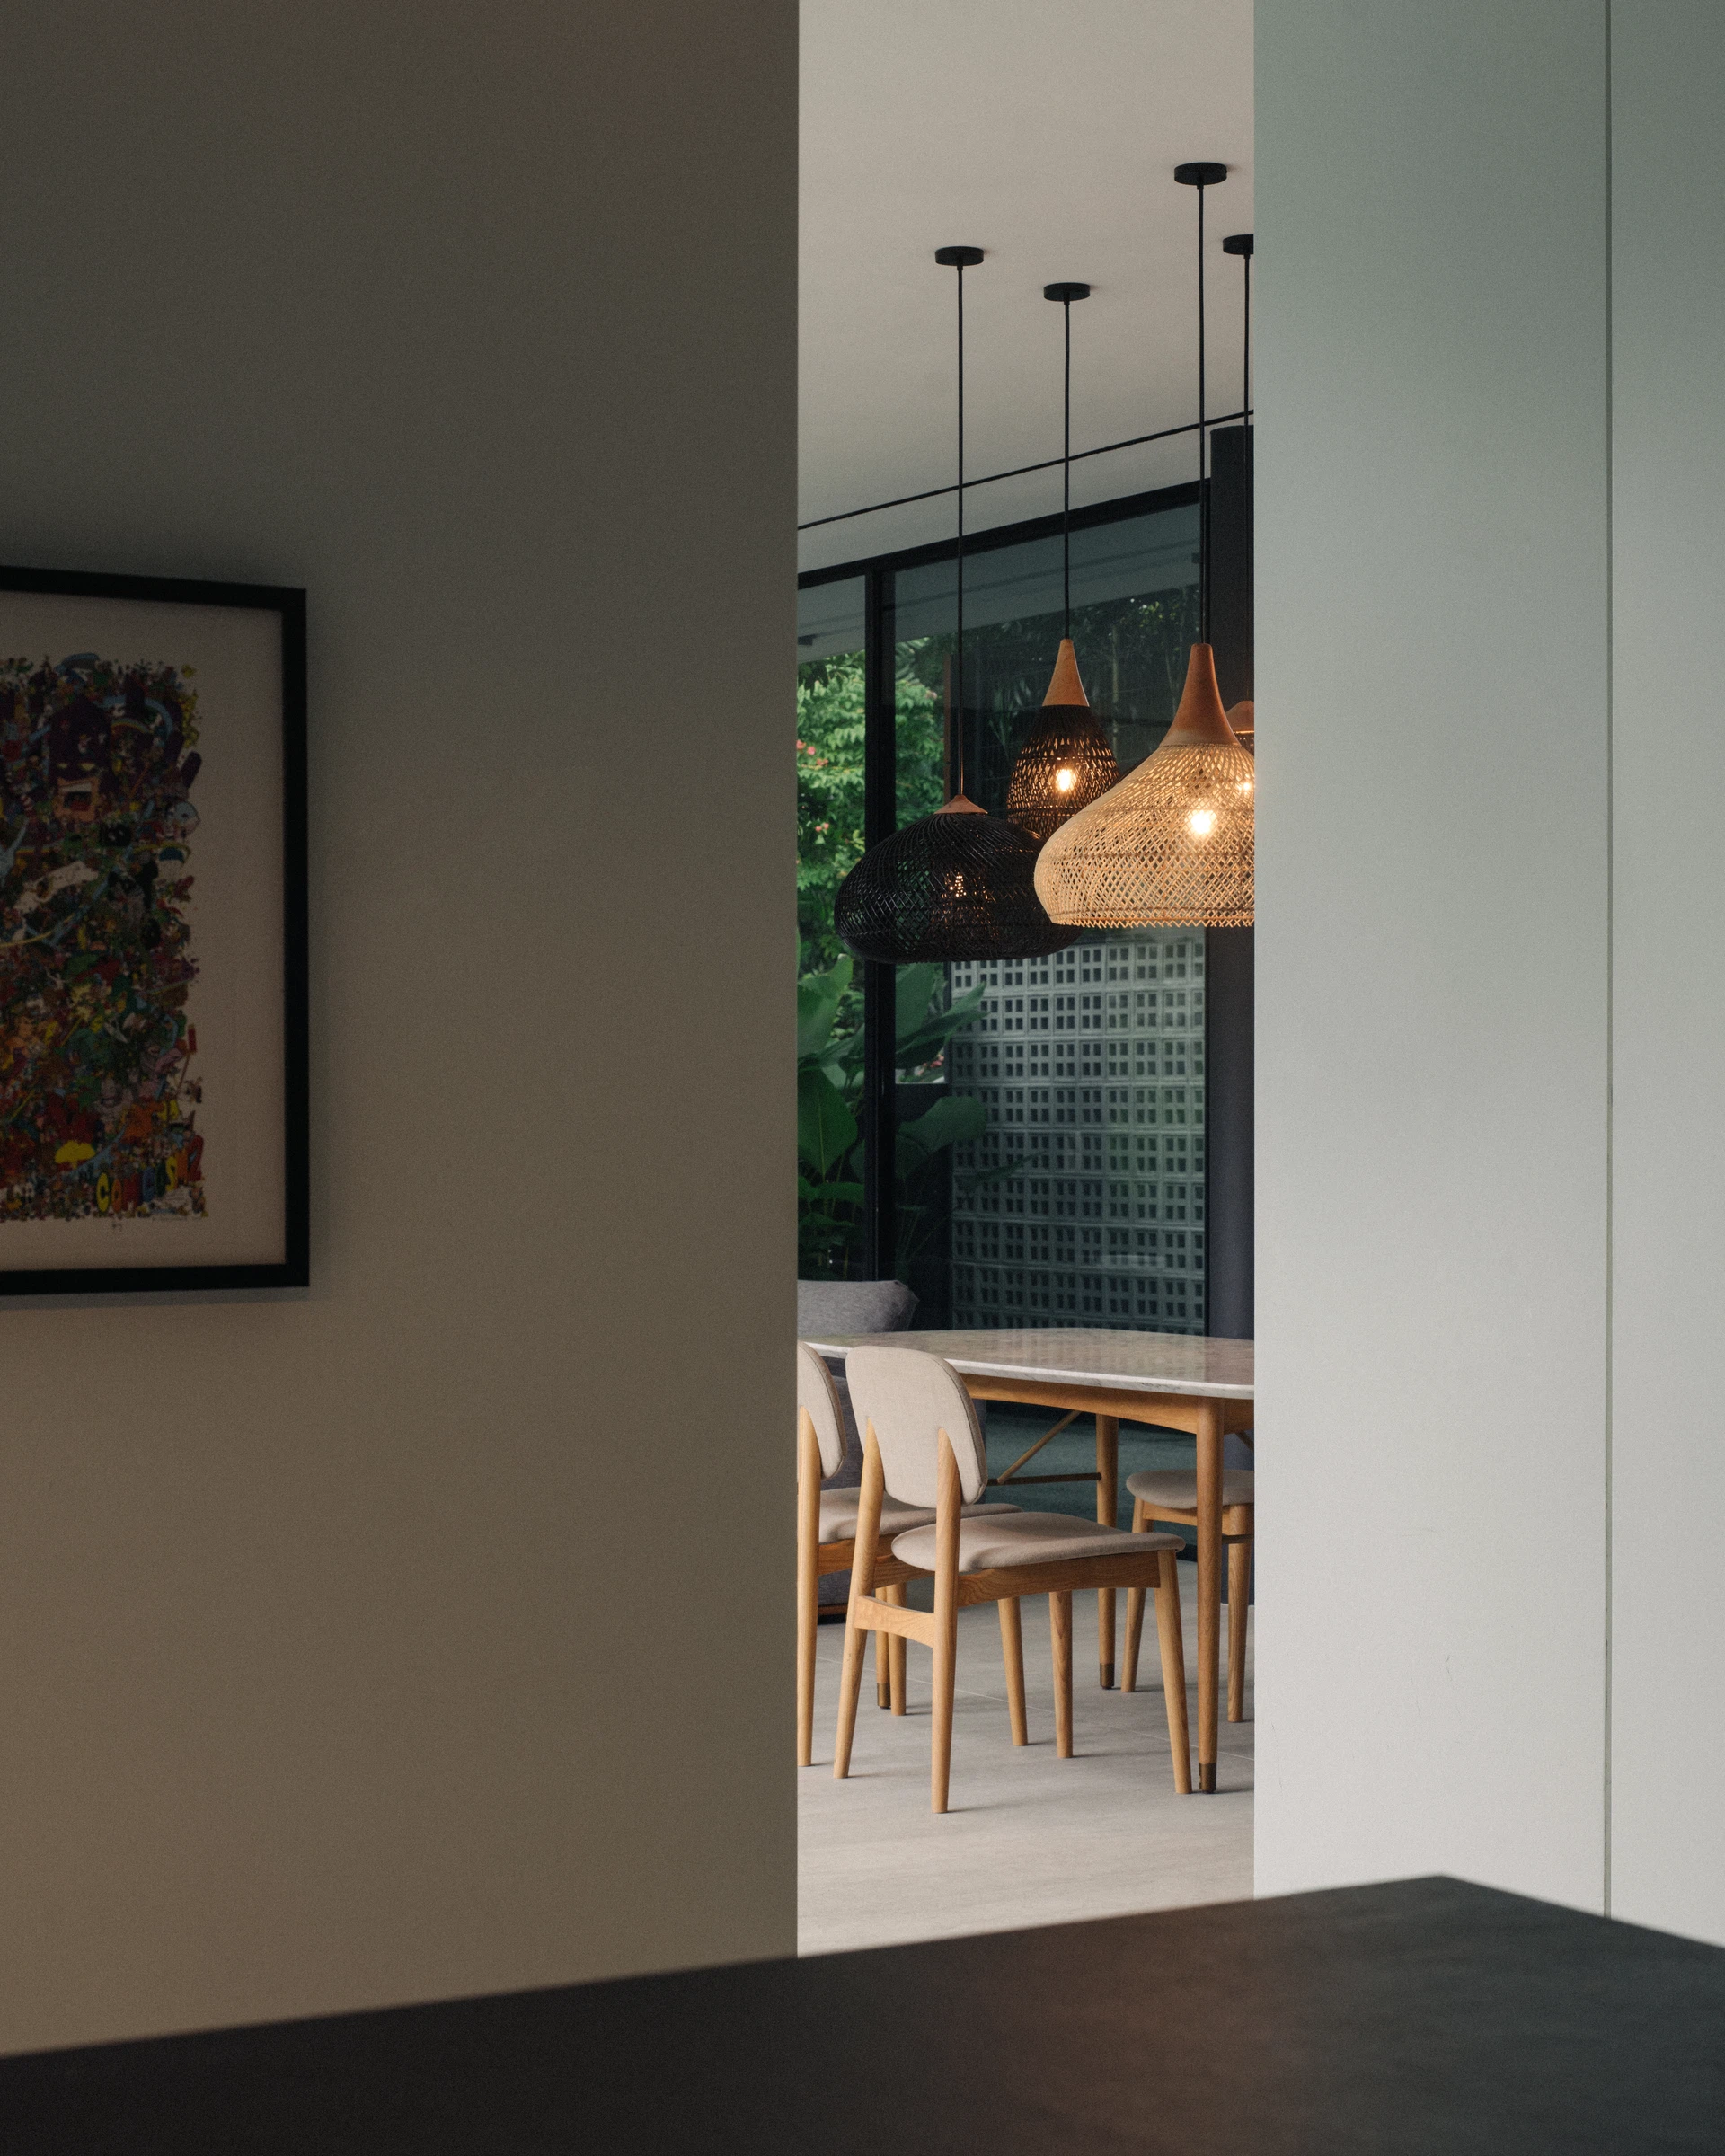
Within the house, spaces are connected through a series of framed and overlapping views. Openings allow the eye to move ahead, revealing adjoining rooms and the landscape beyond while retaining a sense of spatial definition.
The dining space is first encountered in this way — glimpsed through an opening before it is fully entered. Rather than relying on a continuous open plan, these partial reveals establish a more deliberate sequence through the interior.
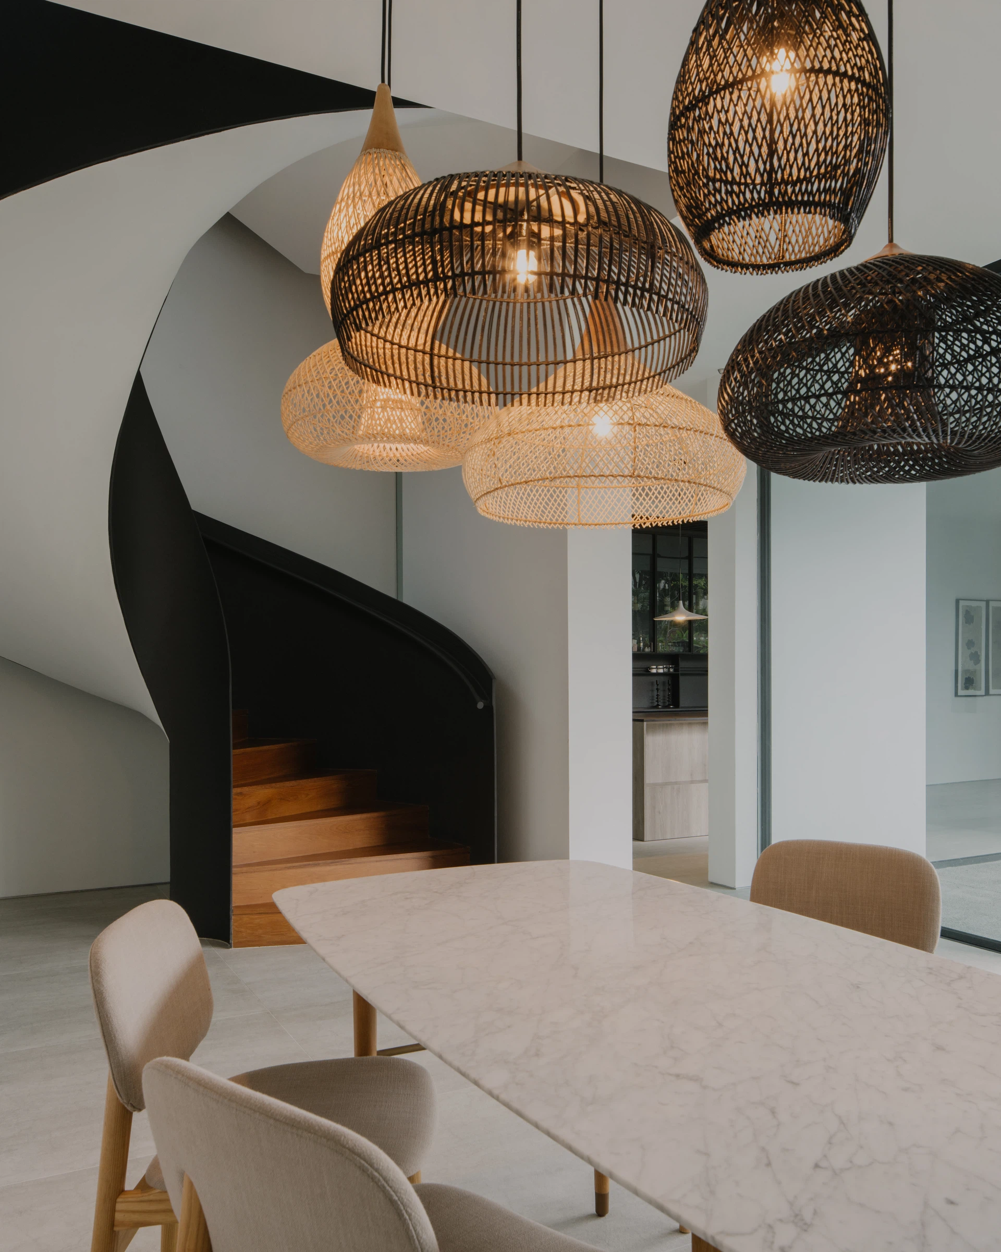
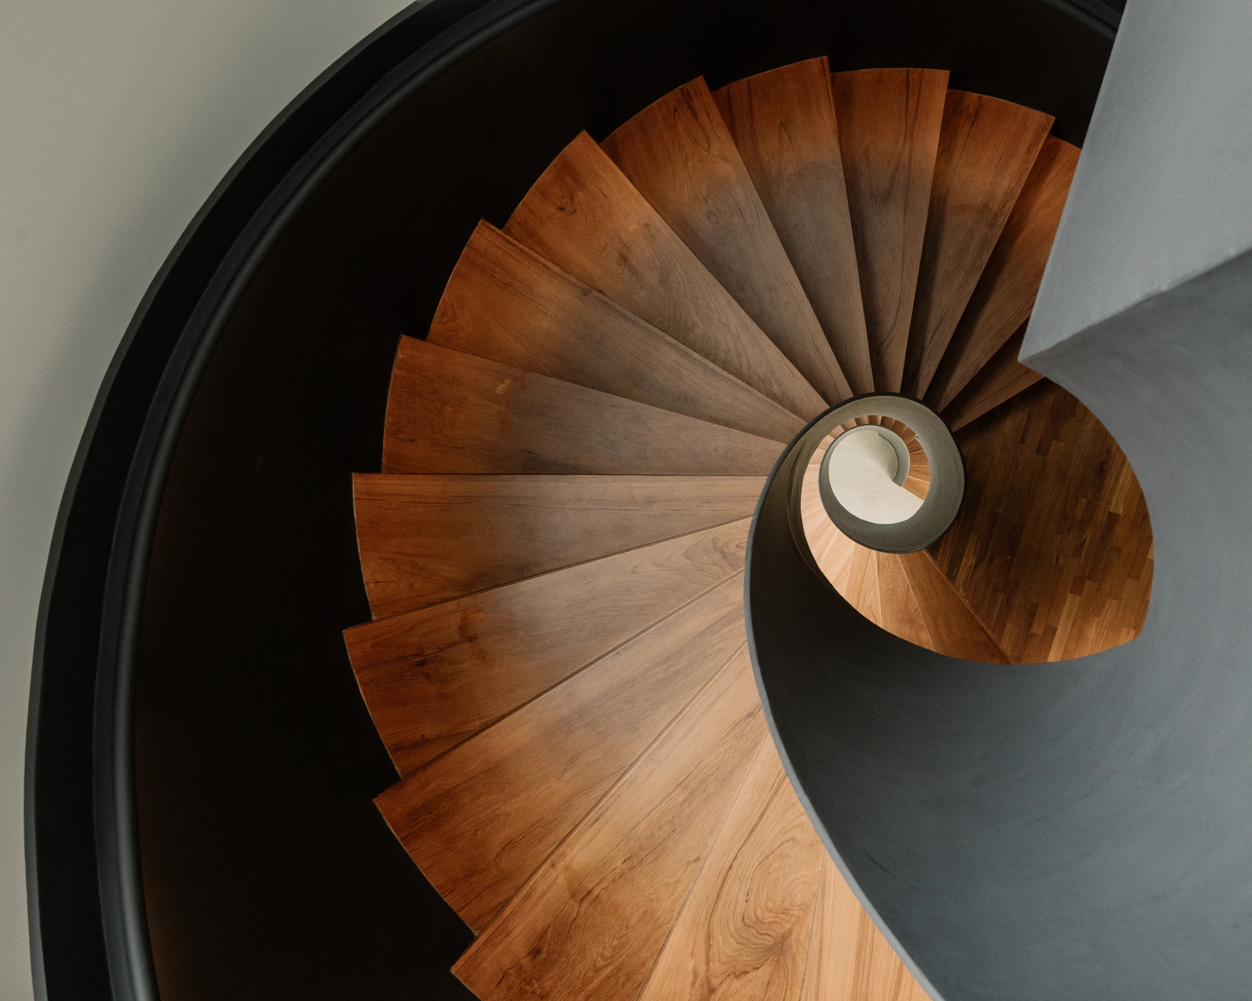
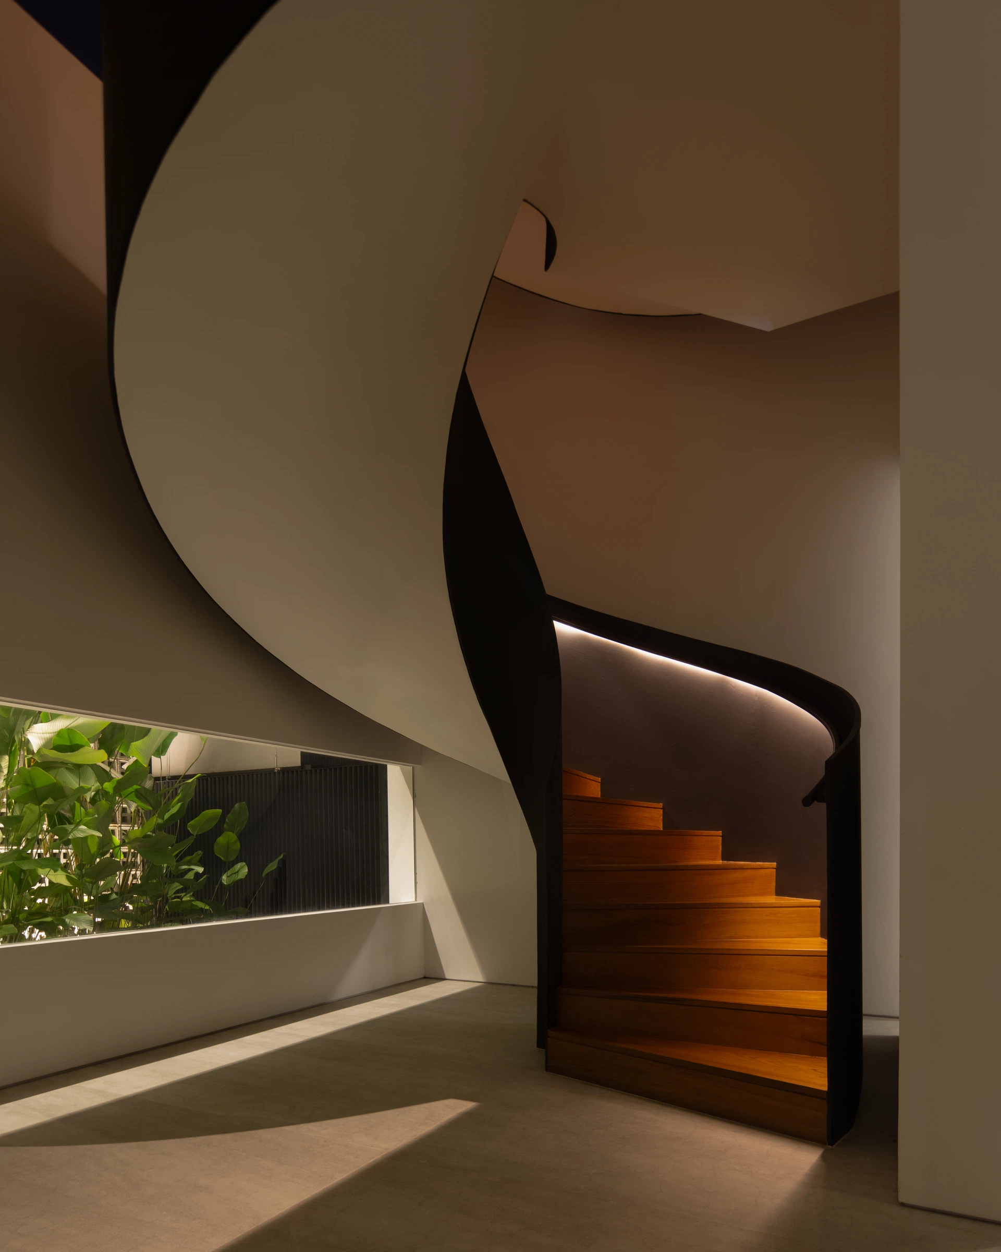
A spiral staircase anchors the heart of the house.
Its curved geometry provides a counterpoint to the predominantly rectilinear architecture, softening the transition between adjoining spaces while establishing a clear point of orientation.
Rather than standing as an isolated sculptural object, the stair is integrated into the spatial sequence of the house. Its form is encountered differently from the entrance, dining area and upper levels, changing as one moves around and through it.
Daylight filters into the stairwell from above and through adjacent openings. As one moves upwards, views shift between interior, landscape and sky, maintaining visual connections between levels.
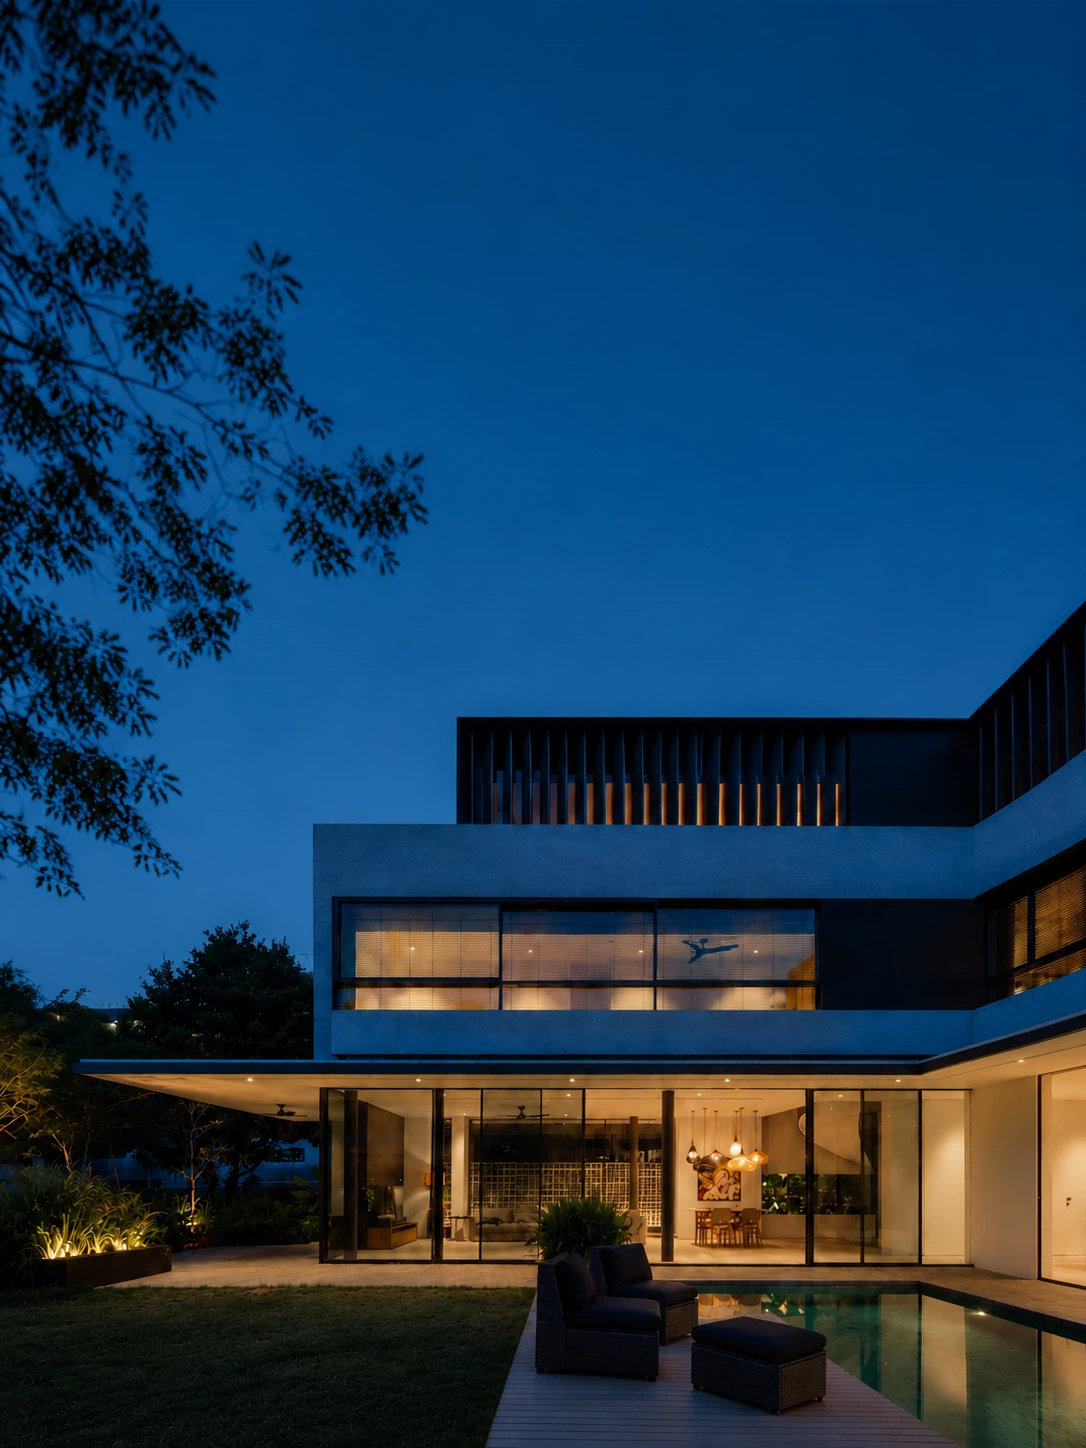
The ground-floor living spaces are organised in close relationship with the pool and garden. Full-height glazing extends views beyond the building envelope, while the proximity of the water brings landscape and reflected light directly to the edge of the interior.
Deep overhangs provide shade along the perimeter, creating an intermediate zone between inside and outside. These sheltered edges allow the living spaces to remain closely connected to the garden while responding to the tropical climate.
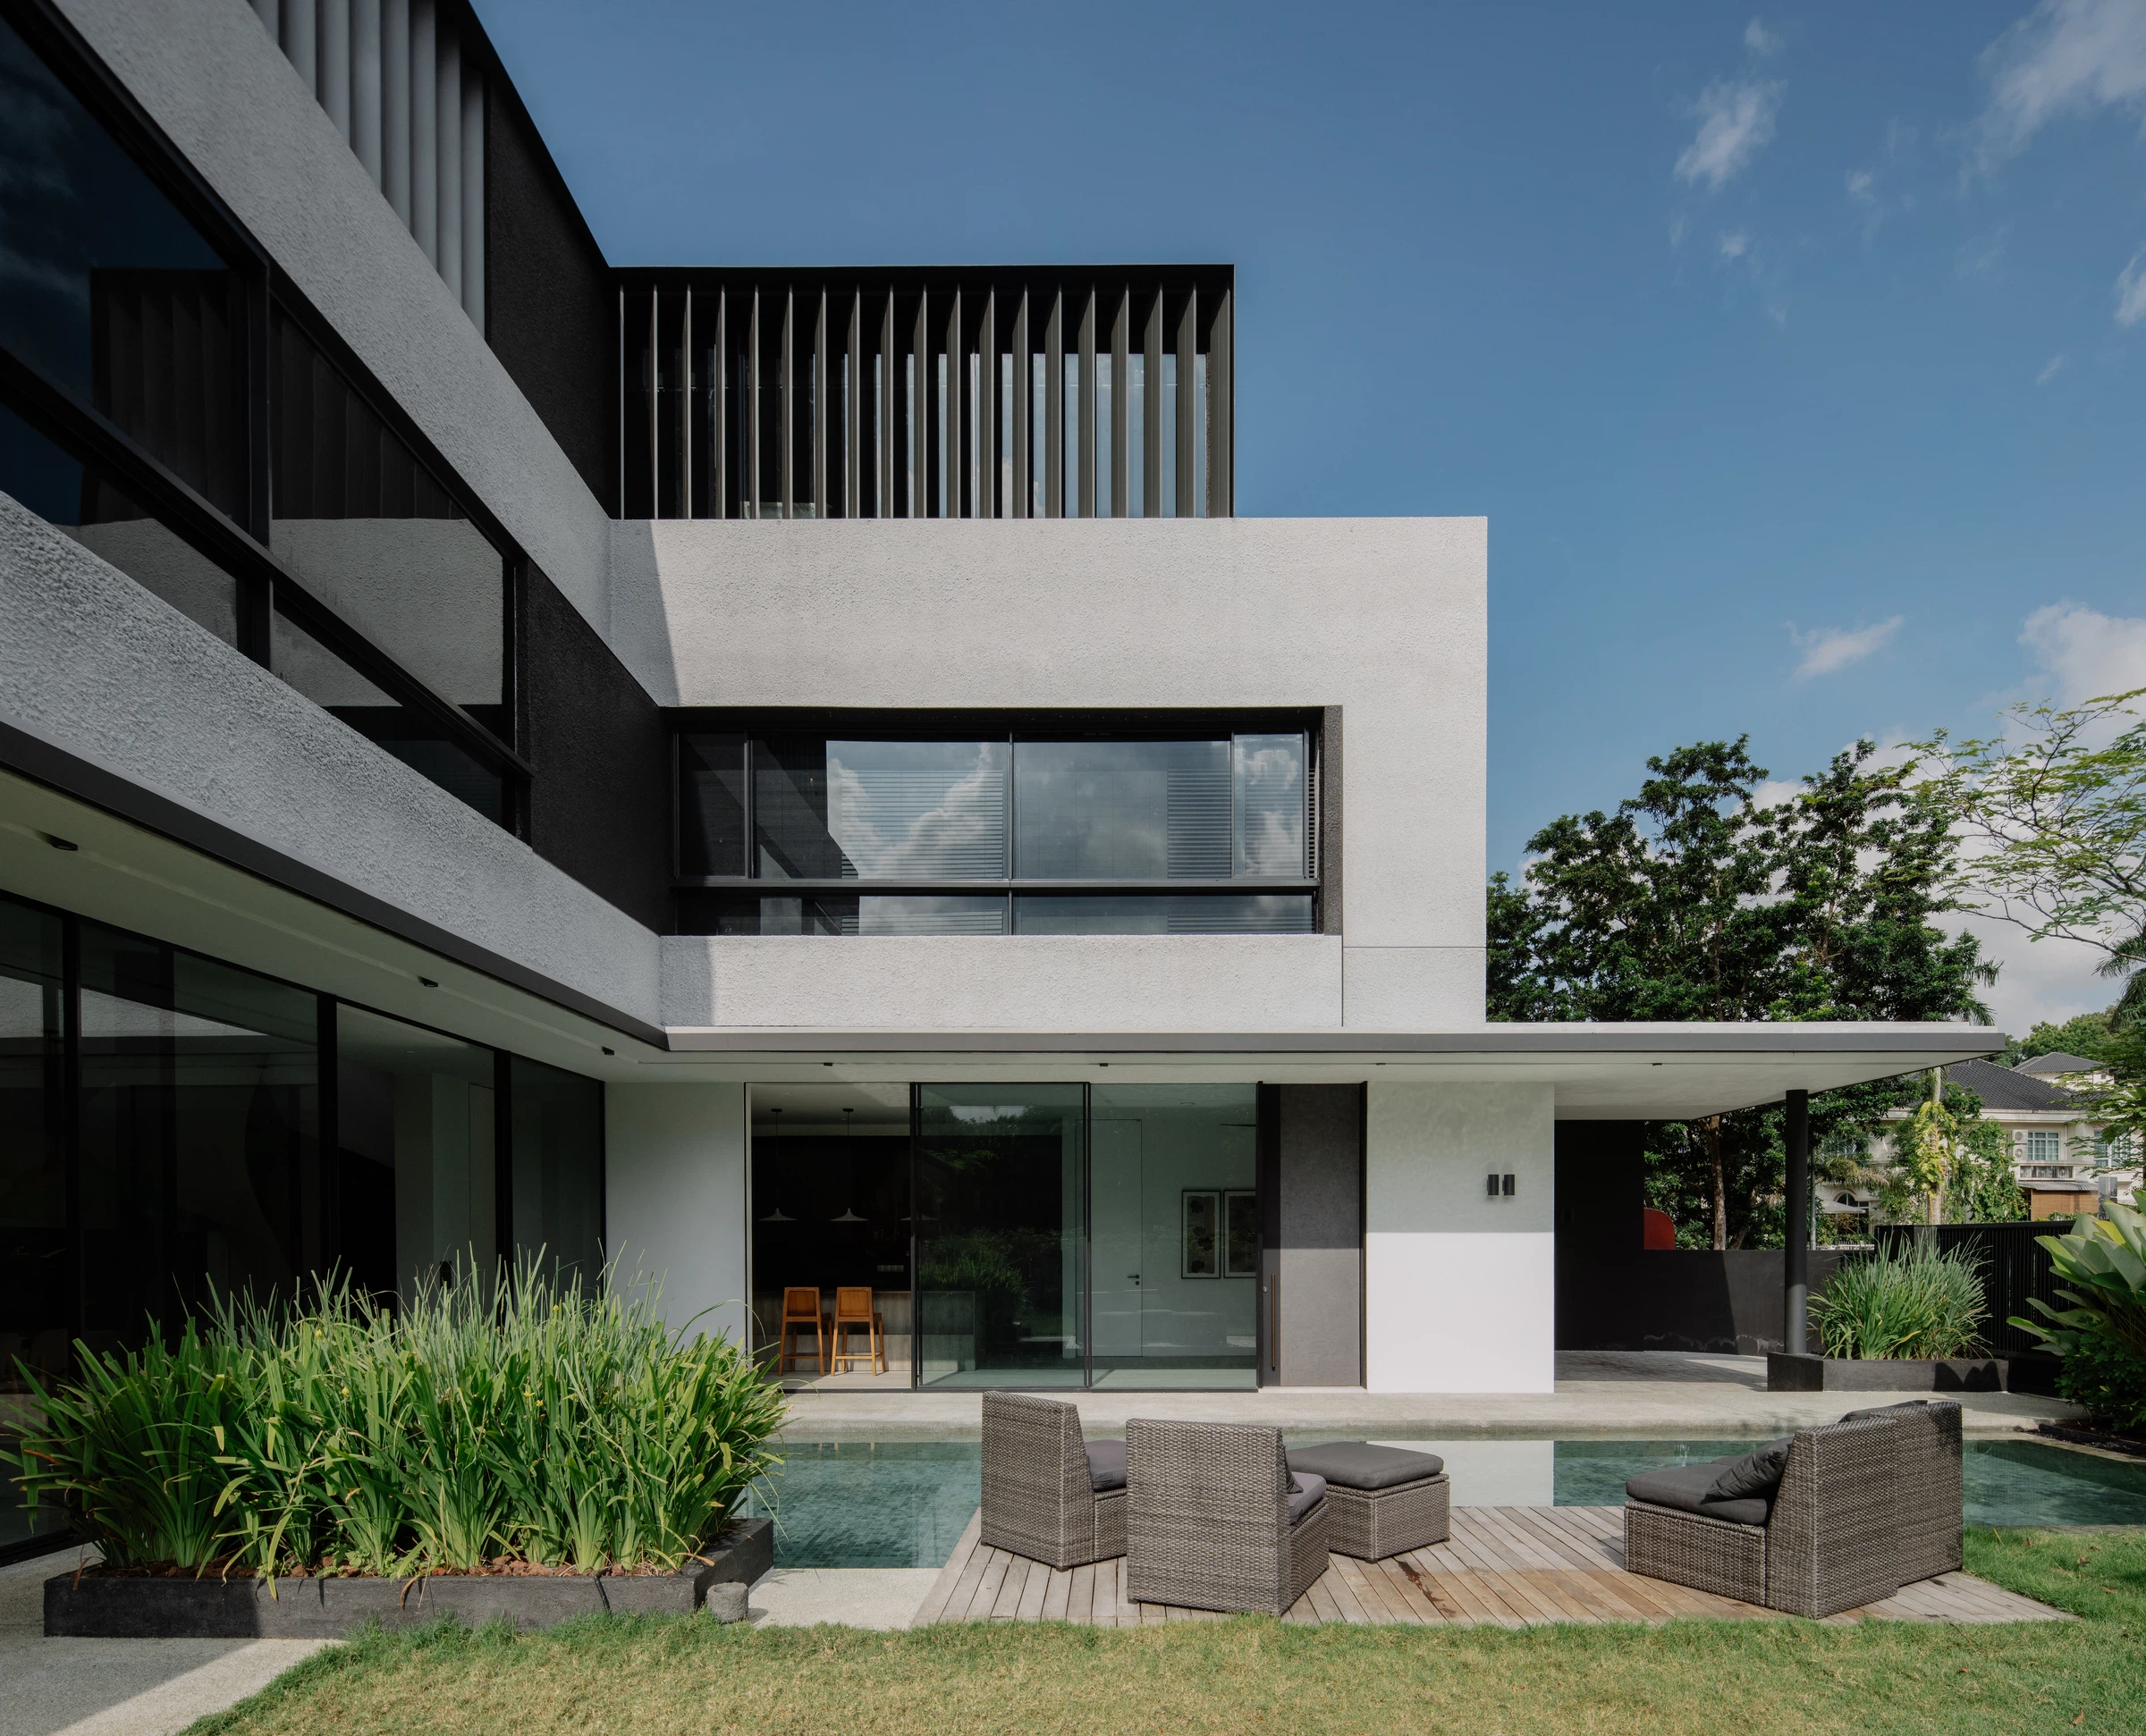
At dusk, the composition takes on a different character. Interior light reveals the depth of the glazing, screens and recessed volumes, while the ground floor becomes increasingly transparent, strengthening the visual connection between the living spaces and landscape.
Above, vertical aluminium screens filter light and views, maintaining a greater degree of enclosure to the upper levels. The distinction between the open, glazed ground floor and the more screened volumes above becomes particularly legible after dark.
Light becomes another layer of the architecture, revealing relationships between transparency, screening and enclosure that are less apparent during the day.
Within the more private spaces, the architecture becomes quieter and more contained.
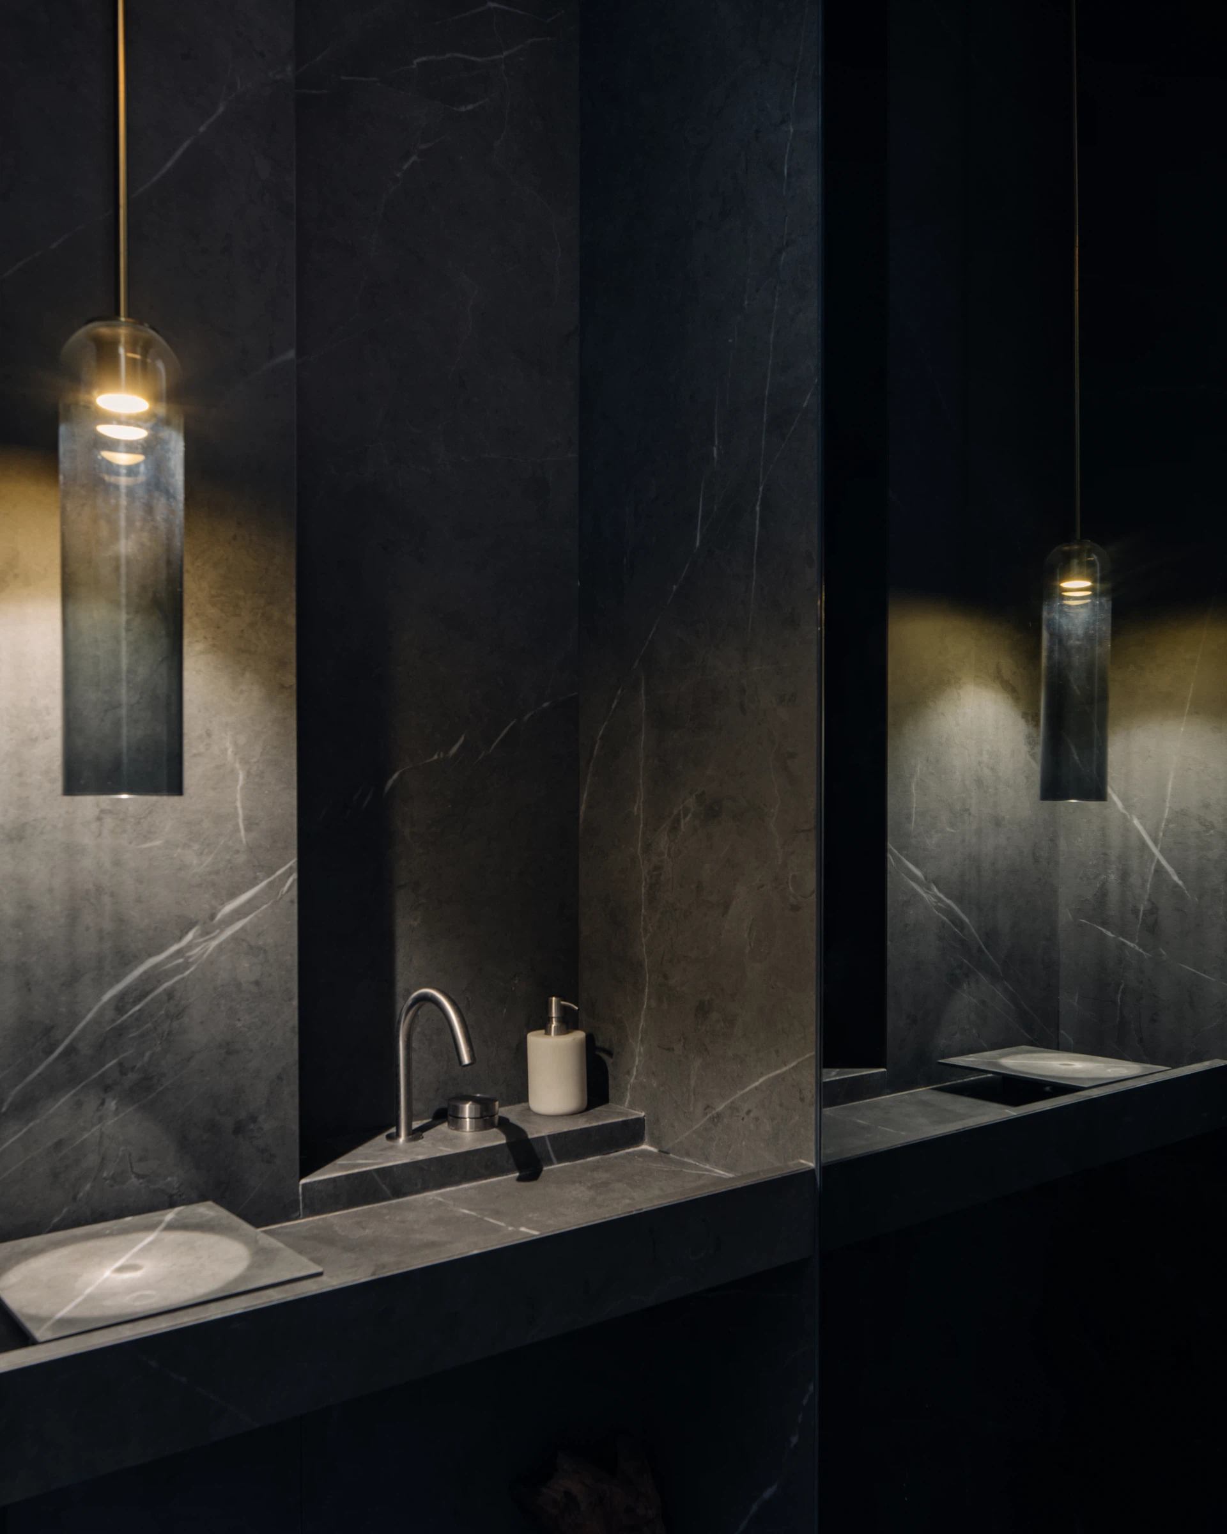
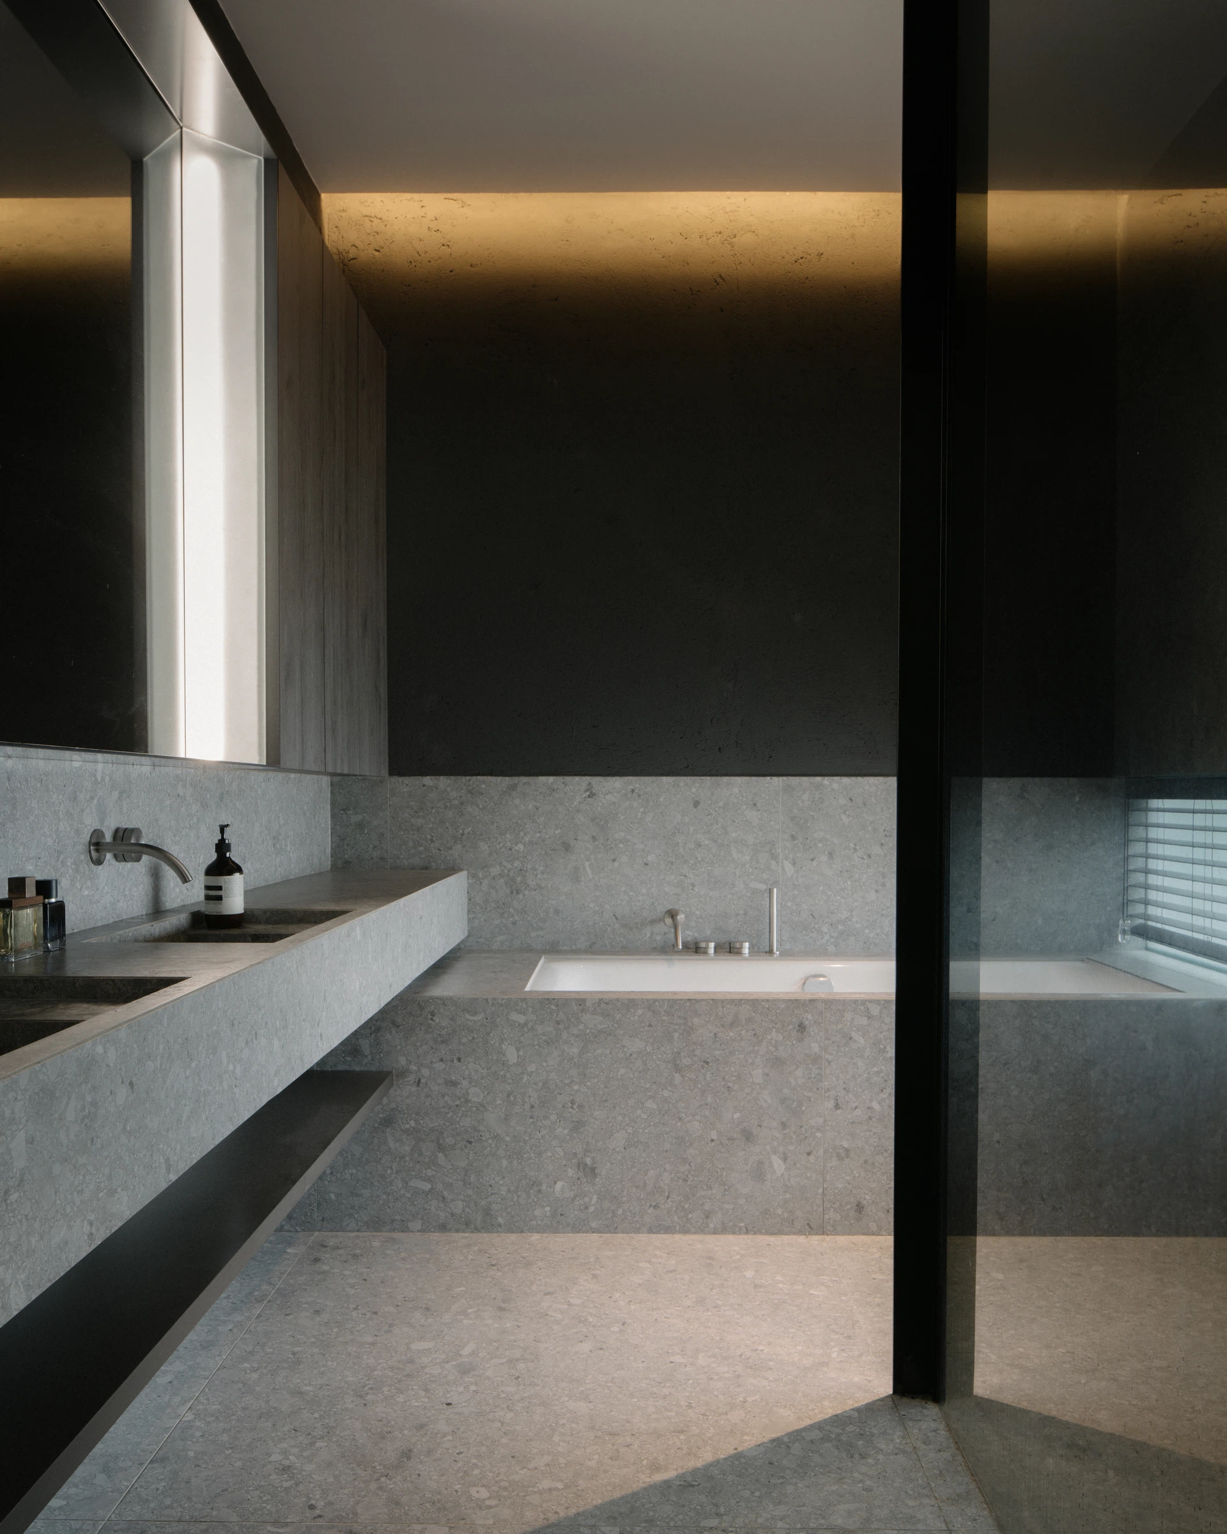
The master bathroom is defined by pale stone surfaces, integrated elements and concealed lighting, while the powder room shifts to a darker material palette. In both, light is used selectively to emphasise surface, depth and reflection.
The change in material and atmosphere marks a deliberate transition from the openness of the principal living spaces to the more intimate areas of the house.