
There is a particular kind of freedom that comes from designing for yourself. No brief to interpret, no vision to translate, no preferences to balance against your own instincts. Just the question: if this were entirely mine, what would it be?
For Lori Morris — one of the world’s leading interior designers, with over 30 years of multimillion-dollar commissions for an elite international clientele and 27 international design awards in just the past three years — that question produced an intensely personal result: a private workspace she calls her “blue and white Wedgwood jewelry box,” built within the award-winning Regal Seduction residence and conceived entirely around her own vision of how she wanted to work, to create, and to present the most extraordinary interiors in the world.
“I work on a no rules basis,” Morris says. And this room is the proof.
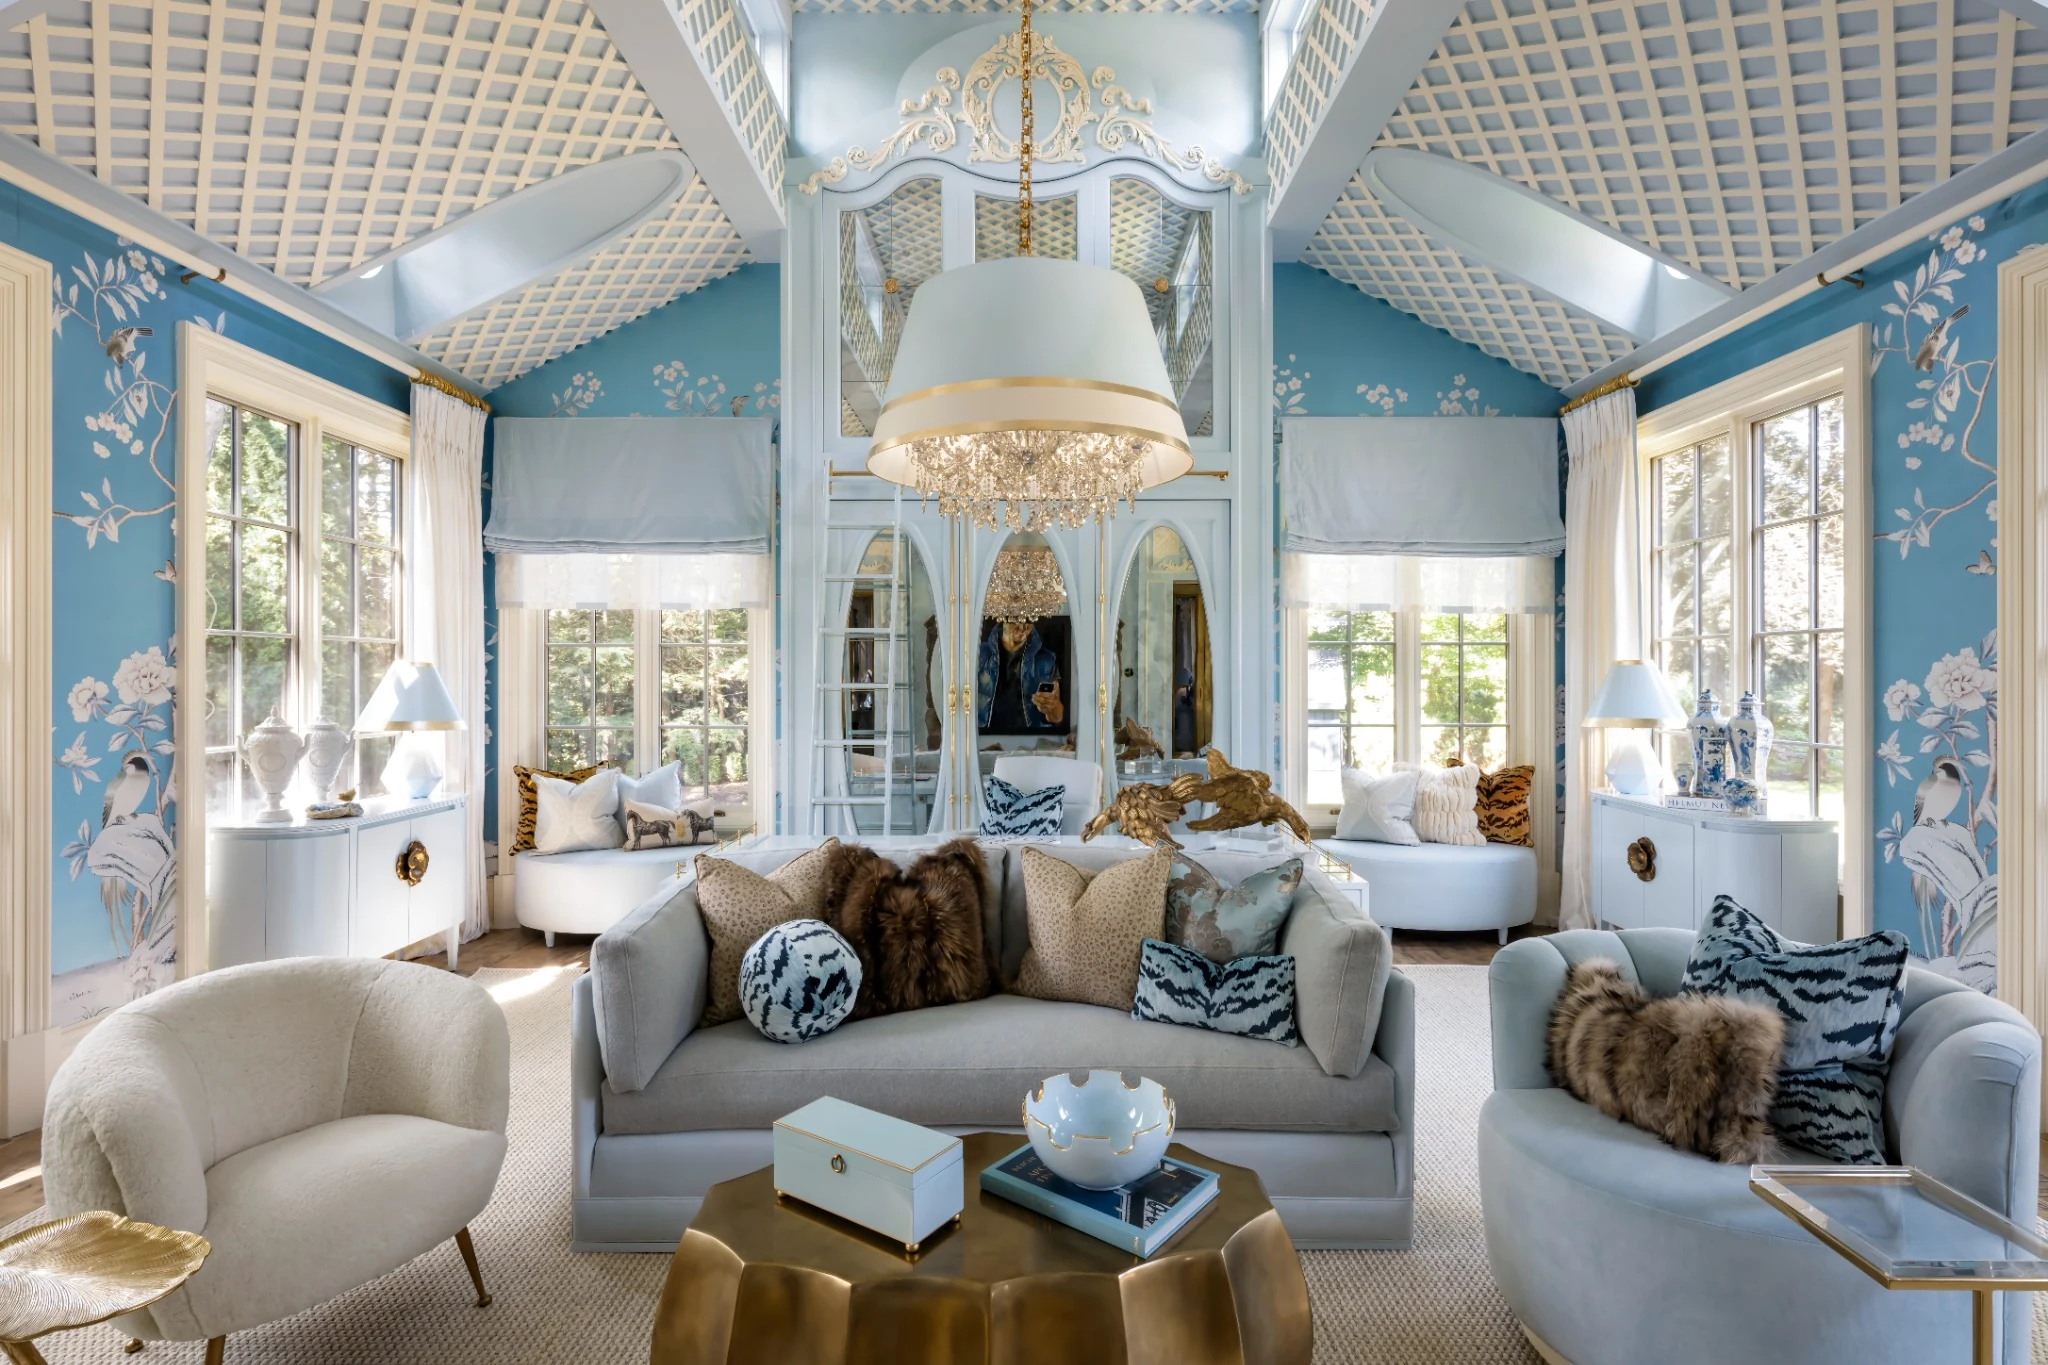
The full interior — pearlized chinoiserie wallcovering, cream lattice ceiling millwork, a custom “dancing chandelier” beneath an oversized gold-edged lampshade, and a symmetrical composition of upholstered furniture layered with wool, velvet, fur, and animal-inspired textiles. Photography: Brandon Barre
The office occupies a new extension to the main Regal Seduction residence, and from the moment you step inside, it is clear that it belongs to a different order of experience from most rooms called an office. The soaring ceiling is the first thing that recalibrates your expectations. The second is the colour: an enveloping palette of powder blue, cream, and white, illuminated by the warm glint of gold and brass. The third is the wallcovering — a pearlized chinoiserie that wraps the entire room in delicate flowering branches, birds in flight, and botanical imagery, extending the visual narrative of the surrounding garden directly into the walls.
Morris wanted the room to feel like a conservatory. She achieved something richer: a room that is simultaneously garden, gallery, and workshop — a space where the natural world is present not as a view from a window but as a material fact of the architecture itself, painted, papered, and pressed into every surface.
The result is, as Morris intended, delicate yet architectural. The lattice ceiling millwork, the arched cabinetry, the gold-edged lampshades, the crystal chandeliers — each of these is a gesture of considerable formal confidence. And yet the room never feels heavy or overworked. It feels, improbably, like a room that could only have been made by someone who has spent a lifetime understanding exactly how much is exactly enough.
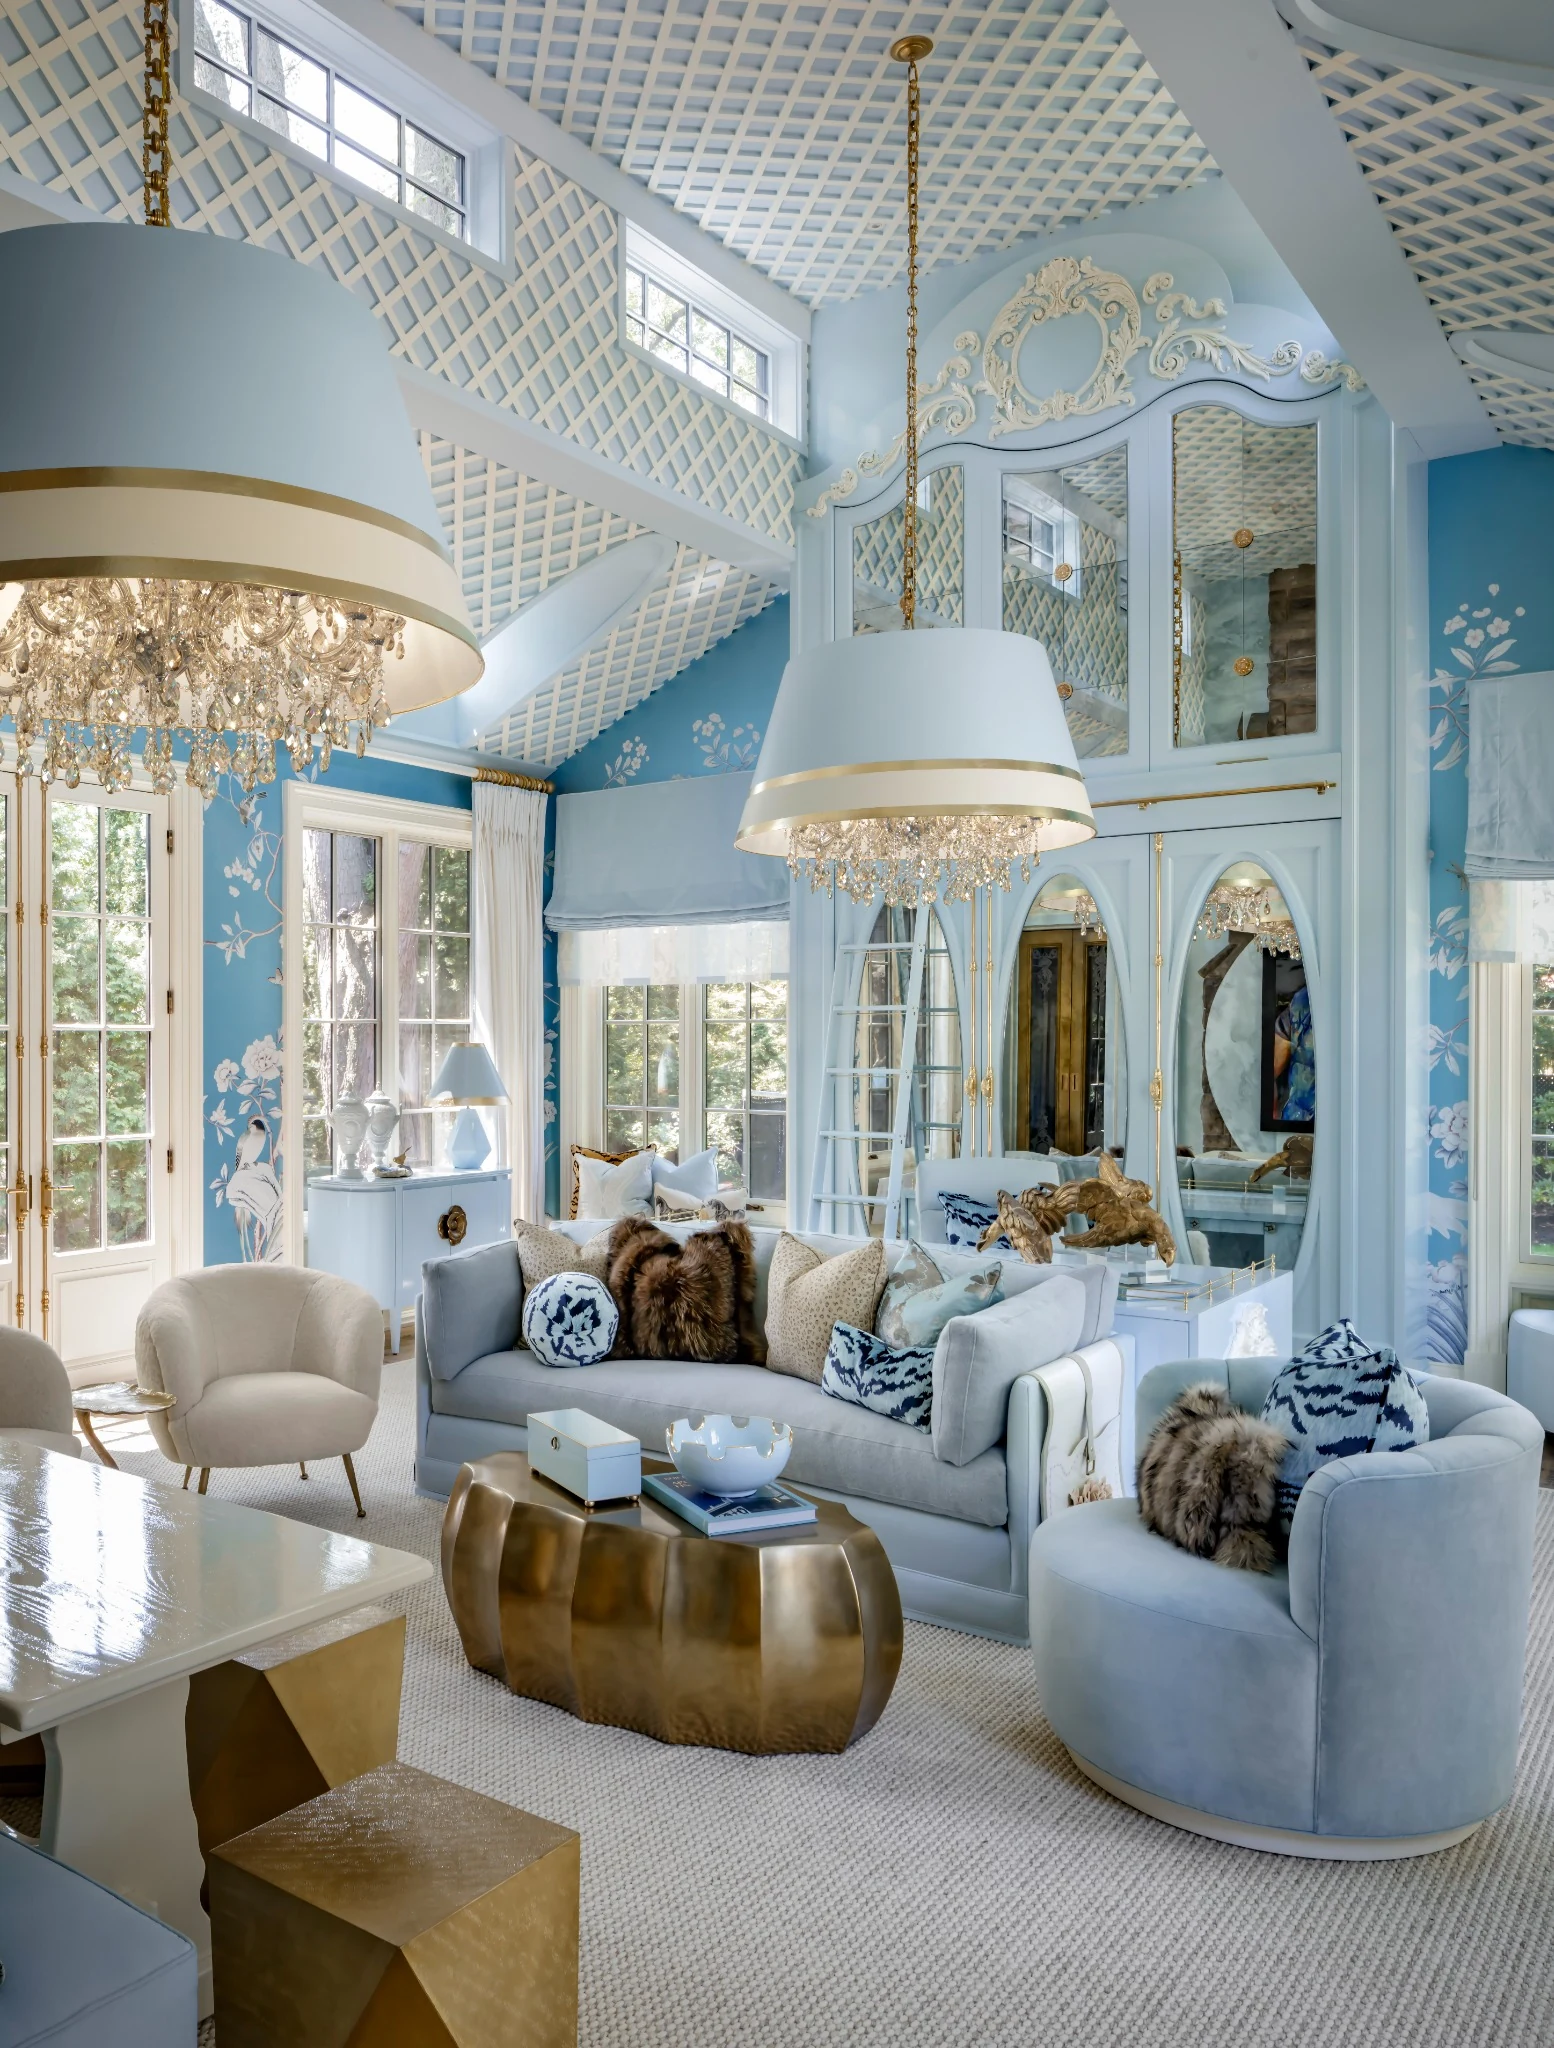
The conservatory seating area — custom powder blue sofas heaped with a “texture party” of velvet, bouclé, fur, and animal-print pillows; a sculptural brass coffee table; and the “dancing chandelier parties” descending beneath their oversized gold-edged lampshades. Photography: Brandon Barre
The ceiling is the room’s defining architectural statement, and it is worth pausing with it. An intricate cream lattice of custom millwork follows the soaring pitch, its diamond grid pattern creating a visual rhythm overhead that recalls garden trellis and the decorative intricacy of Wedgwood. Where the structural beams intersect the lattice, ornamental cream reliefs introduce scrolling foliage and classical detailing that arrive with the confidence of a designer who has never confused restraint with timidity.
Through the lattice, porthole windows cut at high level admit daylight directly into the upper portion of the room, animating the ceiling throughout the day as the light angle changes. At the centre, the chandelier — Morris’s signature “dancing chandelier party” element — descends through a custom lampshade of oversized proportions, its gold edge gleaming at the shade’s rim while crystal cascades beneath it like jewelry falling through air. Morris calls this effect “a celebration of sparkle,” and the description is precisely accurate: the chandelier does not simply illuminate. It performs.
“I’m a texture girl. For me it’s velvet, bouclé and fur.”
If the ceiling defines the architecture of the room, the upholstery defines its sensory register. Morris combines wool, velvet, linen, bouclé, and fur with animal-inspired patterns across the room’s cushions, chairs, and sofas, calling the combination her “texture party.” The phrase is characteristically Morris: precise and playful at once, a label that both describes and celebrates what she has done. These are not materials selected for visual effect alone. They bring warmth and sensuality to the controlled blue-and-white palette, giving the room a tactile quality that pulls against the crispness of the ceiling above and the painted surfaces around it.
The effect of the texture party is most visible in the seating area, where the custom powder blue sofas carry a full complement of contrasting pillows — animal print, bouclé, and velvet — each individually considered, collectively exuberant. A sculptural brass coffee table grounds the composition with a material solidity that the soft furnishings deliberately withhold, its burnished surface catching the chandelier light and returning it warmly across the pale carpet.
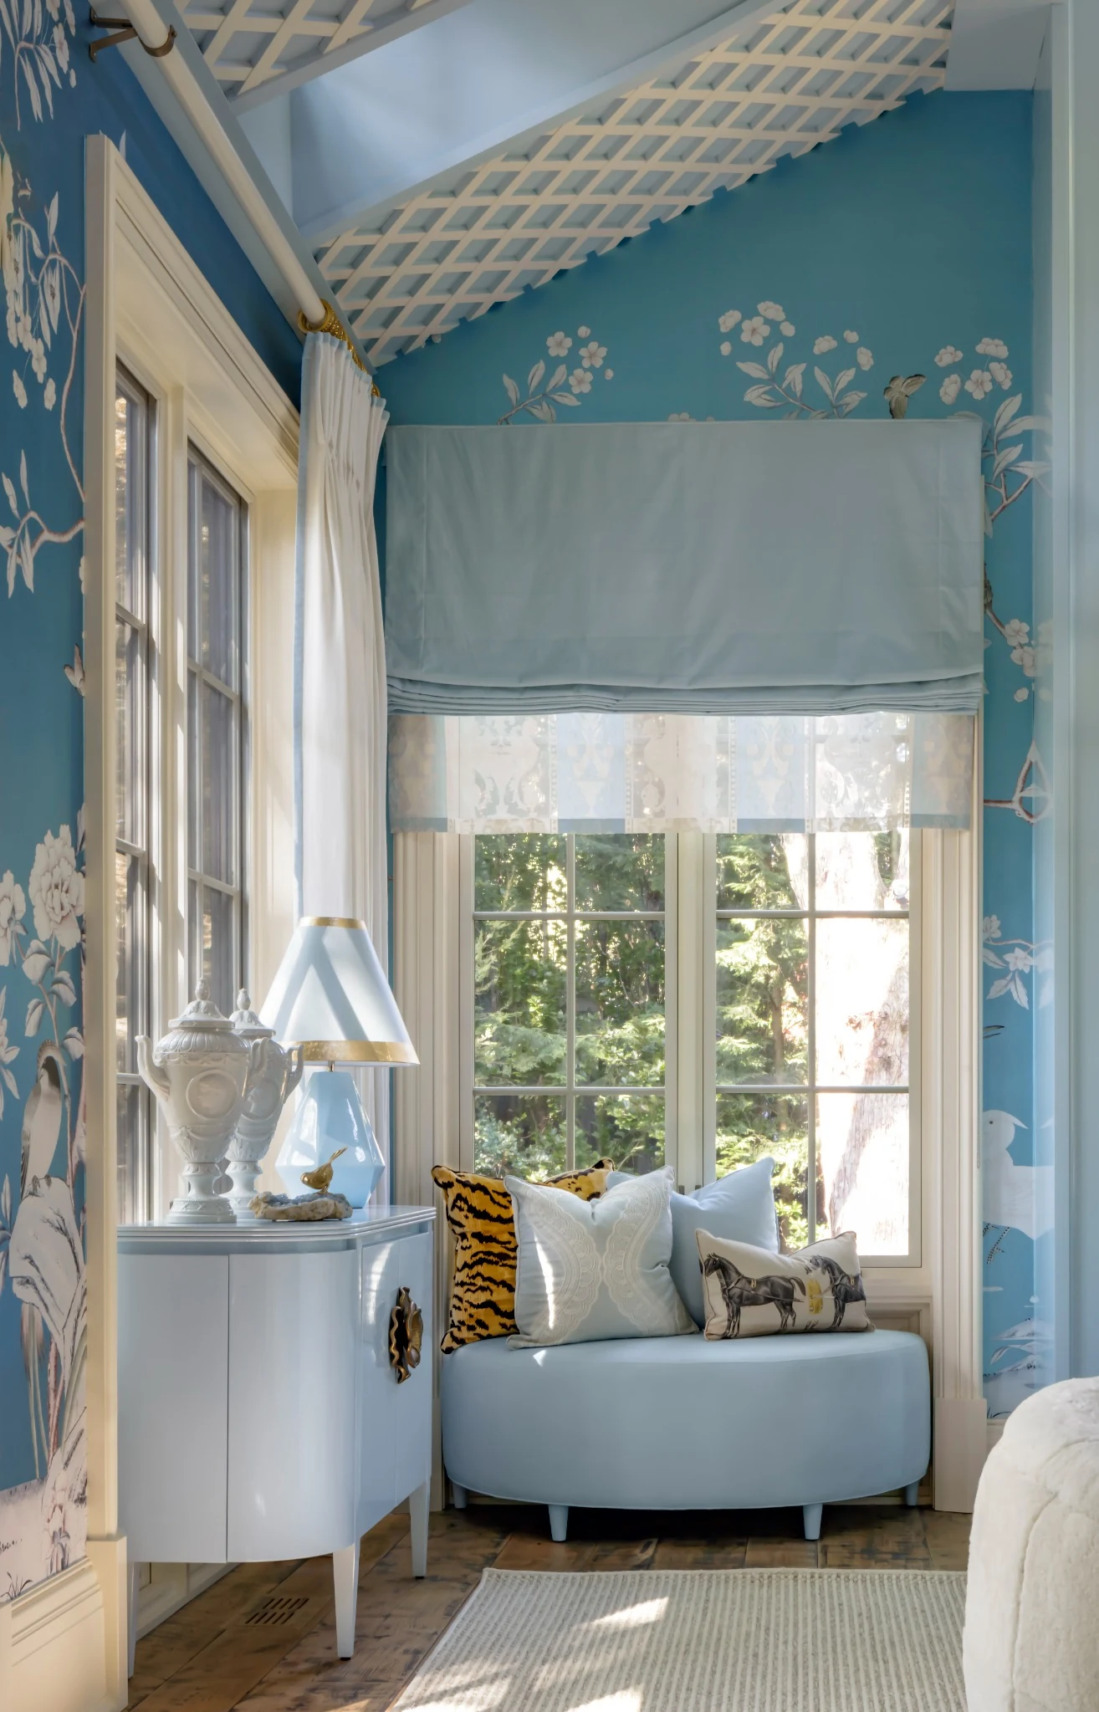
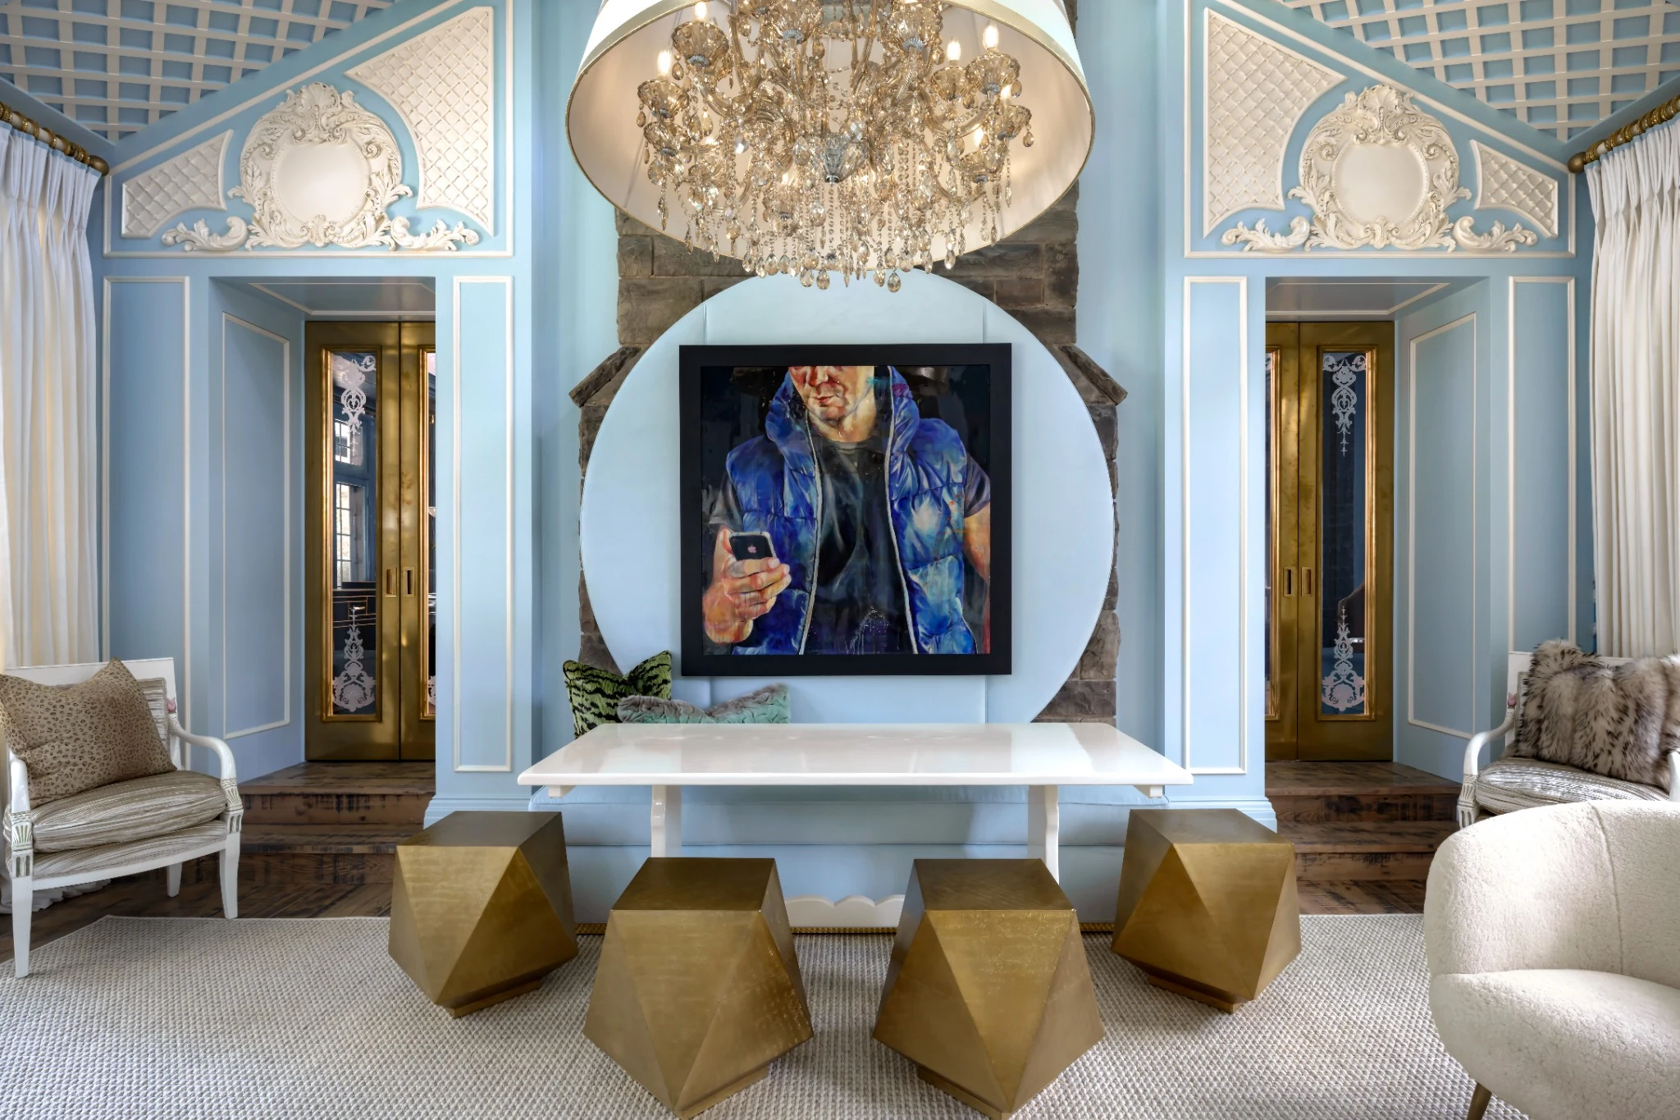
Left: The window alcove — a curved powder blue bench seat, layered Roman shades and sheers, and a pearlized chinoiserie wall that extends the garden inside. Right: The original stone counterpoint — the preserved exterior wall fragment framing a bold contemporary painting, with geometric brass work stools beneath the work table. Photography: Brandon Barre
The most unexpected element in The Designer’s Office is neither the most decorative nor the most expensive. It is a section of raw stone: irregular, grey, unfinished, entirely unlike anything else in the room. This was once part of the home’s original exterior wall — specifically, the reverse face of the fireplace in the adjoining room — and when the new extension was built, Morris made a deliberate decision to preserve it rather than conceal it. She calls it “authenticity,” and she is right in a way that goes beyond the material: the stone carries age, history, and texture that no applied finish could replicate, and its presence gives the room something the decorated surfaces cannot provide on their own.
Against the stone, a bold contemporary painting is positioned with the confidence of a collector who understands that great art and great rooms need not defer to one another. The painting — figurative, large-scale, painted in blues that echo and answer the room’s palette — introduces a modern energy that the romantic decorative vocabulary of the chinoiserie and the lattice ceiling would otherwise keep at a distance. Its contemporary energy creates a striking counterpoint to the room’s romantic decorative language, helping the composition feel alive rather than merely beautiful.
Below and around the stone wall, built-in bench seating paired with a large work table provides the primary project workspace. A second seating area — the custom sofa, sculptural chairs, and brass table — offers the gathering space where clients sit with Morris and her team as fabrics, finishes, drawings, samples, and concepts are presented and the vision for extraordinary residences begins to take shape. The office is also, genuinely, a business centre: it is designed to function at the highest level of professional presentation while remaining entirely personal in its atmosphere.
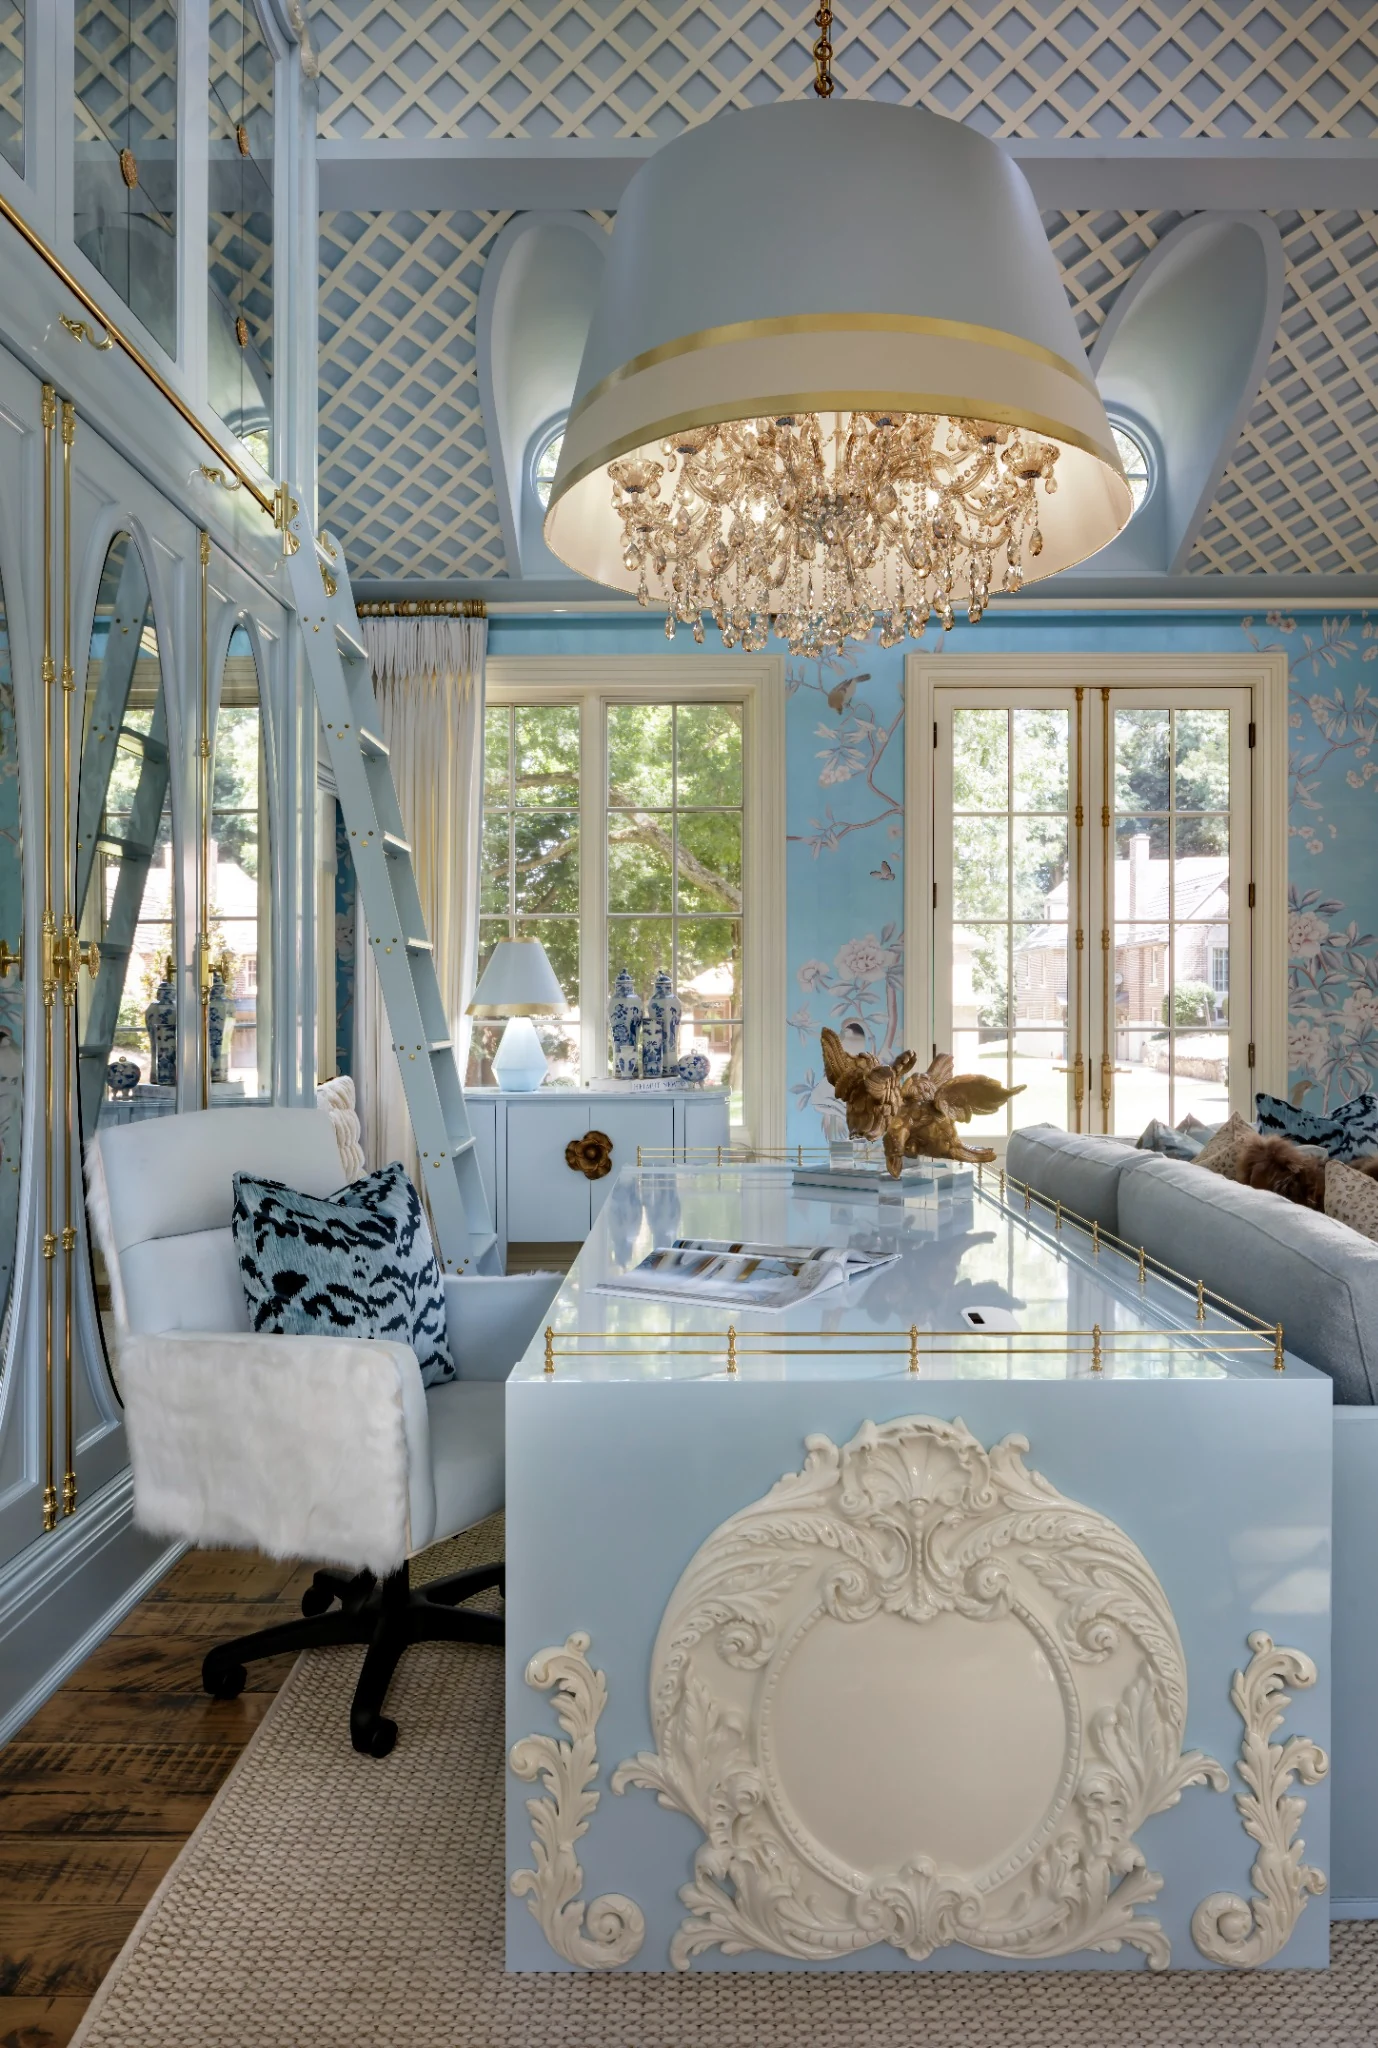
The custom desk — finished in glossy powder blue with hand-carved white appliques and delicate brass gallery rails; behind it, tall custom cabinetry with antique-inspired oval mirrors, carved detailing, and a sliding library ladder. Photography: Brandon Barre
The desk is one of the room’s most quietly radical objects. Custom designed for the specific proportions of the soaring space, it is finished in glossy powder blue with hand-carved white appliques of baroque scrollwork and ornamental detail, and edged with delicate brass gallery rails that prevent the surface from reading as purely utilitarian. At the scale Morris specified, it is a desk that demands a room large enough to hold it — and this room is exactly that.
Behind the desk, the custom cabinetry rises toward the ceiling in the same powder blue and cream, its decorative facade incorporating antique-inspired oval mirrors, carved detailing, brass accents, and a sliding library ladder. The cabinetry looks like a display piece from the street; from behind the desk, it is Morris’s working archive — an extensive collection of fabrics, finishes, samples, and reference materials, immediately accessible for presentations and kept within arm’s reach of every creative decision she makes.
The relationship between the decorative facade of the cabinetry and its thoroughly functional interior is perhaps the best summary of the entire room: everything beautiful here is also working. The room is romantic and productive, fantastical and practical, entirely personal and professionally extraordinary — in exactly the same proportions, at exactly the same moment.
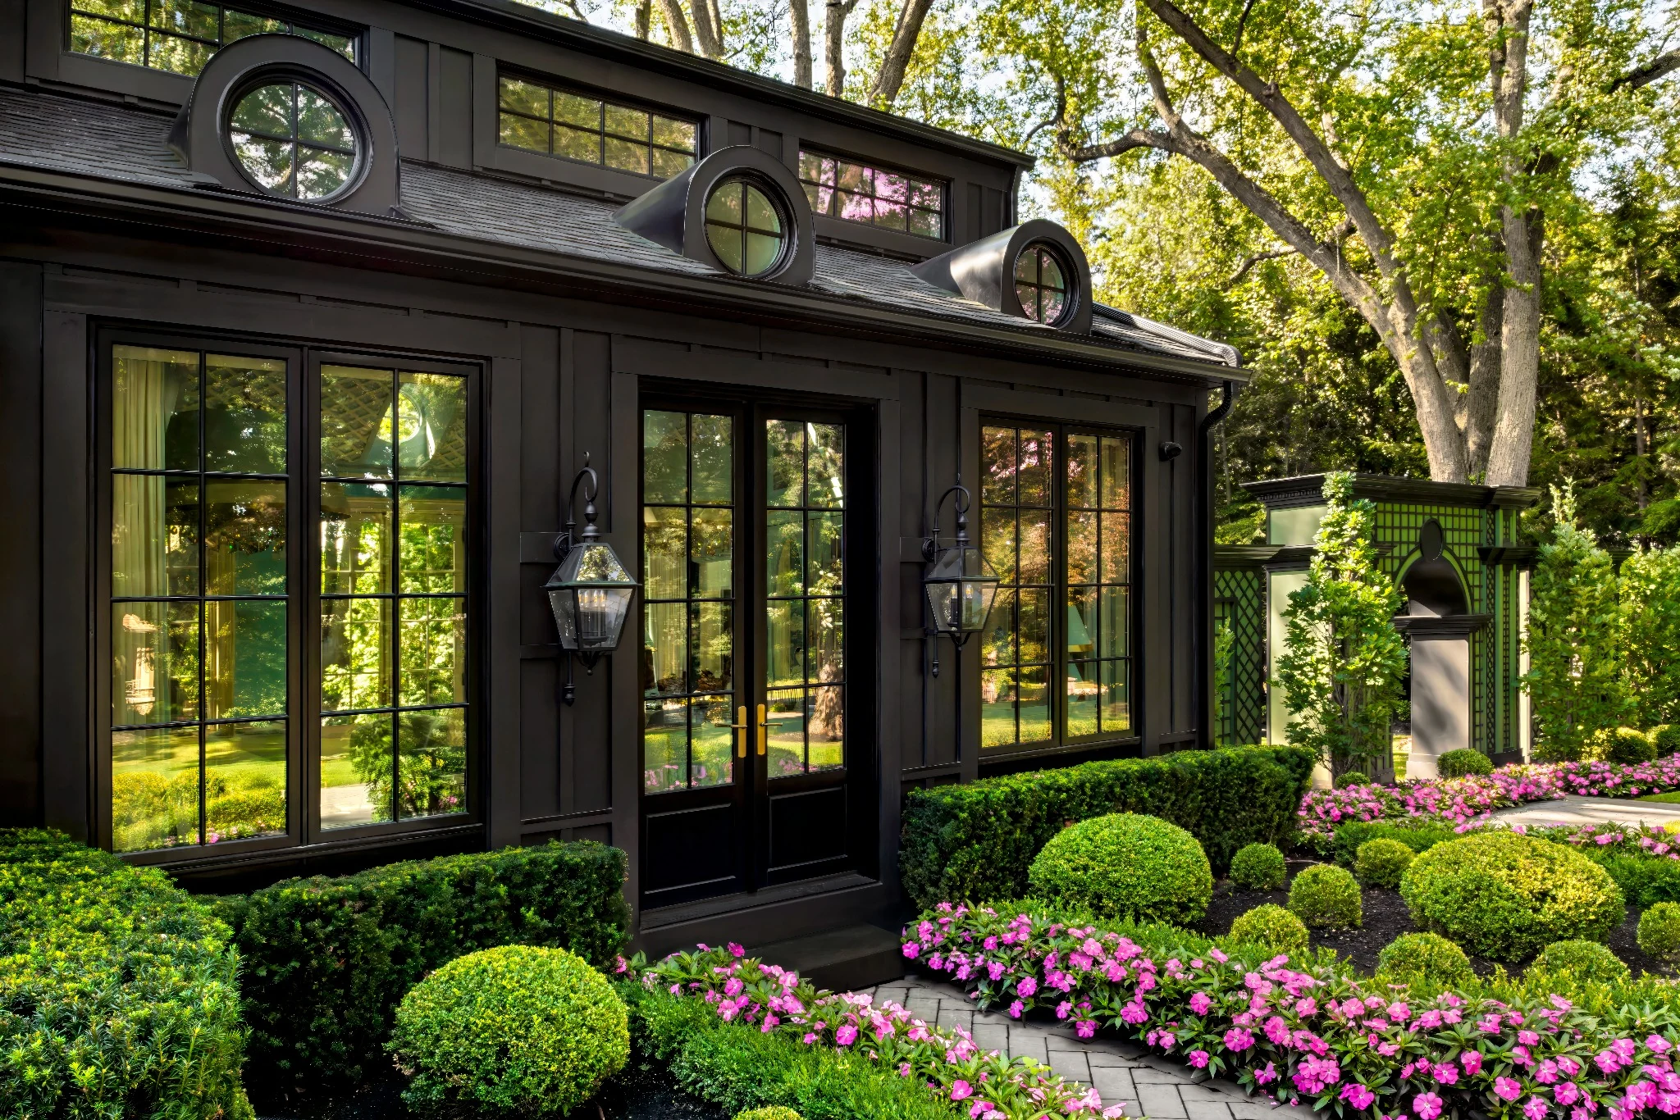
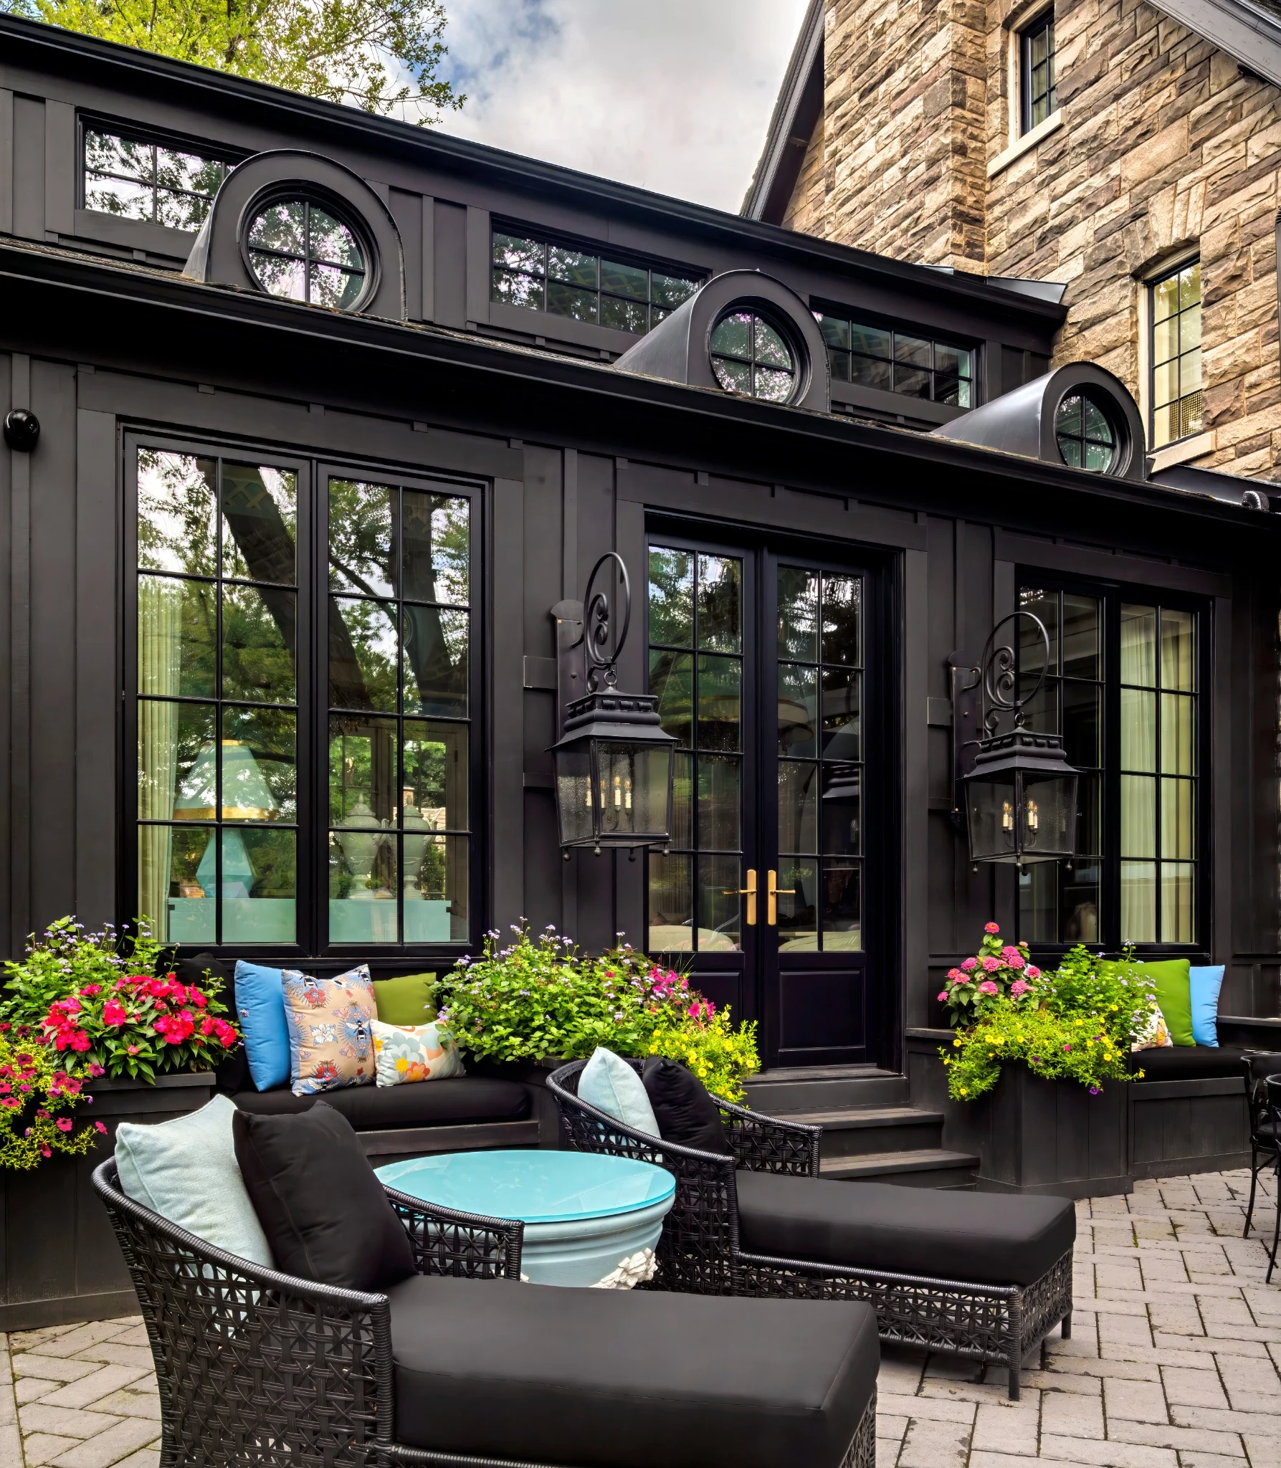
Outside the jewelry box — the dramatic dark façade with porthole windows, oversized lanterns, and formal garden planting (left); and the private garden terrace with black woven seating, vibrant cushions, and abundant flowers that serves as an intimate outdoor extension of the workspace (right). Photography: Edward James
The contrast between interior and exterior at The Designer’s Office is striking and theatrical. Where the interior is powder blue, cream, and white — ethereal, luminous, botanically embroidered — the exterior is a deep, dramatic near-black. A dramatic dark façade, black-framed glazing, and the distinctive porthole windows that punctuate the roofline give the outside of the building a brooding presence entirely unlike the interior world it contains. The oversized traditional lanterns flanking the French doors are the only gesture toward the warmth inside — their warm glow catching the garden light with a quality that hints at what lies beyond the dark frame.
This is a design strategy with a long architectural precedent — the deliberately understated or even forbidding exterior that gives way to a sensational interior — but Morris executes it with a completeness that few attempt. The porthole windows, which admit daylight high into the office interior and read as circular apertures from outside, are among the most formally specific elements of the entire project. From the garden, they read as eyes: watchful, curious, adding a personality to the façade that goes beyond mere architectural interest.
Through the French doors, a private garden terrace serves as the outdoor extension of the workspace: black woven furniture, colourful cushions in electric blue and green, abundant flowering planters, and a paved garden terrace that places the office directly within the garden rather than merely adjacent to it. It is the conservatory vision completed: a room that begins indoors in powder blue chinoiserie and ends, without interruption, in garden sunlight.
The Designer’s Office is not the kind of room that most people would make for themselves. It requires a confidence in the validity of beauty as a workplace value — the belief that the room in which you do your most important work should be as carefully considered as the rooms you make for your most demanding clients. It requires the willingness to commit fully to a vision that most designers would qualify, soften, or compromise in the interests of professional neutrality. And it requires, perhaps most fundamentally, the accumulated knowledge of what the room actually needs to function, which only comes from decades of doing precisely that work at the highest level.
Lori Morris has all three. After more than 30 years of designing multimillion-dollar interiors for an elite international clientele — creating interiors conceived as true works of art — she arrived at this project with a lifetime of aesthetic conviction and the credentials to act on it without apology. Romantic and rebellious, feminine and commanding, functional and fantastical — The Designer’s Office is unmistakably Lori Morris: a workspace where business, creativity, and imagination converge in one intensely personal expression.