
The concept of quiet luxury is one of the most misunderstood phrases in contemporary interior design. It is not about restraint for its own sake. It is not about absence. It is about the considered accumulation of depth — materials that reward sustained attention, finishes that reveal more the longer you stay, spaces that hold their quality across years of daily use rather than losing it in the week after the photographs are taken.
The Dunbar Walk landed home by J Concept Designers is one of the clearest expressions of that philosophy that the studio has produced. Inspired by Minotti’s design sensibility — its clean lines, refined proportions, and material rigor — the home was conceived from the ground up around a single material decision: dark timber as the backdrop for everything. Not an accent, not a feature wall. The backdrop. The stage on which the designer furniture, the statement lighting, and the curated accessories are given full permission to speak.
What emerges from that decision is a home of remarkable visual coherence — one in which the depth of the timber grain, the movement in the stone, the glow of backlit display niches, and the amber warmth of cove lighting all layer into something that feels simultaneously composed and inhabited.
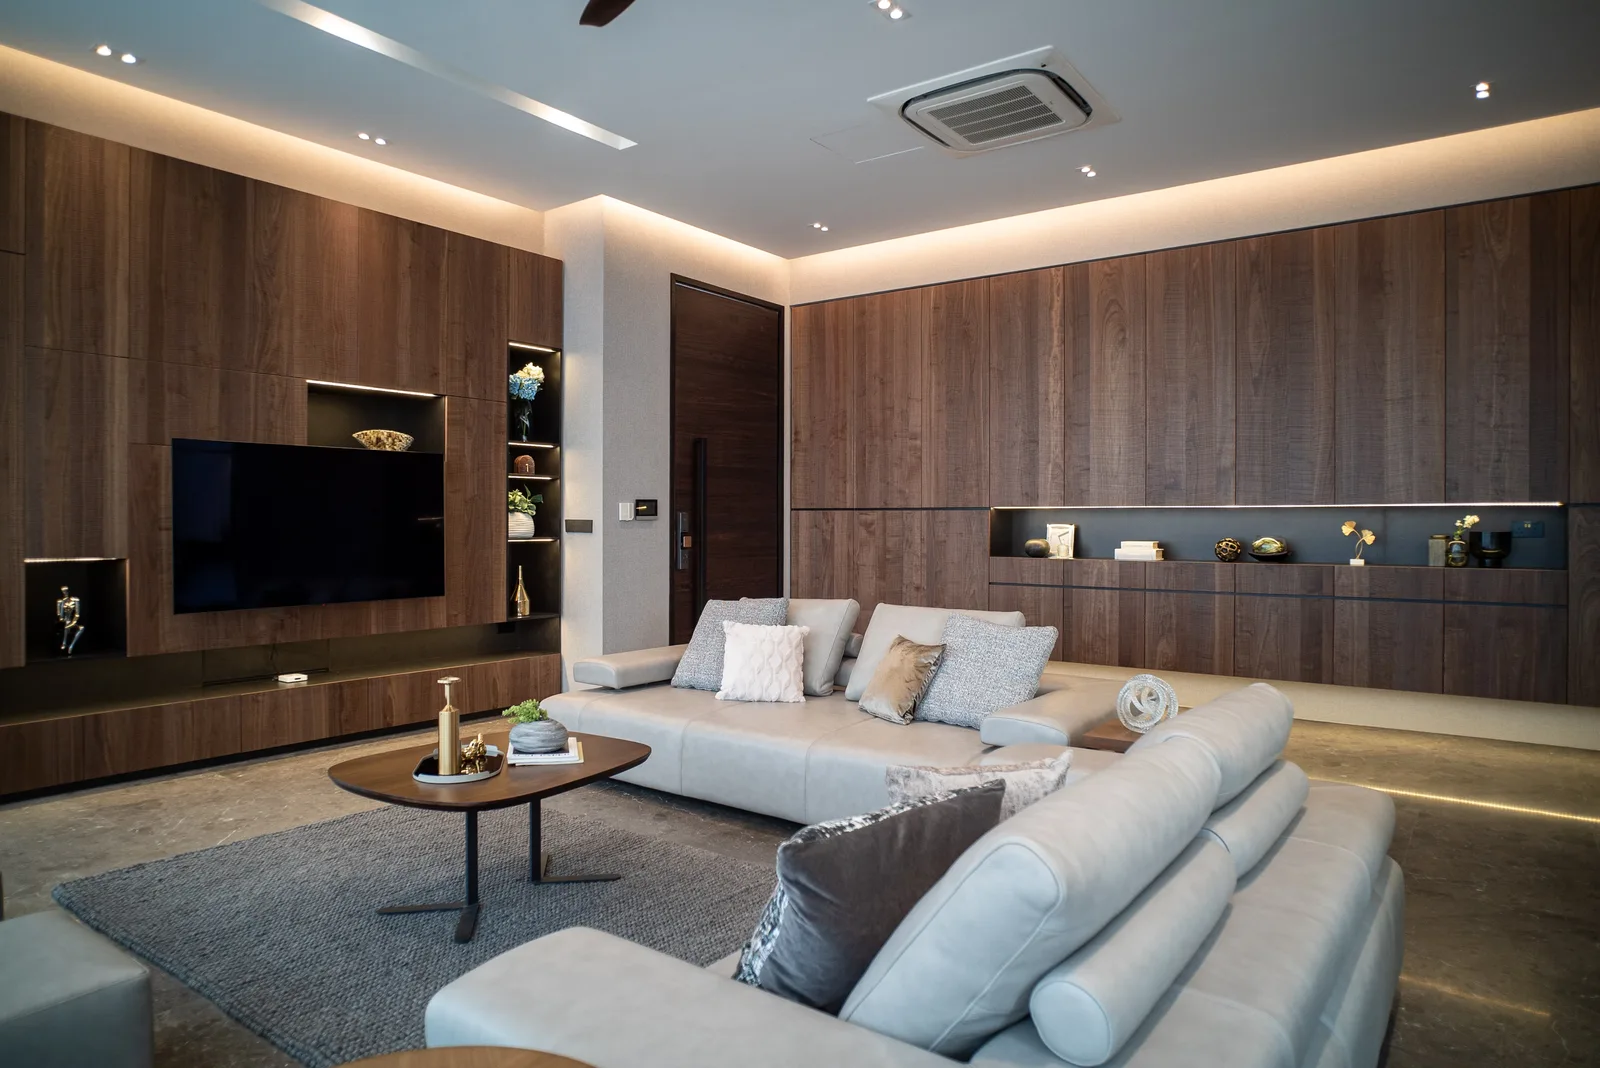
The living room — full-height dark timber panelling runs uninterrupted across both walls, with a backlit display niche integrated into the sofa wall and concealed cabinetry throughout. The pale sectional sofa and bronze-toned accessories provide the material contrast.
Walking into the Dunbar Walk living room, the first thing you register is not a specific detail but an overall quality: warmth, depth, and a sense of having entered a room that has fully committed to what it wants to be. Two walls of dark timber panelling rise full-height on either side, their grain running vertically in continuous sheets, the joins minimal, the surface consistent. There are no decorative interruptions, no breaking of the plane — only the timber itself, and the amber glow of the cove lighting that traces the ceiling perimeter and the underside of the floating cabinetry.
Into one wall, a backlit display niche is integrated at sofa height — a horizontal recess faced in the same dark timber, lit from within by a warm integrated lighting that illuminates the curated objects inside and throws a soft glow onto the veneer surface. The effect is the same as the display niches J Concept Designers have used across their other projects, but here in a darker, more dramatic register. The niche does not compete with the timber. It deepens it.
Clean-lined, low-profile designer furniture sits against the dark timber backdrop, allowing the architectural surfaces and material palette to remain visually prominent. The sectional sofa in pale taupe sits against the dark timber like a deliberate compositional choice, its soft volume and neutral tone anchoring the room without filling it visually. Bronze-toned accessories on the coffee table carry that warmth forward in miniature, linking the amber of the cove lighting to the grain of the timber in a colour chain that runs through the entire home.
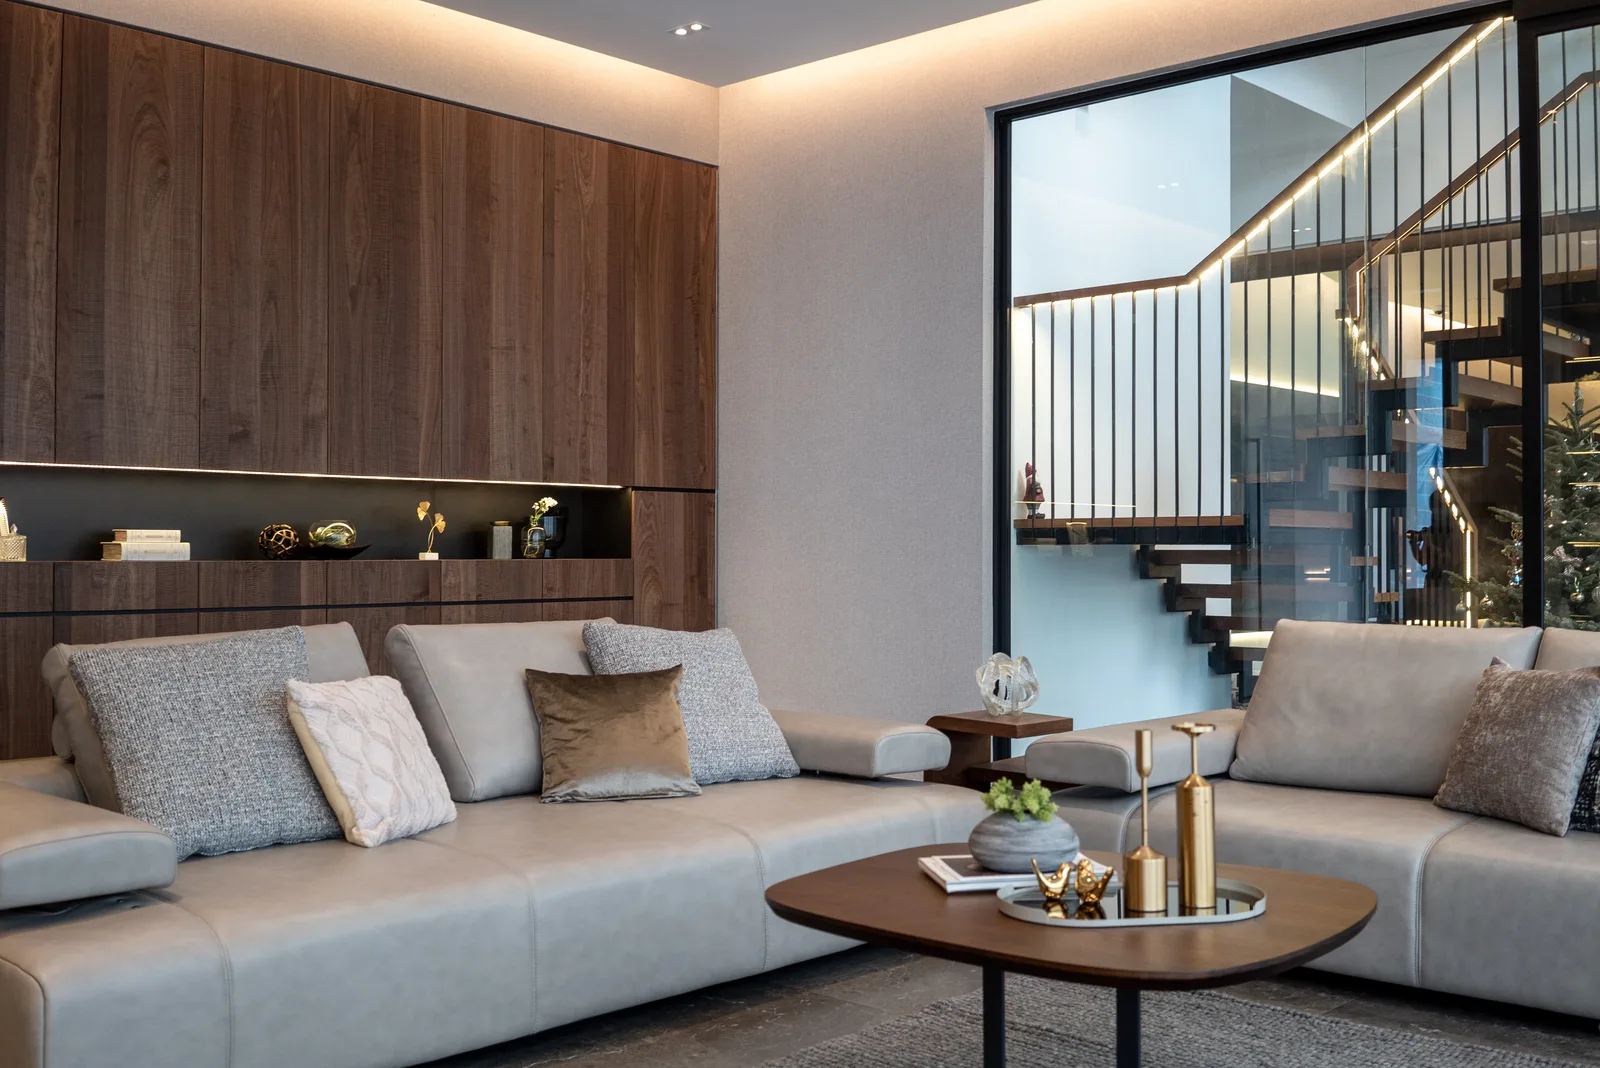
The living room’s sofa wall — the backlit display niche glows above the sectional, while the glass-framed staircase enclosure beyond introduces the double-height void as a visual anchor at the room’s far end.
Rather than relying on decorative elements, we focused on creating depth and sophistication through materials, craftsmanship, and thoughtful spatial composition.
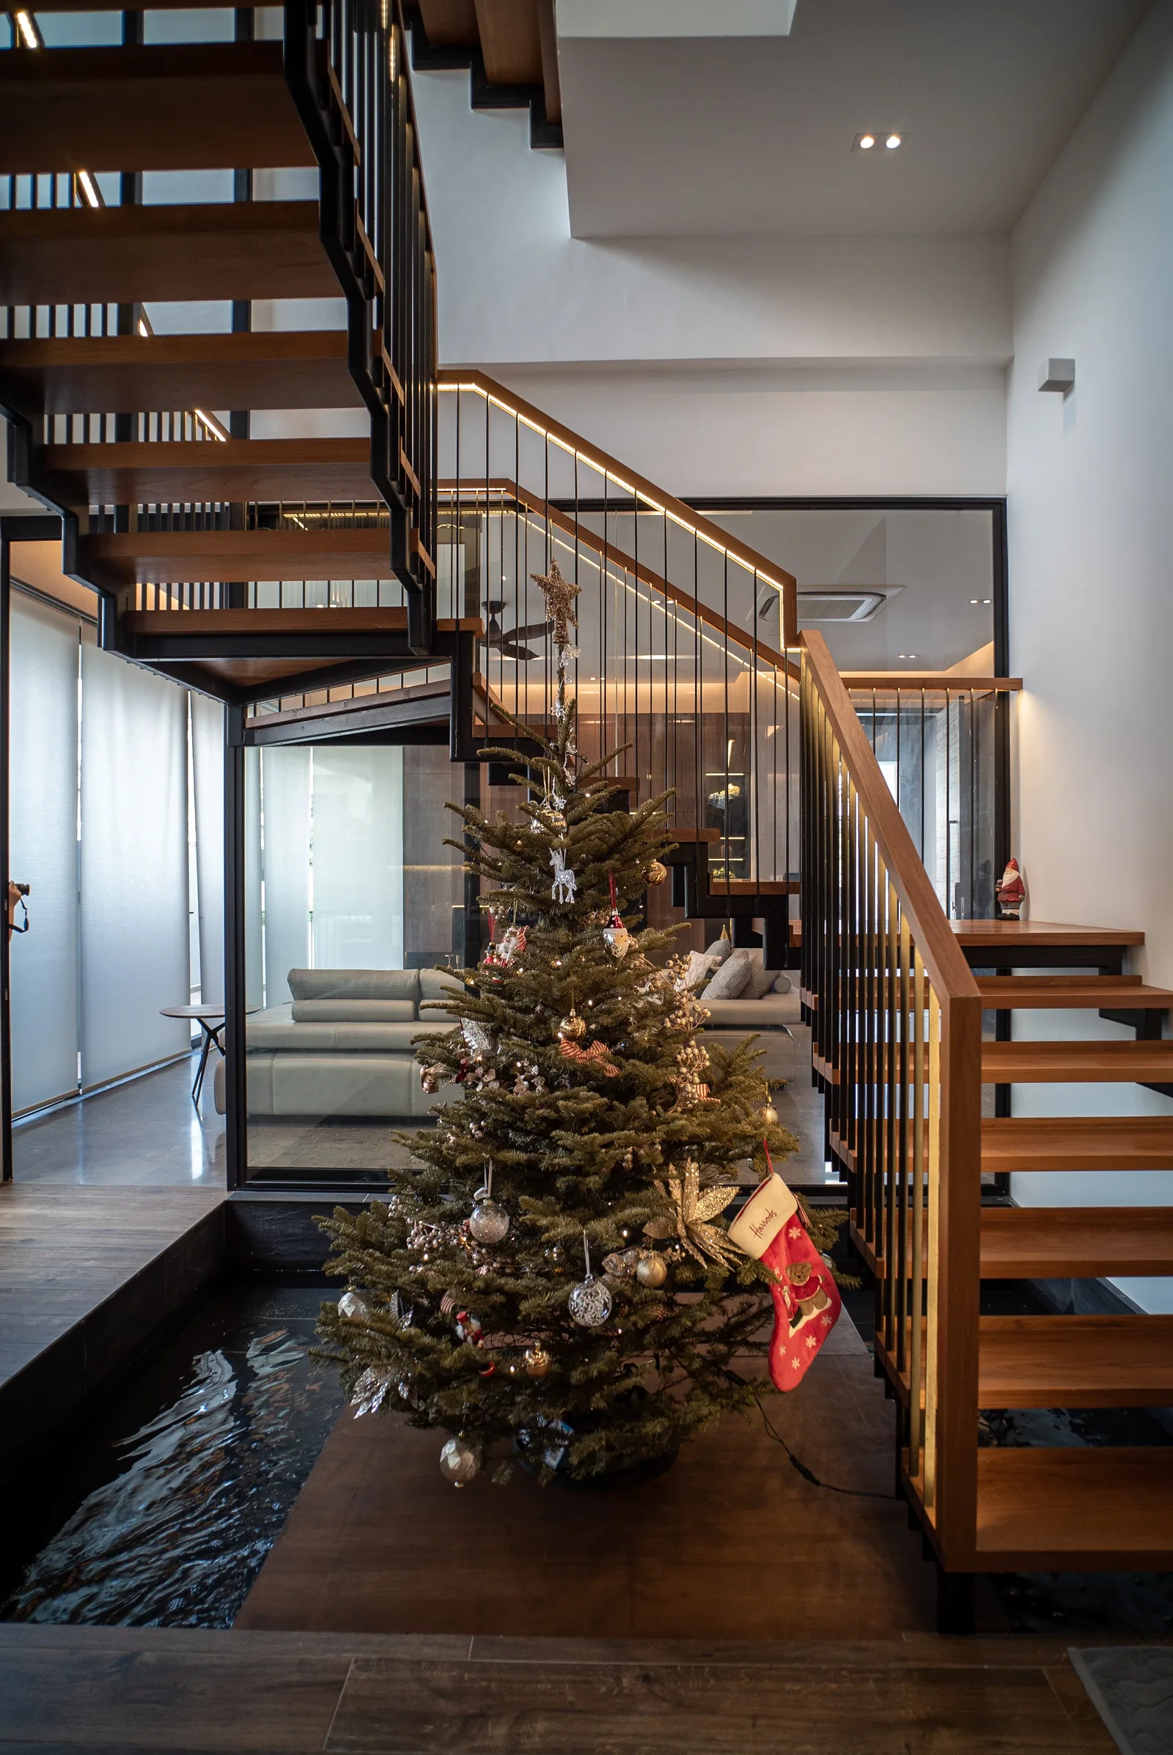
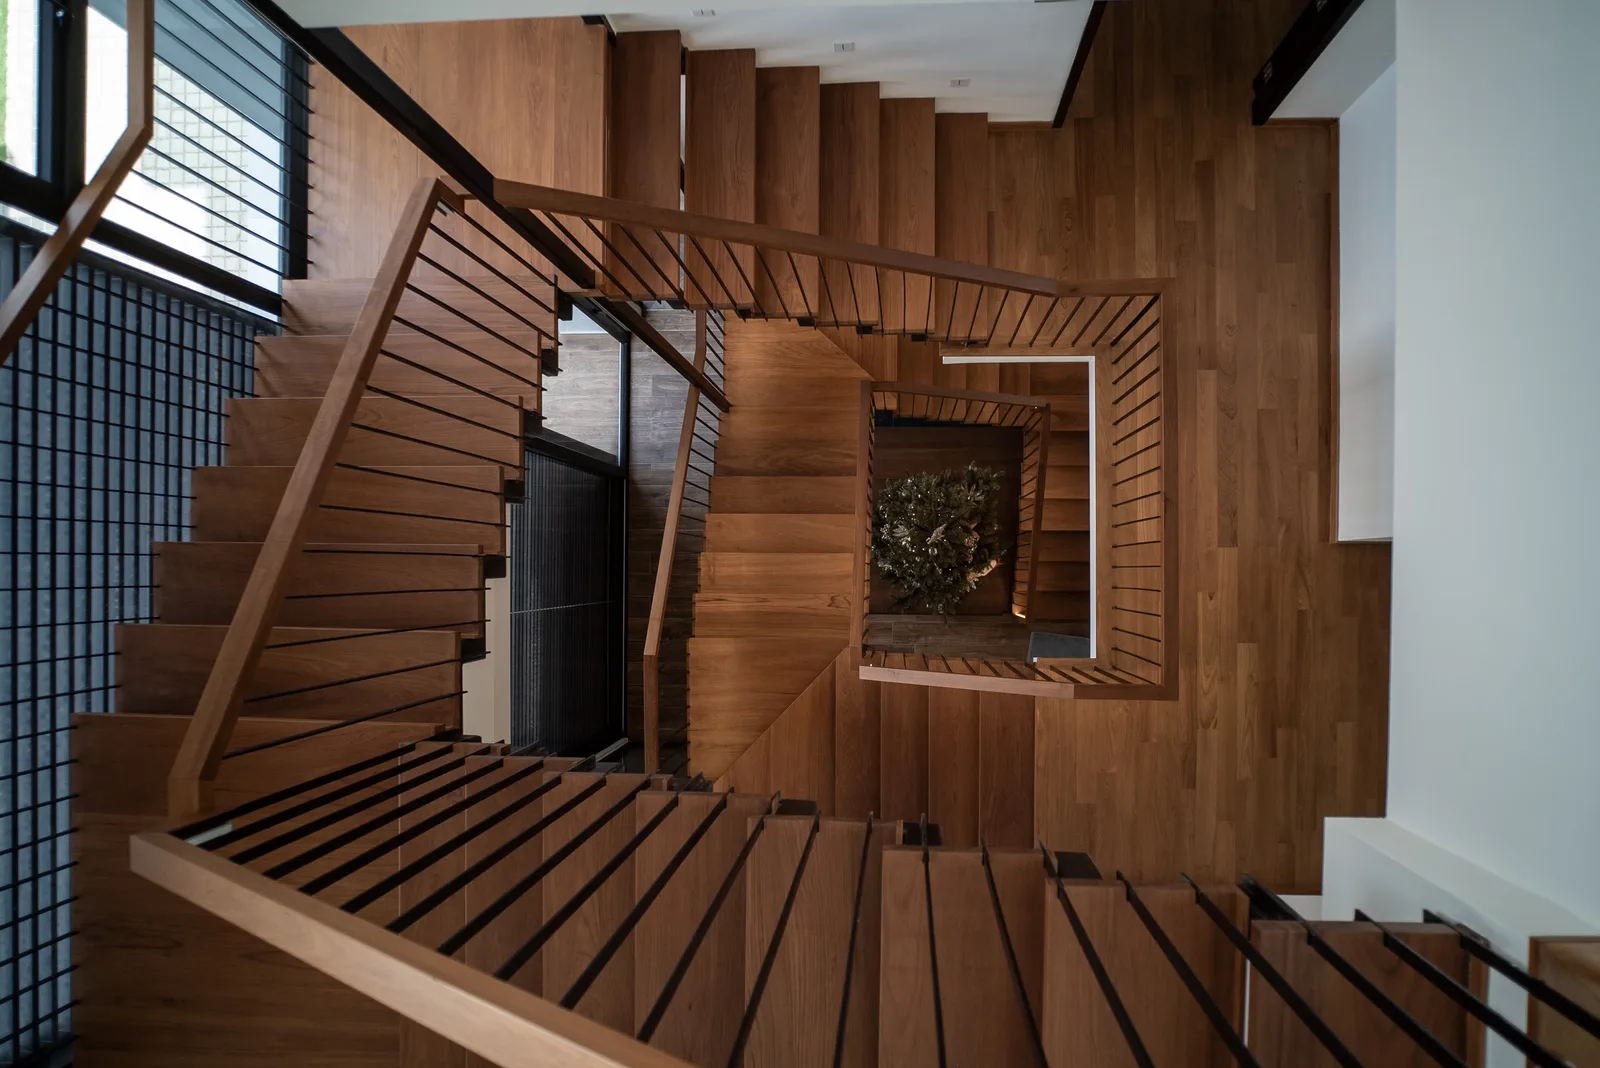
The open-riser timber staircase — from ground level, the double-height void, the slim black balustrade, and the water feature at the base; from above, the staircase’s angular geometry resolves into something closer to sculpture.
The staircase at Dunbar Walk is the project’s most structurally dramatic element, and the one that most clearly reveals the ambition of the design. Open-riser timber-toned treads rise through the double-height stair void, while a glass screen preserves visual connection between the staircase and living room. Together, the dark finishes, transparent enclosure and vertical volume make the stair one of the home’s most sculptural architectural moments.
At the base of the staircase, a shallow water feature occupies what might otherwise have been dead space — a thin plane of still water that reflects the treads above, doubles the perceived height of the void, and introduces the only truly soft element in an otherwise architecturally disciplined composition. Looking upward through the void, the staircase resolves into a stack of timber planes suspended in dark space. Looking down from the upper floors, the angular geometry of the flights — each turning precisely at its landing — creates a pattern that rewards the bird’s-eye view as much as the street-level one.
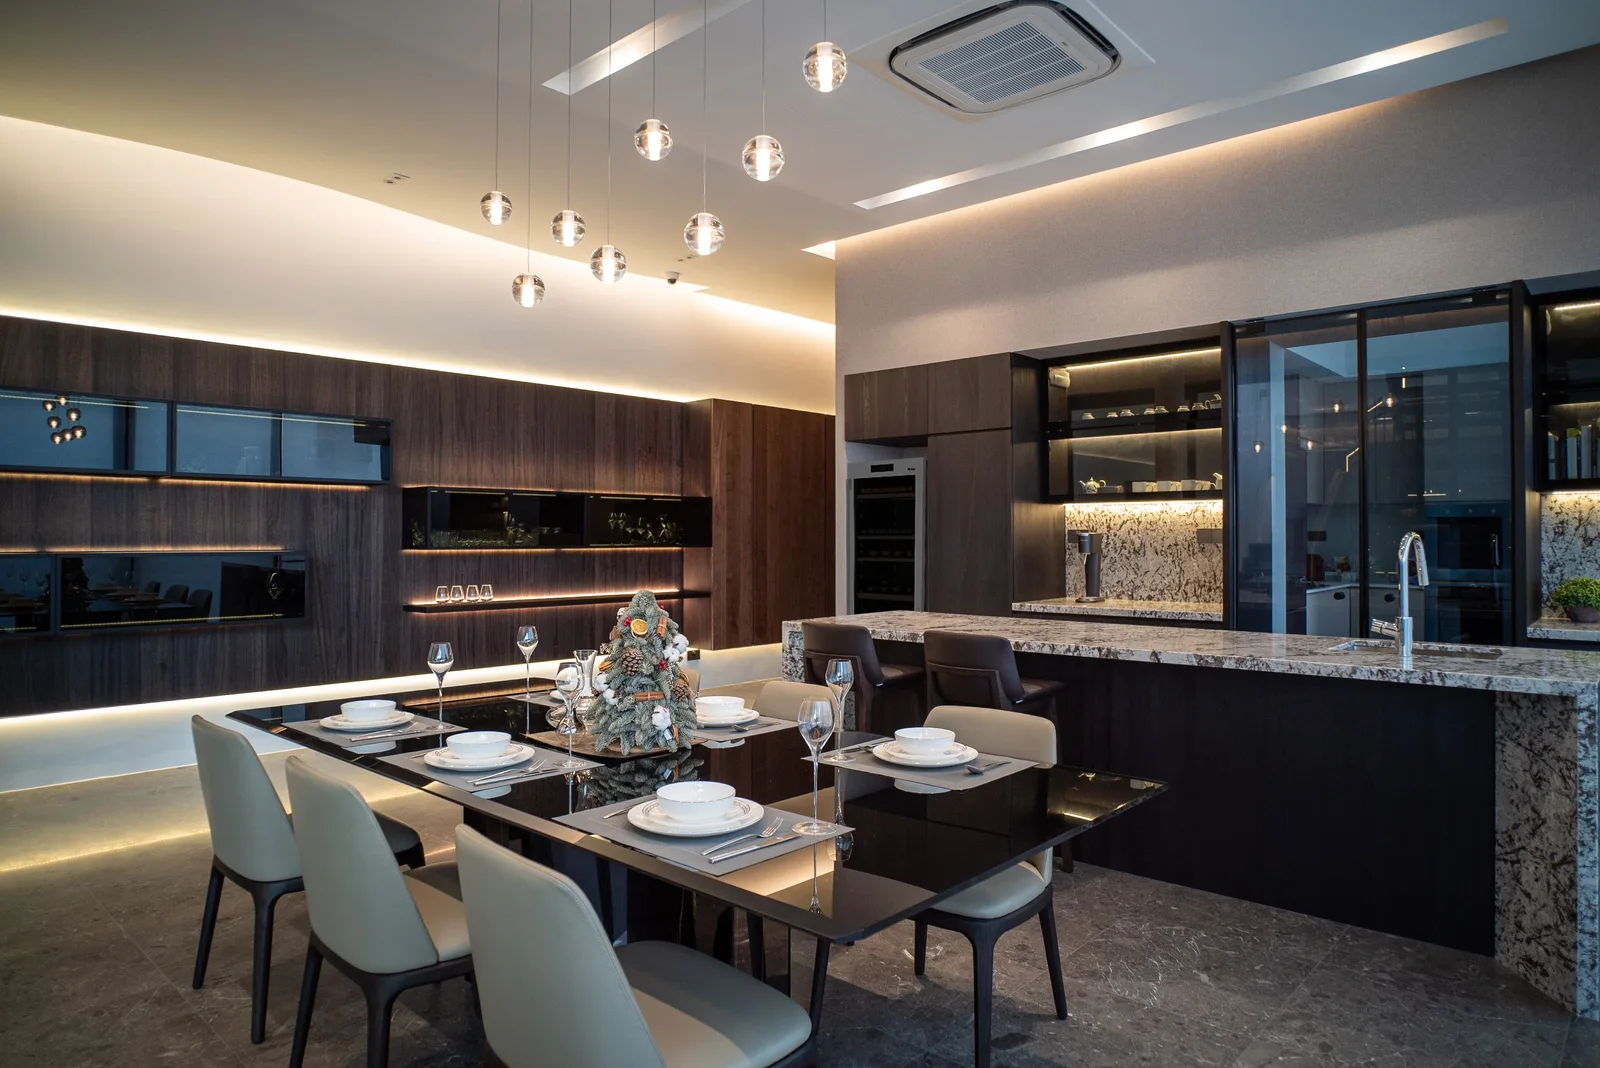
The dining and dry kitchen — a constellation of glass globe pendants descend above the dark dining table, with the illuminated display shelving and wine fridges behind, the stone island to the right, and the full palette of the home concentrated in a single frame.
The dining and dry kitchen zone is the designer’s own favourite space in the project — and it is easy to understand why. It is the room where every element of the Dunbar Walk design language arrives simultaneously: the dark timber of the cabinetry, the natural stone of the island and the wall behind, the warm amber of the backlit display shelves, the globe pendant lights that hang like a small constellation above the dining table, and the wine fridge set flush into the cabinetry with the same seamlessness as everything else.
The illuminated display shelf above the dry kitchen is the space’s defining feature — the designer’s explicitly stated favourite detail. Wine glasses arranged on the shelf catch the integrated light from below and refract it, creating a field of small prismatic reflections that dance across the dark surfaces of the cabinetry behind. It is a detail that happens entirely through the interaction of light, glass, and material rather than through anything applied or constructed, and it changes with the position of the viewer, with the density of the glass arrangement, and with the time of day. It rewards living alongside it.
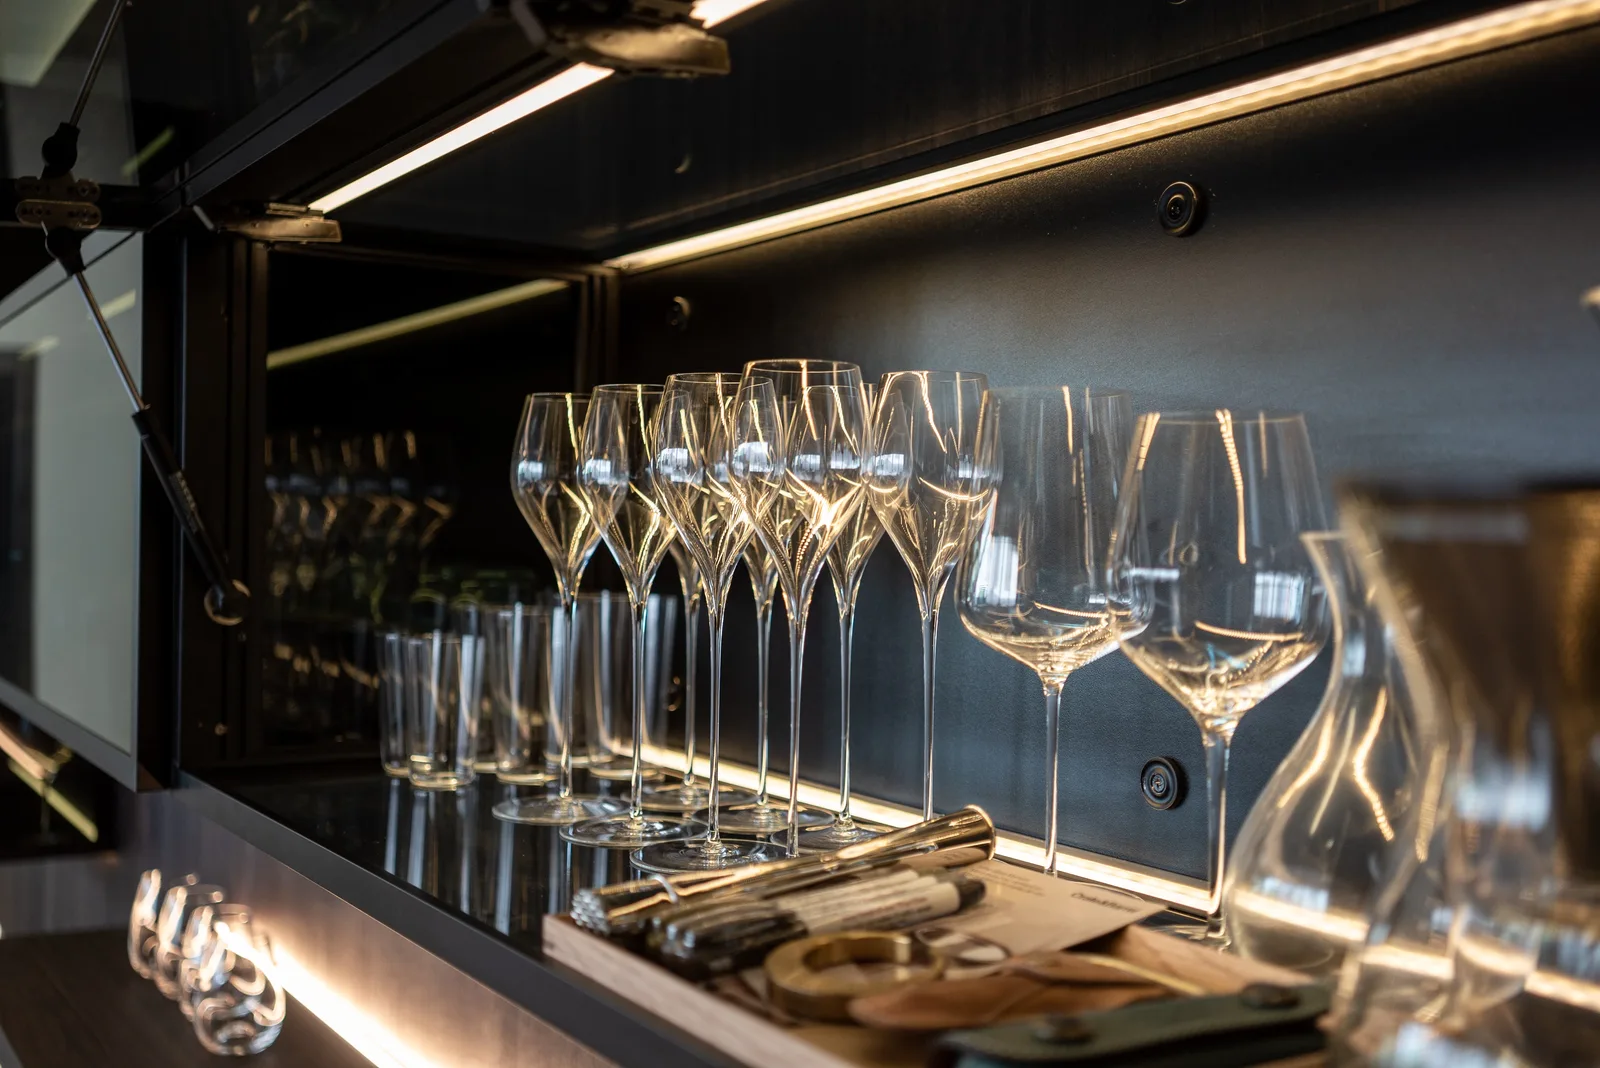
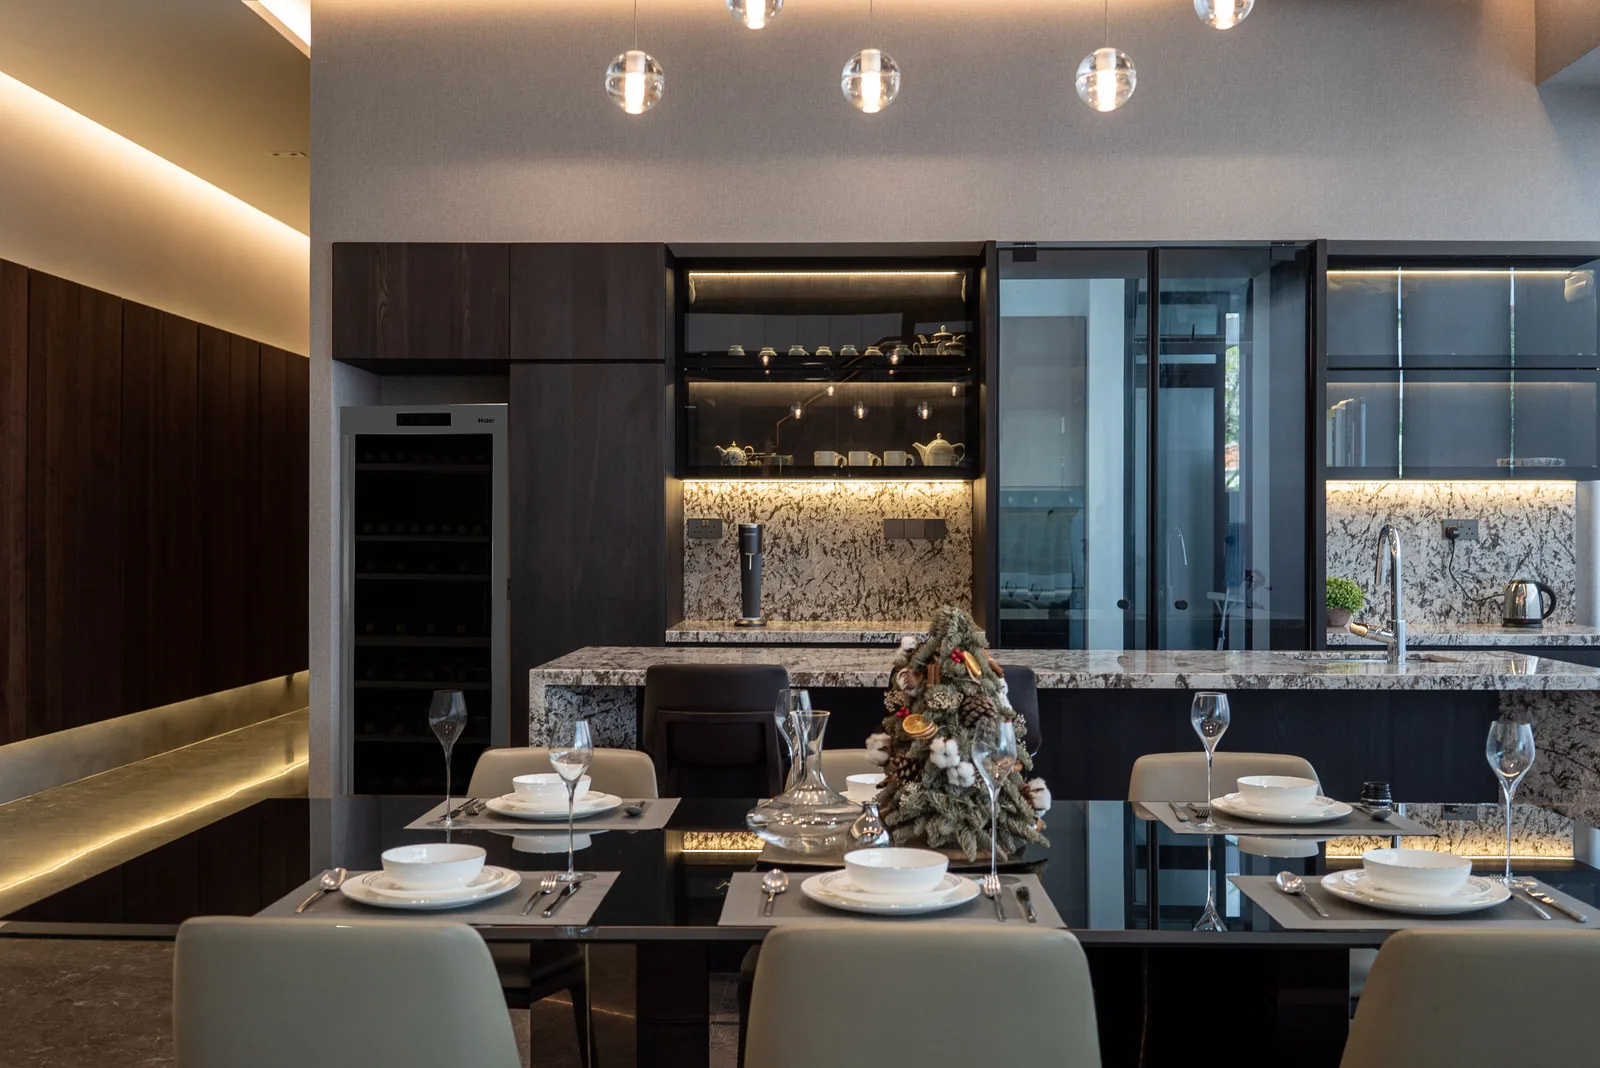
Left: The wine glass display — the integrated lighting beneath the shelf refracts through the wine glasses, creating a constantly shifting field of light across the dark cabinetry. Right: The dry kitchen from the dining end — natural stone backsplash, open display shelves, and the glass-front wet kitchen beyond.
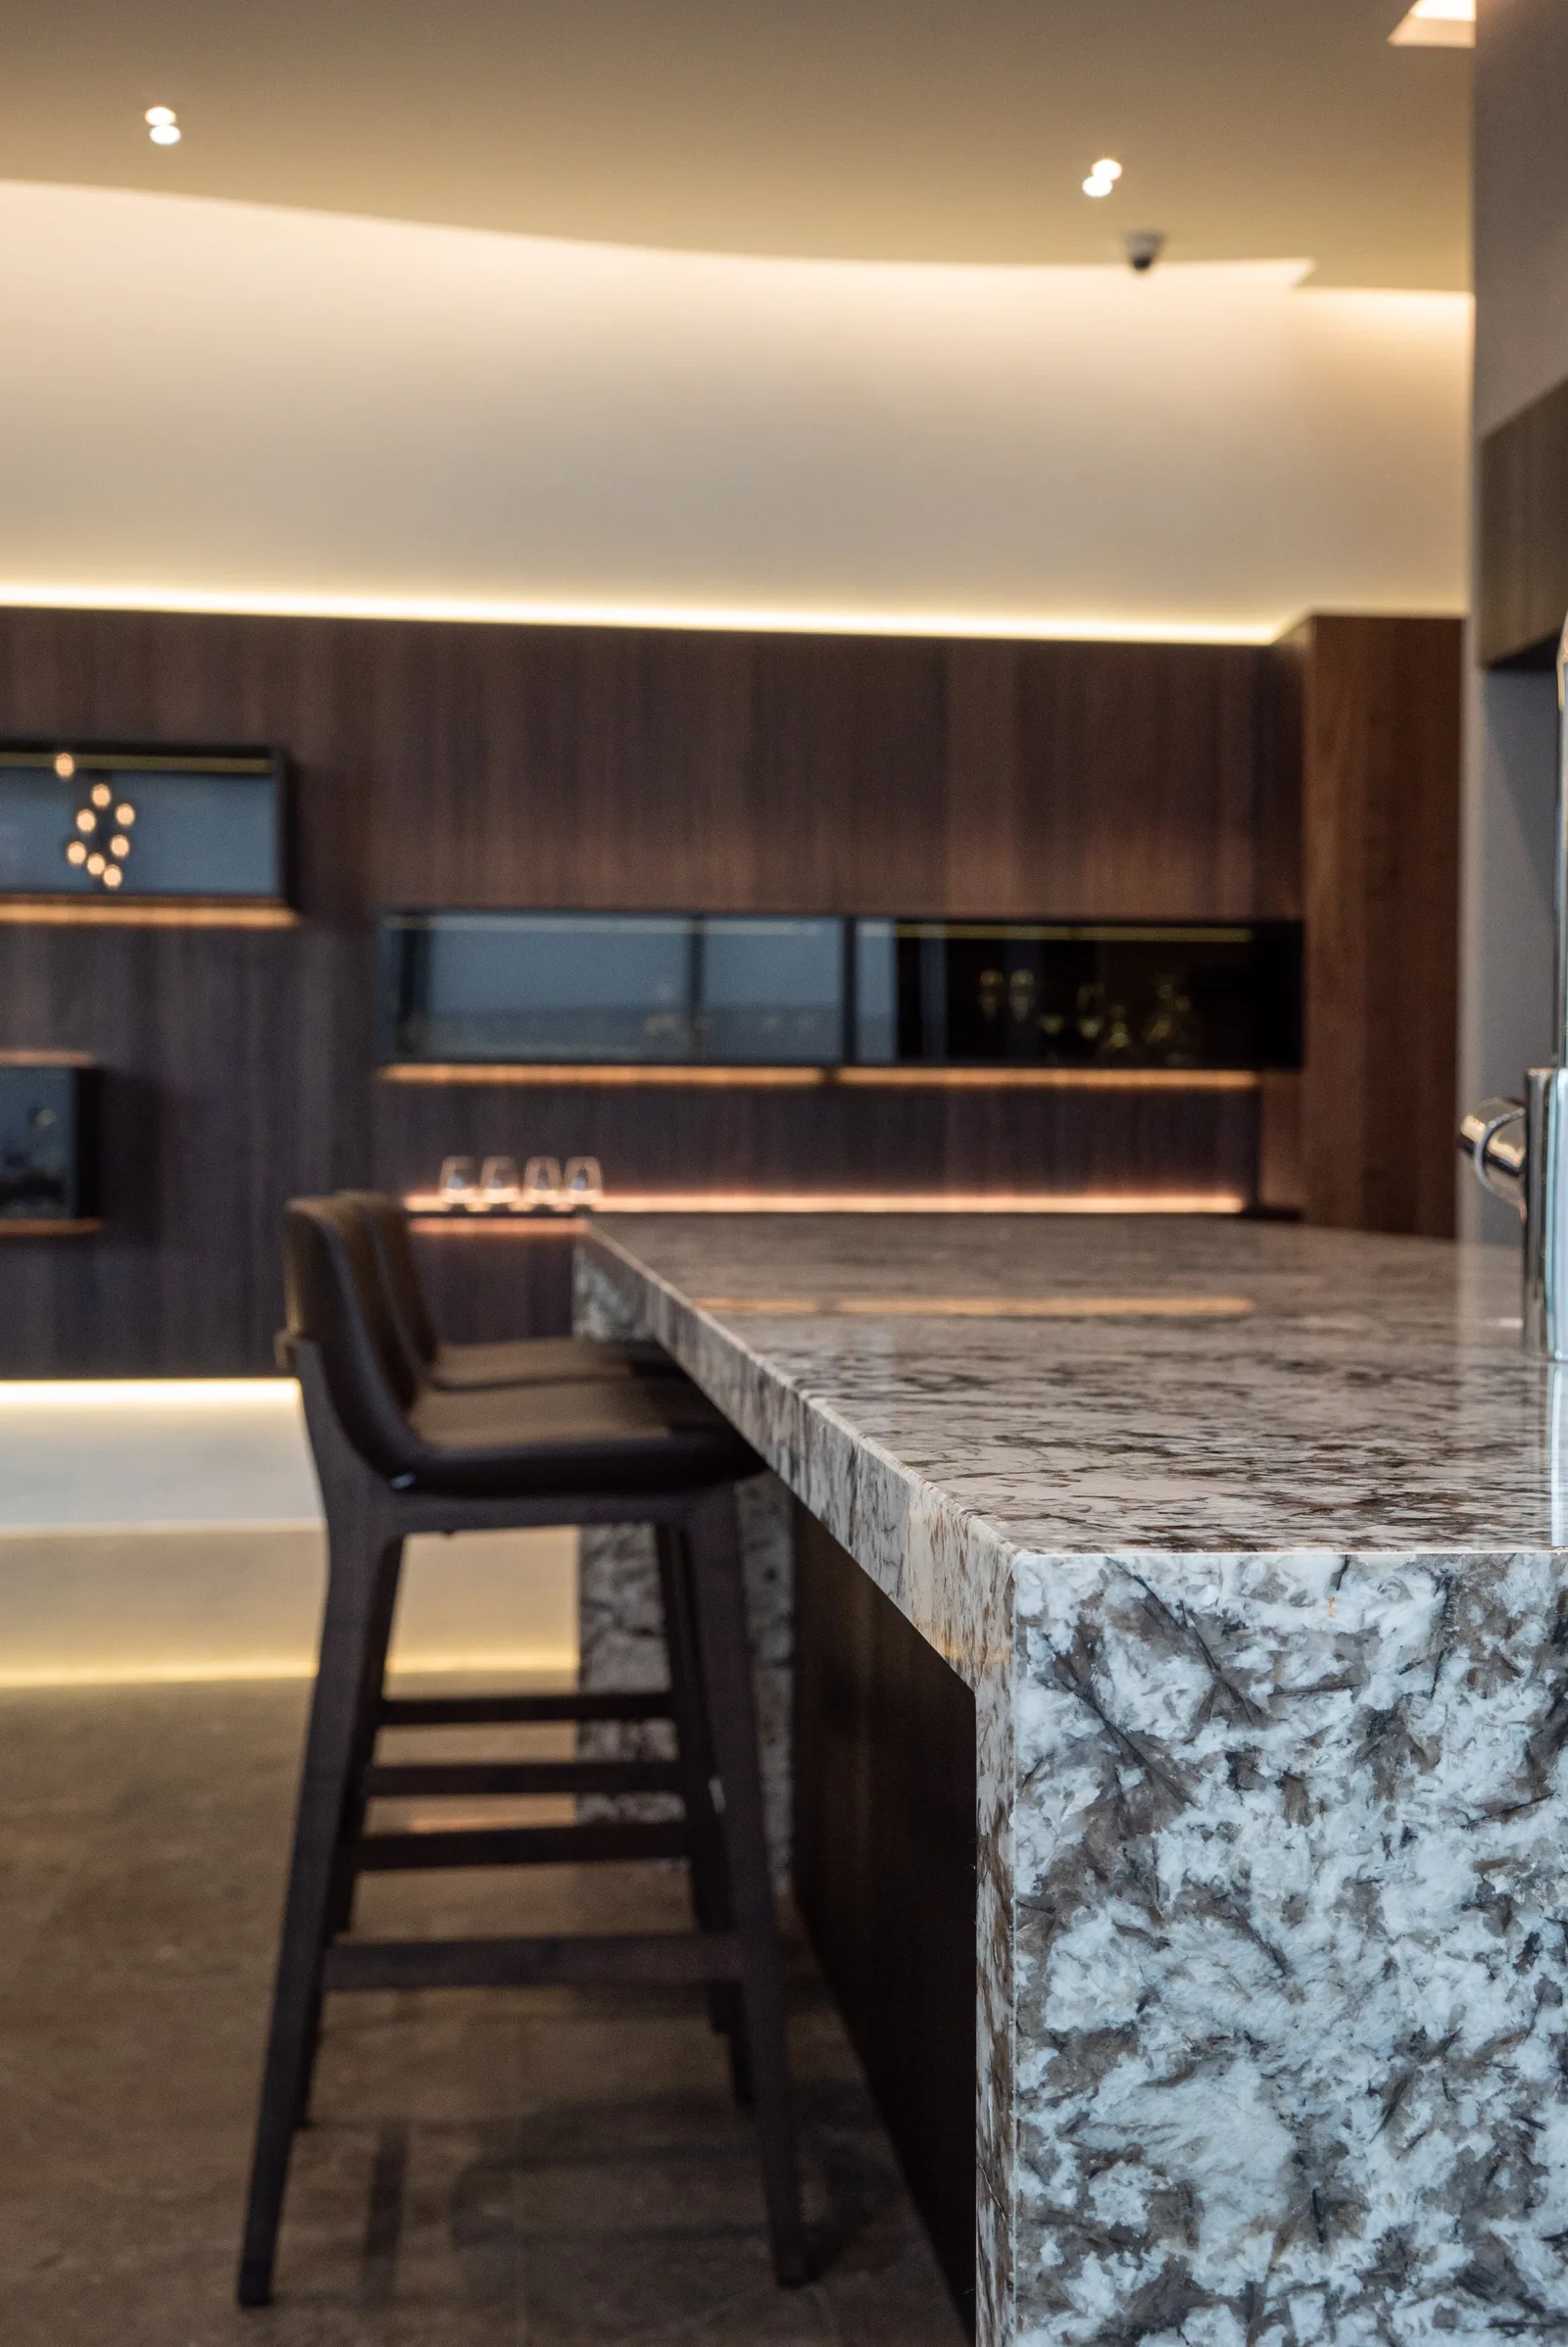
The kitchen island is the project’s most unambiguous material statement. The stone selected for the counter, the waterfall edge, and the wall behind the dry kitchen is a dramatically veined natural stone in layered grey and warm dark tones — a surface so visually active that it needed no backsplash pattern, no additional decoration, no styling beyond its own natural movement. The waterfall edge drops vertically on both ends to the floor, turning the island into a fully resolved sculptural form rather than a surface with legs.
Paired with dark leather bar stools and lit from the cove above, the island reads from across the room as the material counterpoint to the timber — cool and mineral where the veneer is warm and organic, its surface in constant visual motion where the timber is stable and repeating. Together they define the palette of the home: two natural materials in deliberate tension, held together by the consistency of the dark tone that runs through both.
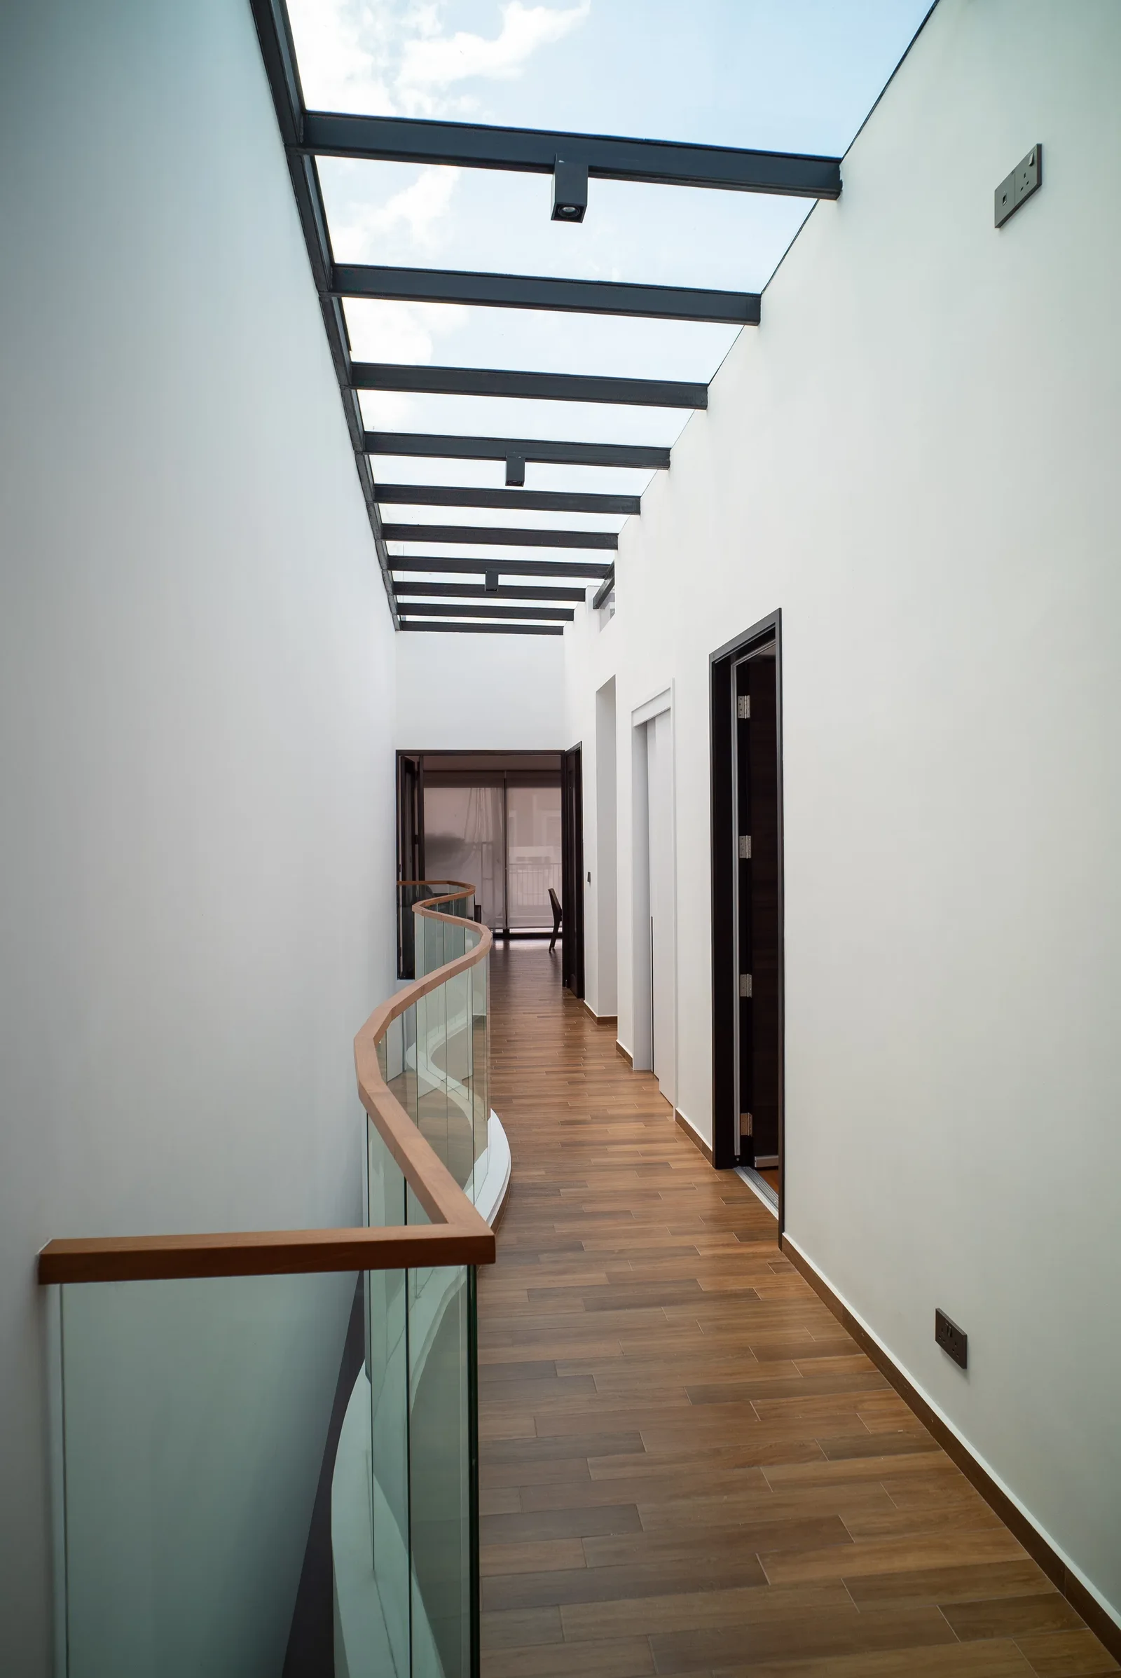
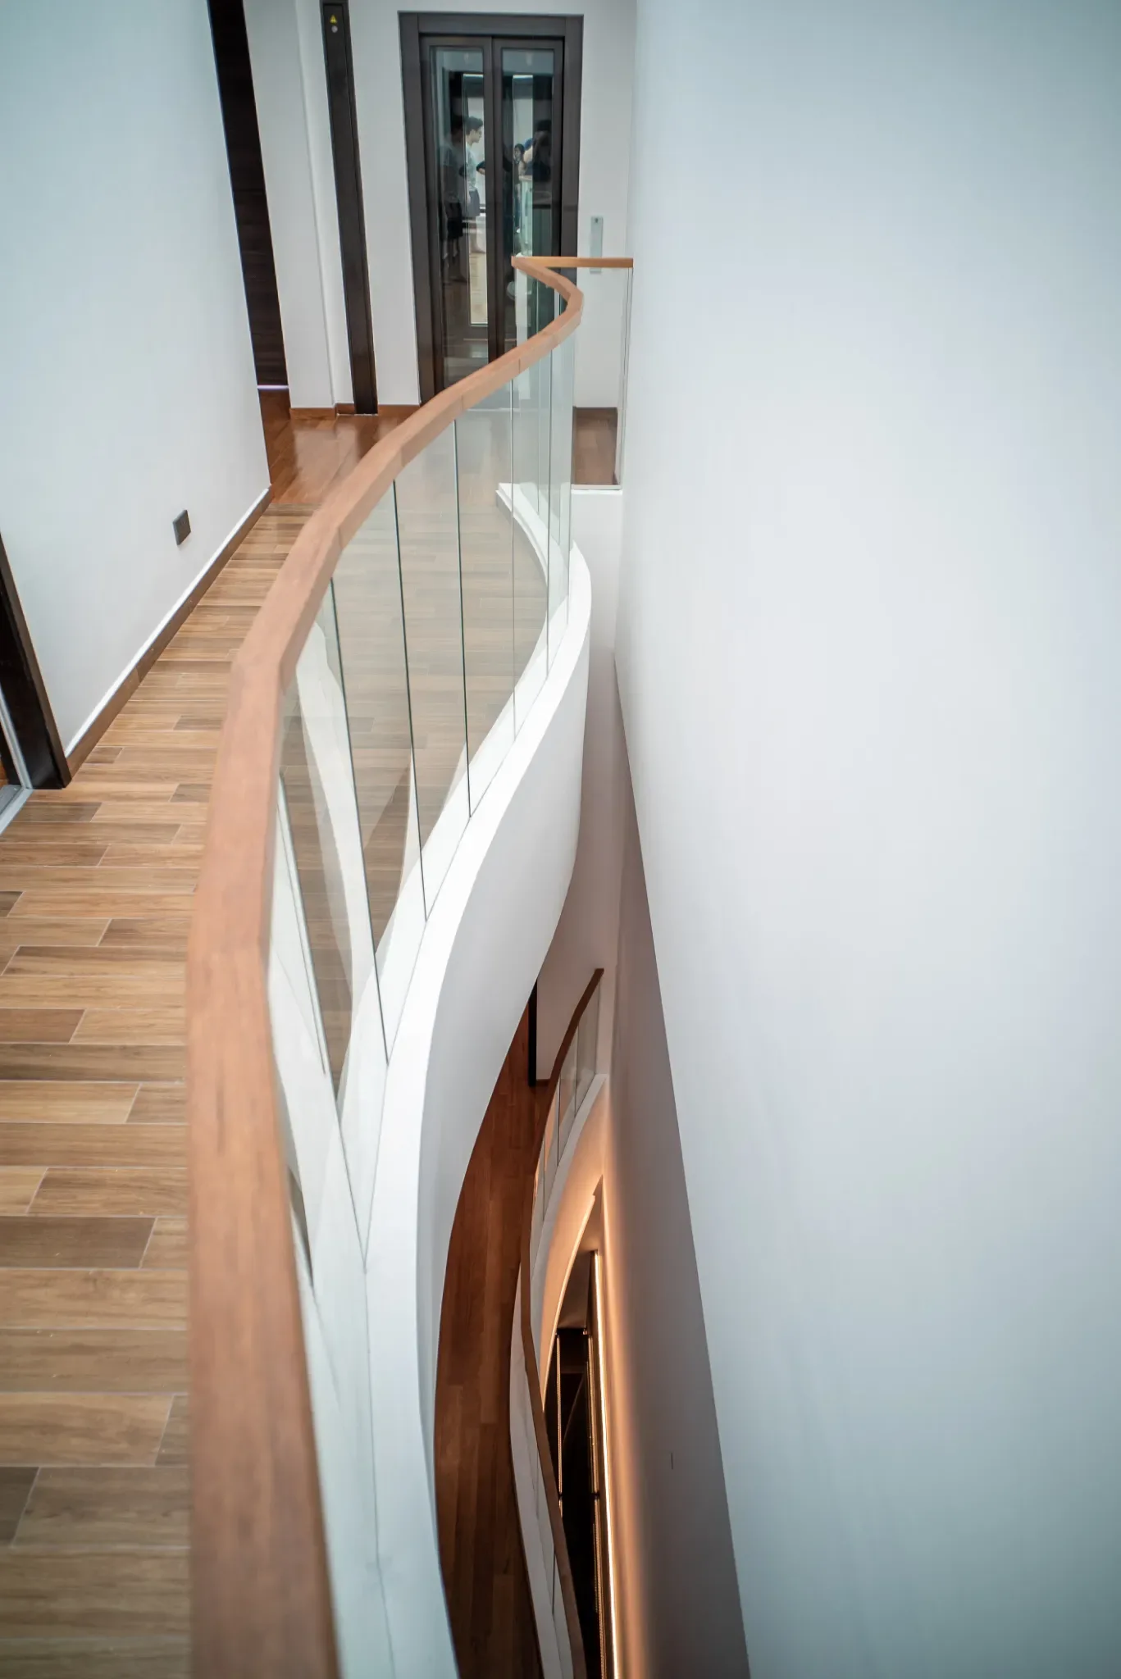
The upper floor — overhead glazing turns the corridor into a daylighted passage, with the curved timber-topped glass balustrade tracing the stairwell edge. The architectural freedom of the upper level contrasts deliberately with the warm enclosed quality of the ground floor.
The upper floor of Dunbar Walk operates at a completely different register from the ground floor, and the shift is deliberate. Where the living and dining areas are warm, enclosed, and atmospheric — lit primarily by cove strips, pendant lights, and the deep amber of the backlit niches — the upper-floor corridor is flooded with natural daylight from overhead glazing.
The effect is one of revelation: the house opens upward just when you expect it to close, the sky arriving directly overhead as you step off the stair landing. A curved glass balustrade with a timber handrail traces the edge of the stairwell in a fluid line that gives the upper corridor an elegance no straight railing could achieve. Looking down through the balustrade into the stair void, the water feature at the base catches the daylight from above and holds it at ground level — creating a luminous visual connection between the upper corridor and the stair void below.
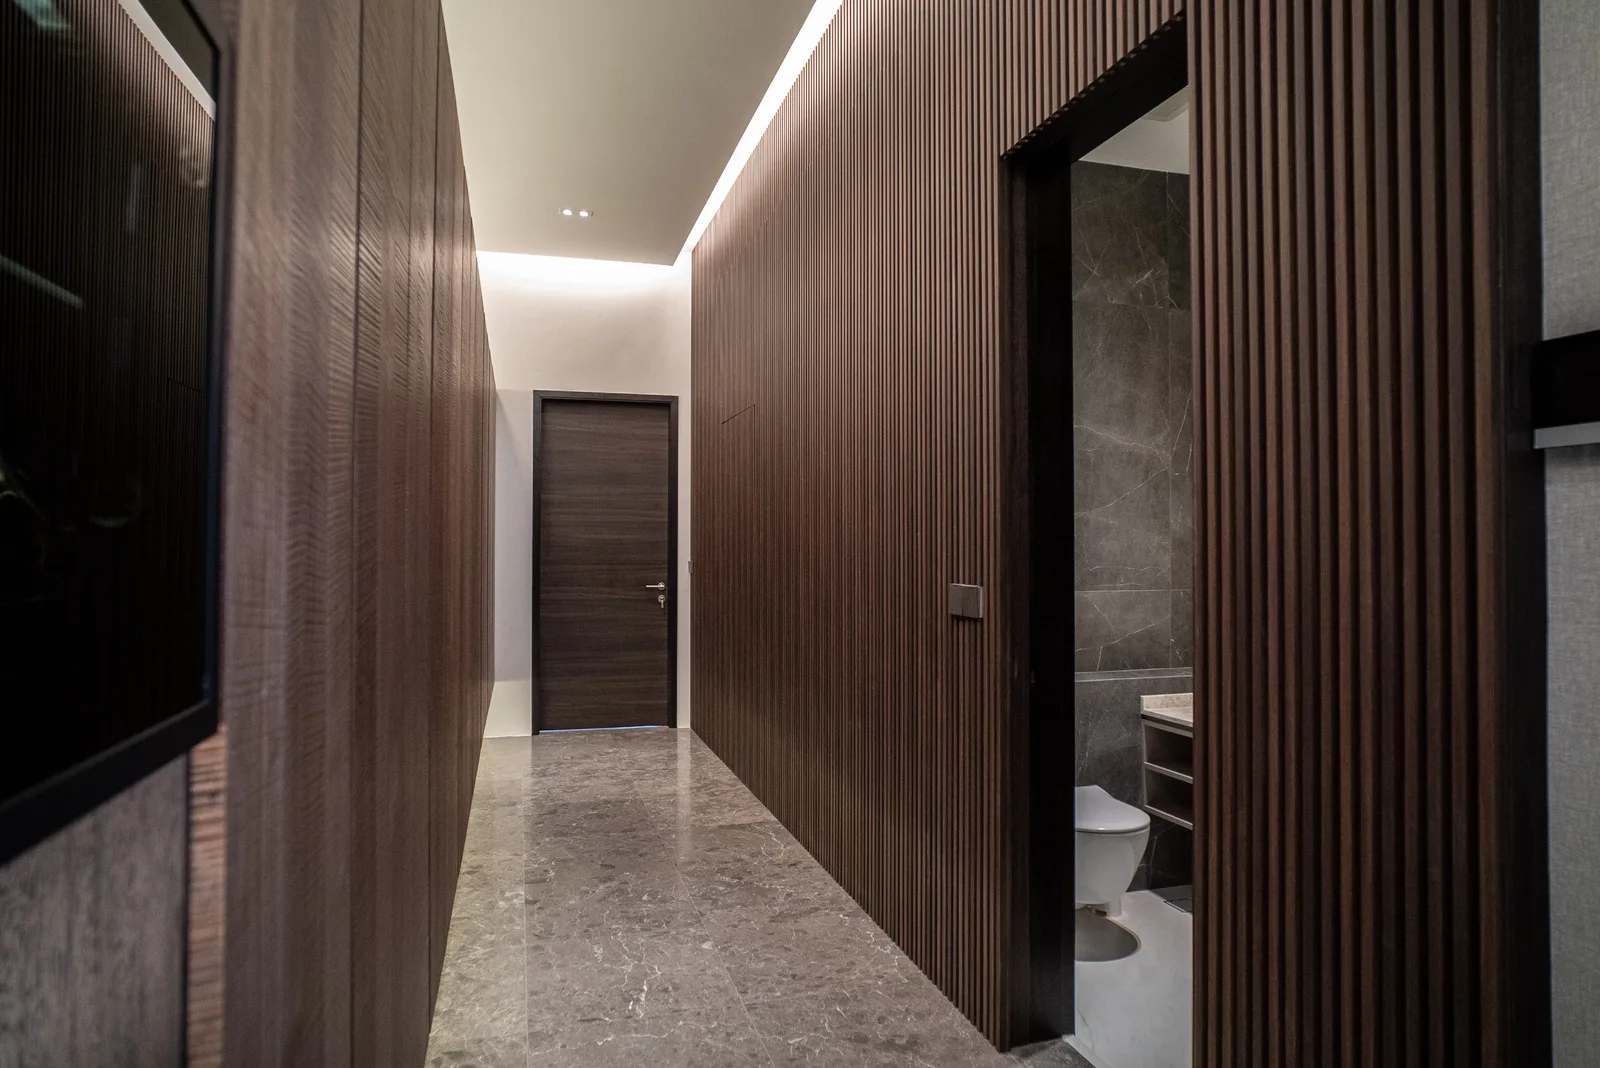
The ground-floor hallway — full-height fluted dark timber panelling on both walls with a marble floor, the fluted rhythm giving the passage texture and movement that flat panelling would not.
The ground-floor hallway at Dunbar Walk makes an argument that corridors deserve the same design attention as the rooms they connect. Full-height fluted dark timber panelling lines both walls, its vertical rhythm of raised and recessed channels giving the surface a three-dimensionality that flat panelling cannot achieve. The flutes catch the light from the cove above at slightly different angles as you move through the passage, animating the timber surface with a subtle play of highlight and shadow. Underfoot, the marble floor continues the material palette established at the entrance, its surface providing a cool contrast to the warmth of the timber above.
The hallway is also the space that most clearly demonstrates J Concept Designers’ approach to the challenge posed by working alongside the architect: where the door placement and window positions created constraints for furniture and usable wall space, the fluted panelling resolves the issue entirely. It wraps the passage in a continuous architectural surface that absorbs the doors into its rhythm without treating them as interruptions. The result is not a corridor that happens to have doors. It is a room that happens to move you through it.
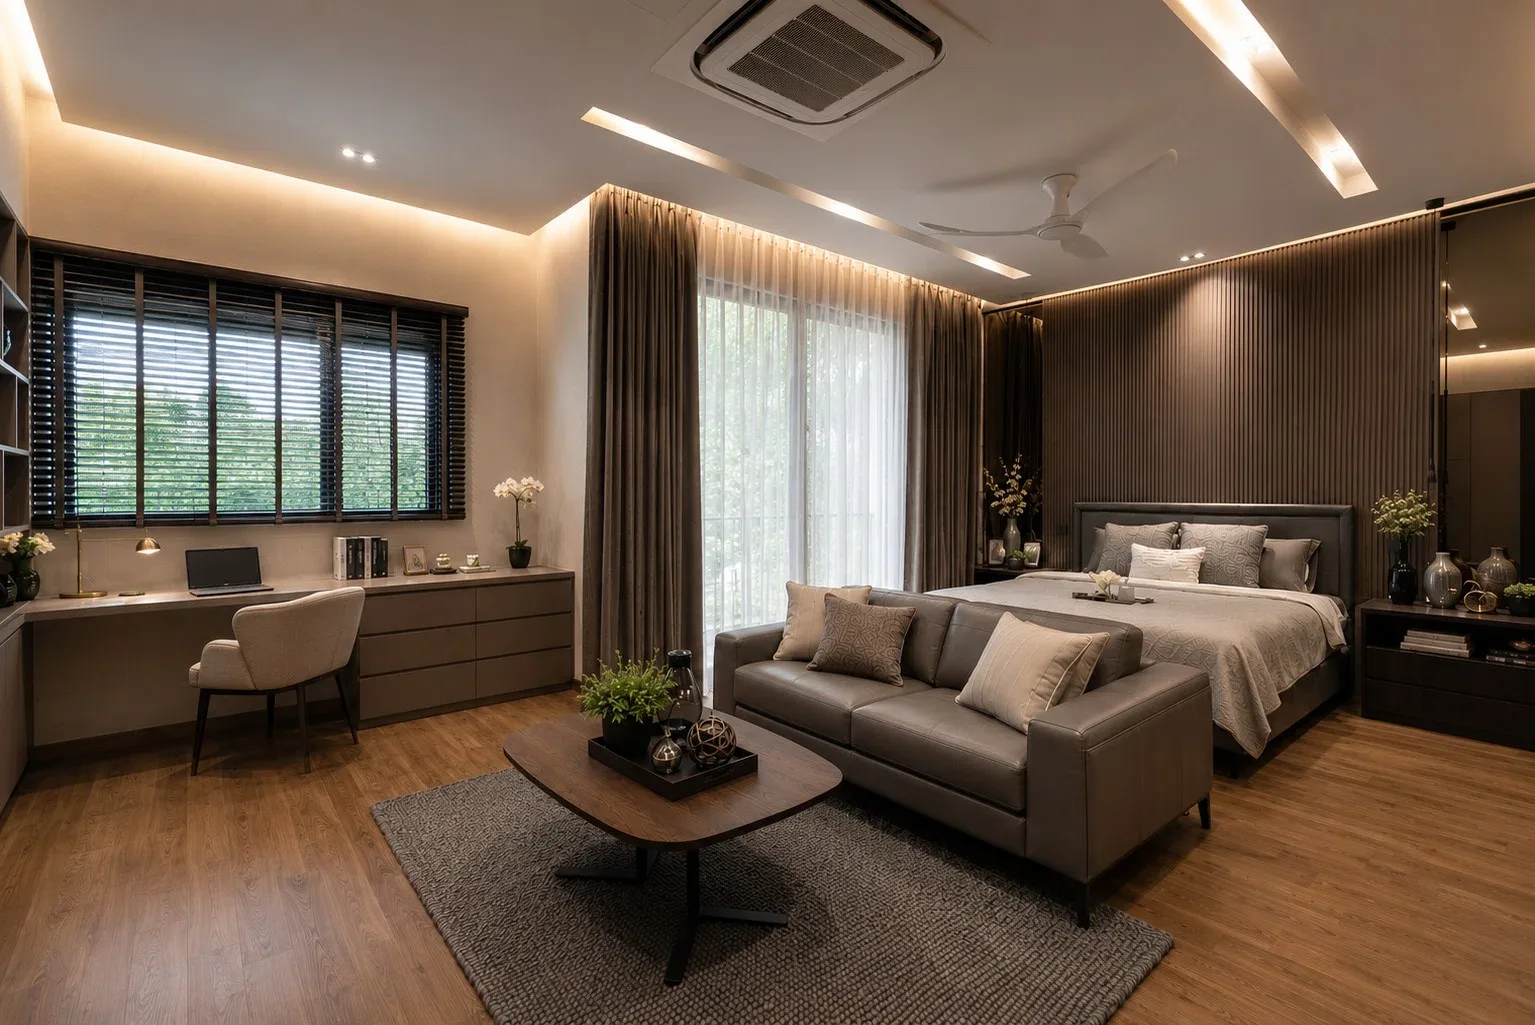
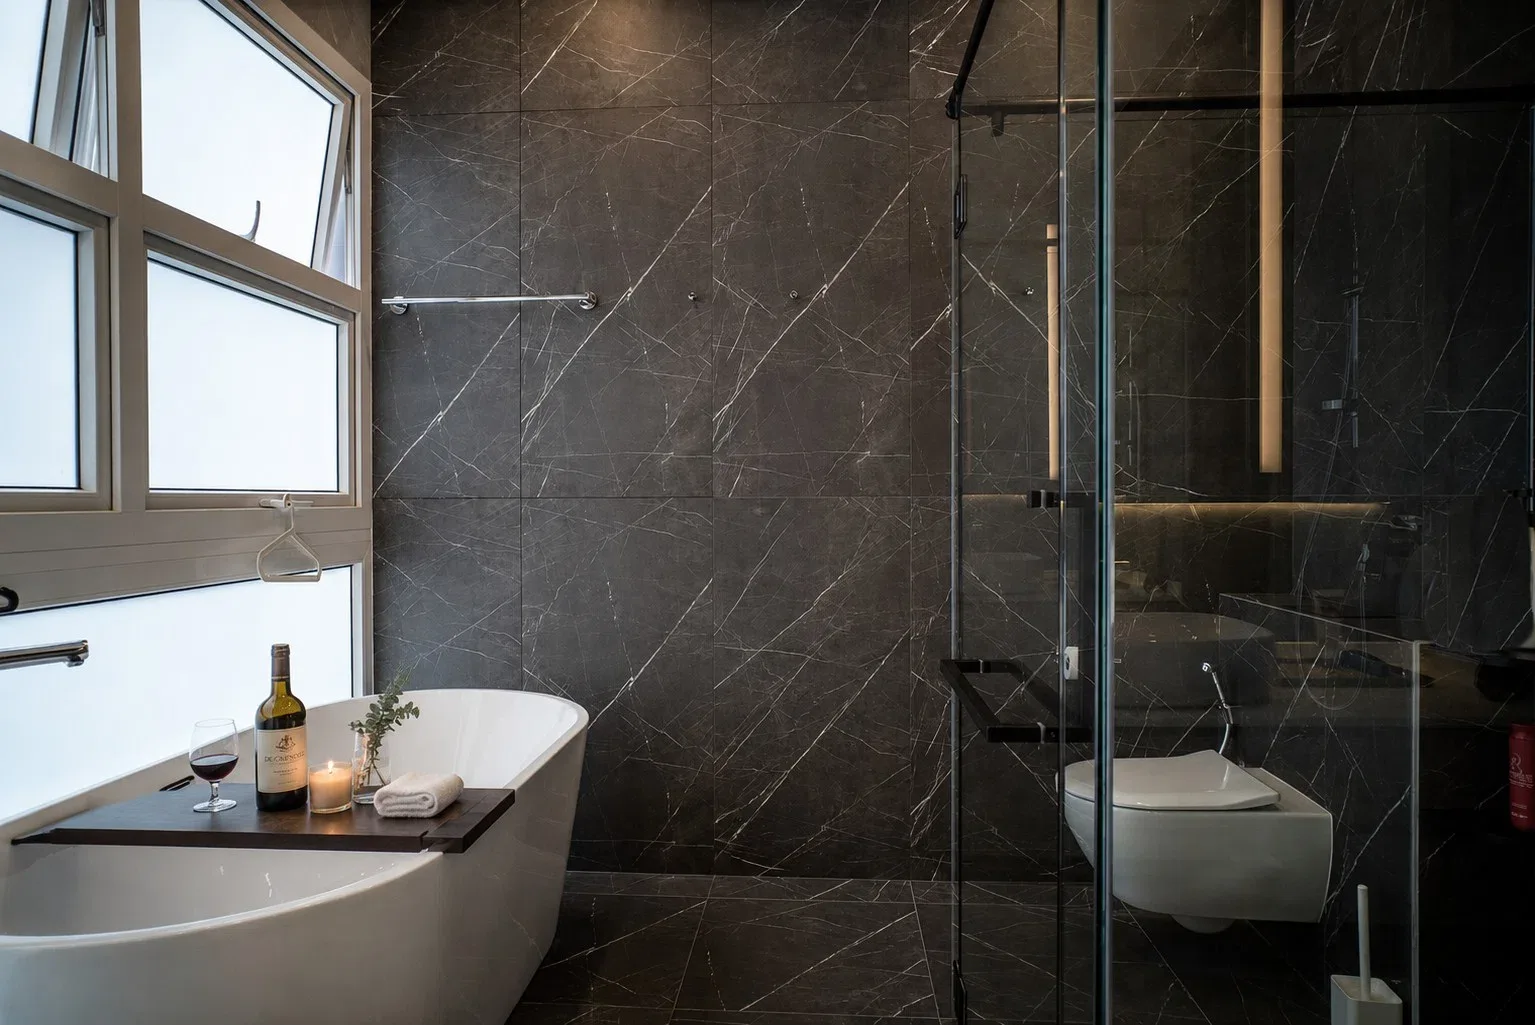
The master suite — a generous bedroom with integrated desk, lounge sofa, and fluted feature wall behind the bed; and a bathroom in dark stone surfaces where a freestanding white tub creates a crisp material contrast.
The master bedroom is the room where J Concept Designers demonstrates that the Dunbar Walk palette can expand beyond the living spaces without losing its coherence. Here, a fluted dark timber feature wall behind the bed echoes the hallway’s language at a domestic scale, creating a headboard that is architectural rather than decorative. On one side, an integrated desk and chest of drawers form a dedicated workspace that reads as furniture rather than built-in, its proportions matching the bed and the lounge sofa in front of it. The room holds three distinct zones — sleeping, working, and resting — without any of them competing.
The master bathroom extends the dark material palette to its most dramatic expression. Large-format dark stone surfaces give the bathroom a continuous, enveloping character. Into this absolute darkness, a freestanding white tub is placed with the confidence of a sculptor positioning a work: the only pale element in the room, its organic curved form in deliberate opposition to the angular planes of the dark surfaces around it. The pairing is not subtle, and it is not meant to be.
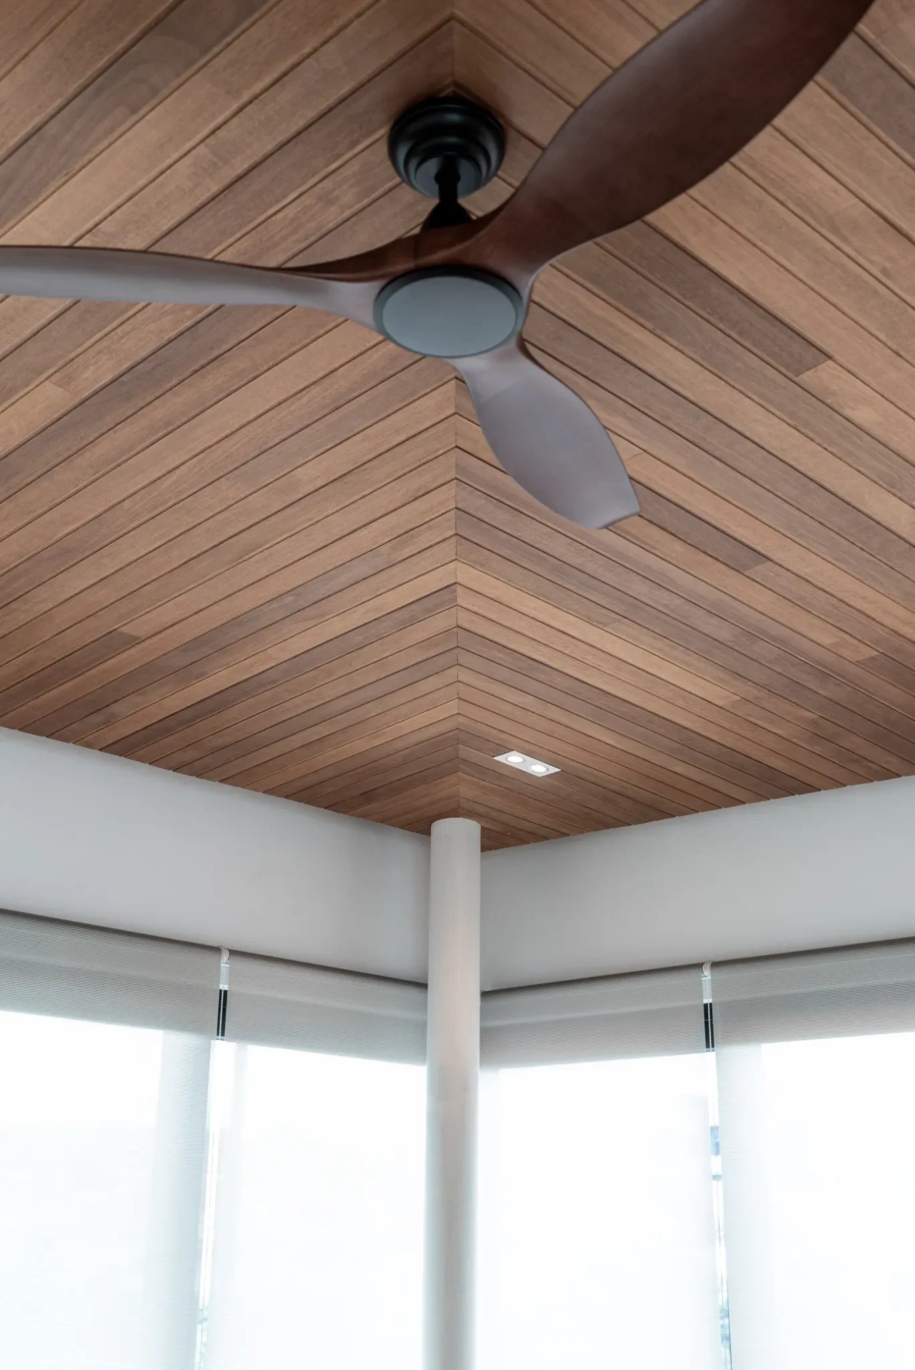
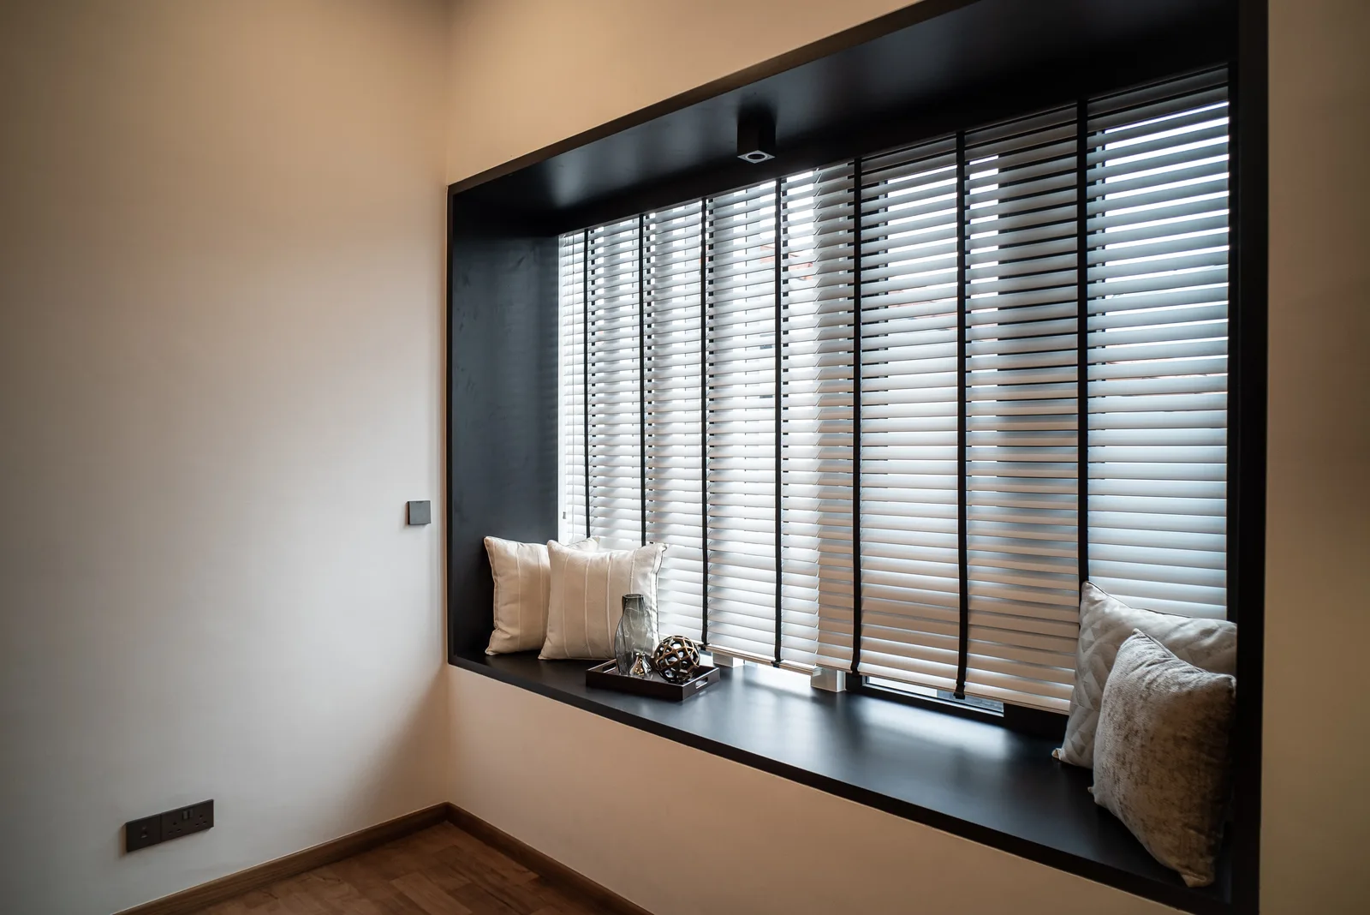
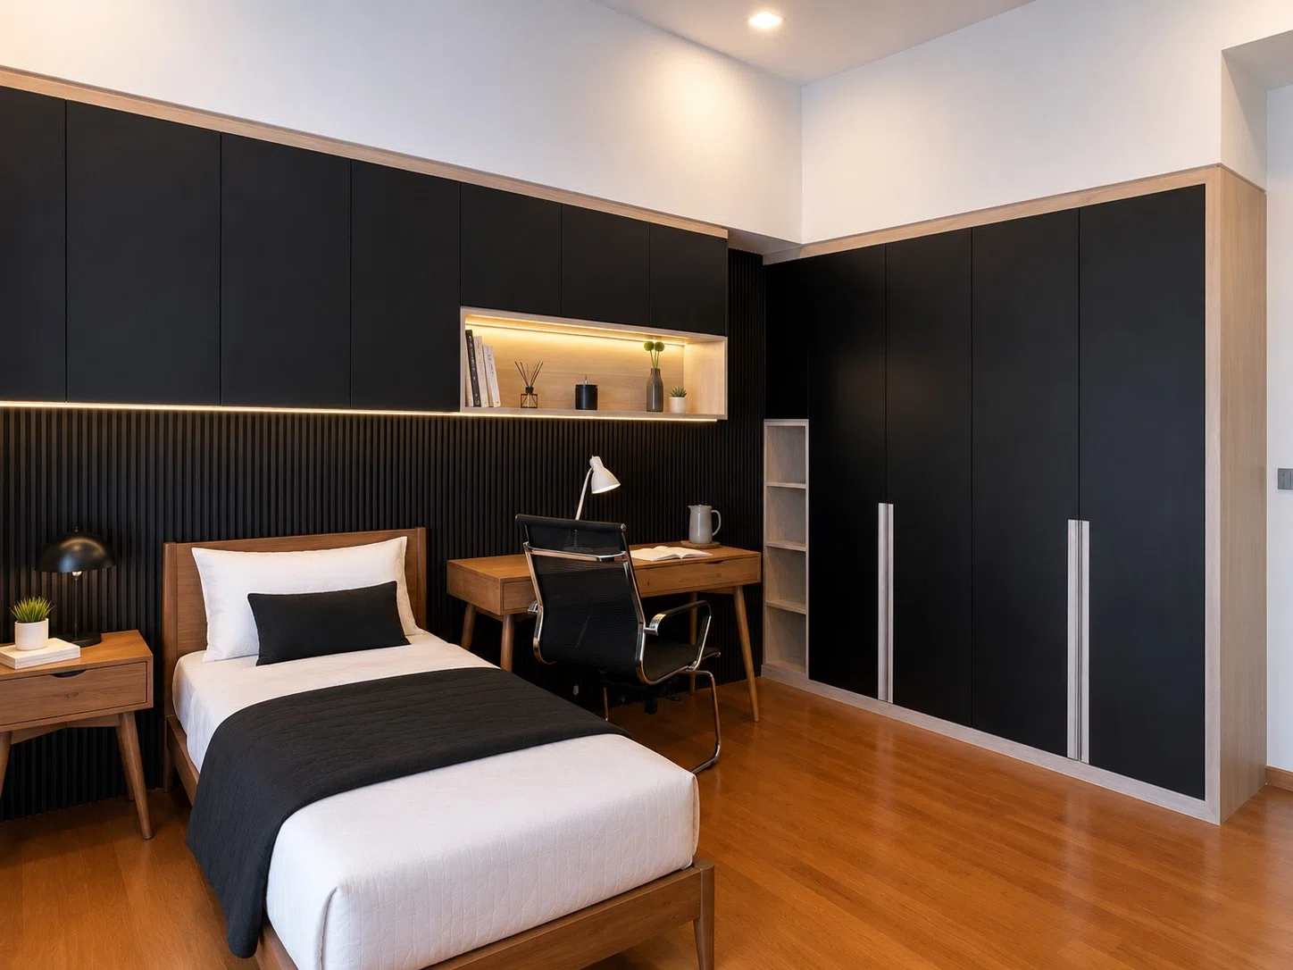
Left: The chevron-patterned ceiling introduces pattern and warmth overhead, while the dark ceiling fan sits quietly within the composition. Top right: The bedroom window seat — a deep black-framed recess with a continuous seat and timber blinds that filter the light. Bottom right: A bedroom study combines dark full-height cabinetry, fluted wall detailing and an illuminated display niche.
The details at Dunbar Walk are worth dwelling on individually, because they reveal the level at which J Concept Designers operates when a project gives them full latitude. The chevron-patterned ceiling in one of the upper rooms is not a necessary element — it is a choice, a decision to give a ceiling a character that matches the walls below it, to ensure that looking up is as rewarding as looking across. The herringbone pattern creates a visual rhythm overhead that shifts in character across different angles of view, while the dark ceiling fan reads visually as part of the composition rather than an interruption.
The window seat, recessed into a deep black-framed embrasure, is another detail that reveals the designer’s instinct to turn every element into an opportunity. The recess frames the window as a deliberate architectural gesture, its black frame drawing the eye to the glass and the light beyond, while the continuous seat pad turns the sill into a functional threshold between inside and outside. Timber venetian blinds filter the light with the precision of a camera aperture, throwing fine horizontal shadow lines across the pale interior wall as the sun moves.
The same disciplined material language continues into the bedroom. Full-height dark cabinetry gives the room an architectural backdrop, while fluted detailing and a softly illuminated display niche introduce depth without disrupting the calm composition. A compact study is integrated alongside the storage, allowing practical functions to sit quietly within the room rather than compete for attention.
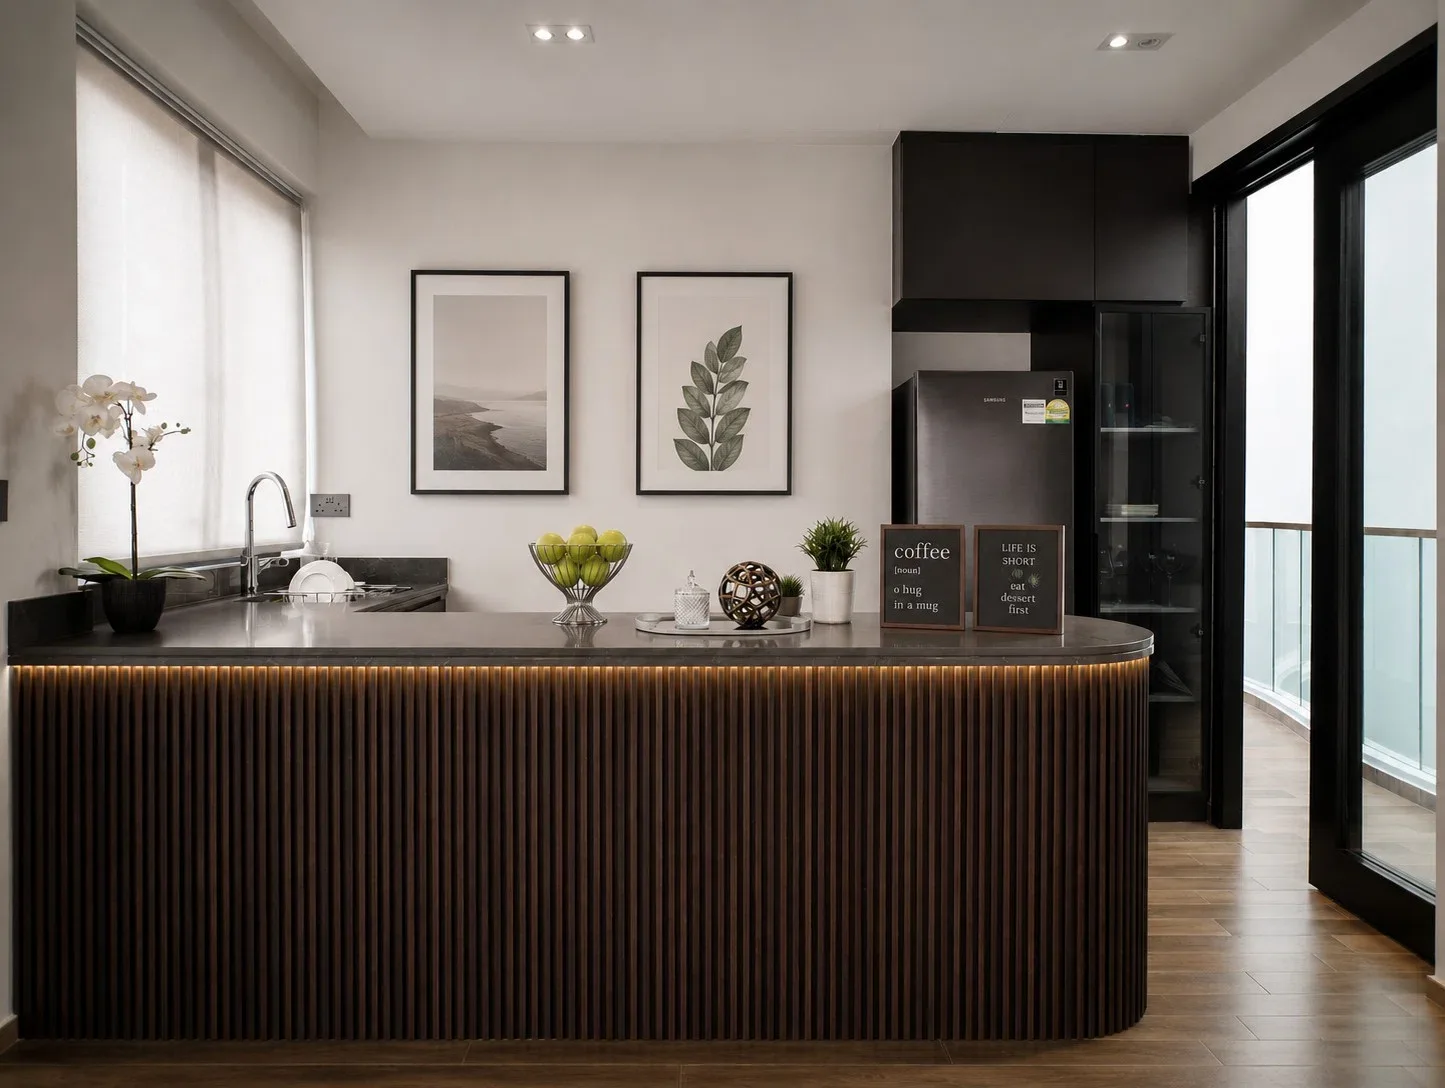
Another kitchen area continues the home’s material vocabulary with a curved fluted dark timber island, integrated base lighting, a dark countertop and a pair of botanical artworks on the wall behind.
Elsewhere in the home, another kitchen area maintains the same material vocabulary: a curved fluted timber island with a dark countertop and integrated lighting at its base echoes the formal approach of the main dry kitchen island, adapting the idea to a smaller scale without losing its character. The botanical artworks on the wall above provide a lighter, organic counterpoint to the deep timber palette.
The Dunbar Walk landed home is J Concept Designers at their most fully articulated. The studio’s signature elements — real wood veneer, concealed doors, full-height panelling, handleless cabinetry, suspended cabinets with integrated lighting — are all present, but here they are deployed within a palette of deliberate darkness and material richness that gives the project a character distinct from their lighter, Scandinavian-inflected HDB and condo work.
The Minotti reference is not superficial. It is a philosophical orientation: the belief that the best interiors are defined not by statement pieces or trend-driven decisions, but by the coherence of the whole, the quality of the individual components, and the discipline of the designer in resisting anything that does not contribute to that coherence. At Dunbar Walk, that discipline is evident in every room, every junction, every detail. The home contains nothing that does not earn its place.
What the homeowners experience daily is what good interior design always promises and rarely delivers completely: a home that feels as good to live in as it looks in photographs. The timber warms with morning light and deepens toward evening. The wine glass display changes every time someone lifts a glass. The house is not static. It is alive, in the way that only the most carefully considered interiors are.