
There is a particular kind of warmth that belongs to the homes of our grandparents. Not nostalgia exactly — more a quality of presence. The feeling of timber that has been touched a thousand times. Of rooms that hold their occupants rather than displaying them. Of a life lived in, rather than arranged for.
The retired couple behind this Cavendish Park condominium knew precisely what they were asking for when they approached J Concept Designers. They wanted that warmth back — reinterpreted, not replicated. Refined without being cold. And they had one other requirement, stated with the quiet certainty of people who have long since decided what matters: their cats were part of the family, and this home had to work for all of them.
What J Concept Designers built in response is a Mid-Century Modern residence that holds these two ideas — the nostalgic and the contemporary, the human and the feline — in complete, harmonious balance. Rich walnut veneer runs through every room like a continuous grain of memory. Trellis detailing, drawn from the mid-century vocabulary, forms the visual language of the home and doubles, seamlessly, as an elevated highway for the couple's cats who have never been made to feel like an afterthought.
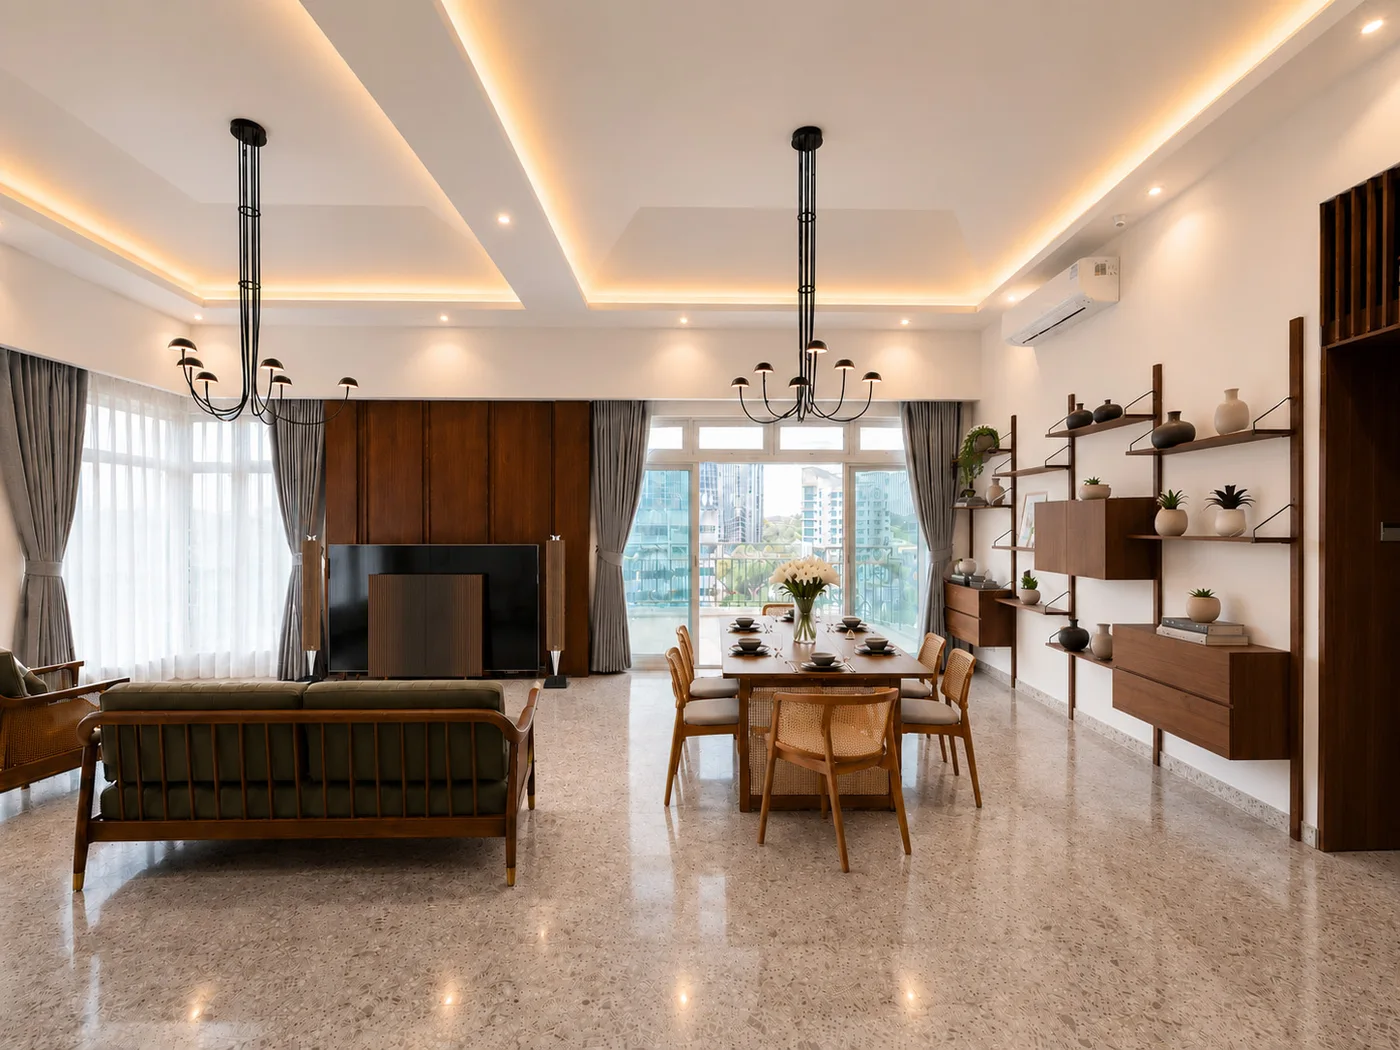
The living and dining area — oversized natural marble slabs, walnut veneer TV feature wall, woven-detail furnishings, and a pair of sculptural black chandelier pendants that anchor both zones.
Before you reach the living room, the entrance already tells you everything about the home you are about to enter. A full-height timber trellis screen lines one wall, its vertical slats casting shadow patterns across the marble floor that shift as the day moves. The entrance door is visually absorbed into the trellis composition, preserving the unbroken architectural rhythm that defines J Concept Designers’ approach throughout the home.
Warm amber light from the cove ceiling wraps the passage in the kind of glow that makes an entrance feel like an arrival. The trellis is not merely decorative. Look carefully at the upper portion, and you will notice that it is open to the space above — the beginning of an elevated tunnel system that connects this entry to the rooms beyond, allowing the cats to traverse the home from height, unseen and entirely at ease.
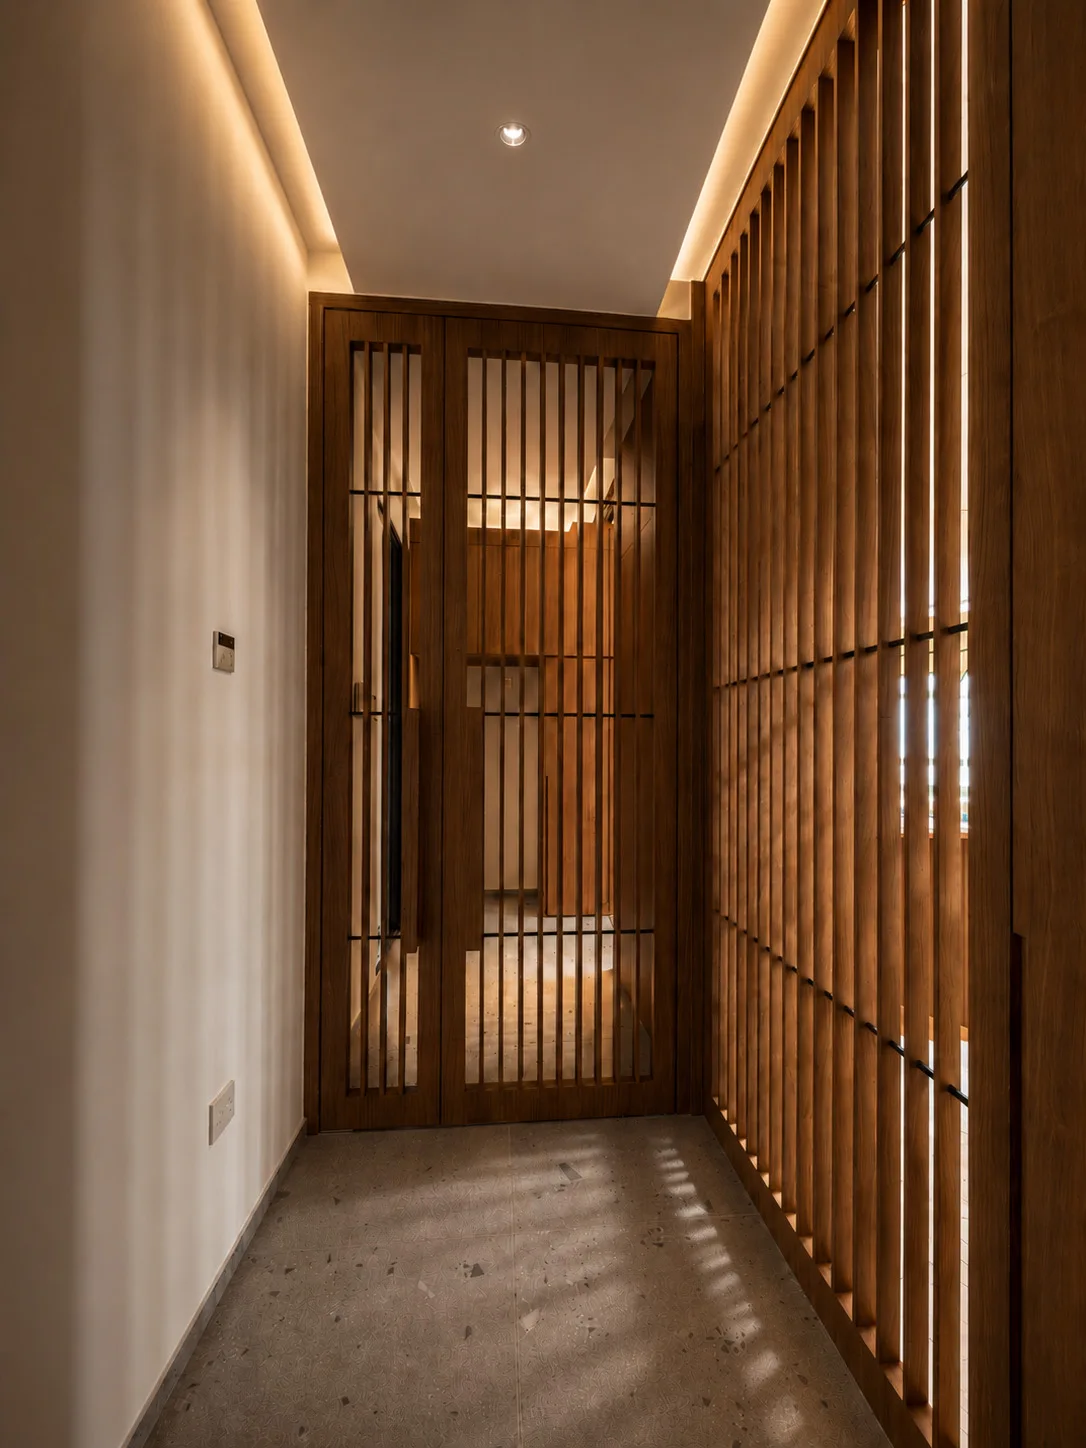
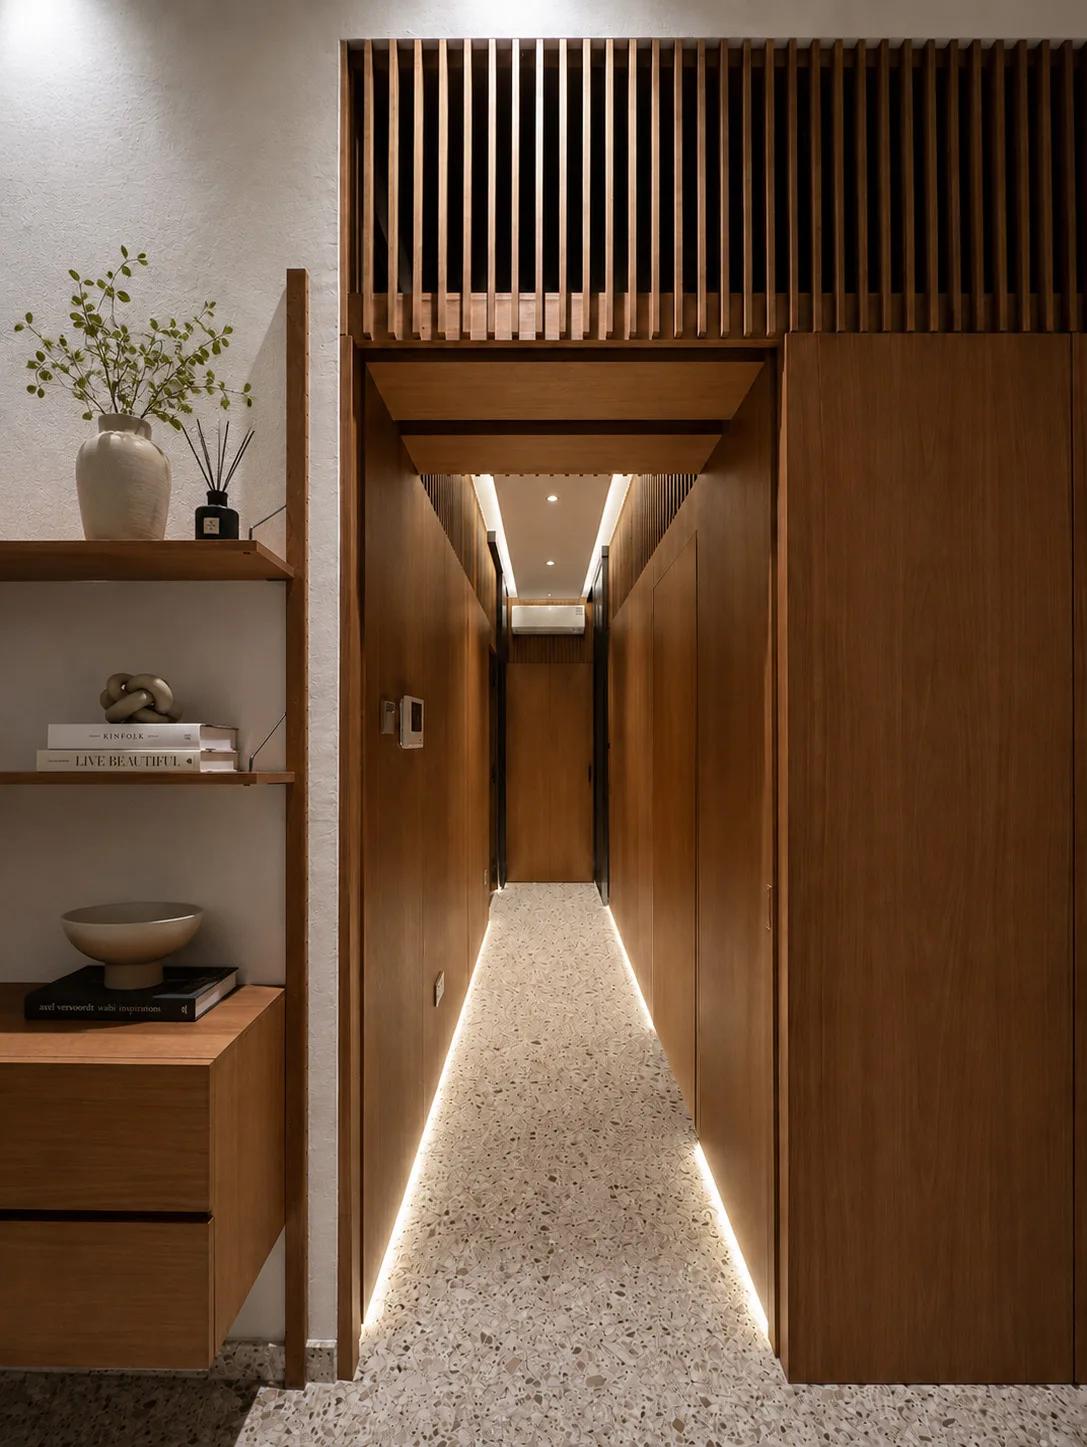
Left: The entrance — full-height trellis screen, warm integrated lighting, and oversized marble underfoot. Right: The bedroom corridor — walnut veneer wall panels, integrated floor-level lighting, and the trellis cat tunnel visible above the doorway.
The living and dining area is deliberately understated as a space, precisely so that everything placed within it can speak for itself. J Concept Designers made a considered choice to keep the palette of walls and ceiling calm and simple — ivory, neutral, unhurried — allowing the homeowners’ carefully chosen Mid-Century furniture to carry the visual weight. The walnut TV feature wall provides the only strong gesture from the architecture itself, its deep grain a natural counterpoint to the bright, open room around it.
Underfoot, the marble flooring is the project’s most logistically demanding element. Each slab was fabricated into oversized pieces measuring approximately 1,380 by 1,740 millimetres — large enough that every piece had to be individually hoisted into the apartment over the course of nearly a week. The result justifies every hour of that effort: with significantly fewer grout joints, the natural stone pattern reads more continuously across the floor, allowing the organic variation of each slab to remain prominent.
The marble was treated not as a surface but as a material deserving its fullest expression — fabricated in oversized slabs so the natural pattern could read more continuously across the space.
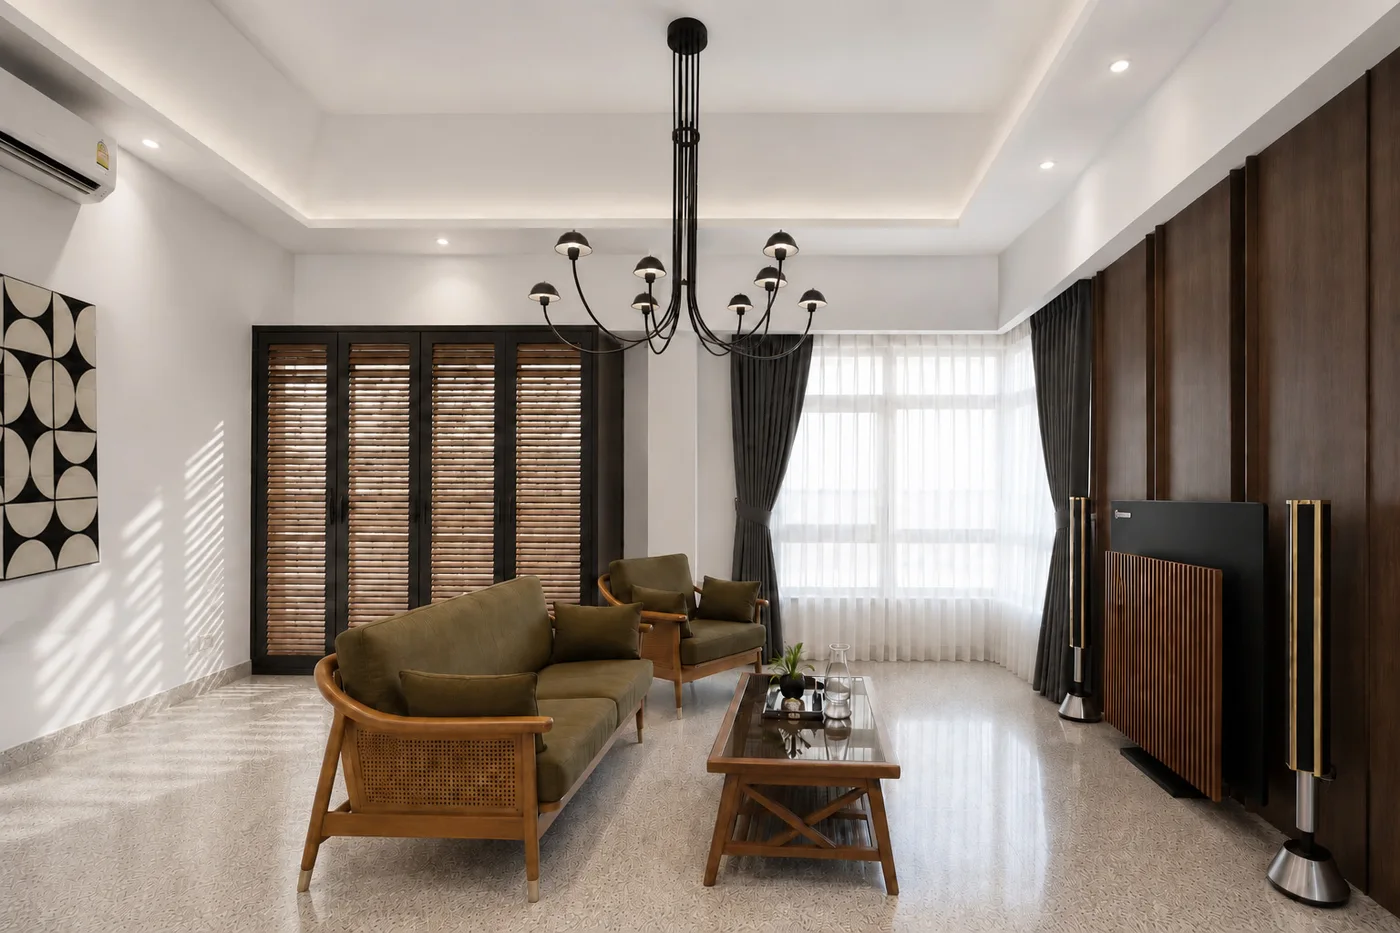
The living room — timber-framed seating with woven details, a glass-top coffee table, and timber trellis doors that continue the home’s recurring architectural motif. Natural light through the slats casts changing shadow patterns throughout the day.
The homeowners’ carefully curated Mid-Century furniture, artwork and designer lighting become focal points against the understated living and dining palette. Timber-framed seating with woven details, a glass coffee table on an X-brace base and woven-back dining chairs introduce warmth and texture, while a pair of black multi-arm chandeliers anchors the two zones with distinct but complementary silhouettes.
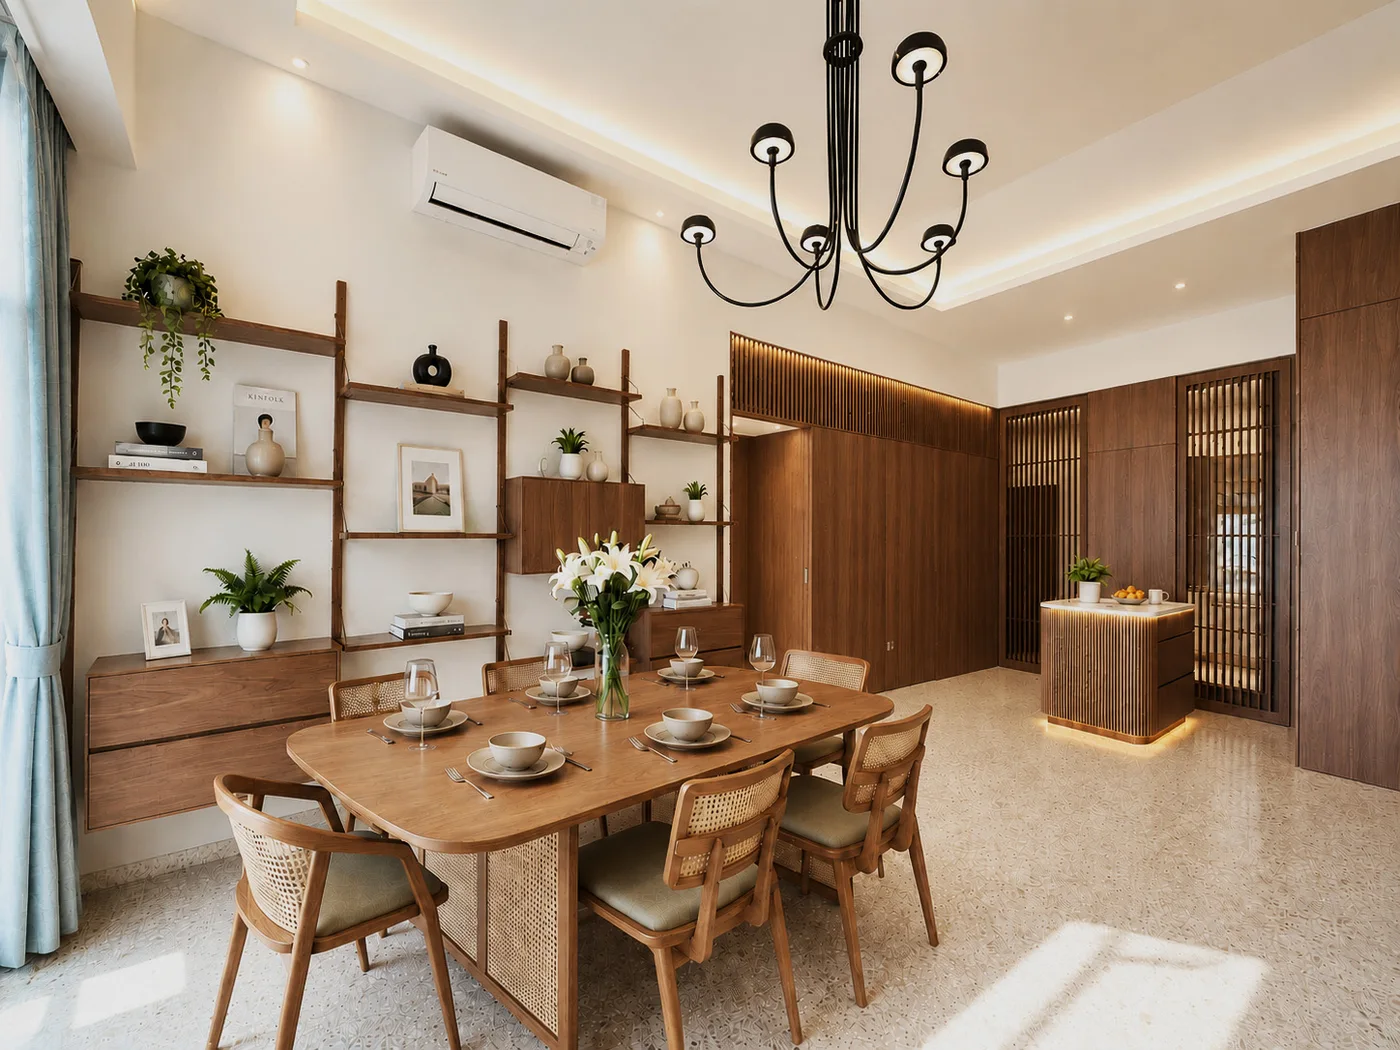
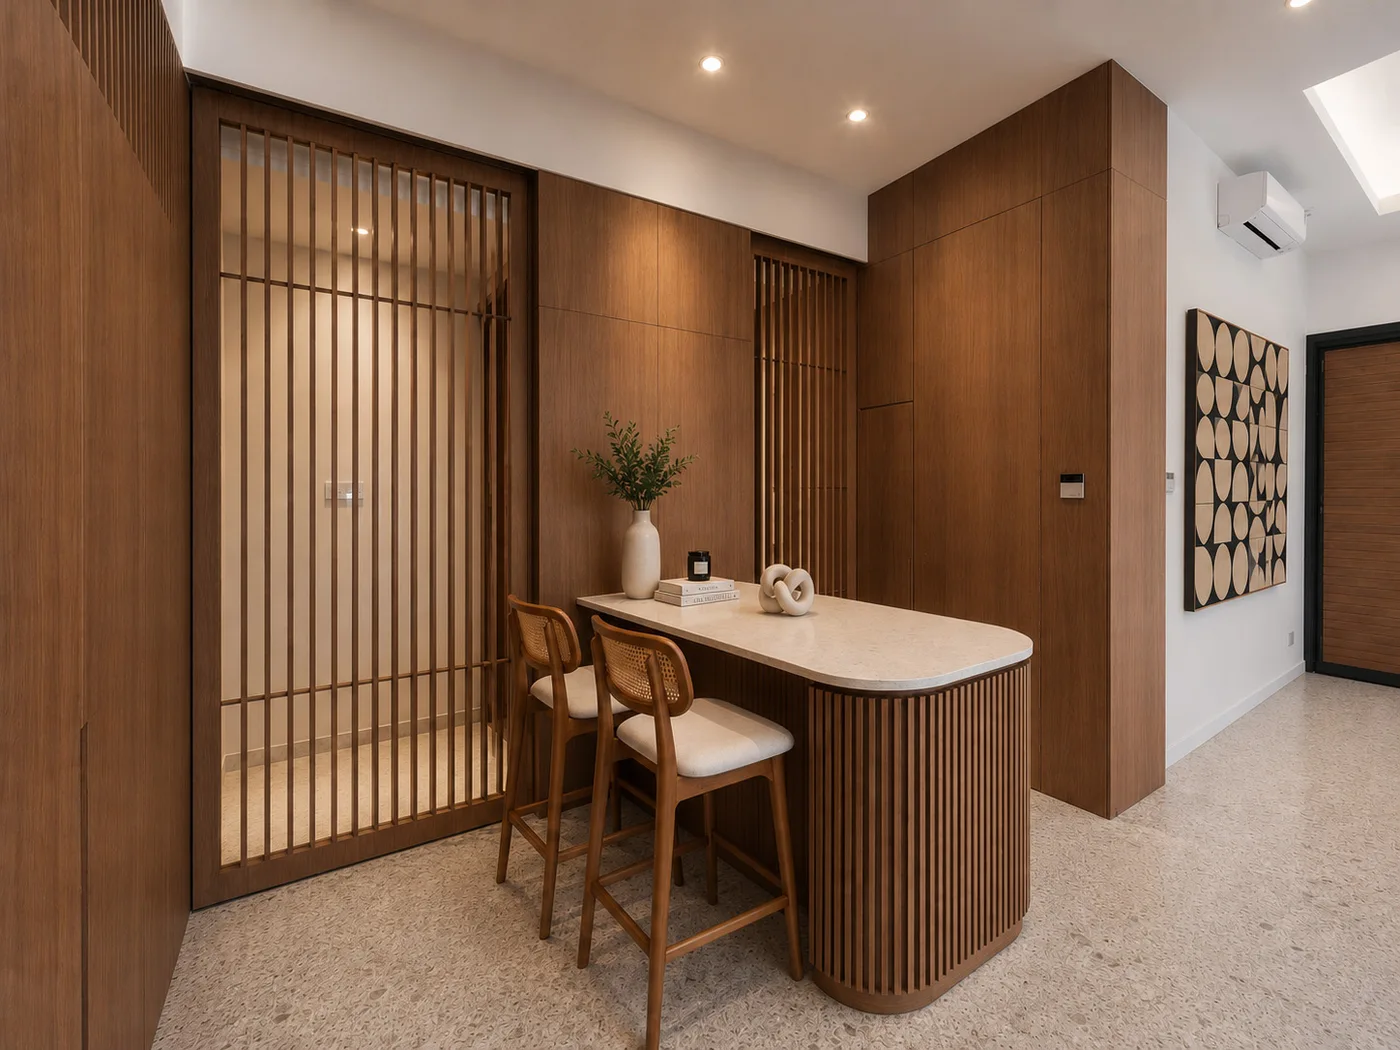
Left: The dining area — a timber dining table with woven-back chairs, open display shelving and trellis detailing overhead. Right: The dry kitchen — a curved fluted island with a pale stone top, framed by timber trellis detailing and warm ambient lighting.
The dining area is where the open display shelving becomes most visible. A lean, wall-mounted timber shelving system — tiered and arranged with ceramics, books and decorative objects — rises along the adjacent wall as a warm, personal backdrop. Beyond the dining area, the dry kitchen continues the home’s timber language. Trellis detailing frames the space, allowing glimpses of light and movement through the slats while maintaining a visual connection between the two zones.
The dry kitchen itself is built around a curved island with a fluted timber base and pale stone counter, its rounded form softening the composition. Timber-framed bar stools with woven backs complete the breakfast counter. Trellis detailing around the kitchen allows light and views to filter through while continuing the architectural language established at the entrance.
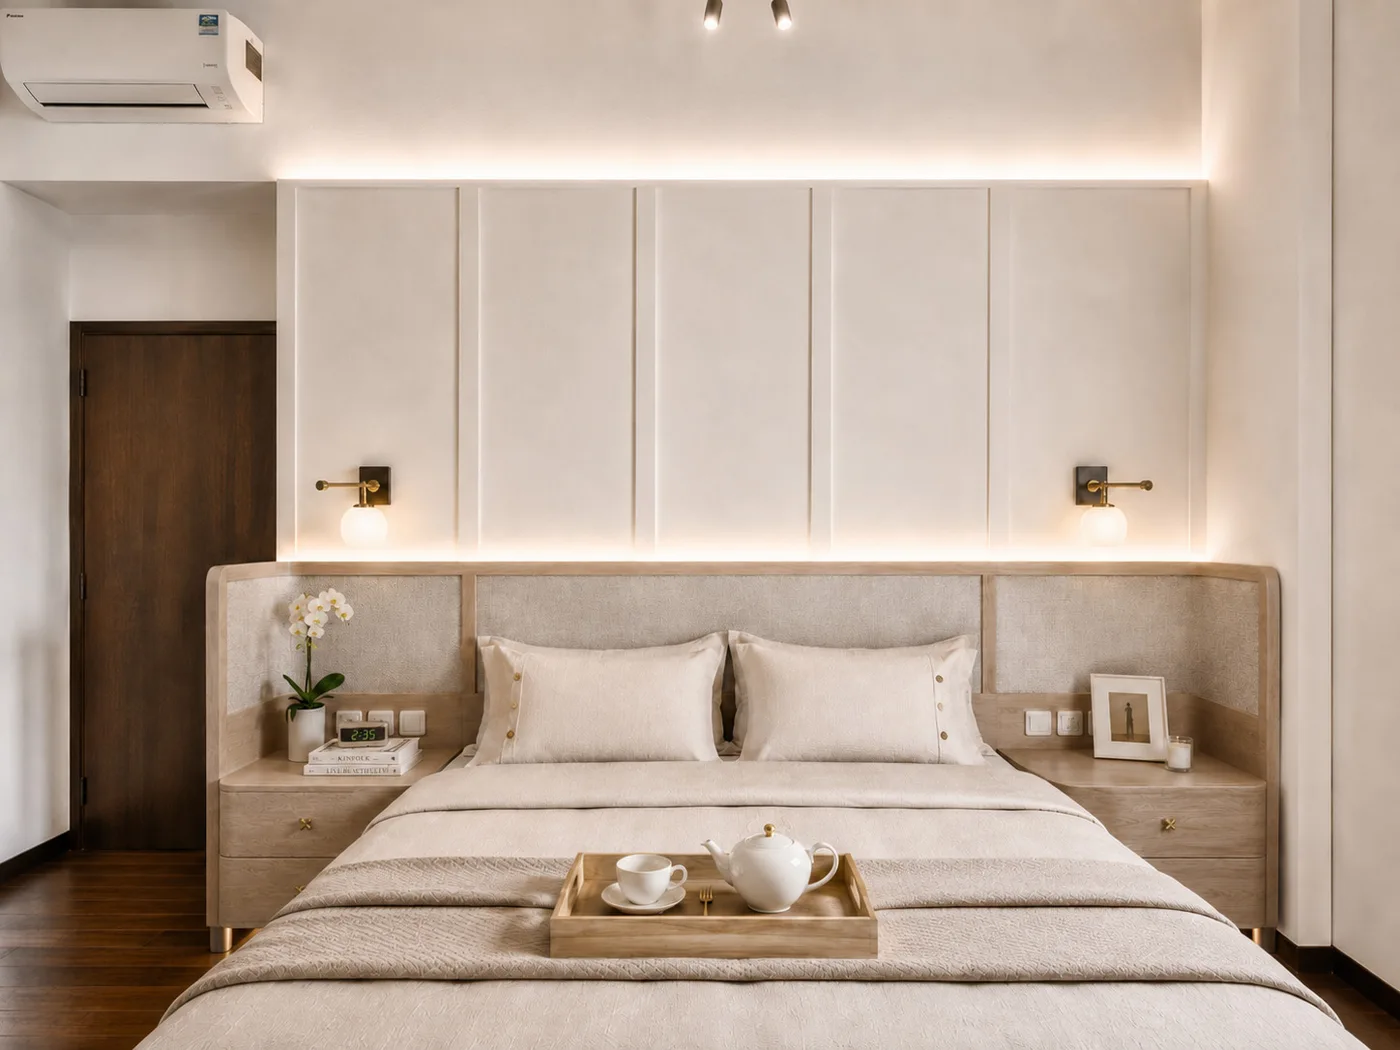
The master bedroom — a textured bedhead integrated into a panel wall, brass wall sconces, and a warm cove above that softens the entire room in ambient light.
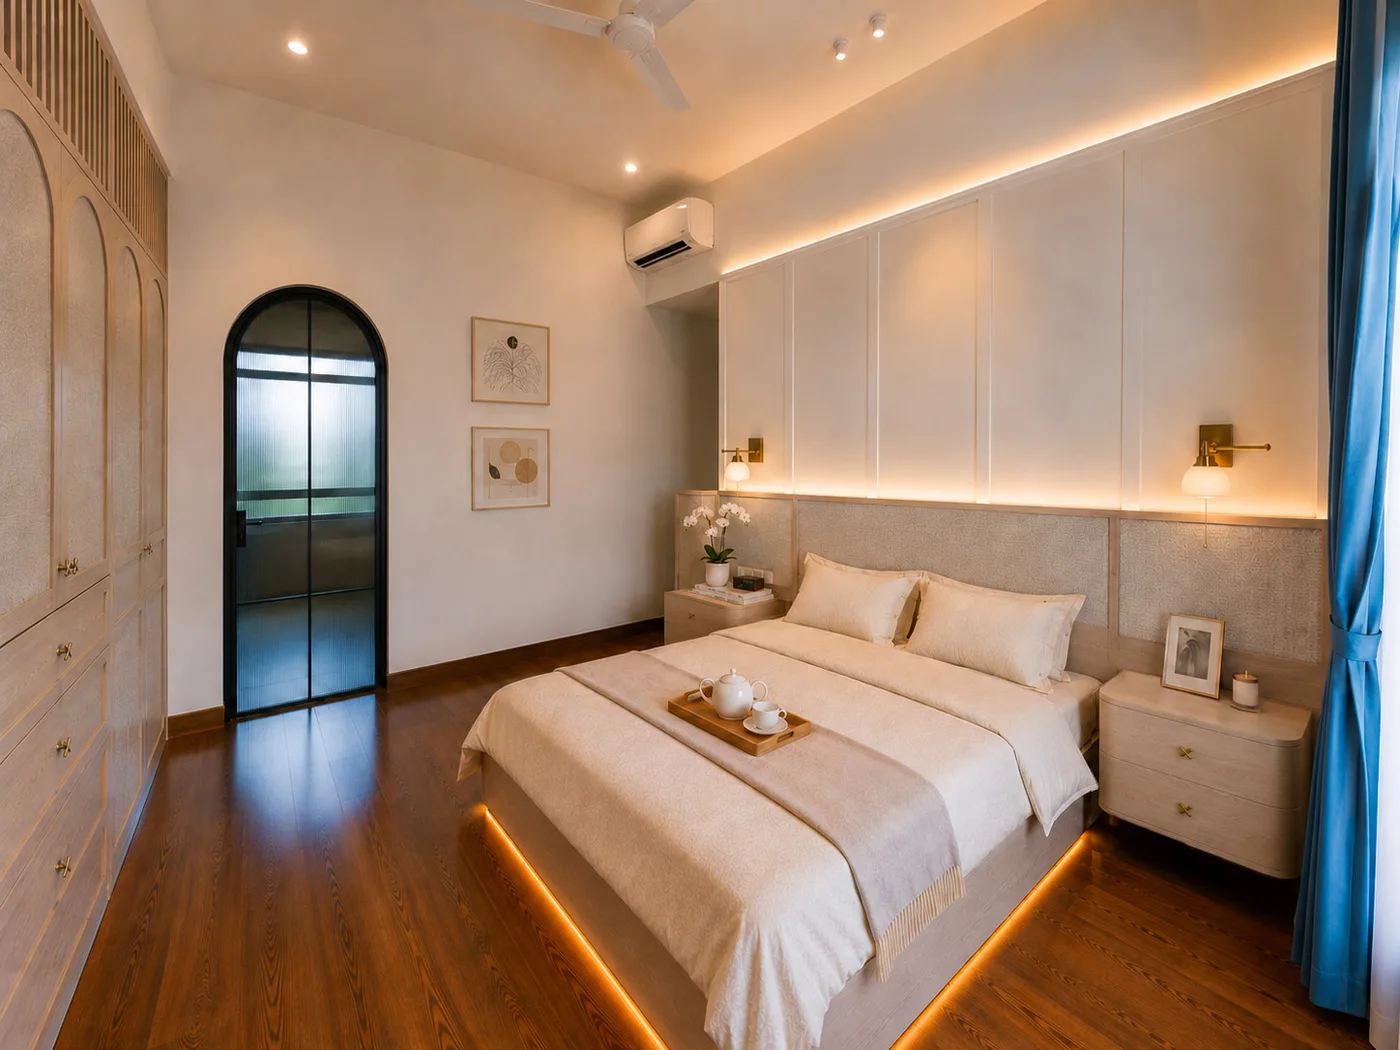
The master bedroom operates at a pace that is entirely its own — deliberately calm, deliberately pale. The woven-look laminate wardrobe that lines the facing wall introduces the same textural sensibility as the woven details in the living room, but here it is quieter, almost meditative. Arched panels in the wardrobe doors bring a soft curvature into a room that is otherwise resolutely Mid-Century in its lines.
A slender band of trellis detailing runs across the top of the wardrobe wall, just below the ceiling — the cat tunnel, continuing its passage through the home without once interrupting the room’s sense of stillness. The platform bed is softly illuminated from beneath by integrated warm lighting, adding a gentle glow at floor level. It is a detail that belongs as much to the language of contemporary interiors as it does to the mid-century vocabulary, a reminder that this home is not a period reconstruction but a living place.
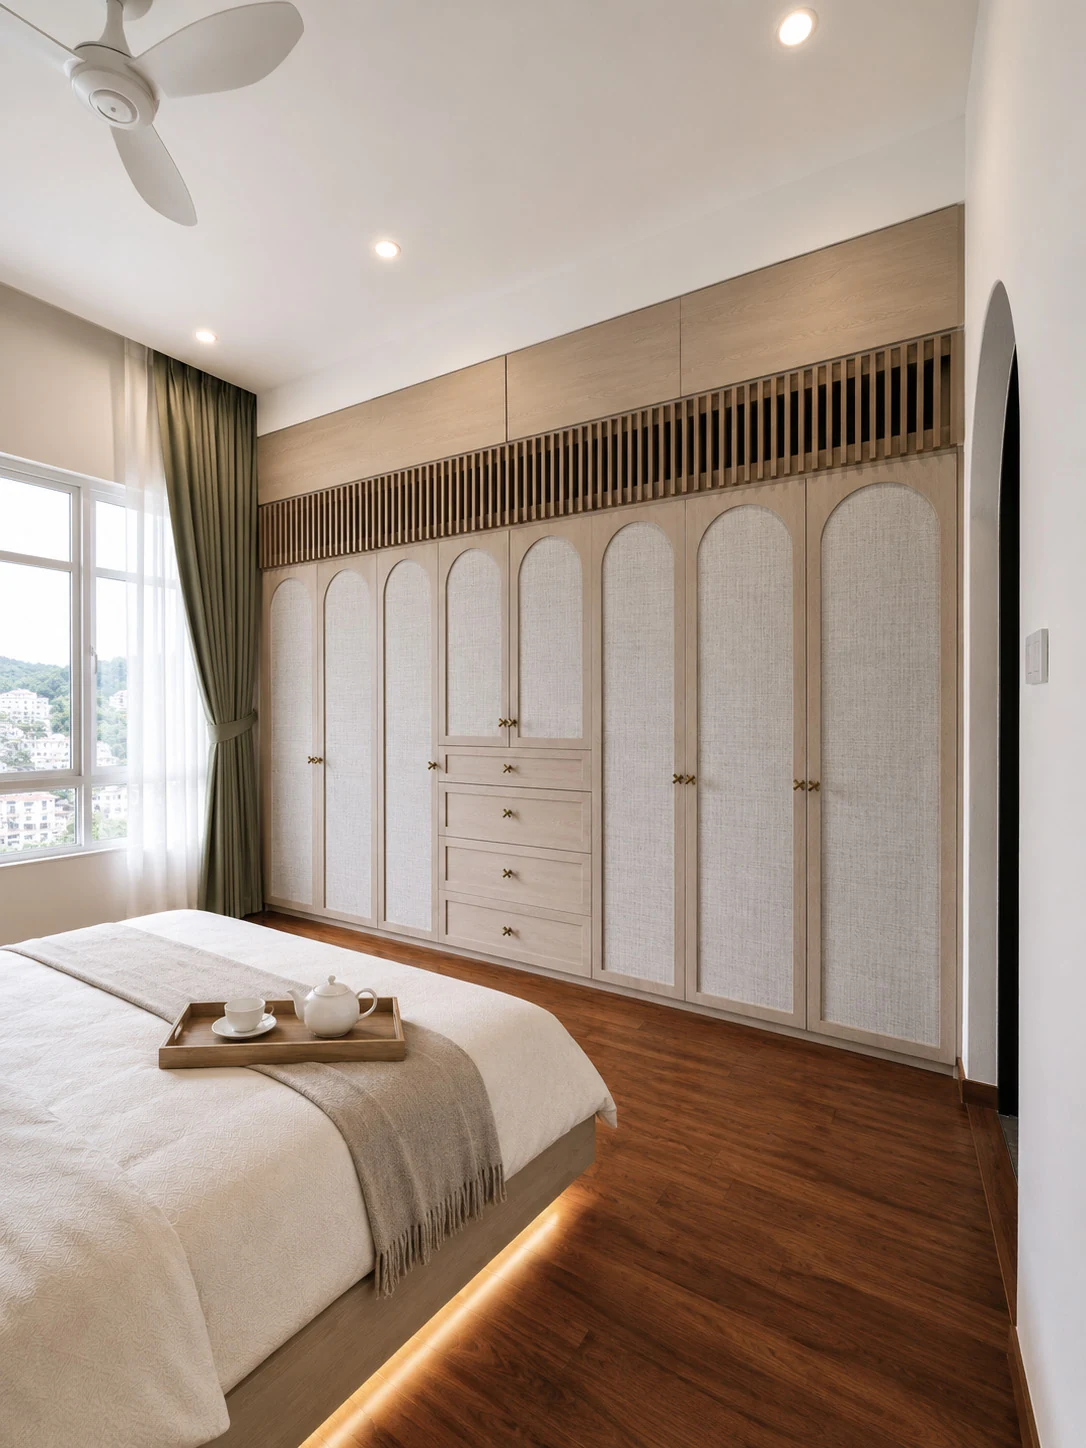
The master bedroom wardrobe — woven-look laminate panels introduce texture, while the timber trellis above forms part of the integrated cat tunnel system, allowing the homeowners’ cats to move and hide while remaining connected to the rest of the home.
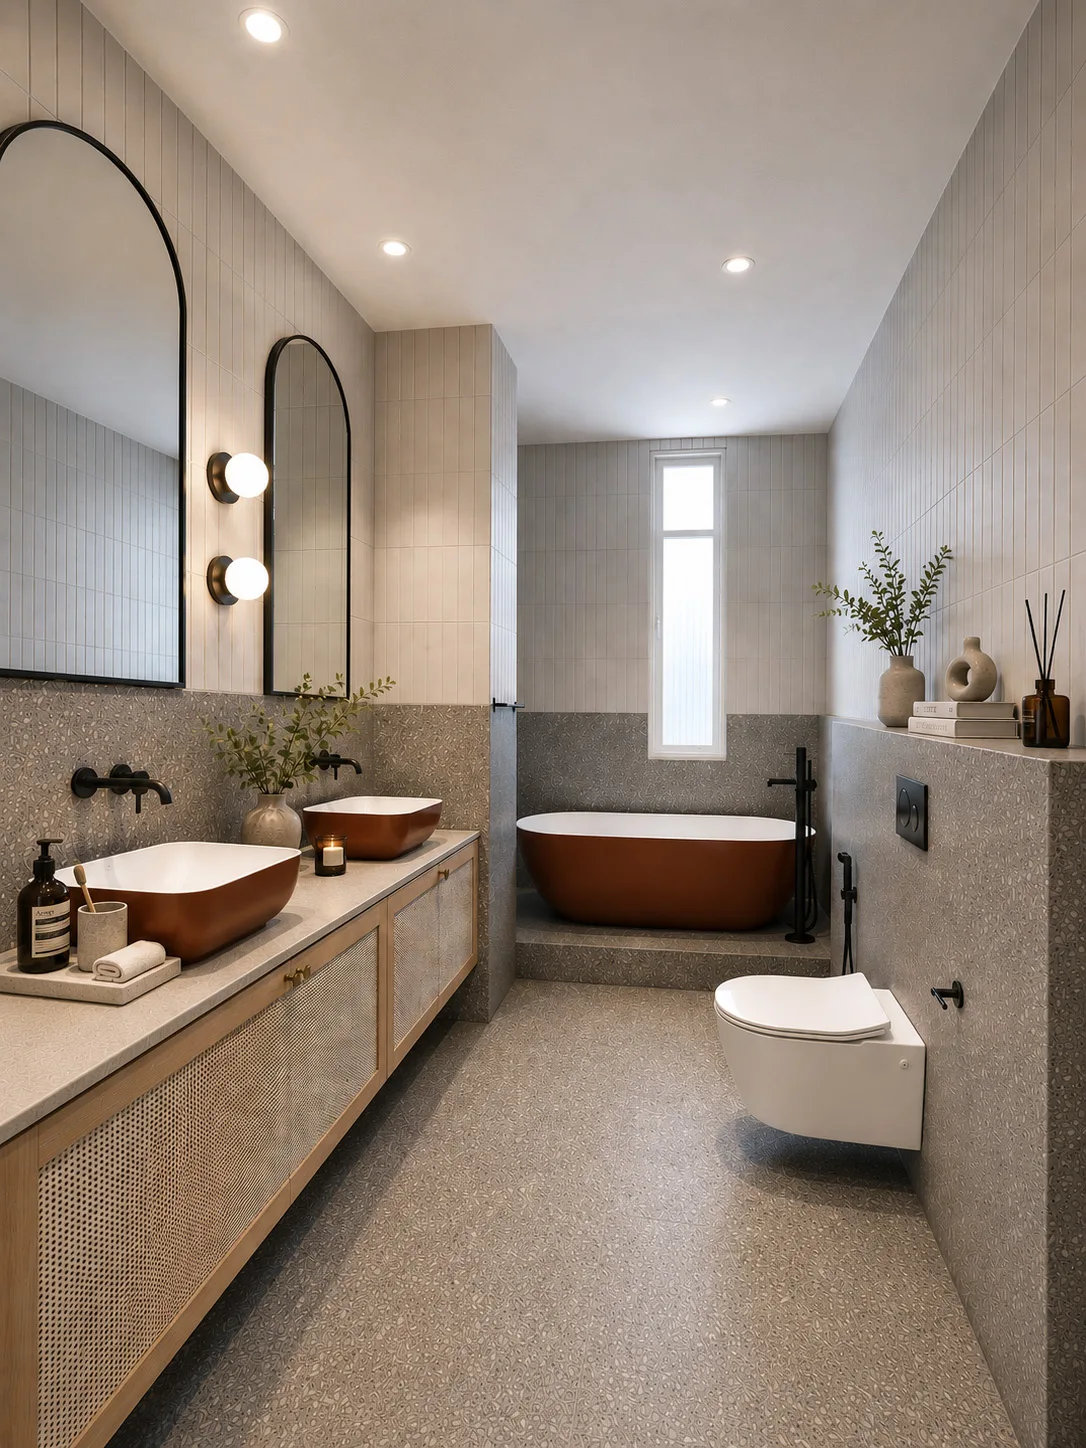
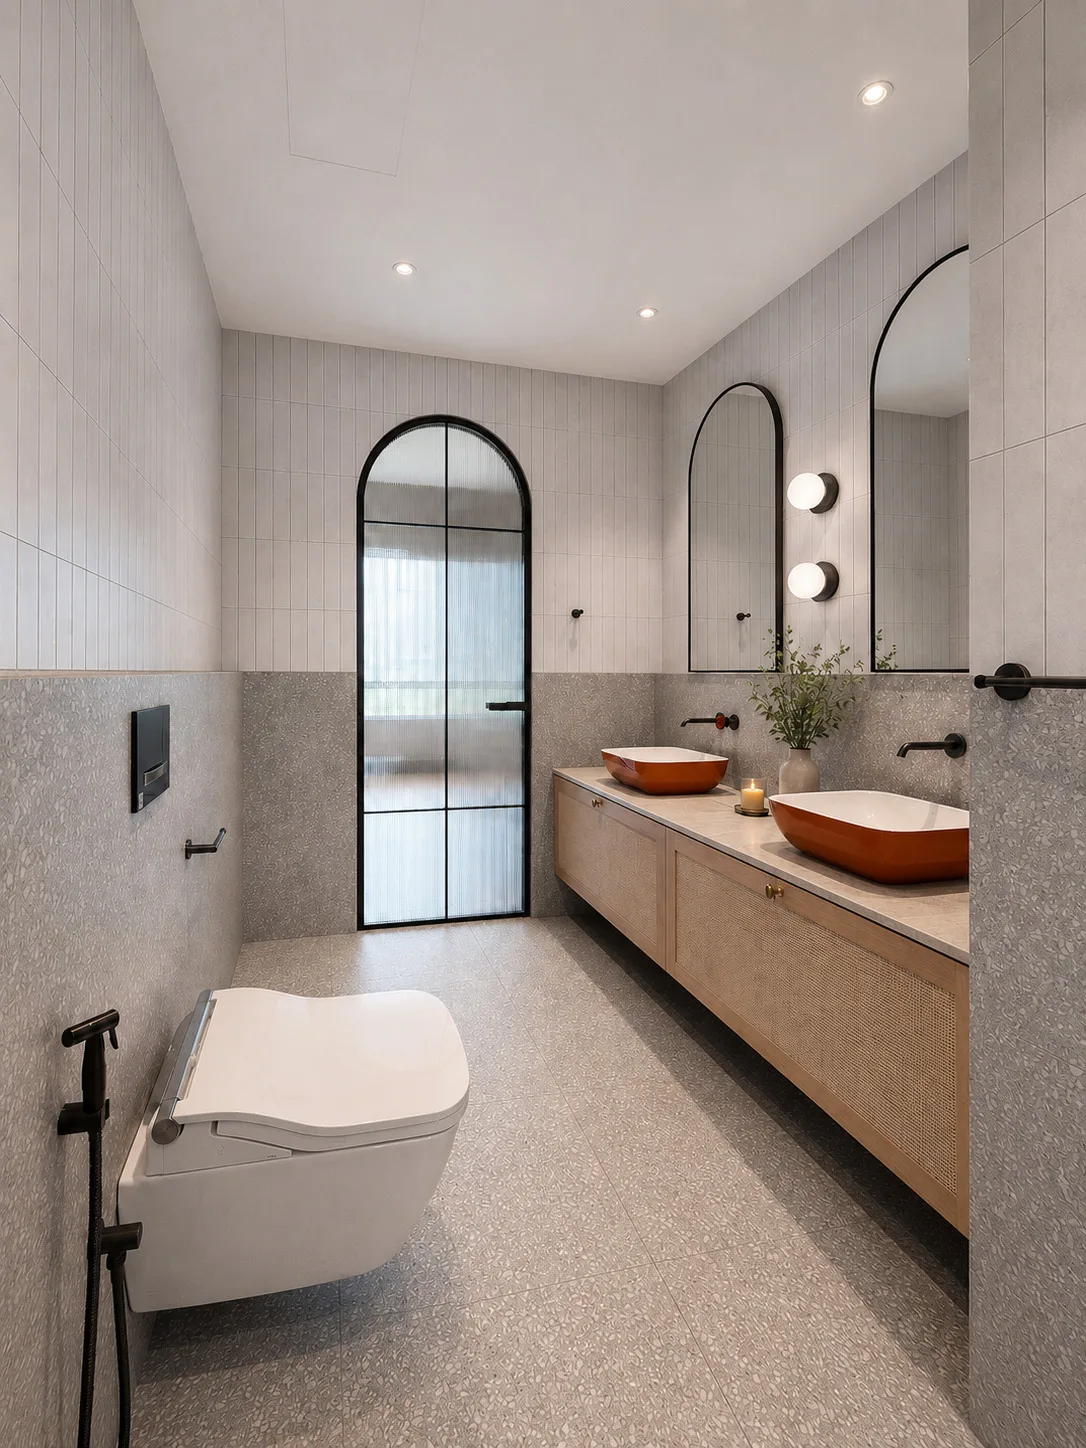
The master bathroom — Villeroy & Boch clay-coloured bathtub and countertop basins imported from Europe, paired with a woven-look laminate vanity, arched black-framed mirrors, and globe wall lights. Worth the six-month wait.
The master bathroom is the room where J Concept Designers exercised the most patience, and where that patience is most plainly rewarded. The clay-coloured bathtub and countertop basins — sourced from Villeroy & Boch and shipped from Europe at a lead time of nearly six months — are the room’s defining pieces. Not because they are ostentatious, but because their colour is so precisely right: a warm clay tone that reads as simultaneously timeless and completely contemporary, introducing the playfulness and individuality promised by the design brief without tipping into the obvious.
The woven-look laminate vanity below the countertop is the bathroom’s quiet masterstroke — carrying the same textural vocabulary as the living room’s woven details and the bedroom’s wardrobe into a wet space, achieving a coherence across every room that feels organic rather than planned. Arched black-framed mirrors and paired globe wall lights complete the picture. The taps, basins, bathtub and sanitary fittings, sourced from different European brands, were curated to work together in both colour and form. The result holds.
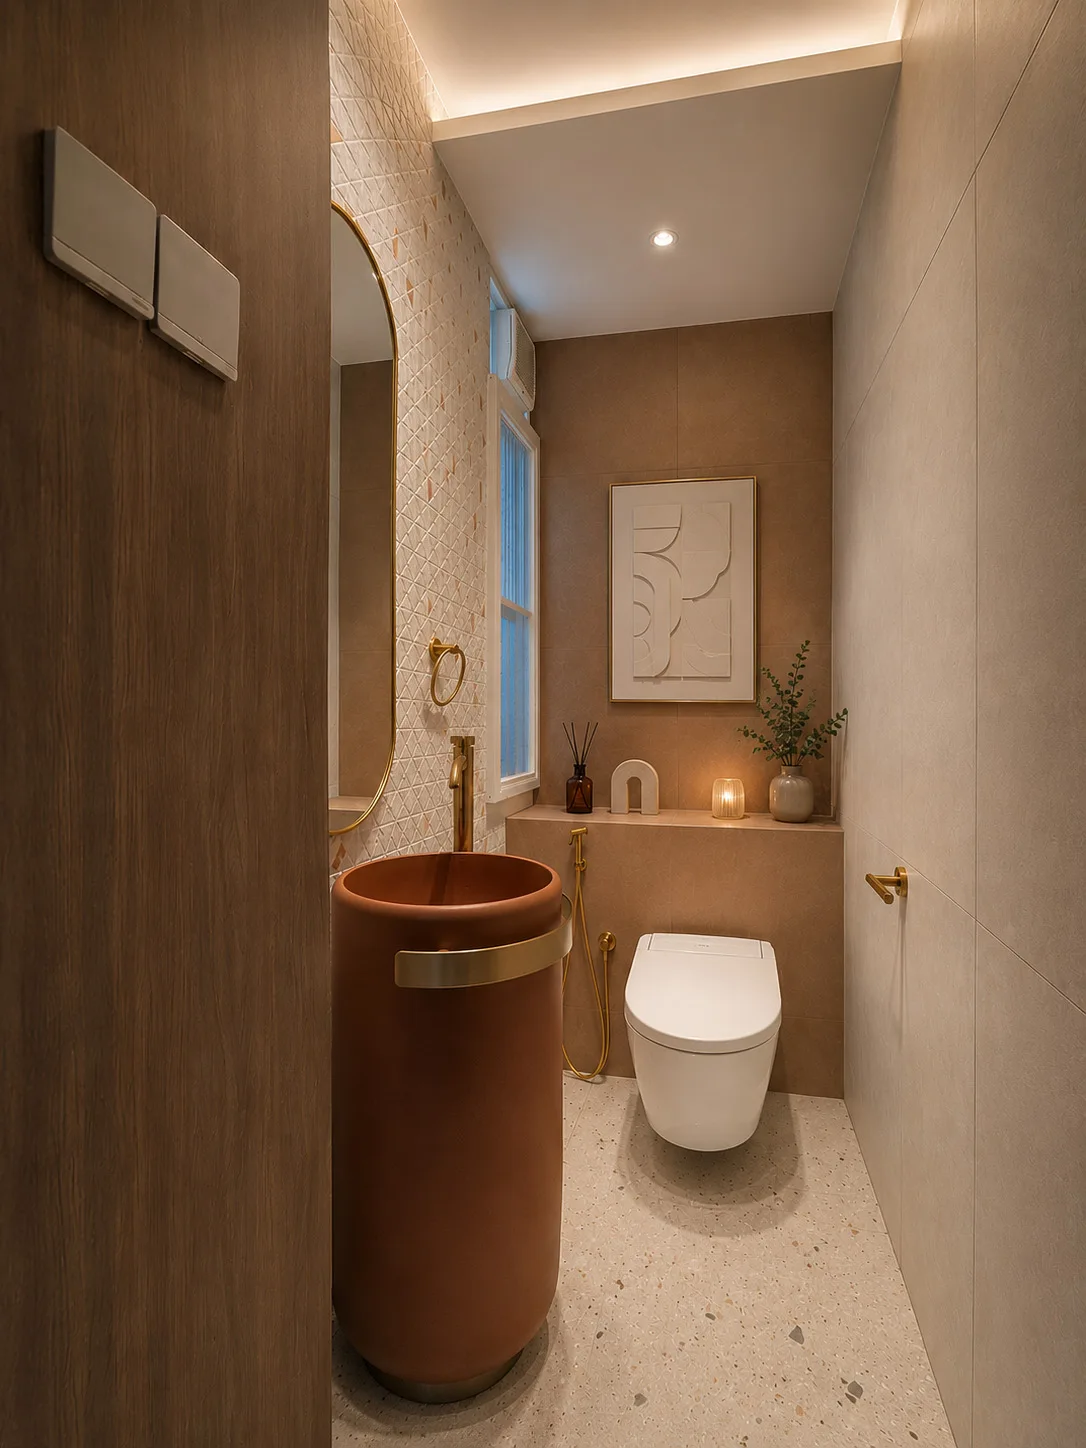
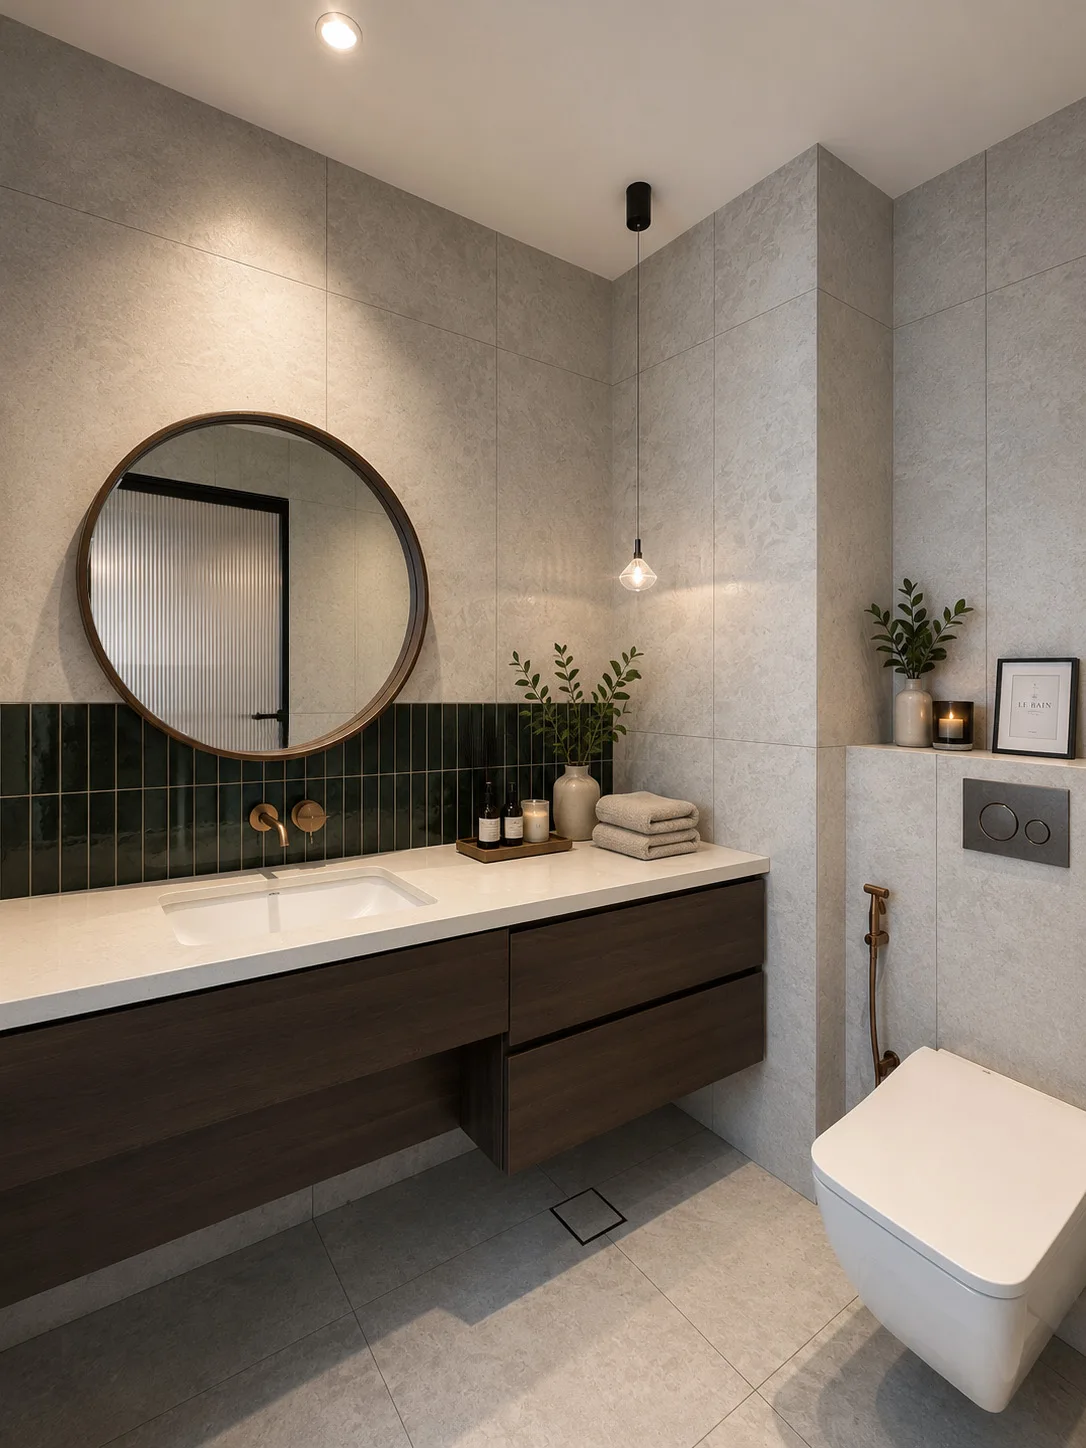
Left: The powder room — a sculptural floor-standing clay-toned basin with matching tapware, patterned wall tiles, and warm cove lighting. Right: Bathroom 3 — handcrafted green subway tiles with tonal variation create a feature wall that is rich, warm, and entirely unique.
The powder room is the home’s most theatrical gesture — a small space given the confidence of a much larger one. A sculptural floor-standing basin in a warm clay tone anchors the room, paired with matching tapware beneath the cove lighting. Patterned wall tiles introduce a diamond motif that gives the space texture and visual rhythm. It is a room designed to surprise guests, and it does.
Bathroom 3 makes a completely different argument. Here, handcrafted green subway tiles line the vanity wall in a band of rich, shifting colour — each tile carrying subtle tonal variation, creating a surface that changes in character depending on where the light falls. Against the neutral surrounding finishes and the warm timber of the vanity, the green reads as deep and considered, the kind of colour choice that reveals a designer who trusts their instincts.
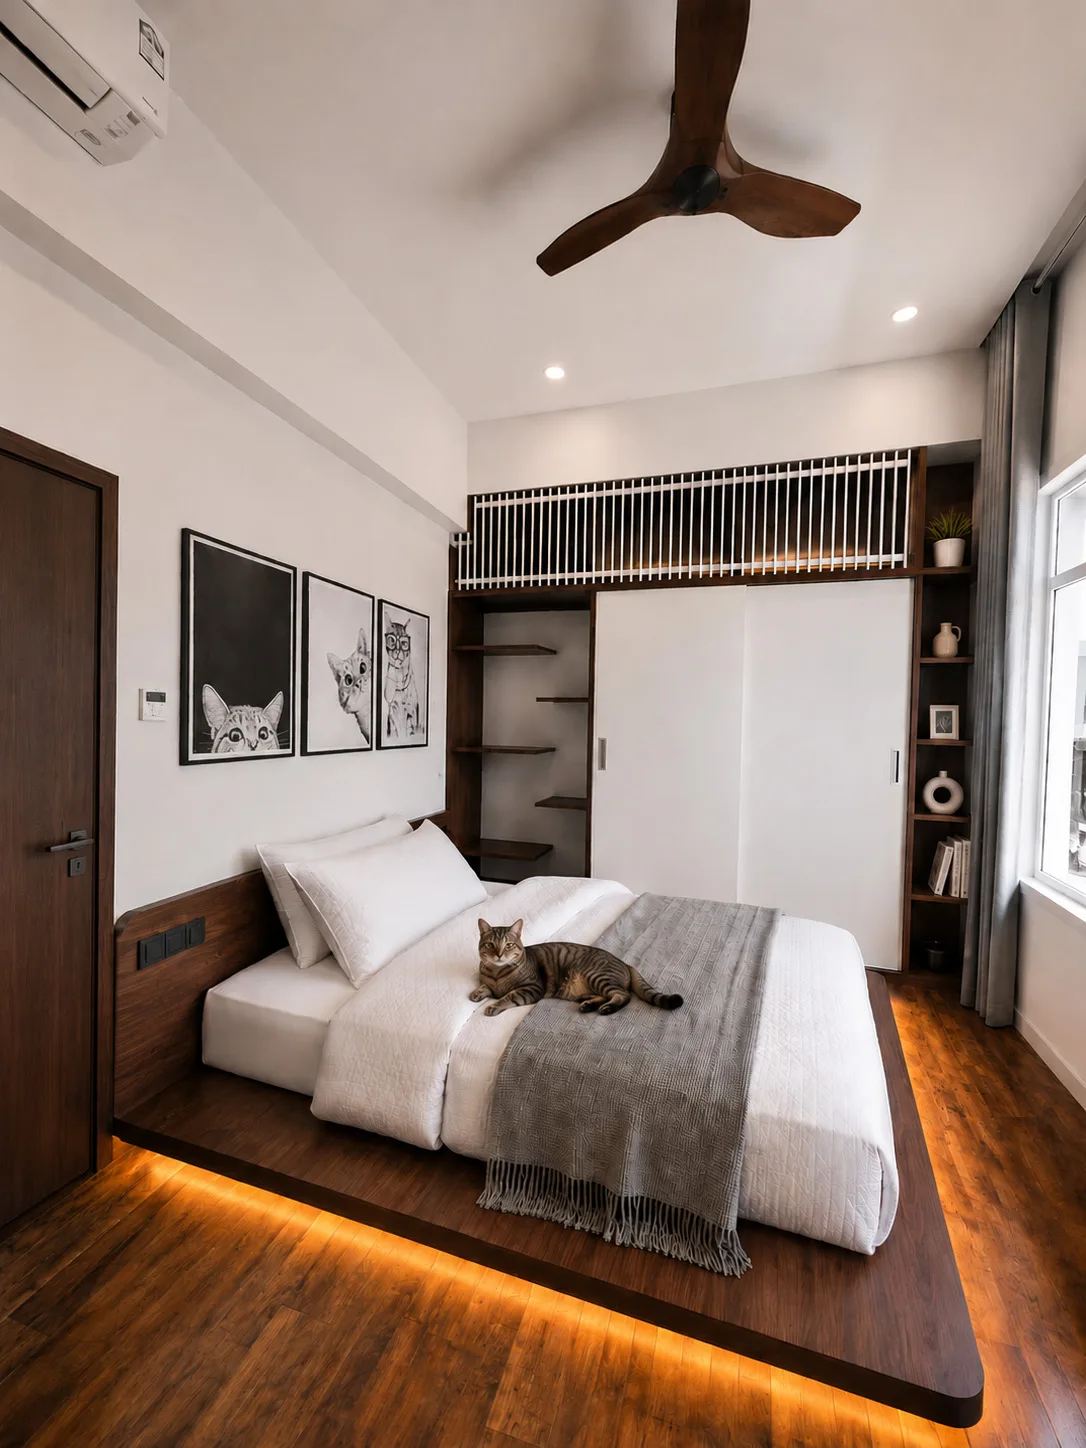
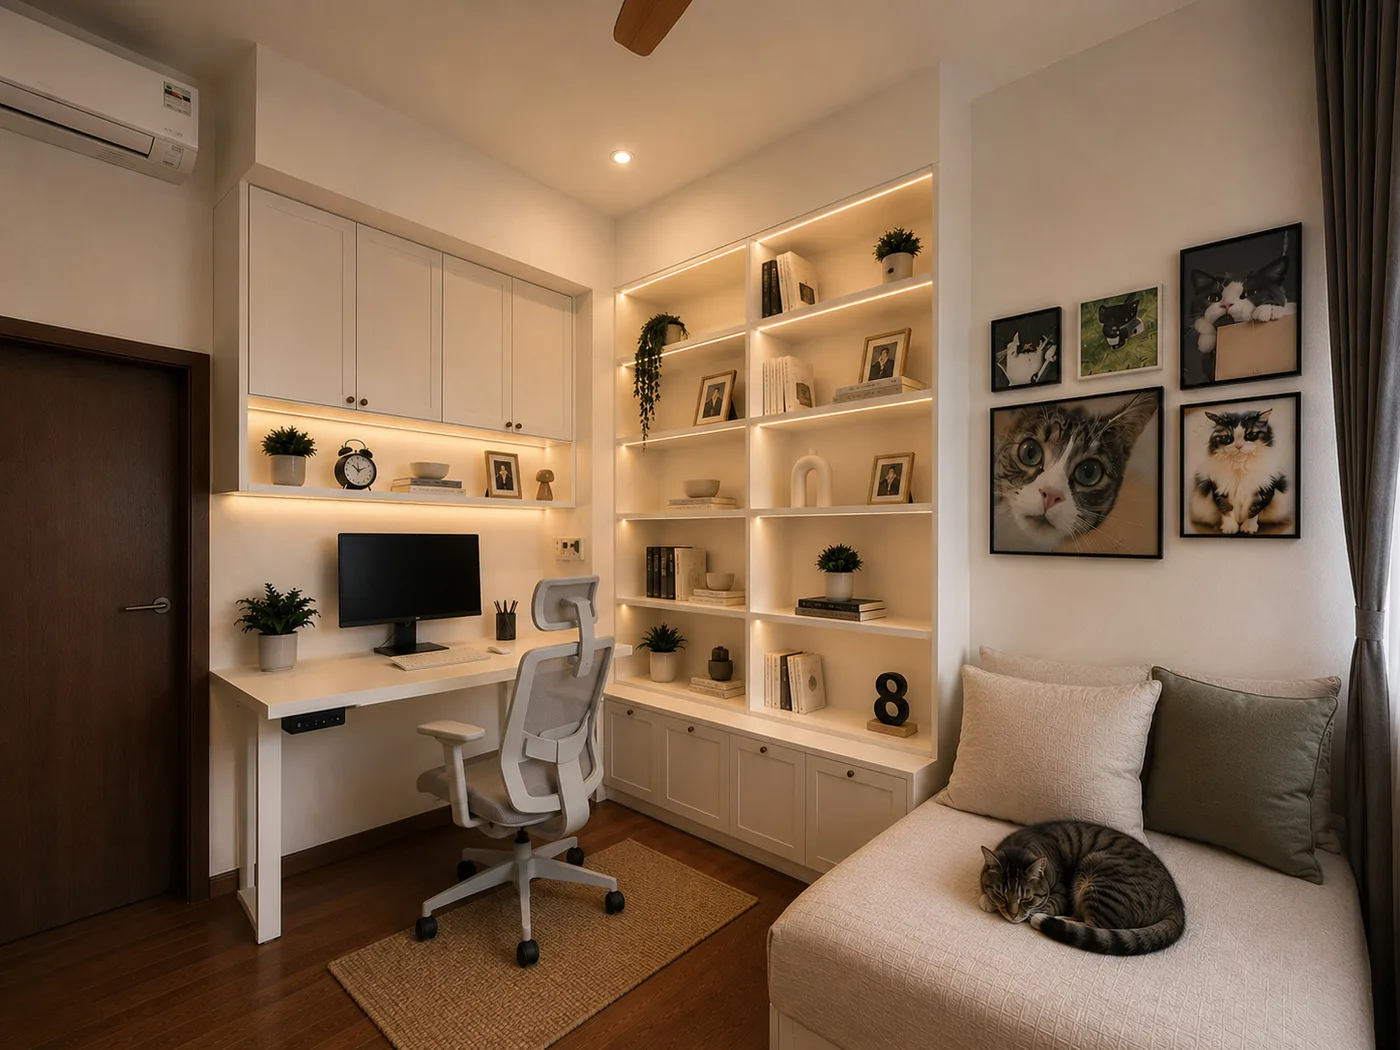
Left: A bedroom with cat portraits, warm timber finishes and the elevated trellis tunnel running overhead. Right: The study and lounge, with illuminated shelving, a cat-art gallery wall and daybed.
The cat tunnel system is the detail that most clearly reveals J Concept Designers’ philosophy: that every functional requirement is an opportunity for design, and that “pet-friendly” need not mean visually compromised. The trellis motif that frames the entrance, appears above bedroom doorways and caps the master wardrobe is also integrated into the cats’ elevated circulation system. It is not a parallel system grafted onto the architecture. It is the architecture.
The tunnel interiors are lined with scratch-resistant laminate for durability, while the exposed surfaces retain the warmth of real wood veneer. Access panels are discretely integrated for maintenance. The elevated tunnels allow the cats to move between rooms, observe the common areas from above and retreat into their own secure spaces. This is pet-friendly design at a level that goes well beyond cat trees and scratching posts — it is a home conceived from the beginning to be genuinely shared.
In one bedroom, a tabby cat lounges across the platform bed with the ownership of an occupant who has always known this space was built for it. Cat portraits line the wall above. The trellis tunnel runs overhead. The room is warm, the light is amber, and the grain of the timber on every surface carries that quality of presence that the homeowners asked for at the very beginning — the feeling of a home that remembers.
Every functional element should contribute to the beauty of the space, rather than feeling like an afterthought.
J Concept Designers brings to residential work a design language built on the kind of details that reward prolonged attention: real wood veneer over laminate, concealed doors over exposed frames, flush panelling over applied moulding. At Cavendish Park, these instincts were channelled through a Mid-Century Modern brief that suited them exactly — a style that has always understood that warmth is a material quality, not merely an atmospheric one.
That pursuit of visual calm extends to the home’s technology. A hardwired smart-home system controls lighting, air-conditioning and motorised curtains through a mobile app, while wired smart switches combine on/off and dimming functions within a single control to reduce visual clutter on the walls.
The project was not without its logistical complexity. Oversized marble pieces hoisted one by one through a condominium with limited lift access. European sanitaryware sourced across multiple brands and waited for across half a year. A construction schedule managed against strict condominium regulations, limited working hours, and the need to coordinate between trades without compromising finishes that were already complete. Each of these challenges was absorbed without becoming visible in the result — the surest sign that project management and design vision were, here, equally strong.
The home that emerged from this process is one that a retired couple and their beloved cats will continue to discover, room by room, for years to come. Not because it is designed to impress, though it does. But because it is designed to be lived in — which is, in the end, the harder and more important thing to achieve.