
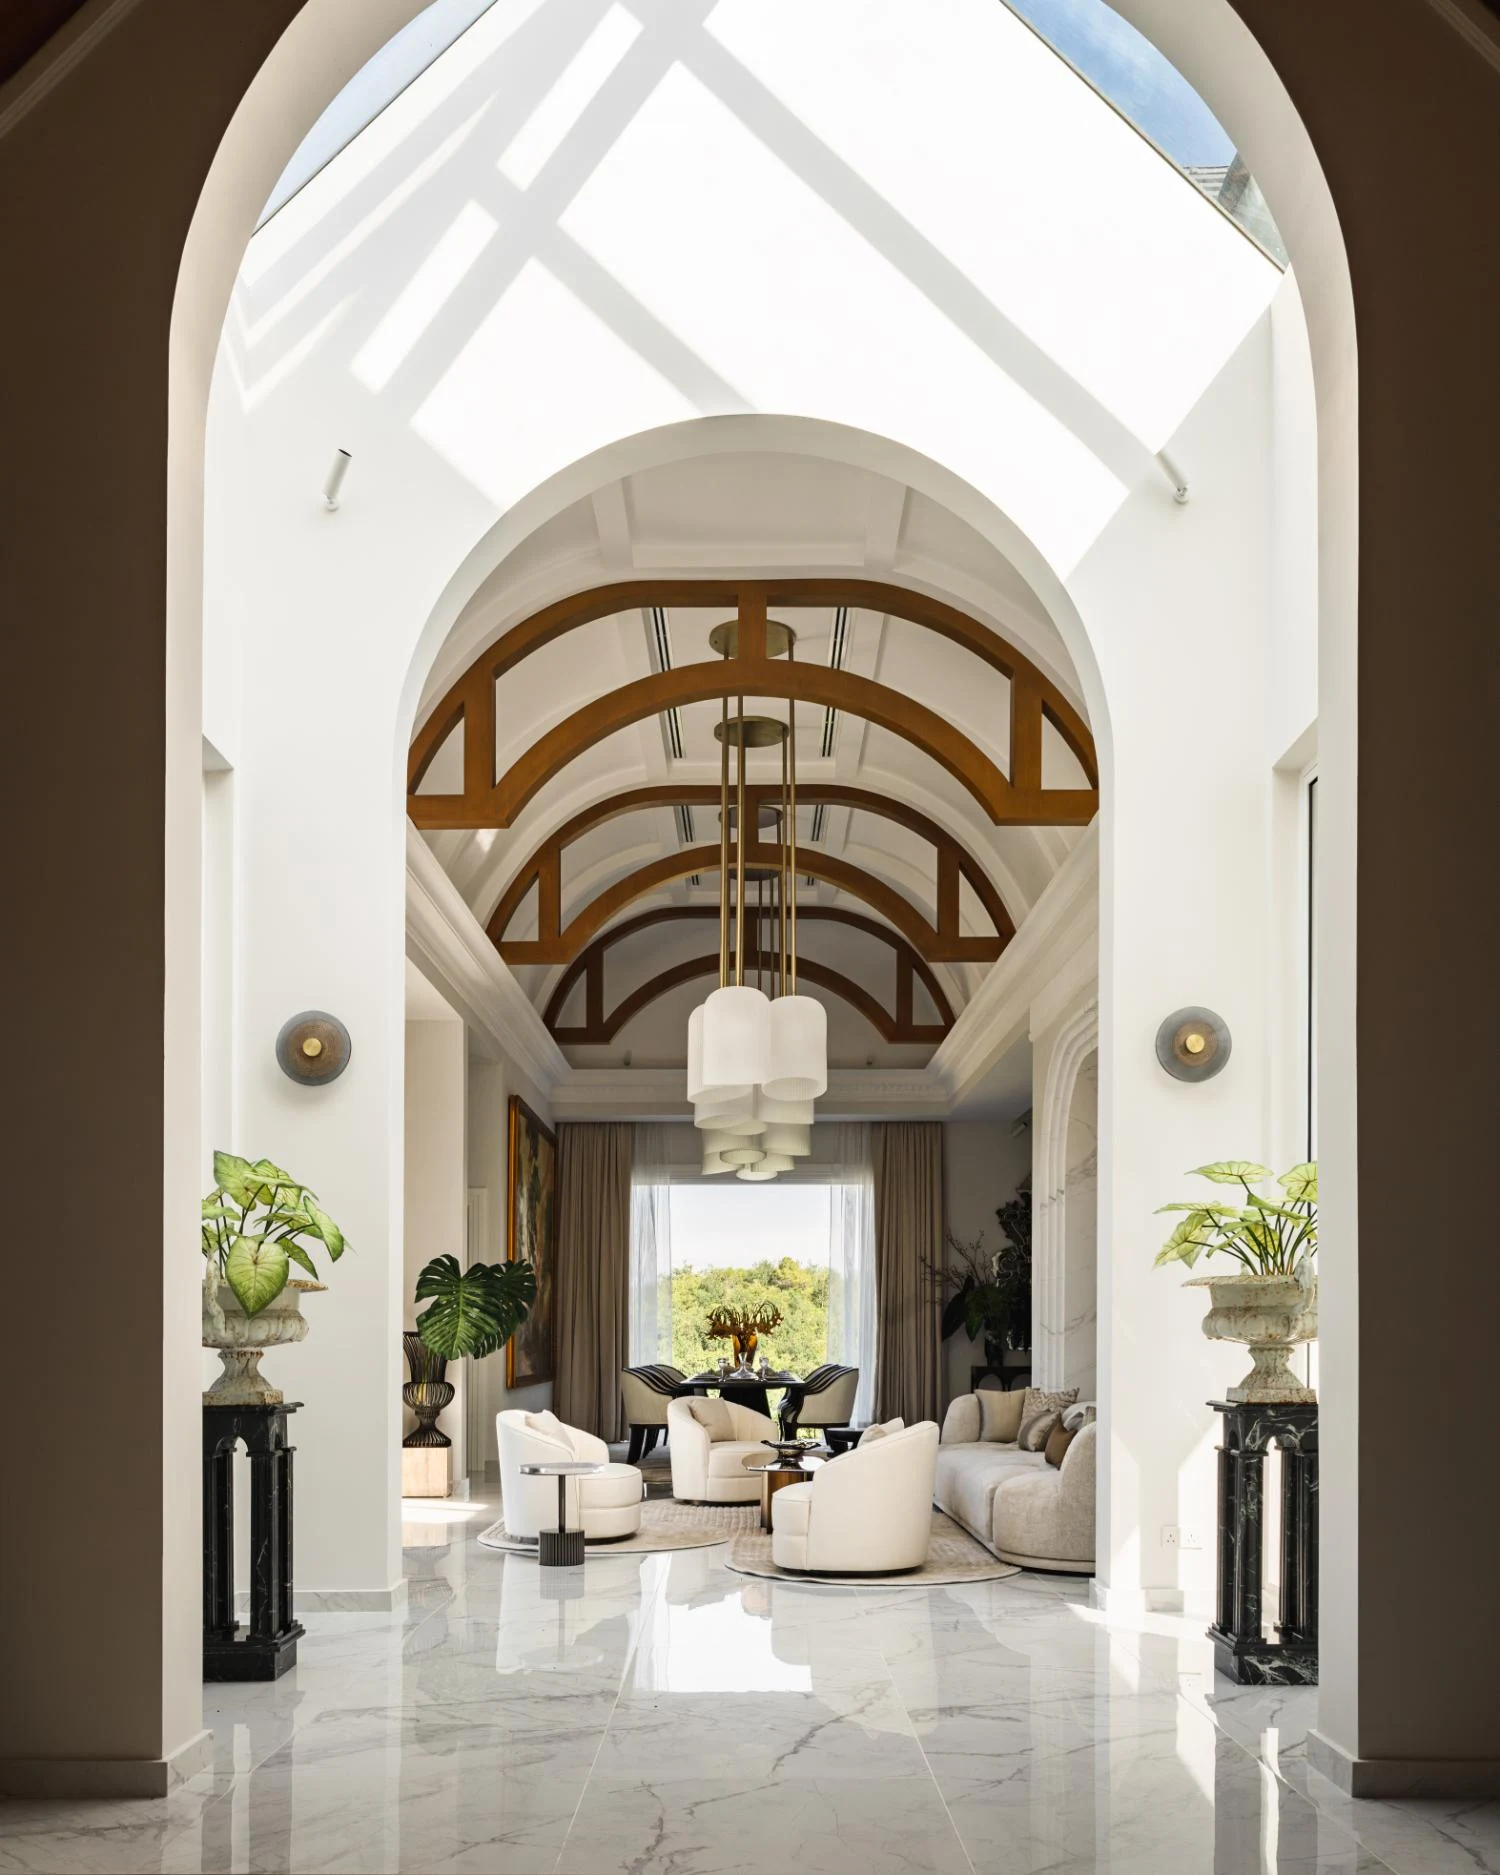
At House on the Peak, the most important surface is not a wall. It is the sky above it.
Perched on a ridge in Batang Kali at the foothills of Genting Highlands, IDent3's two-storey private residence occupies the highest point of a 50-acre site, surrounded by rolling greenery, river and 360-degree views. The studio's concept, A Conversation With the Sky, began with a simple observation: as the sun moves, the house changes with it.
Strong winds and height restrictions shaped the architecture from the outset. Rather than treating the hilltop as a pedestal, the structure is embedded into the slope, giving the 11,000-square-foot home a more human-scaled presence within the landscape. The main house is part of a wider compound that also includes guesthouses and staff quarters.
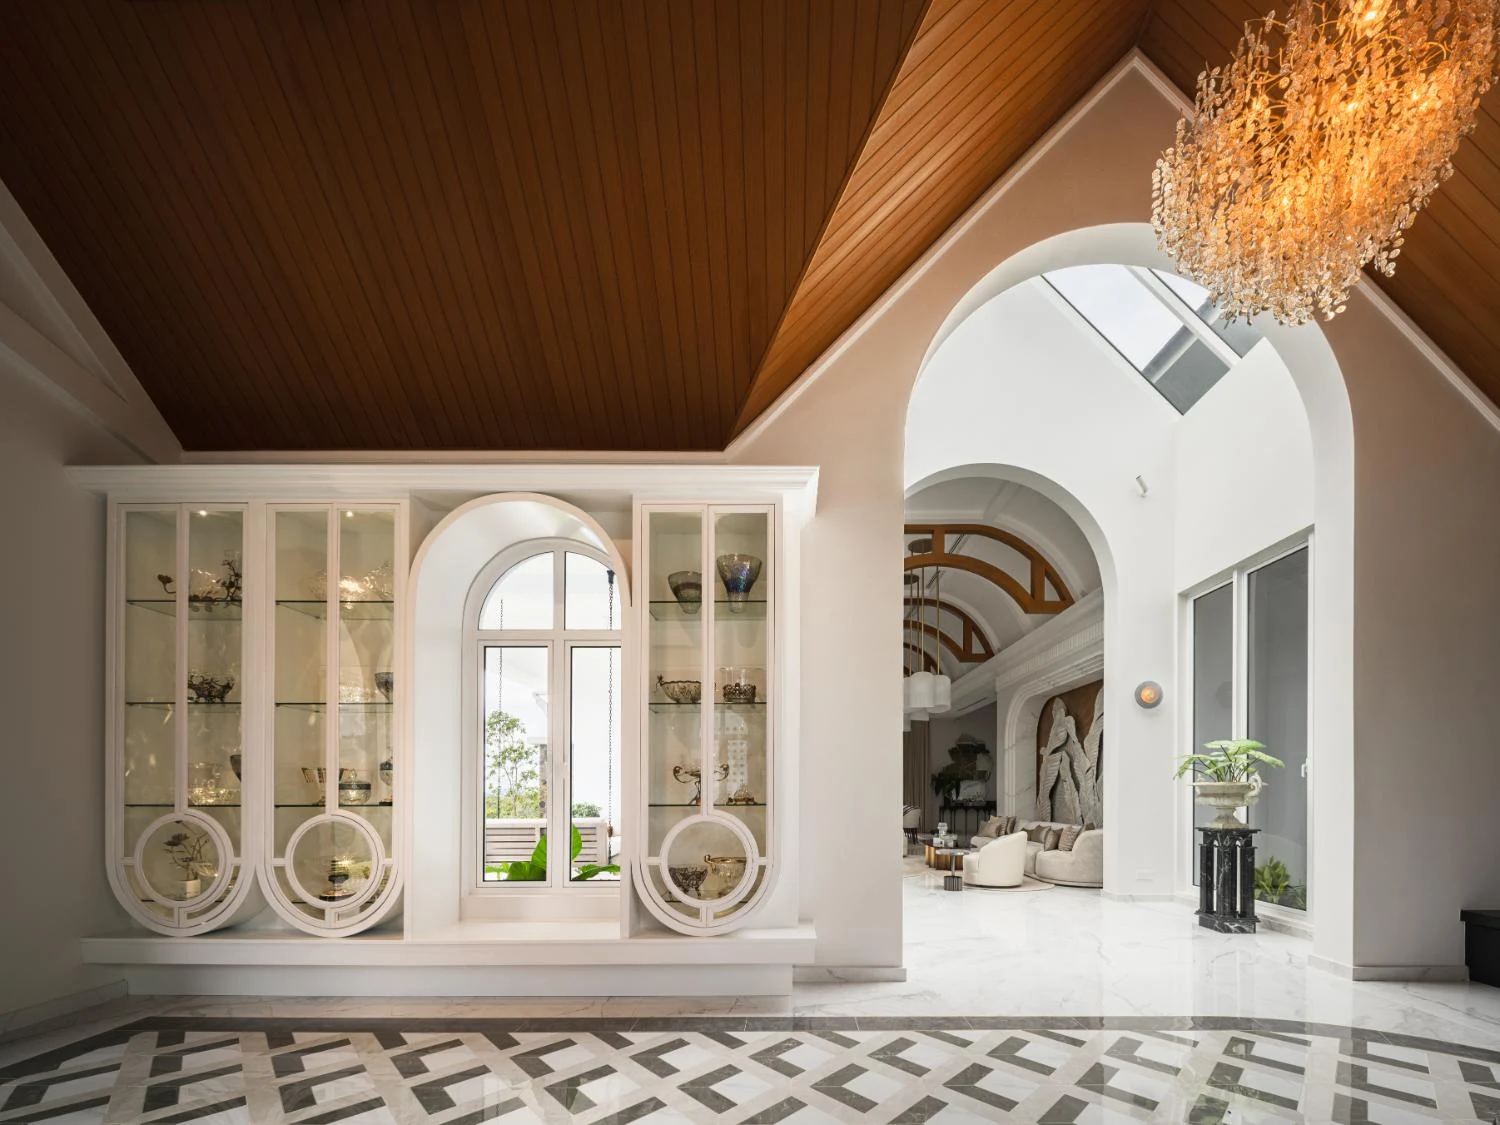
The entry is deliberately compressed and dramatic, creating a moment of pause before the house opens into its expansive communal spaces.
IDent3 choreographed the approach around what it calls compression and release. The foyer concentrates colour, pattern and sculptural detail into a more intimate volume. Beyond it, the living, dining and kitchen areas expand toward long sightlines, daylight and the landscape.
The idea owes something to the English country estate, but this is not a historical reproduction. Classical references are pared back and combined with minimalist lines, openness and expressive details. Consistent wall and floor finishes provide continuity while the ceilings are allowed to change character from room to room.
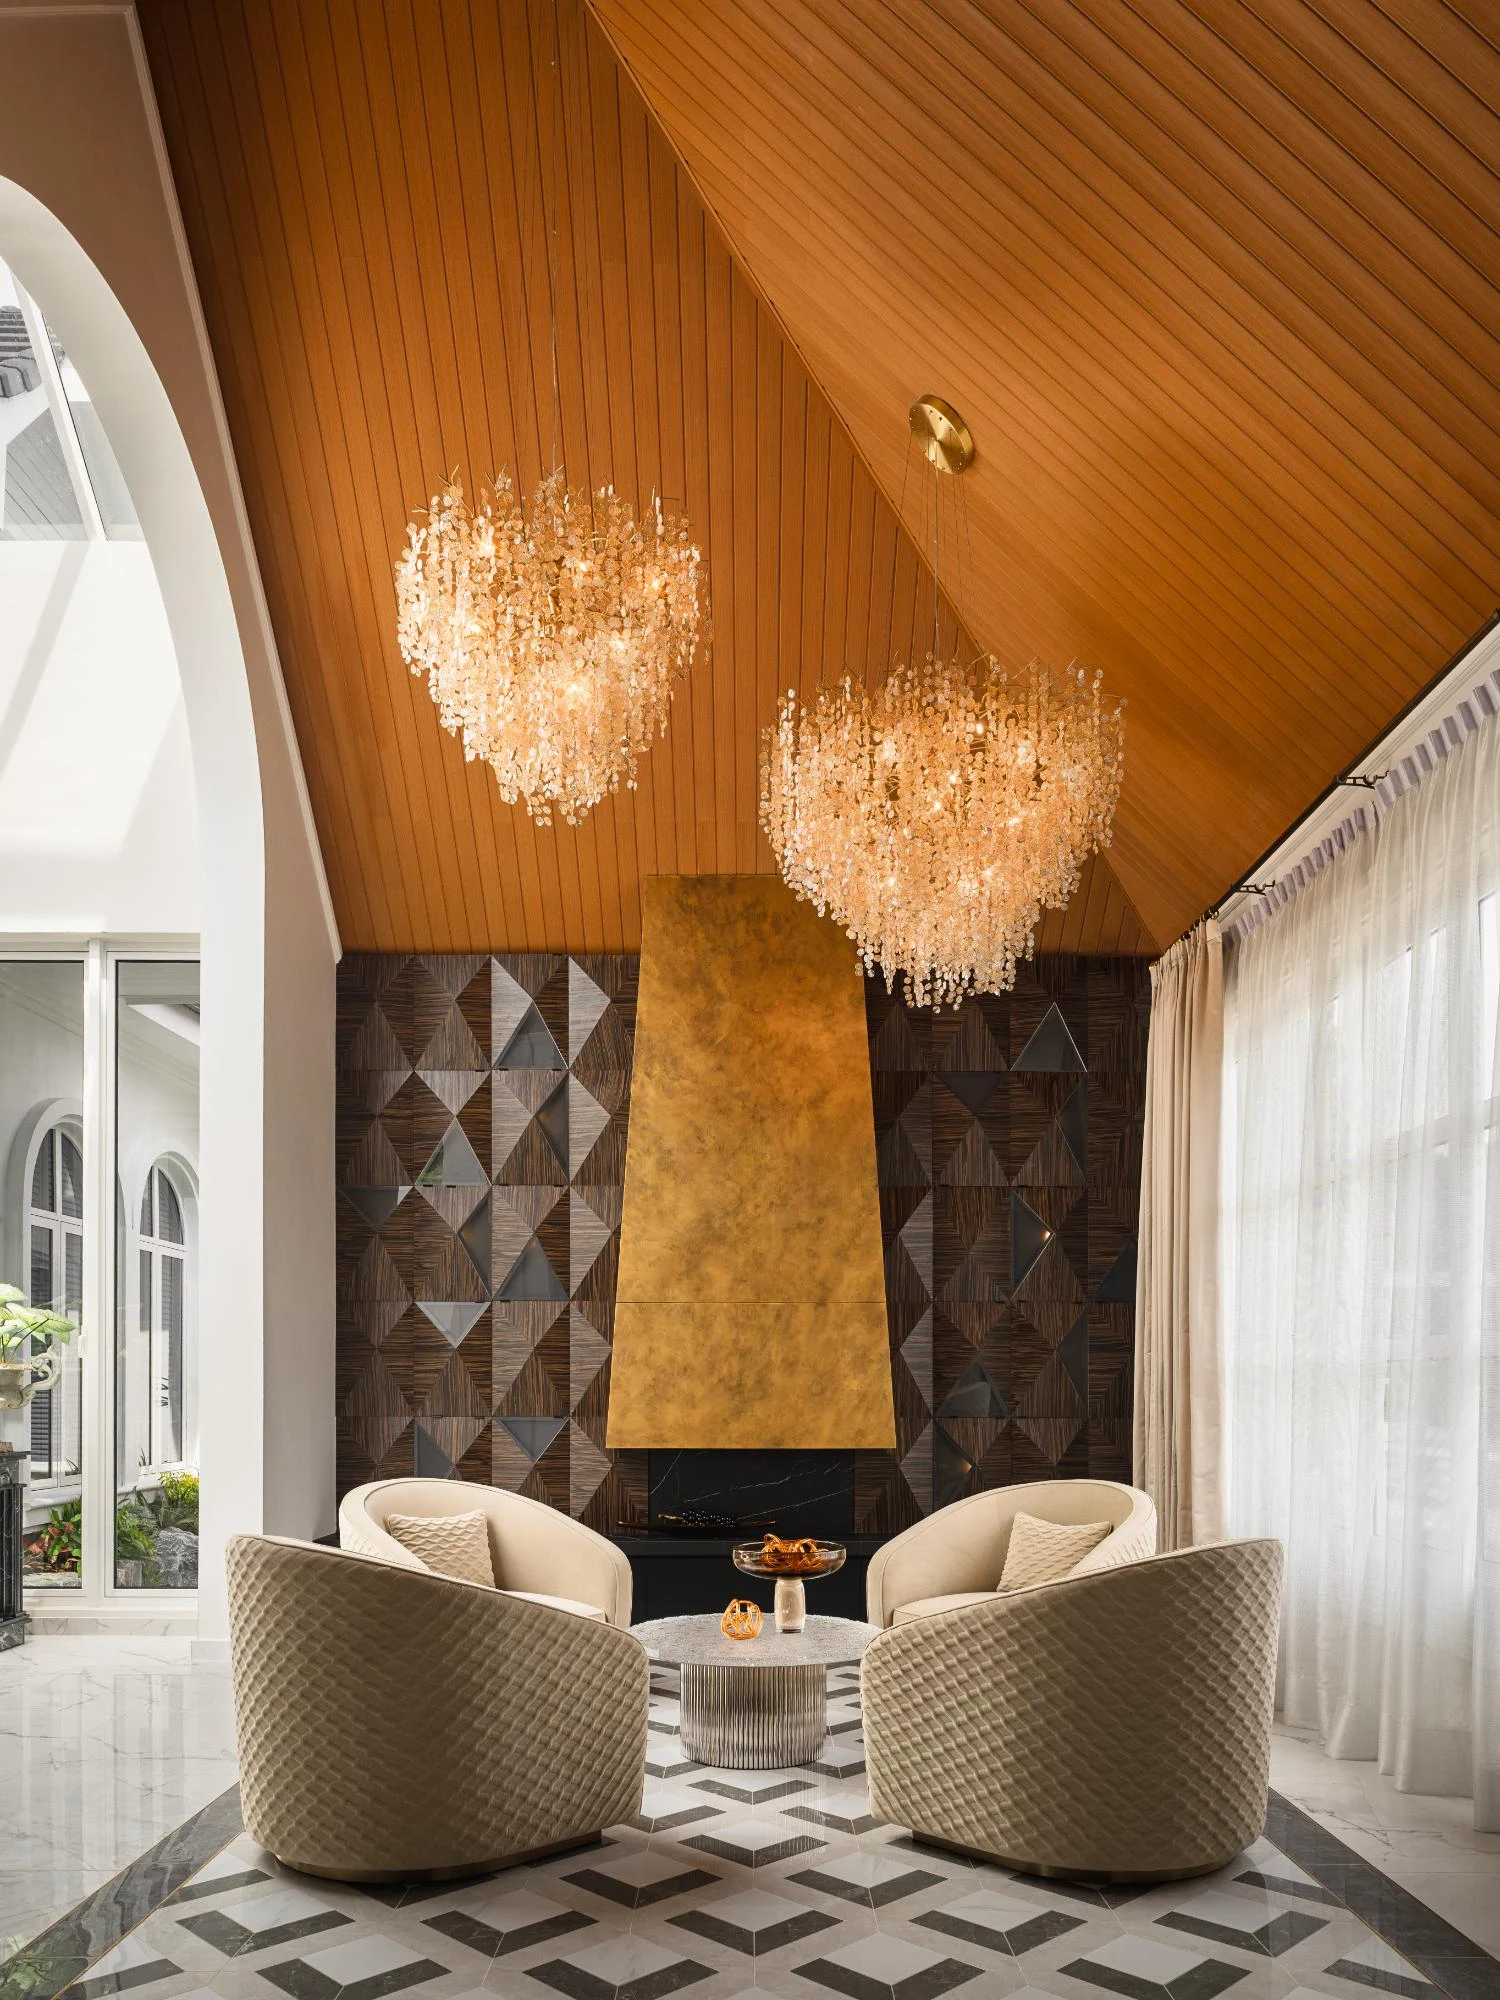
A patterned floor, angled brass fireplace and irregular timber ceiling are anchored by bronze crystal chandeliers, using the roof's asymmetry as part of the room's drama.
With full-height windows reducing the reliance on solid walls, architectural emphasis moves upward. High-pitched roofs create soaring interiors, and each ceiling is given its own identity. In the long living and dining zone, a barrel-vaulted ceiling crossed by timber beams turns the room's length into an advantage rather than something to disguise.
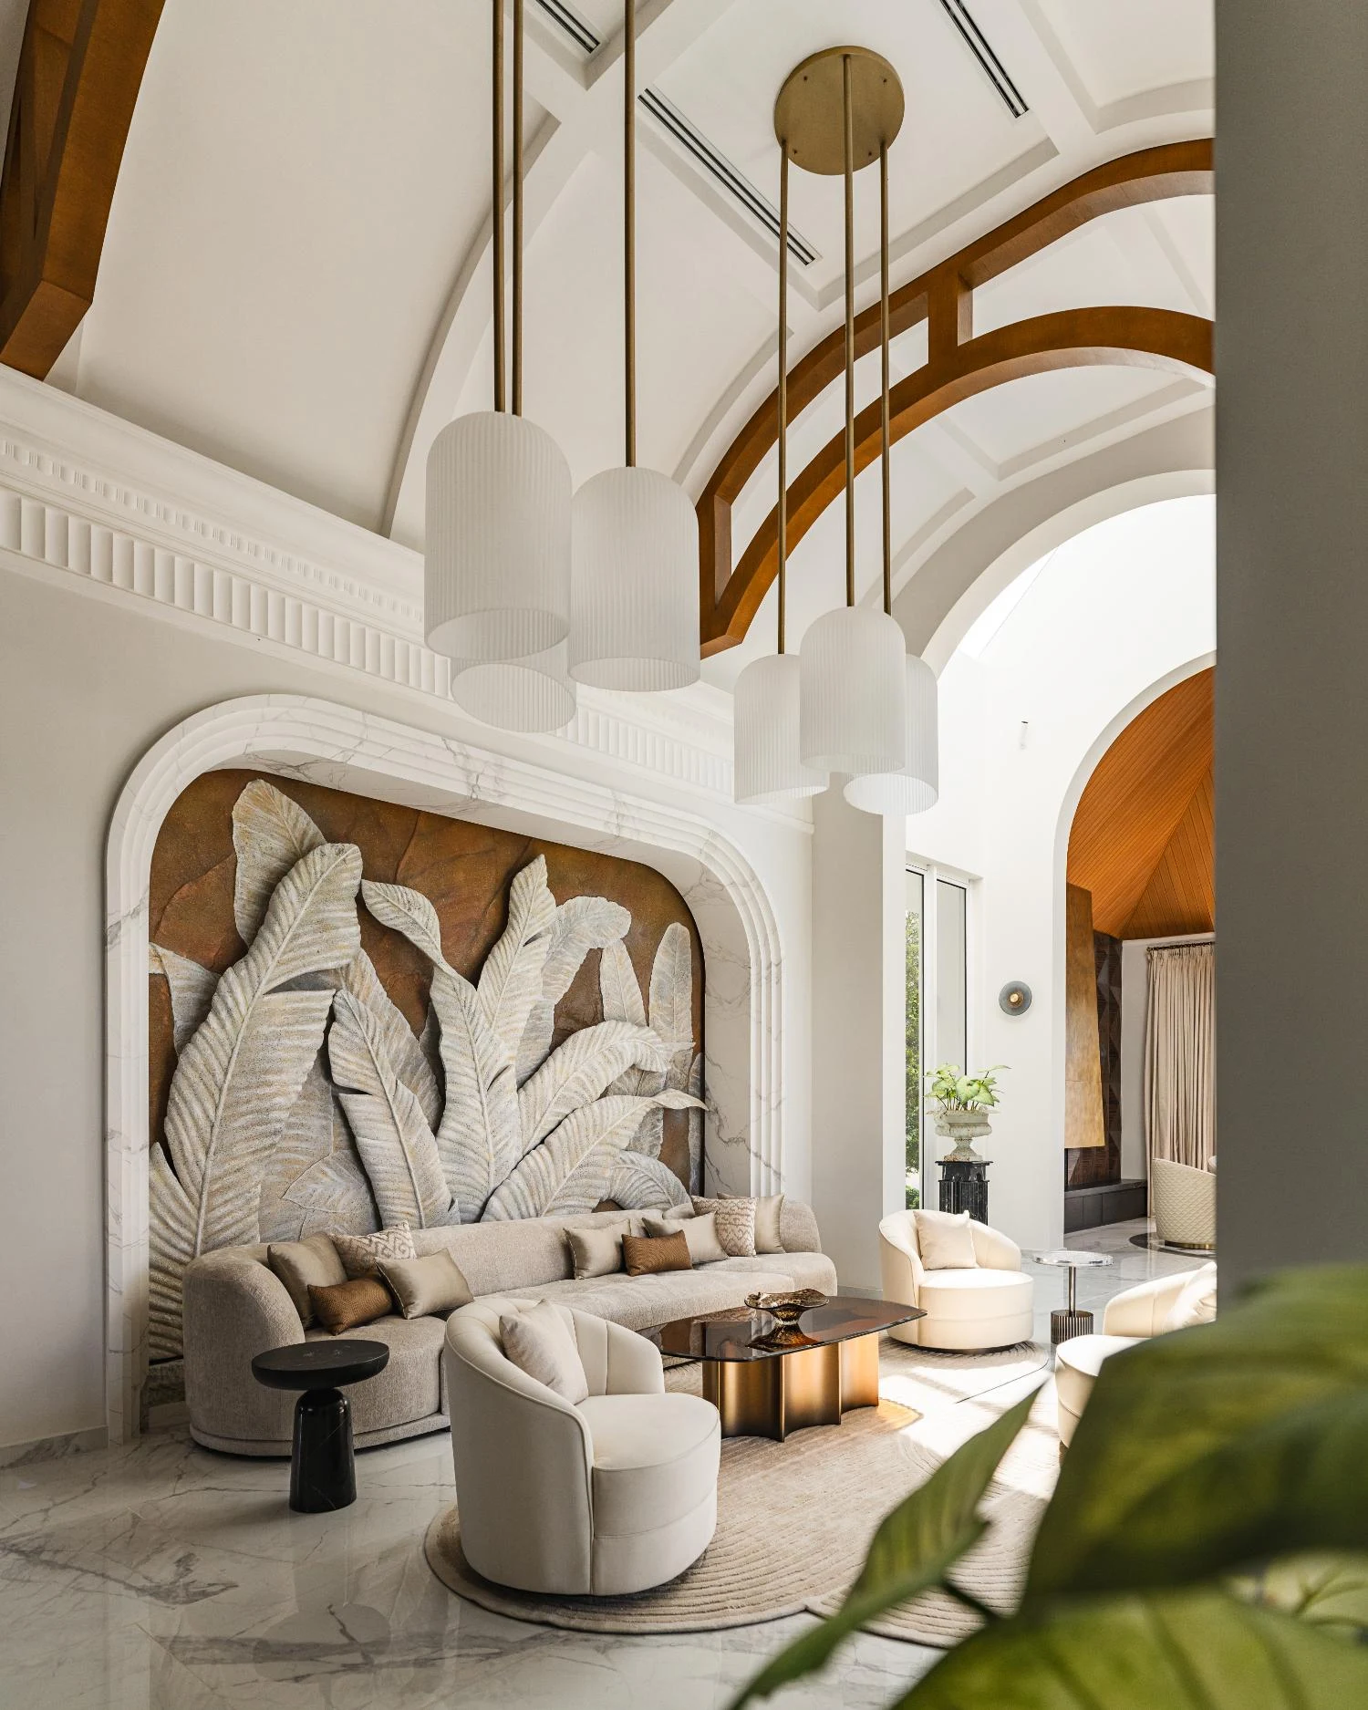
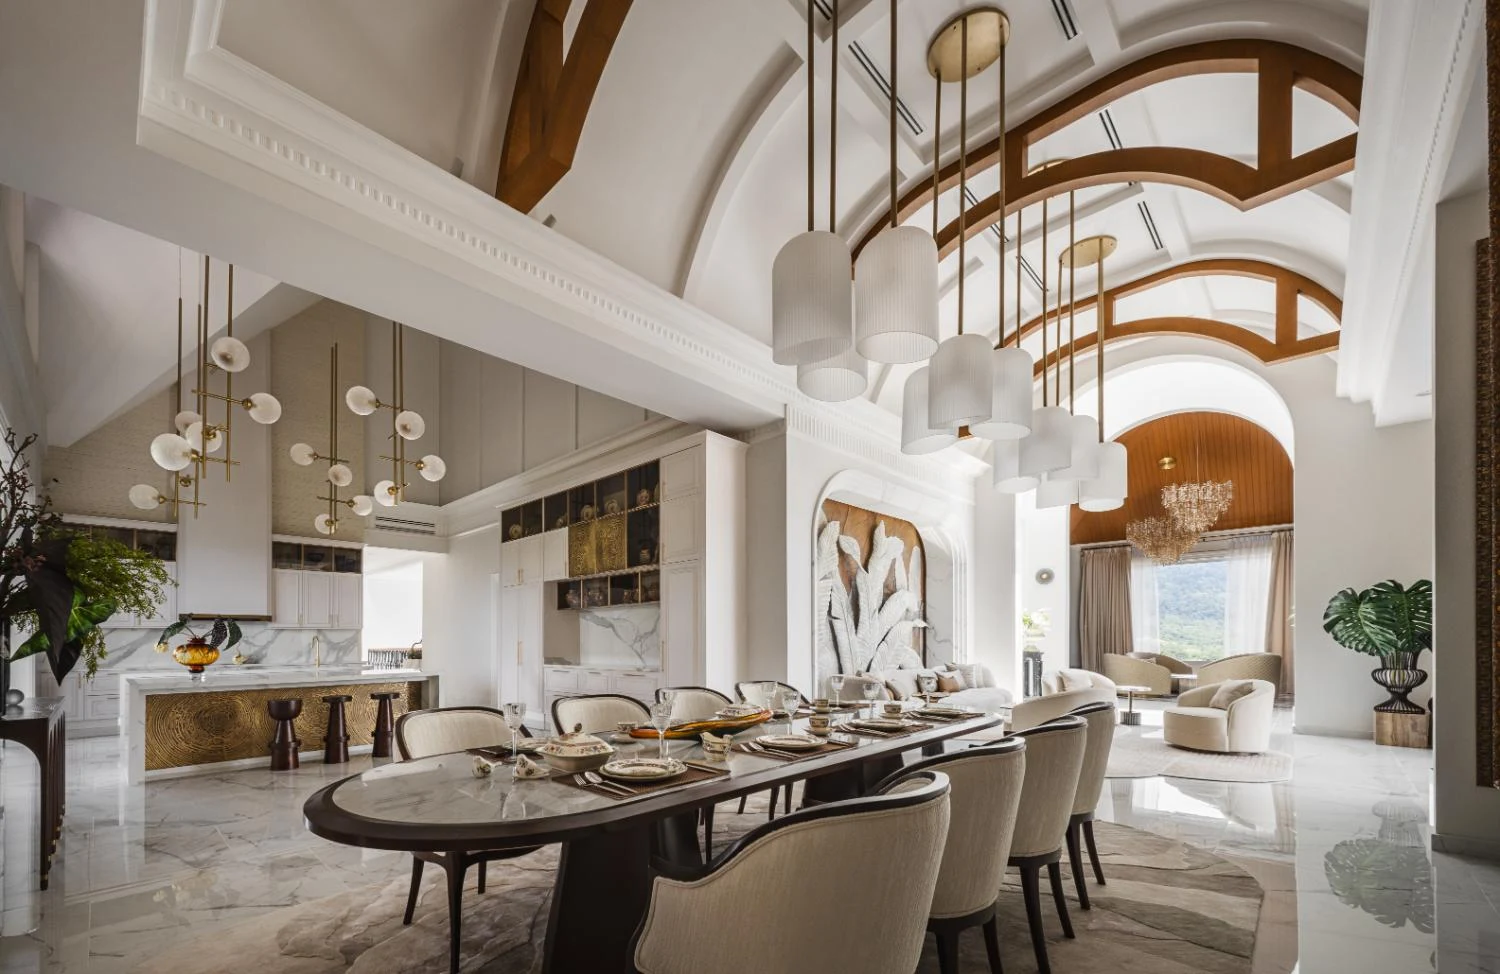
The living and dining areas use their long proportions beneath a barrel-vaulted ceiling with timber beams, extending the sightline toward the landscape.
“The intention is to create an extensive sightline that does not end.”
The palette is intentionally soft. IDent3 moved away from the client's initial all-white brief, choosing warm, gentle greys that could receive the changing colour of the sky, with burnt orange and yellow accents recalling sunset. The result gives daylight room to become part of the palette rather than simply illuminate it.
The kitchen carries the same sense of theatre. The dry kitchen was conceived as a showpiece, while the wet kitchen opens toward one of the site's expansive views. This was particularly important to a client who loves cooking and entertaining: the kitchen was planned as a generous working space that could also function almost like a cooking-show set.
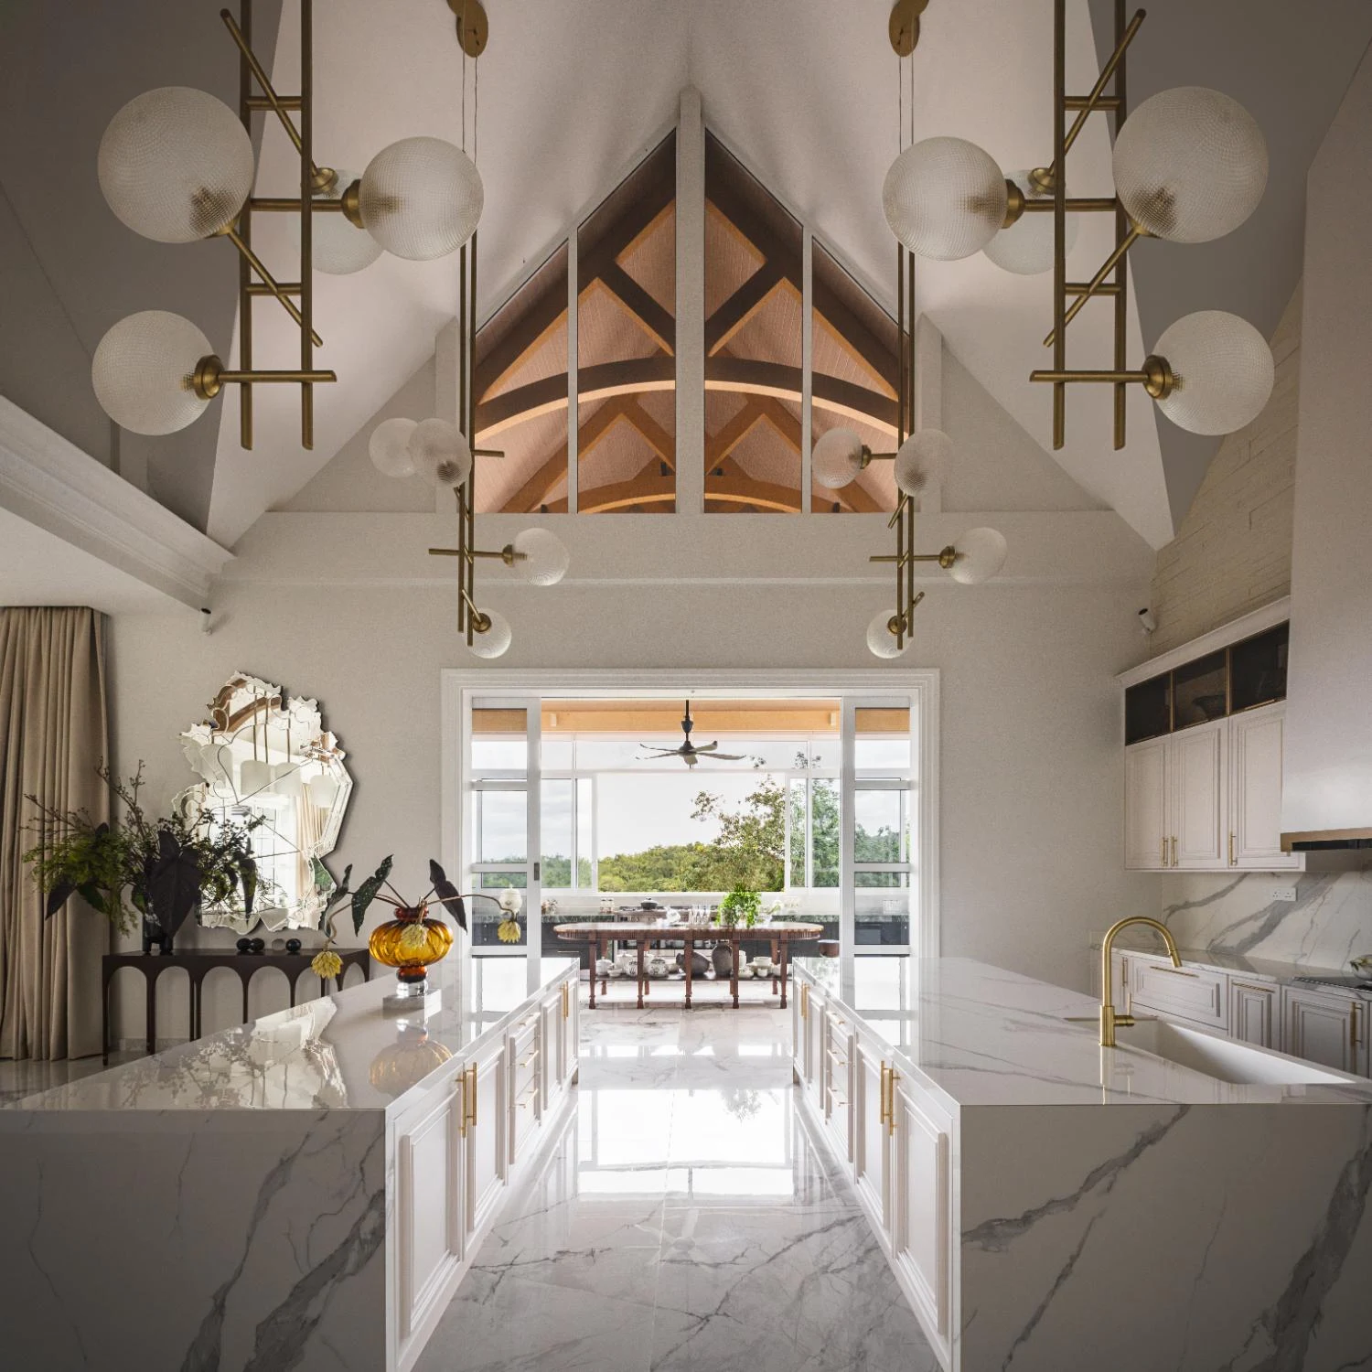
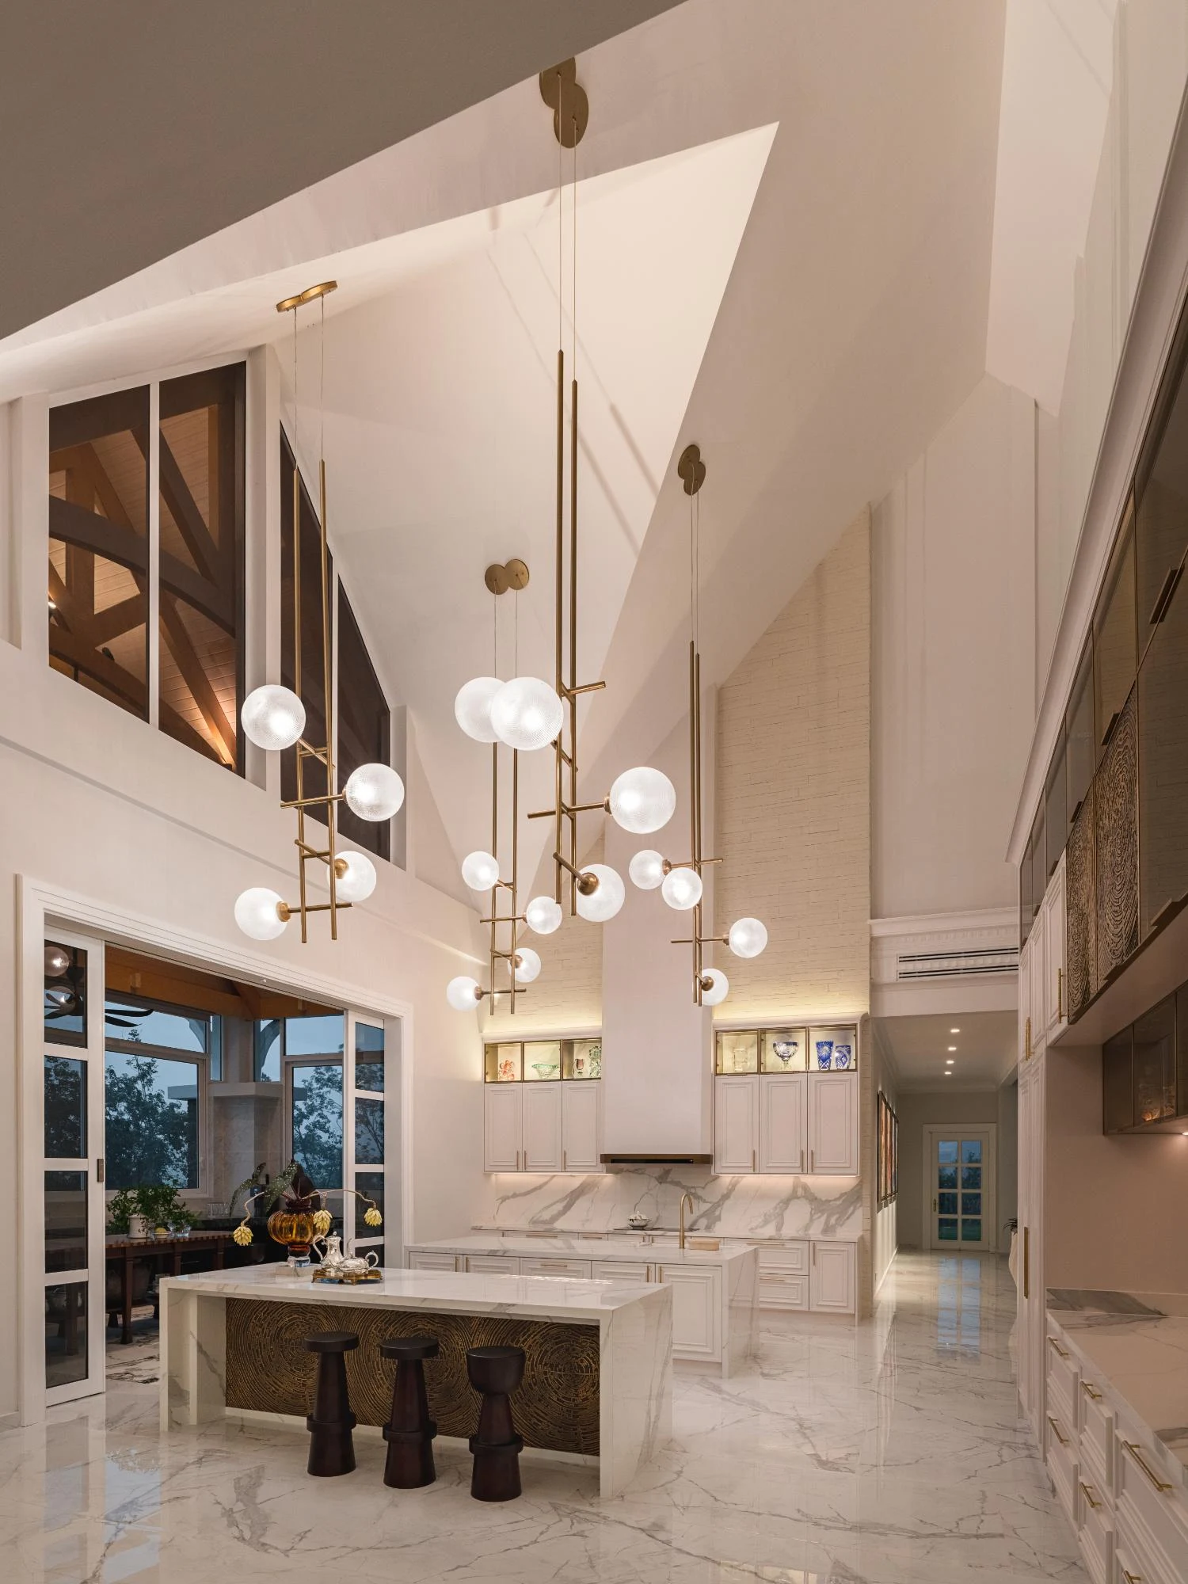
The kitchen frames the landscape while timber arch beams remain visible through the glazing above, extending the ceiling language into another part of the home.
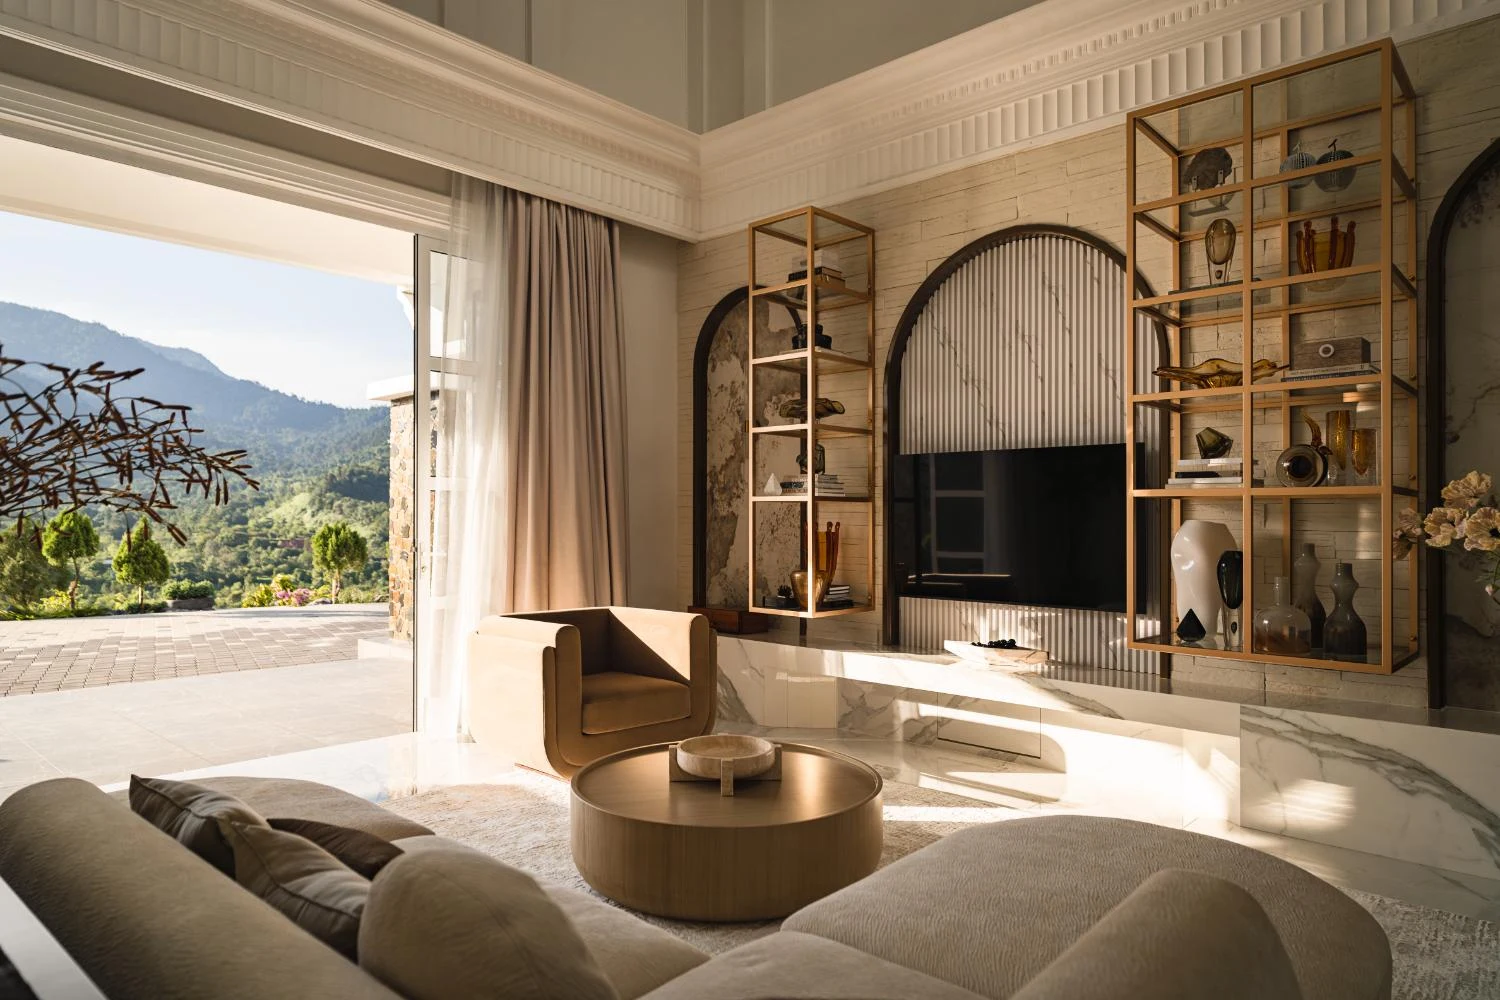
In the family area, changing daylight becomes part of the composition, casting shifting patterns across the interior.
The family area is where the project's central idea becomes most literal. Strategically positioned skylights draw natural light deep into the house, and IDent3 describes the interior as a canvas on which each hour paints new stories in light and shadow. At night, the lighting shifts the mood again, evoking a constellation overhead.
The daylighting is not purely atmospheric. IDent3 also approached sustainability through passive architecture. High ceilings and upper skylight vents support a thermal stack effect, while the elevated, open plan captures hilltop air movement. Mechanical cooling is concentrated in individual bedrooms, and skylights reduce the need for artificial daytime illumination.
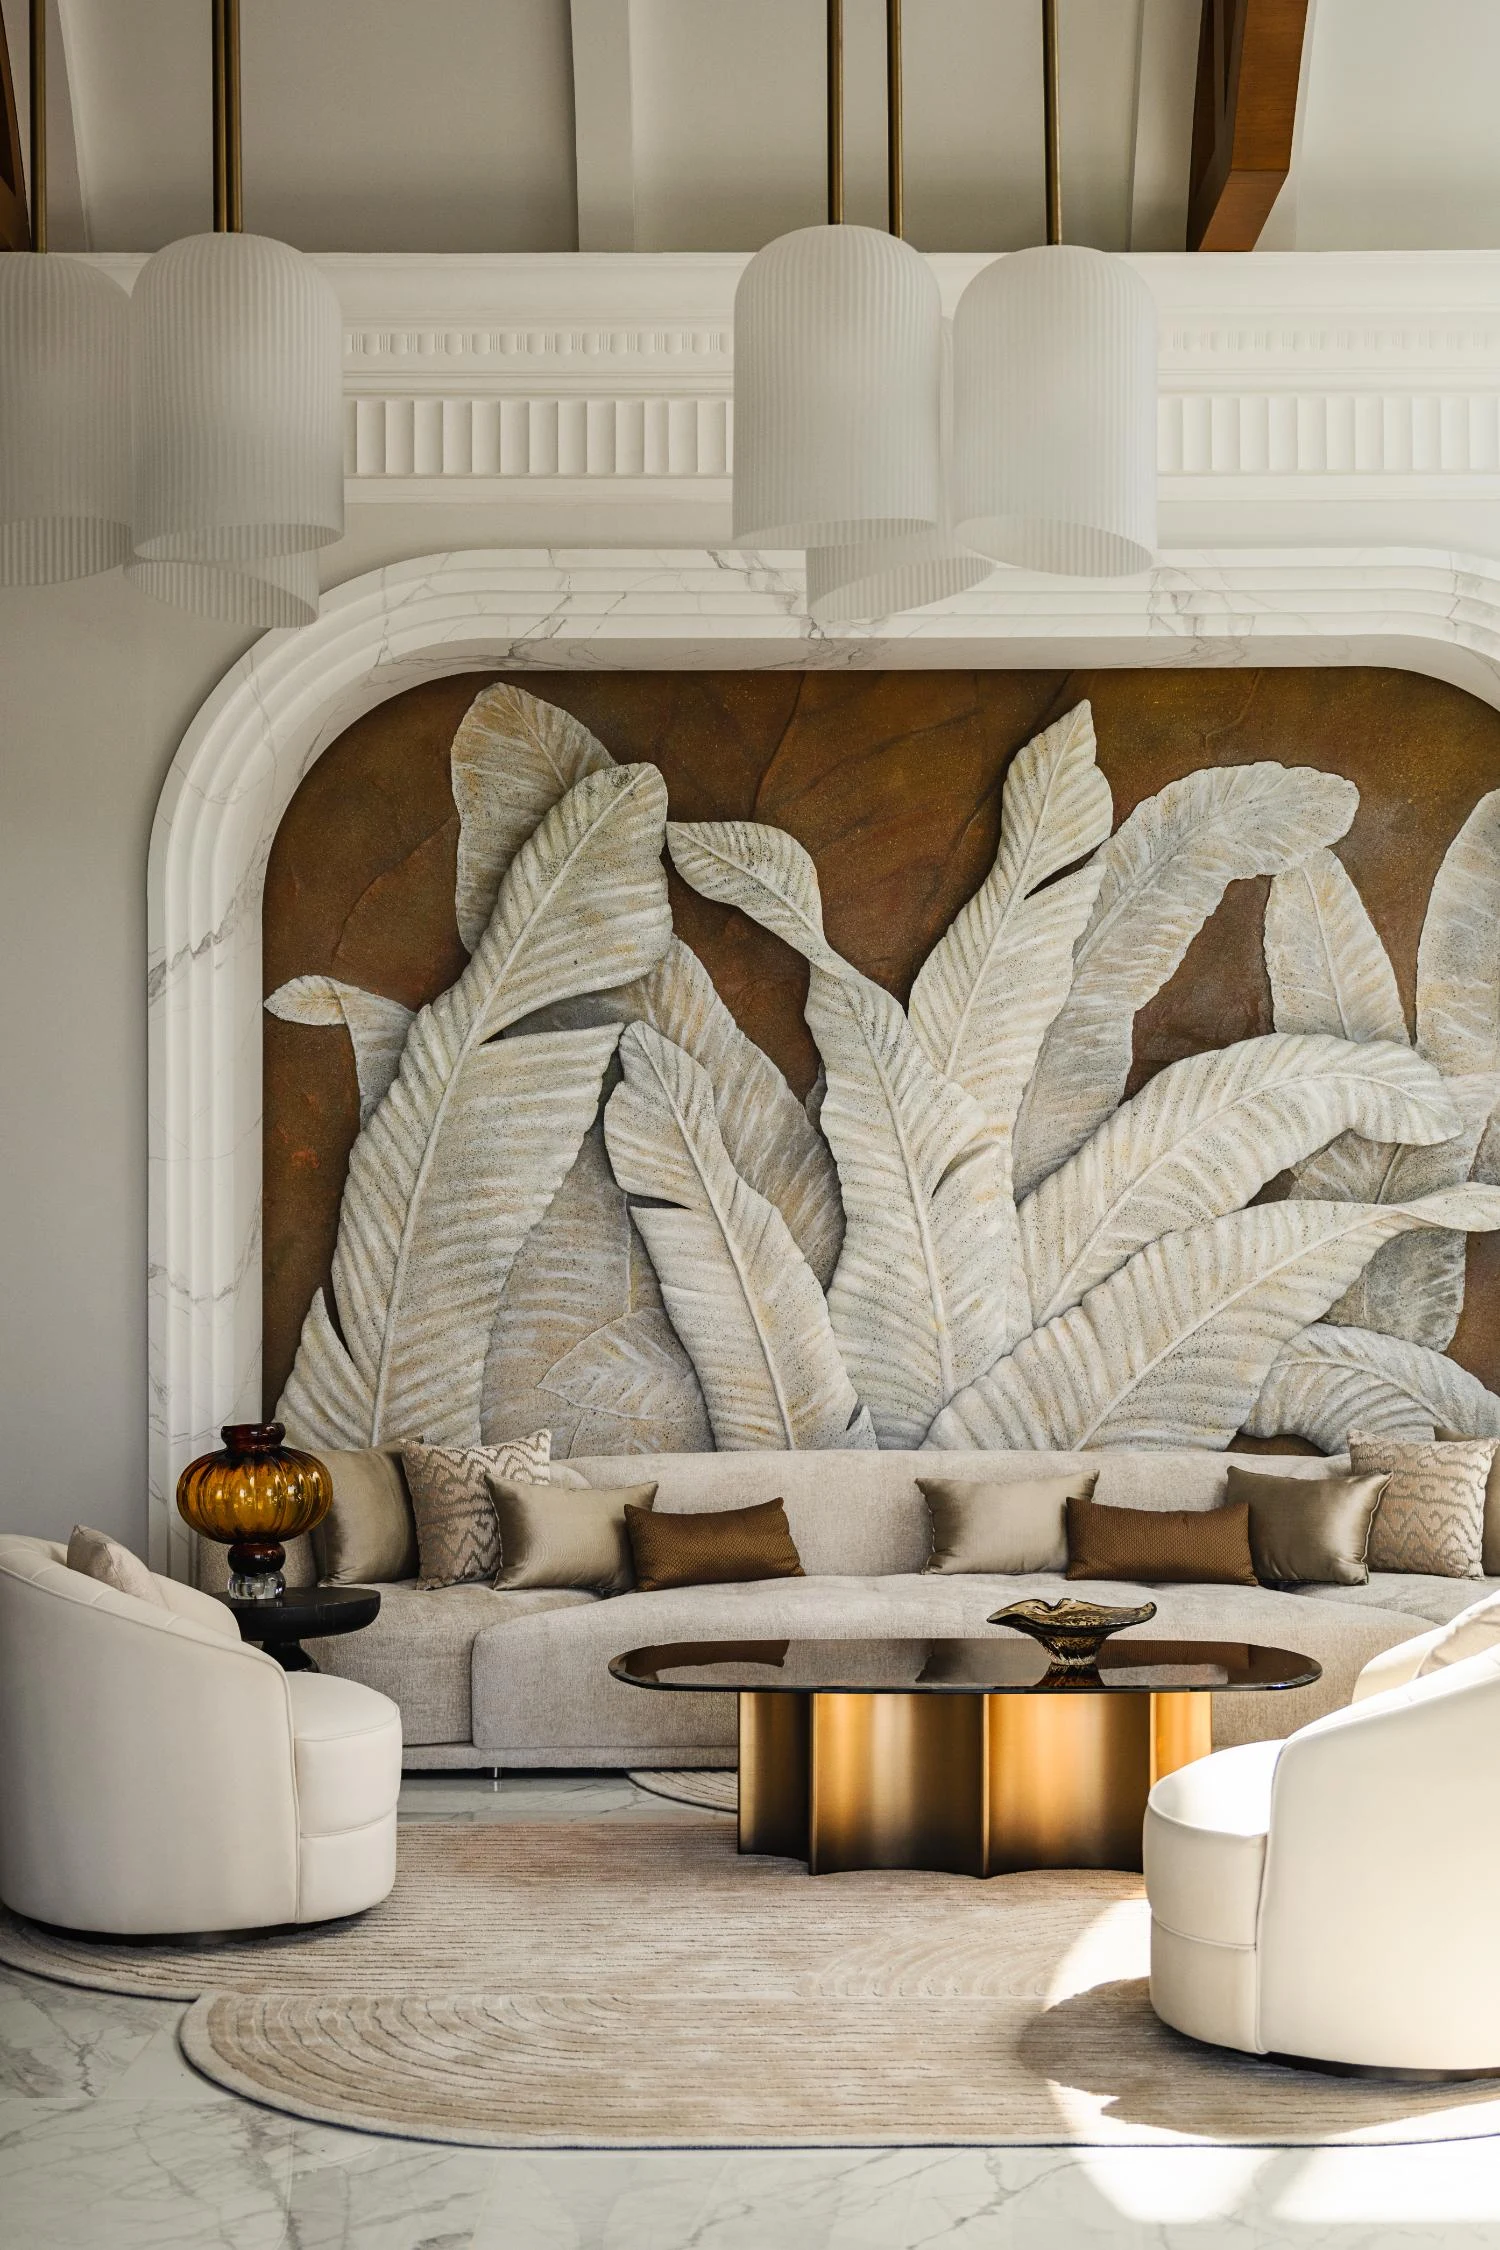
The hand-sculpted “dancing leaves” feature is IDent3's direct nod to the vegetation surrounding the hilltop home.
Elsewhere, references to the setting become smaller and more tactile. The hand-sculpted “dancing leaves” feature brings the surrounding vegetation indoors without reproducing it literally. A circular display cabinet echoes the curvature of the home's windows, while embossed brass panels introduce warmth and depth against the pale interior.
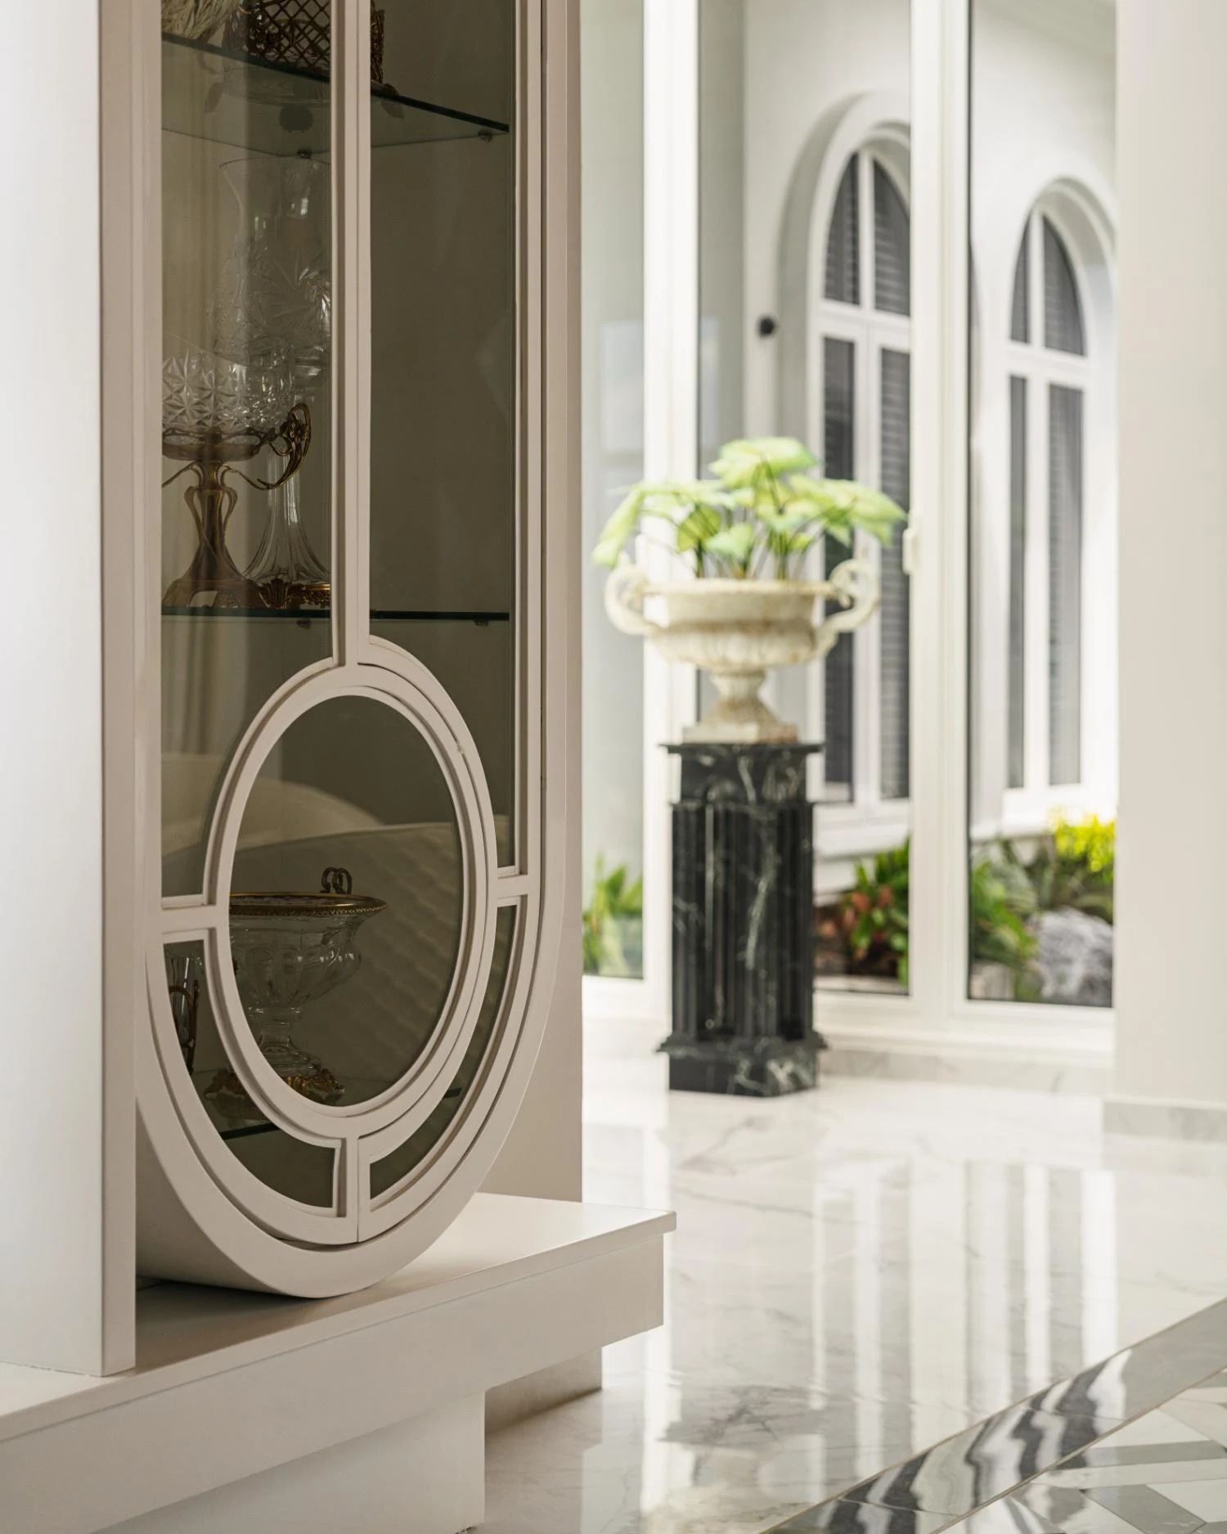
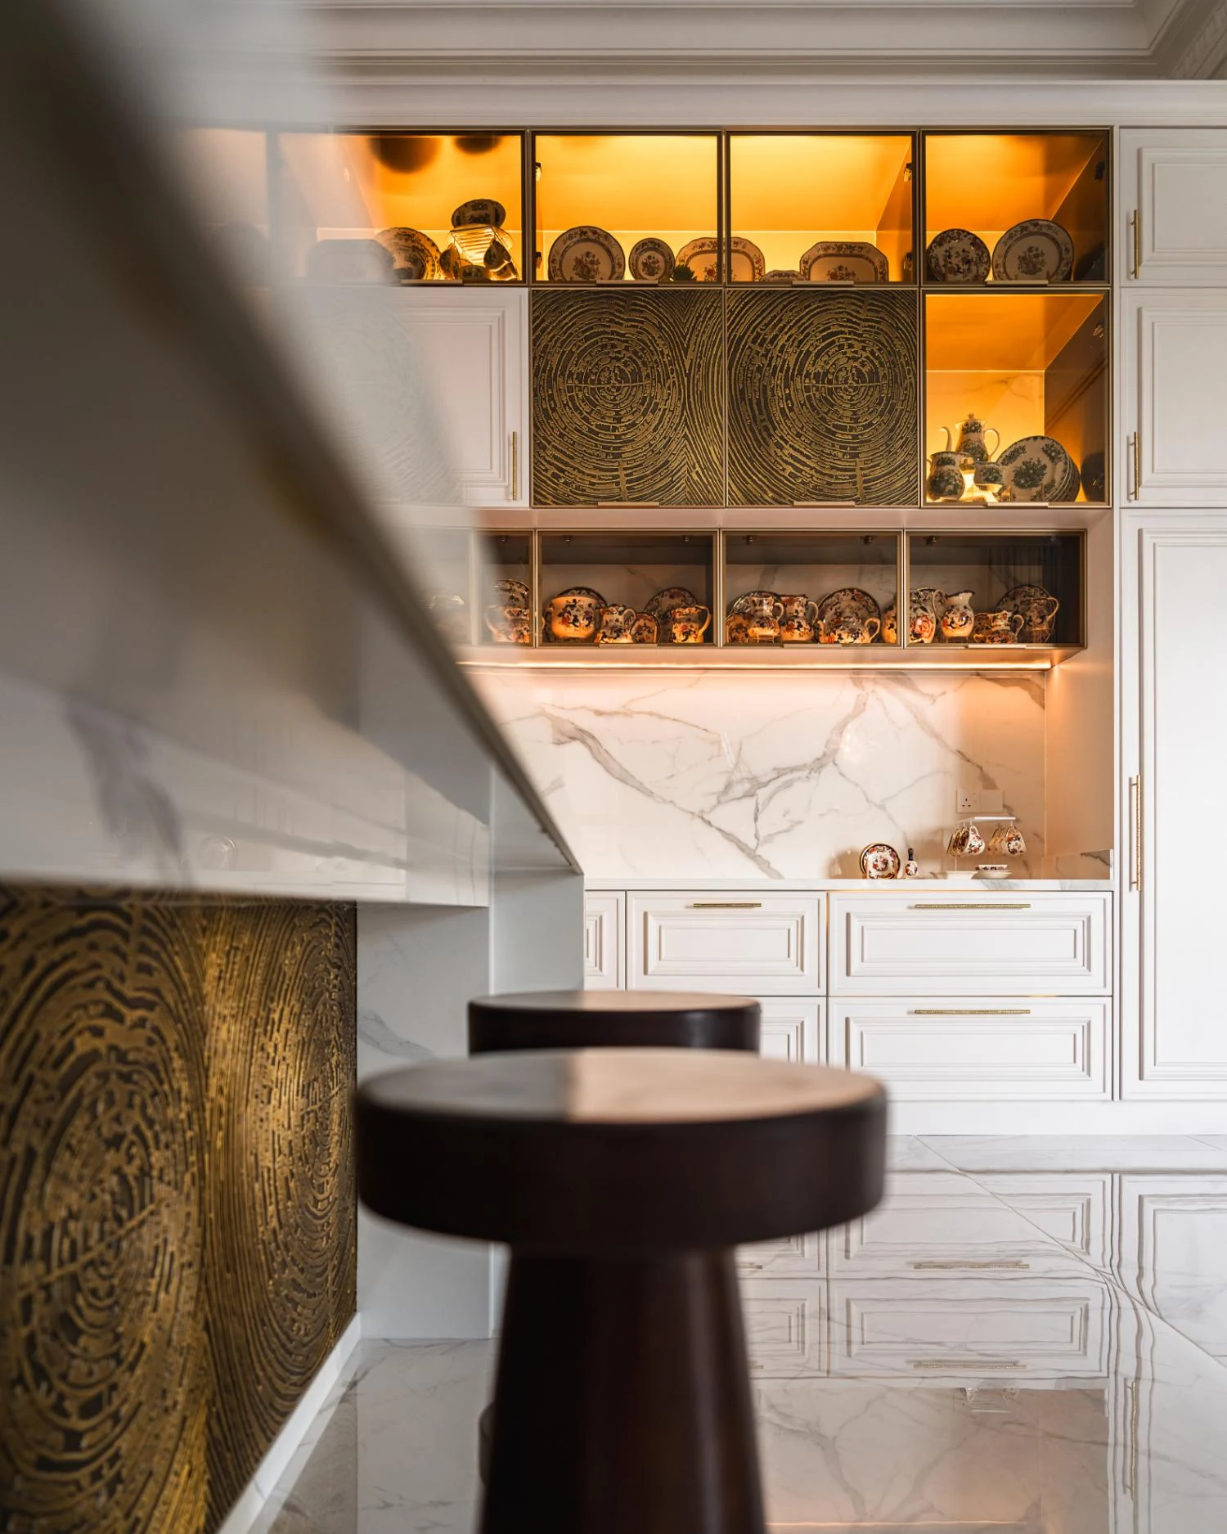
Left: the feature cabinet repeats the window geometry through circles, combining laser-cut metal framing with spray-finished MDF. Right: embossed brass panels add warmth and relief to the restrained palette.
The cabinet was also one of the project's more demanding pieces to execute. IDent3 used thin laser-cut metal frames finished in epoxy paint alongside a spray-painted MDF body, carefully resolving the junction between materials with different rates of expansion.
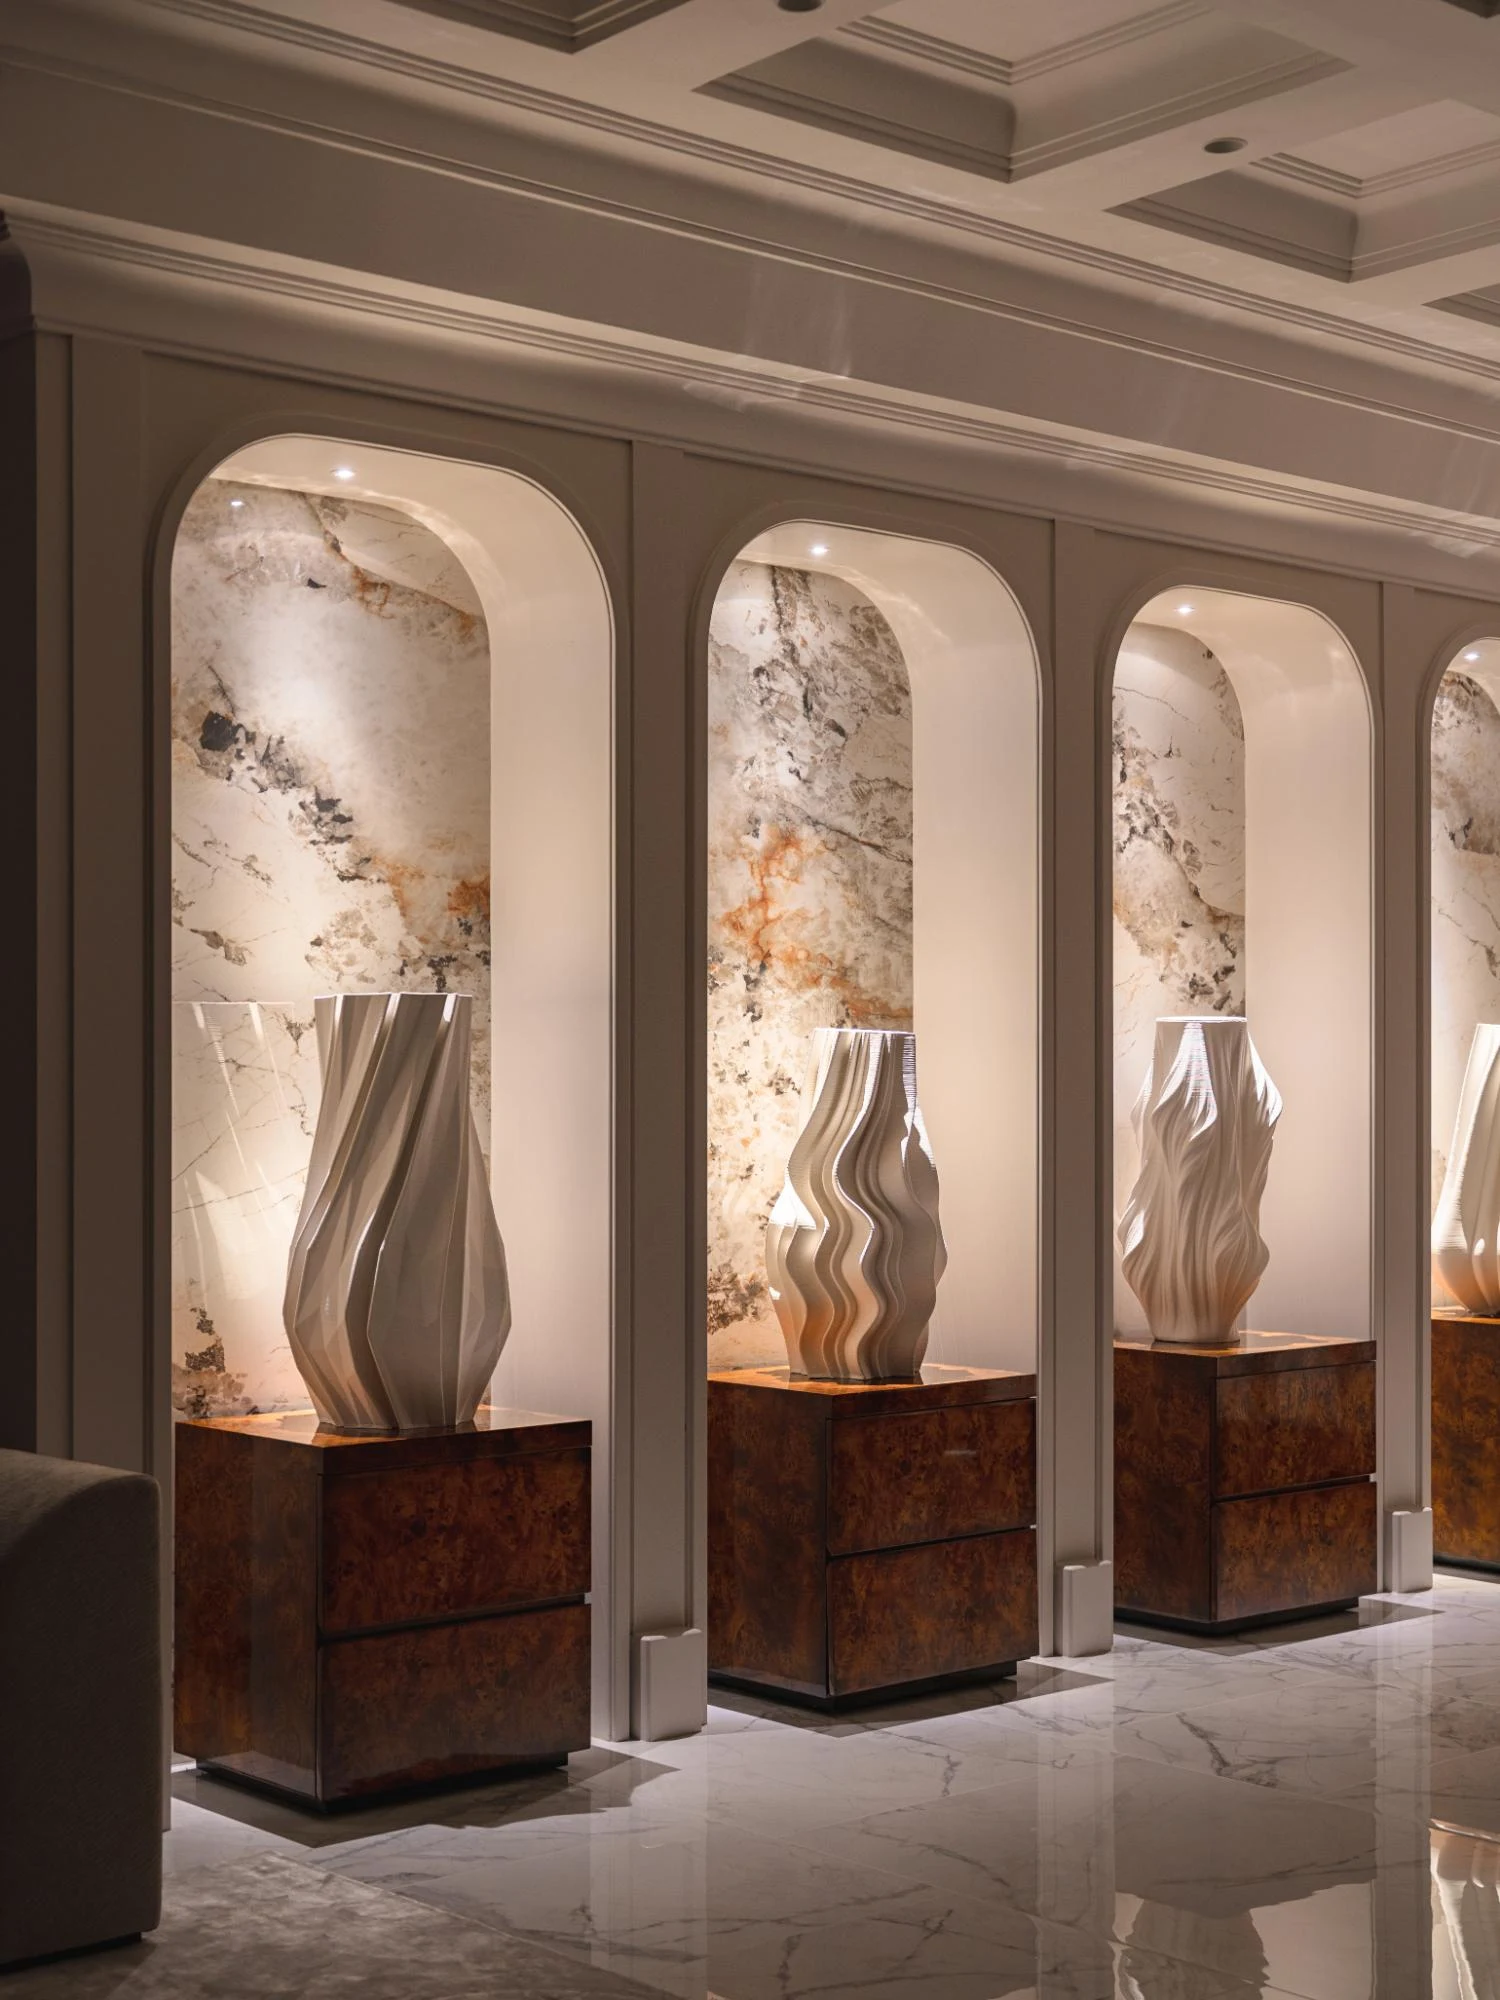
A gallery-like setting gives the homeowner's art and collectibles room to become part of the interior composition.
The project evolved through an open, iterative client relationship. IDent3 describes beginning with the homeowner's expectations and aspirations, then repeatedly asking “what if?”, offering counterproposals that gradually earned the studio greater freedom while preserving how the house needed to function.
That process is visible in one of the project's most consequential decisions: refusing the starkness of the original all-white brief. Instead, the designers allowed the exterior sky to supply the cool cast, balancing it with warmer greys and sunset-toned accents. The scale of the house also sent the studio looking beyond domestic references to old European public buildings, castles and libraries for lessons in grandeur, eventually informing the timber arches and dramatic ceiling treatments.
For IDent3, the lesson was not to be afraid to explore what is not already out there.
That attitude also explains the studio's resistance to trend-led interiors. IDent3 sees the endless visual library of social media as both useful and potentially paralysing: when references become too easy to collect, designers risk becoming editors rather than creators. House on the Peak takes the opposite route. Its identity begins with the place itself: a ridge, a horizon, the movement of the sun and a house designed to keep looking outward.
Here, the sky is not scenery added at the end. It is part of the brief, part of the palette and, ultimately, part of the architecture.