
Tembeling does not reveal itself in a single glance. Dark kitchens and display walls give way to pale living spaces, a sculptural arch frames a red-lined retreat, and a quiet courtyard brings daylight into the centre of the composition.
Edgeline Planners approaches this project not as a collection of isolated rooms, but as a complete emotional environment. Planning, material, storage and illumination are asked to work together so that the interior supports how life is actually lived—through moments of activity, retreat, gathering and return.
A Sequence That Refuses the Obvious
From the street, the Tembeling showroom presents a restrained frontage. Inside, the experience becomes progressively more layered. Pale living-room surfaces establish an initial calm; dark joinery gathers depth along the circulation spine; then a curved opening reveals a red interior that could not have been predicted from the entrance.
This sense of discovery is deliberate. The home is not organised as a set of rooms competing to make the strongest first impression. It unfolds through partial views—light behind a screen, the edge of an illuminated shelf, a circular window or the red plane of a table glimpsed beyond cabinetry.
Curves make these transitions feel less abrupt. They pull the eye around corners and soften the meeting between contrasting materials. Against a disciplined grid of cabinet doors, shelves and framed glass, the arch becomes both an interruption and a bridge.
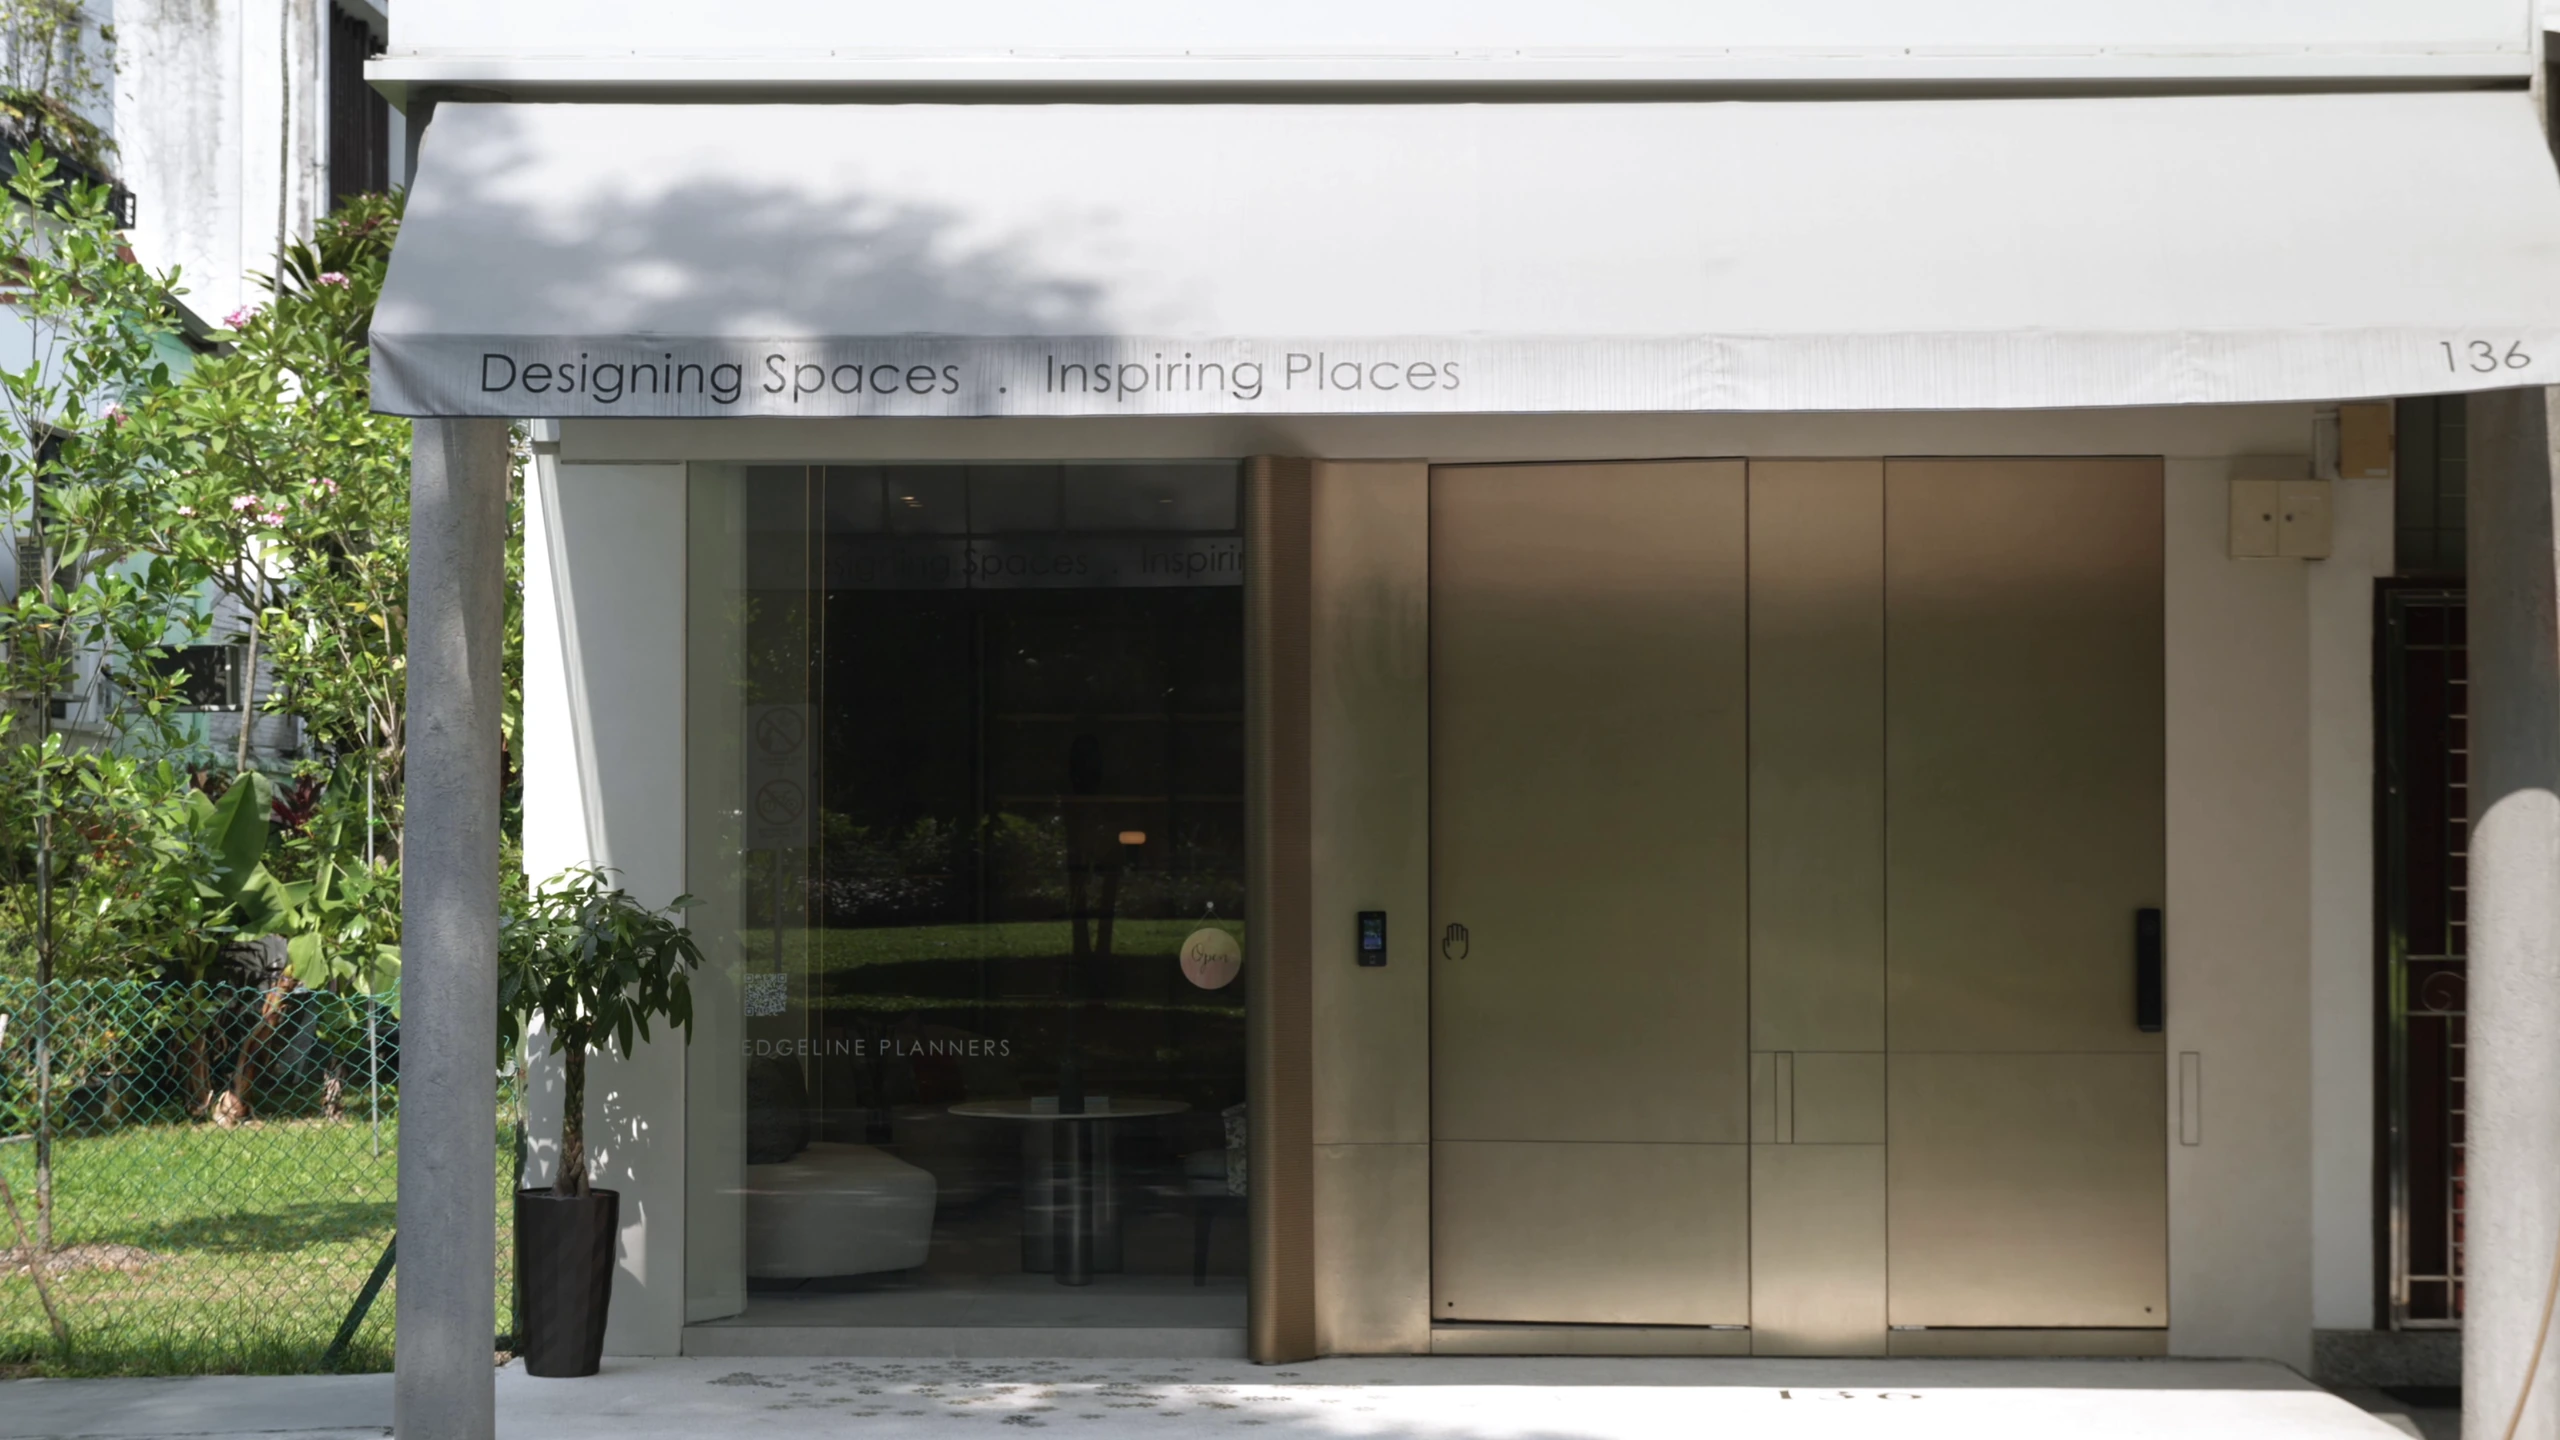
The restrained Tembeling frontage offers little hint of the layered interior beyond, setting up the project’s sequence of discovery from street to showroom.
A Home of Deliberate Contrasts
Edgeline Planners describes the concept as “Contrast in Harmony”. Deep charcoal joinery, black stone and framed glass establish depth, while cream upholstery, curved forms and warm illumination prevent the darker elements from becoming severe.
The design is layered as a sequence of discoveries. Each transition changes the mood, but recurring cabinetry proportions, integrated lighting and restrained material details keep the experience coherent.
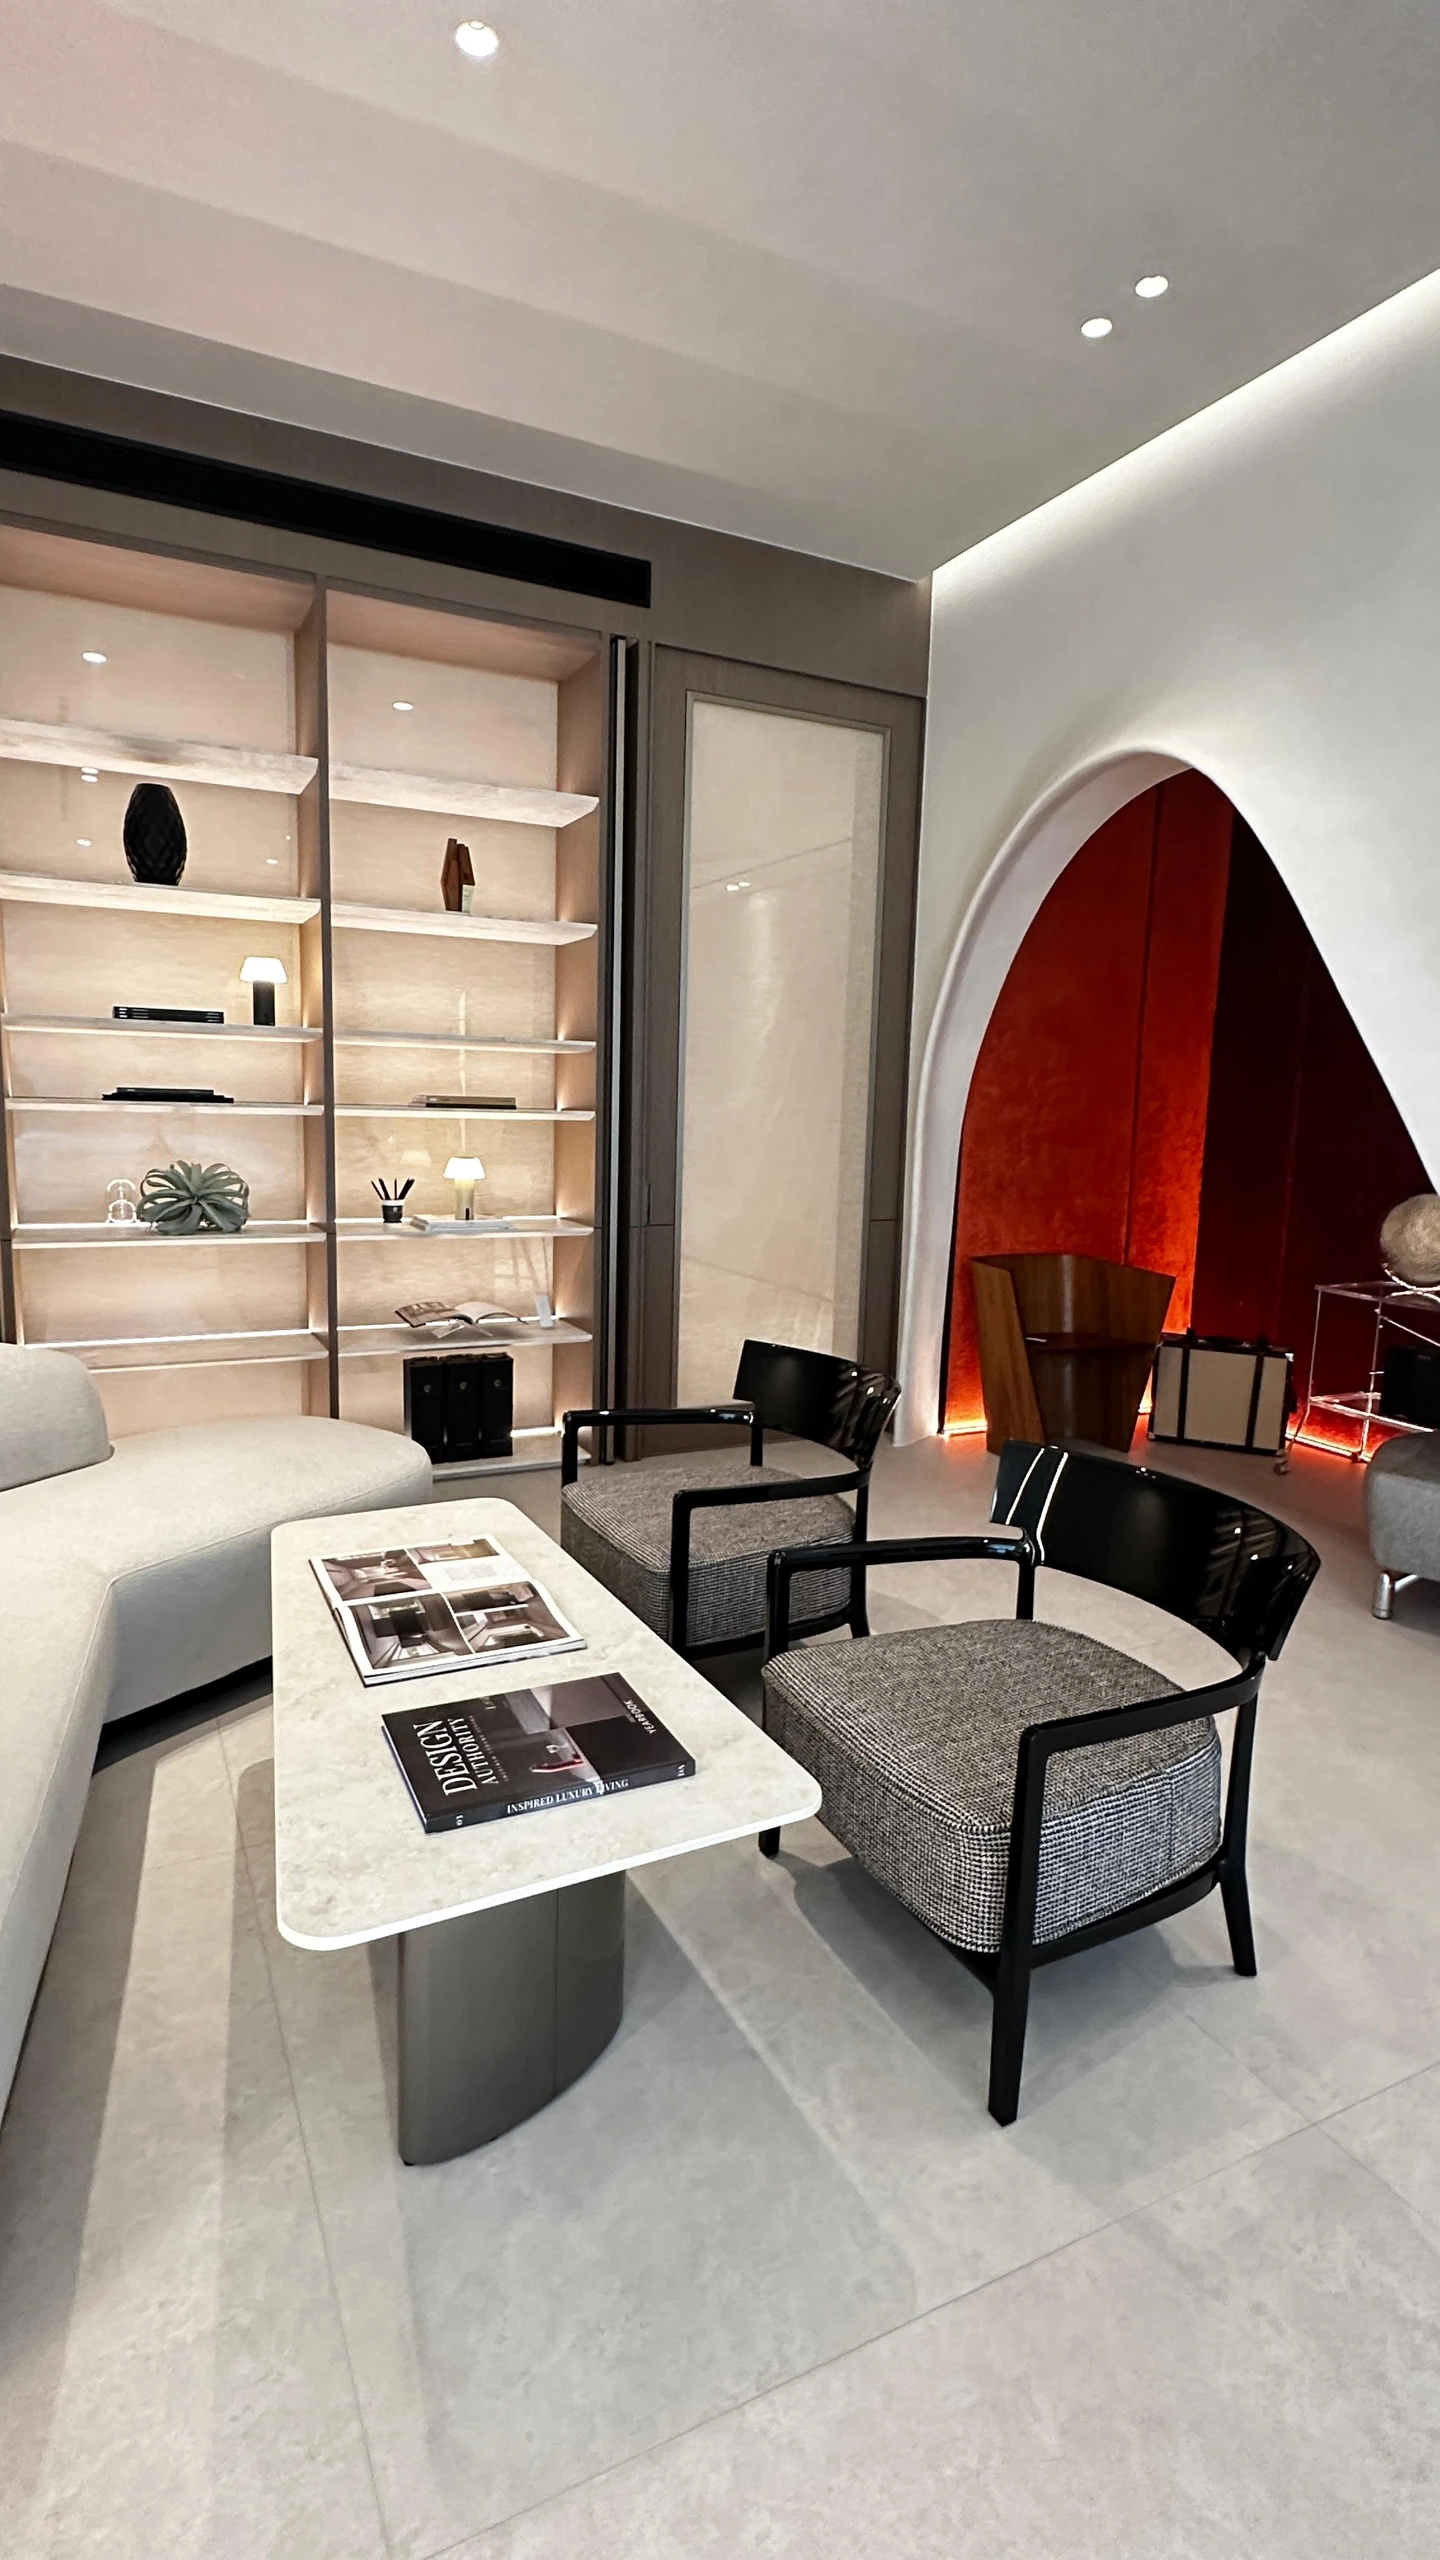
The main living room gathers pale curved seating, illuminated display shelves and the red-lined arch into one view, introducing the project’s dialogue between calm surfaces and theatrical depth.
The Arch as an Architectural Pause
The project’s most memorable gesture is an arched opening that interrupts an otherwise linear backdrop. Beyond it, a red-lined lounge creates an intimate pocket with a markedly different emotional temperature from the pale living room.
A circular window and rounded furniture echo that softness elsewhere. These curves do not function as decoration alone; they slow the movement between spaces and give important thresholds a distinct identity.
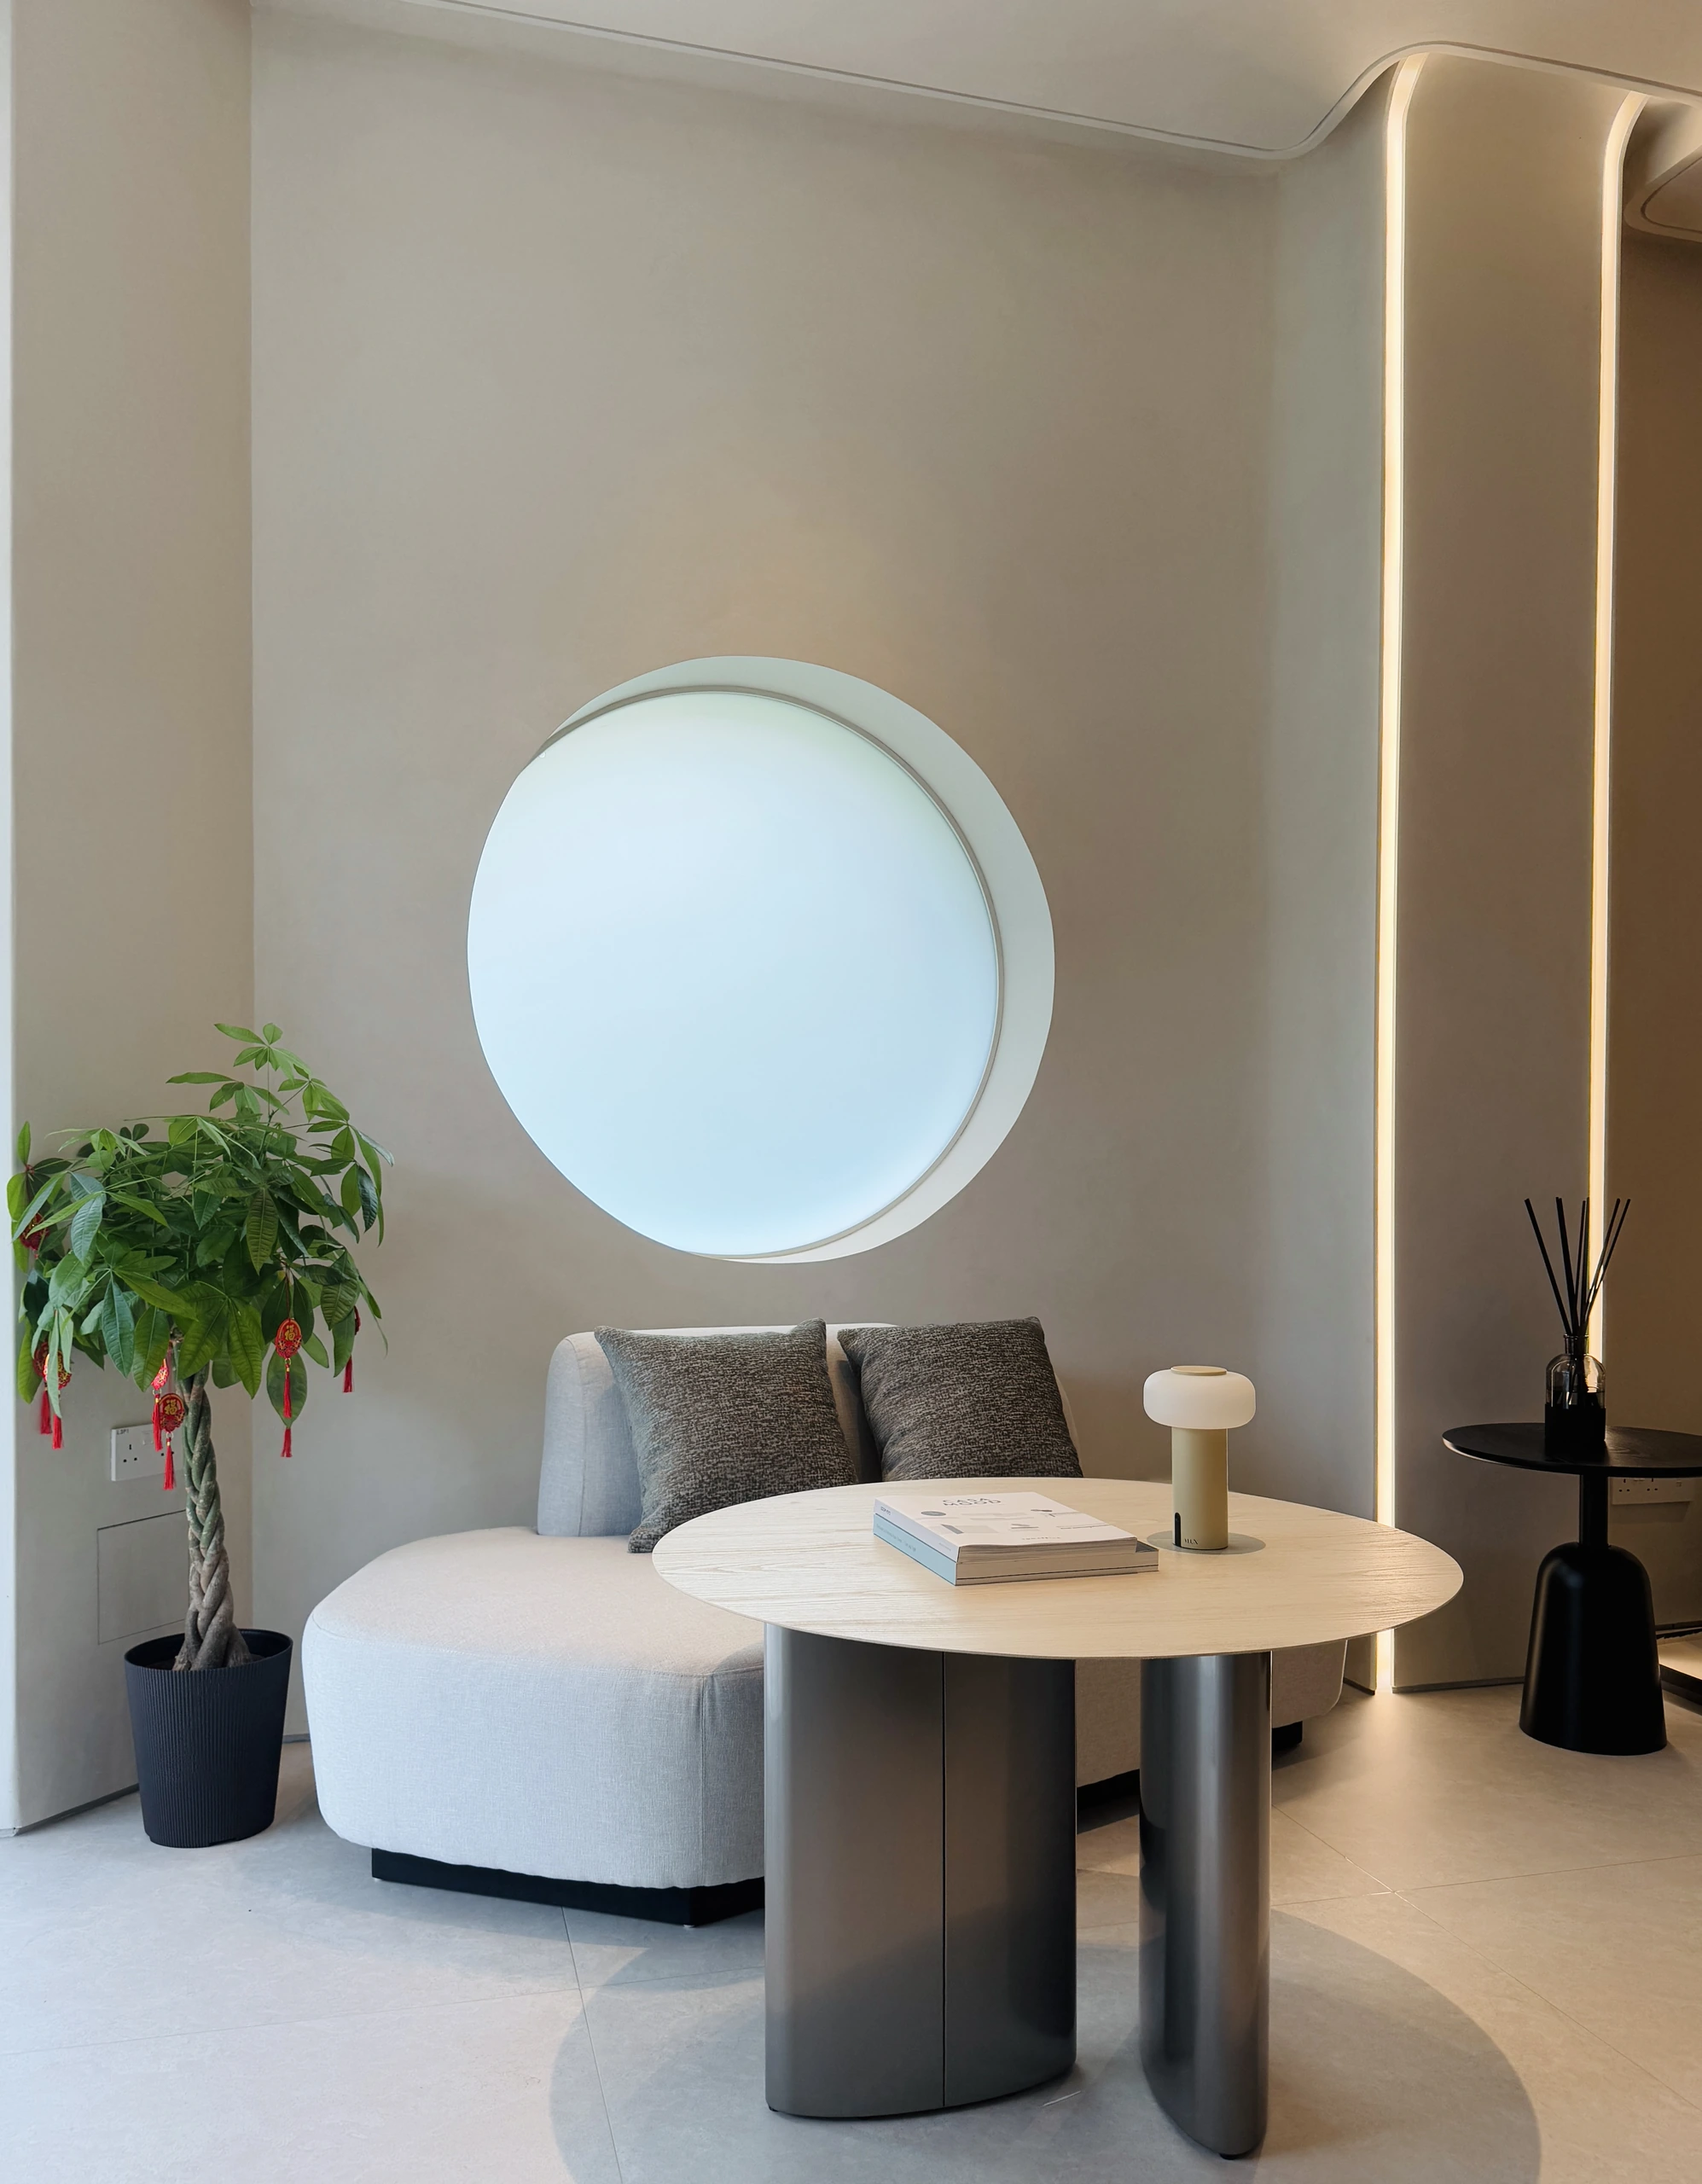
A circular window and rounded chair form a quiet reading pause within the lighter living zone, echoing the curves that soften movement through the showroom.
An Interior with a Pulse
The arched lounge is the project’s emotional centre. Its saturated red lining and low, warm light produce an intimacy that the brighter living room deliberately withholds. Passing through the opening feels like entering the private interior of an object—contained, tactile and slightly theatrical.
Yet the room is not detached from everyday living. Its chair, table and focused light make it a place for conversation or pause. The drama comes from the way colour and form concentrate attention, not from an accumulation of decorative elements.
Elsewhere, red appears again at the long table beside the courtyard and media wall. Repetition turns the colour into a thread through the house. It marks places where people sit together, giving warmth and identity to spaces framed by much darker architecture.
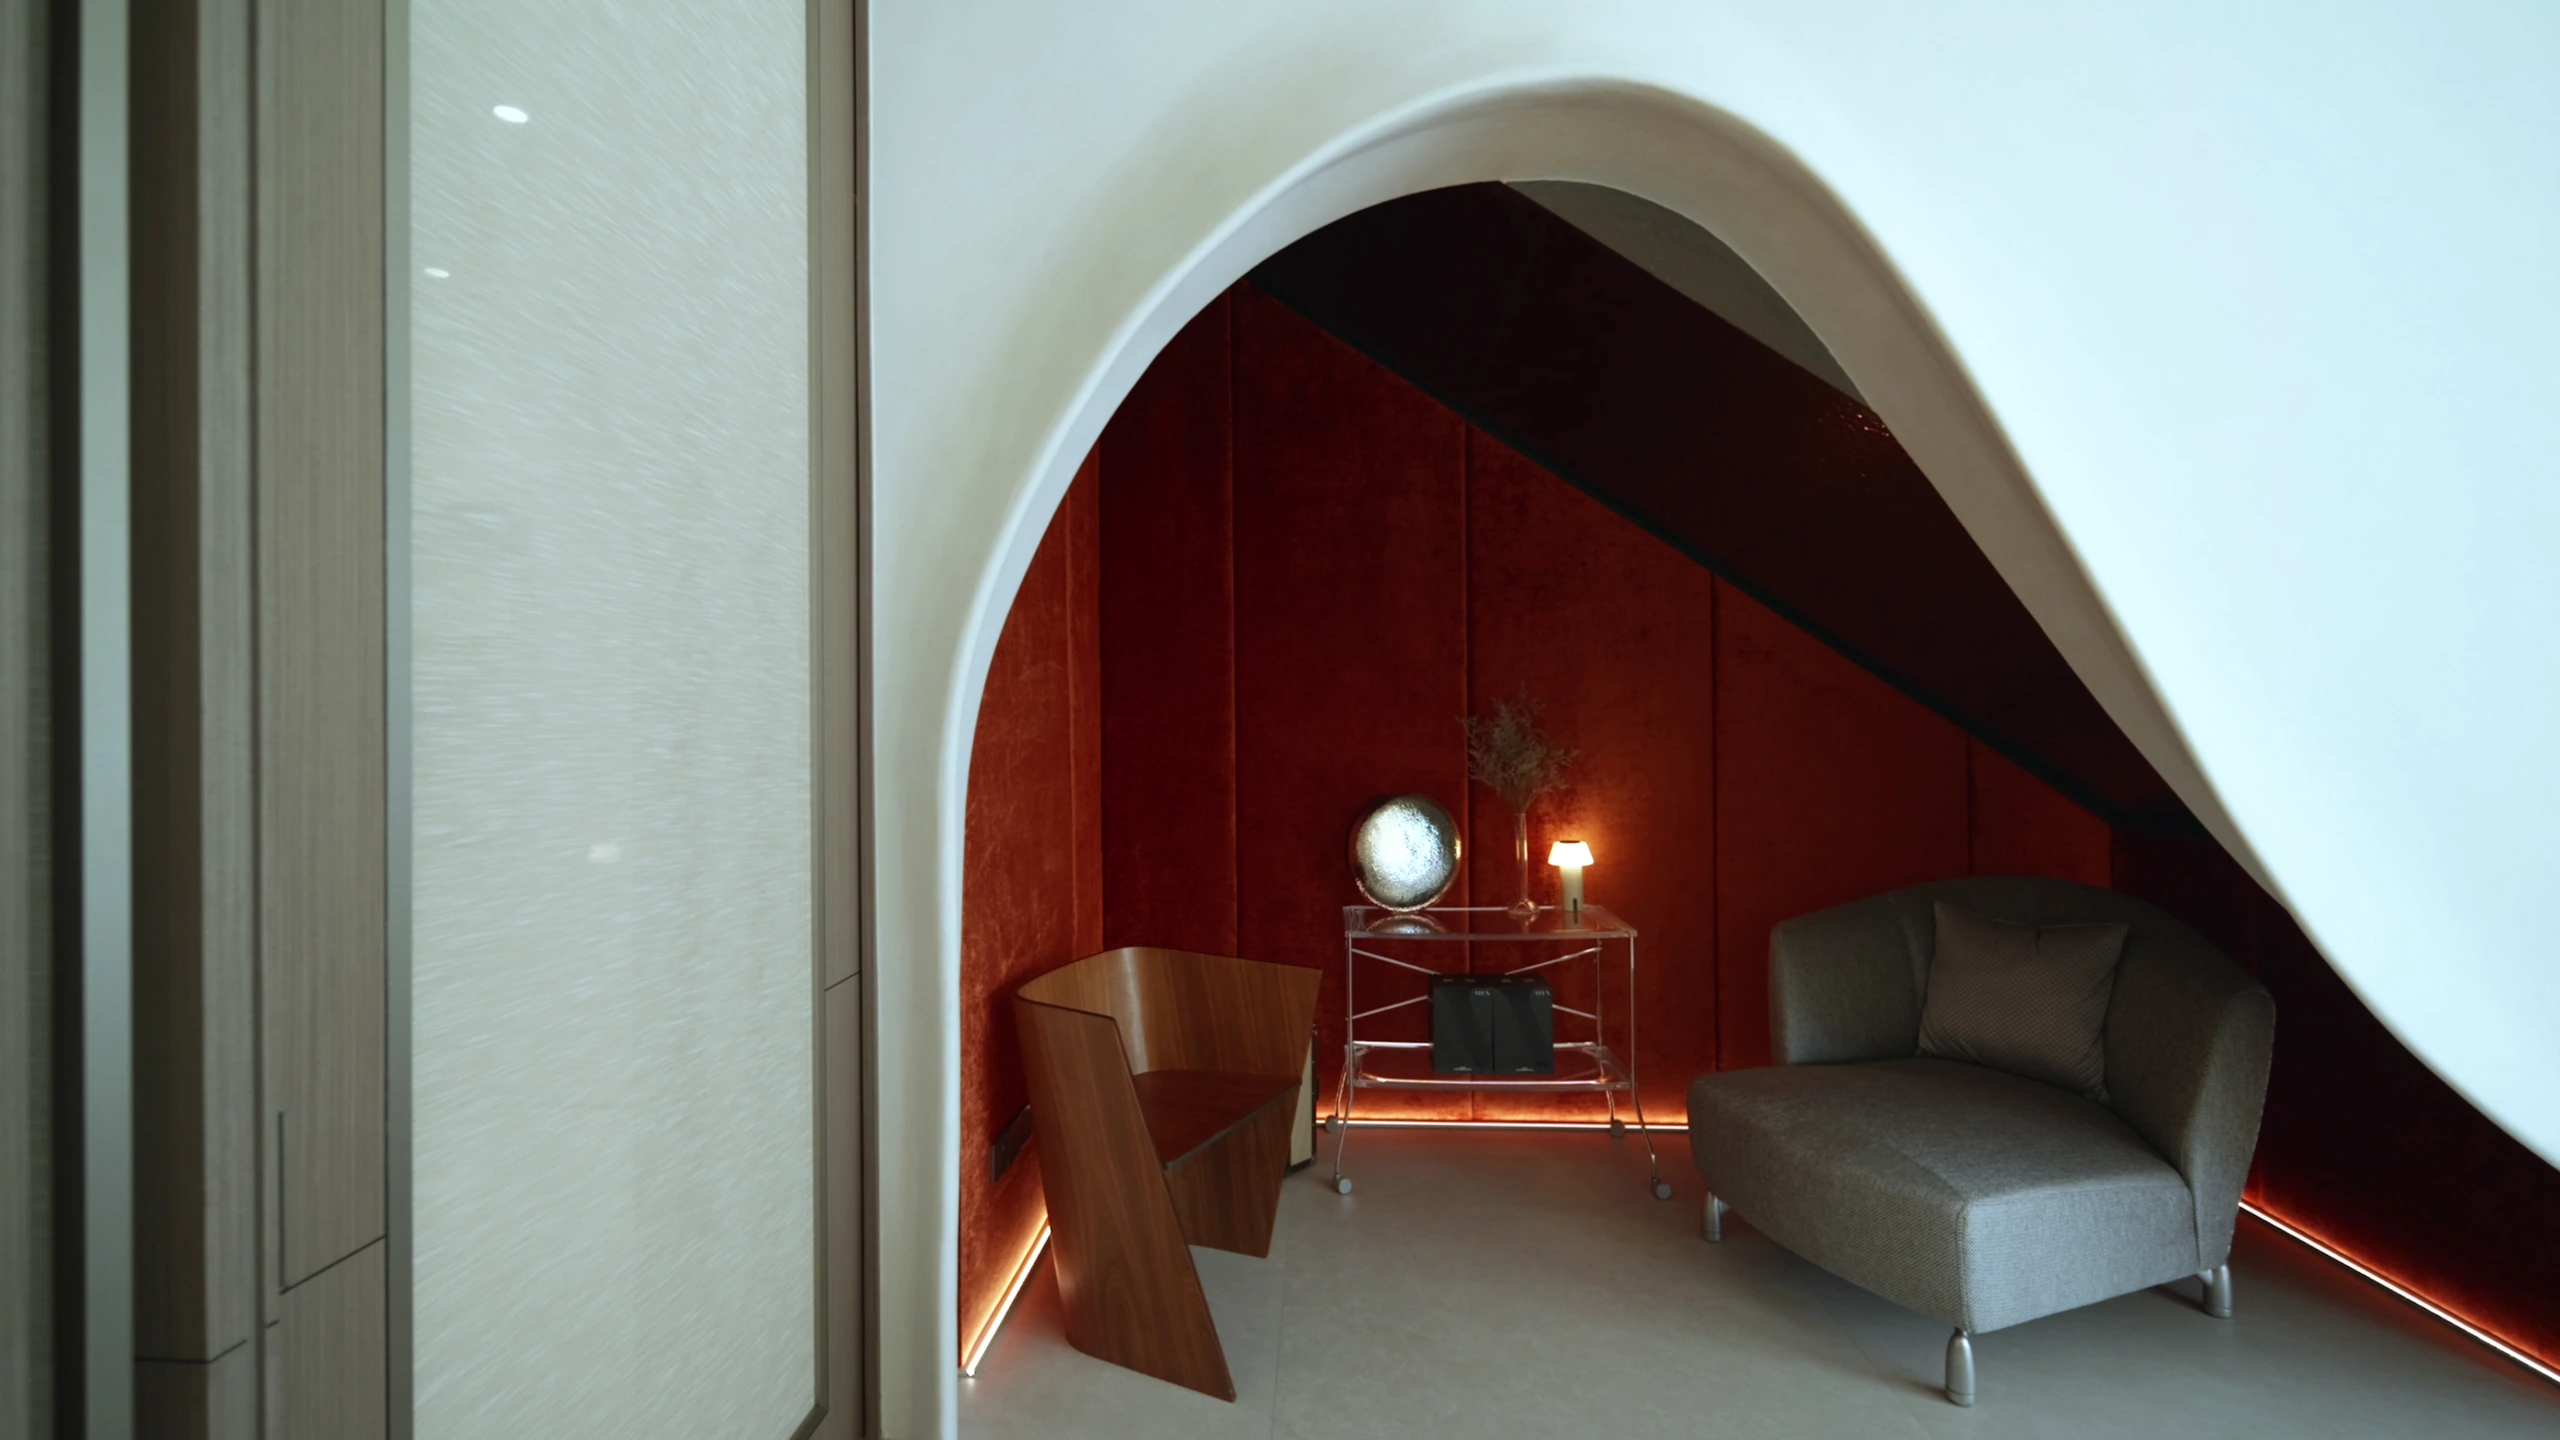
Beyond the sculptural white arch, saturated red walls and low warm light create an intimate retreat whose enclosure contrasts deliberately with the open living room.
Function Built into the Envelope
In the kitchen, dark lower cabinets, black stone and bronze-tinted display cupboards are balanced by lighter full-height panels and a translucent screen. Storage, shelving and lighting are integrated directly into the walls, keeping circulation clear.
The same approach extends to the library and media areas, where open display niches break down larger banks of cabinetry. Warm lighting reveals books and objects without asking them to compete with the architecture.
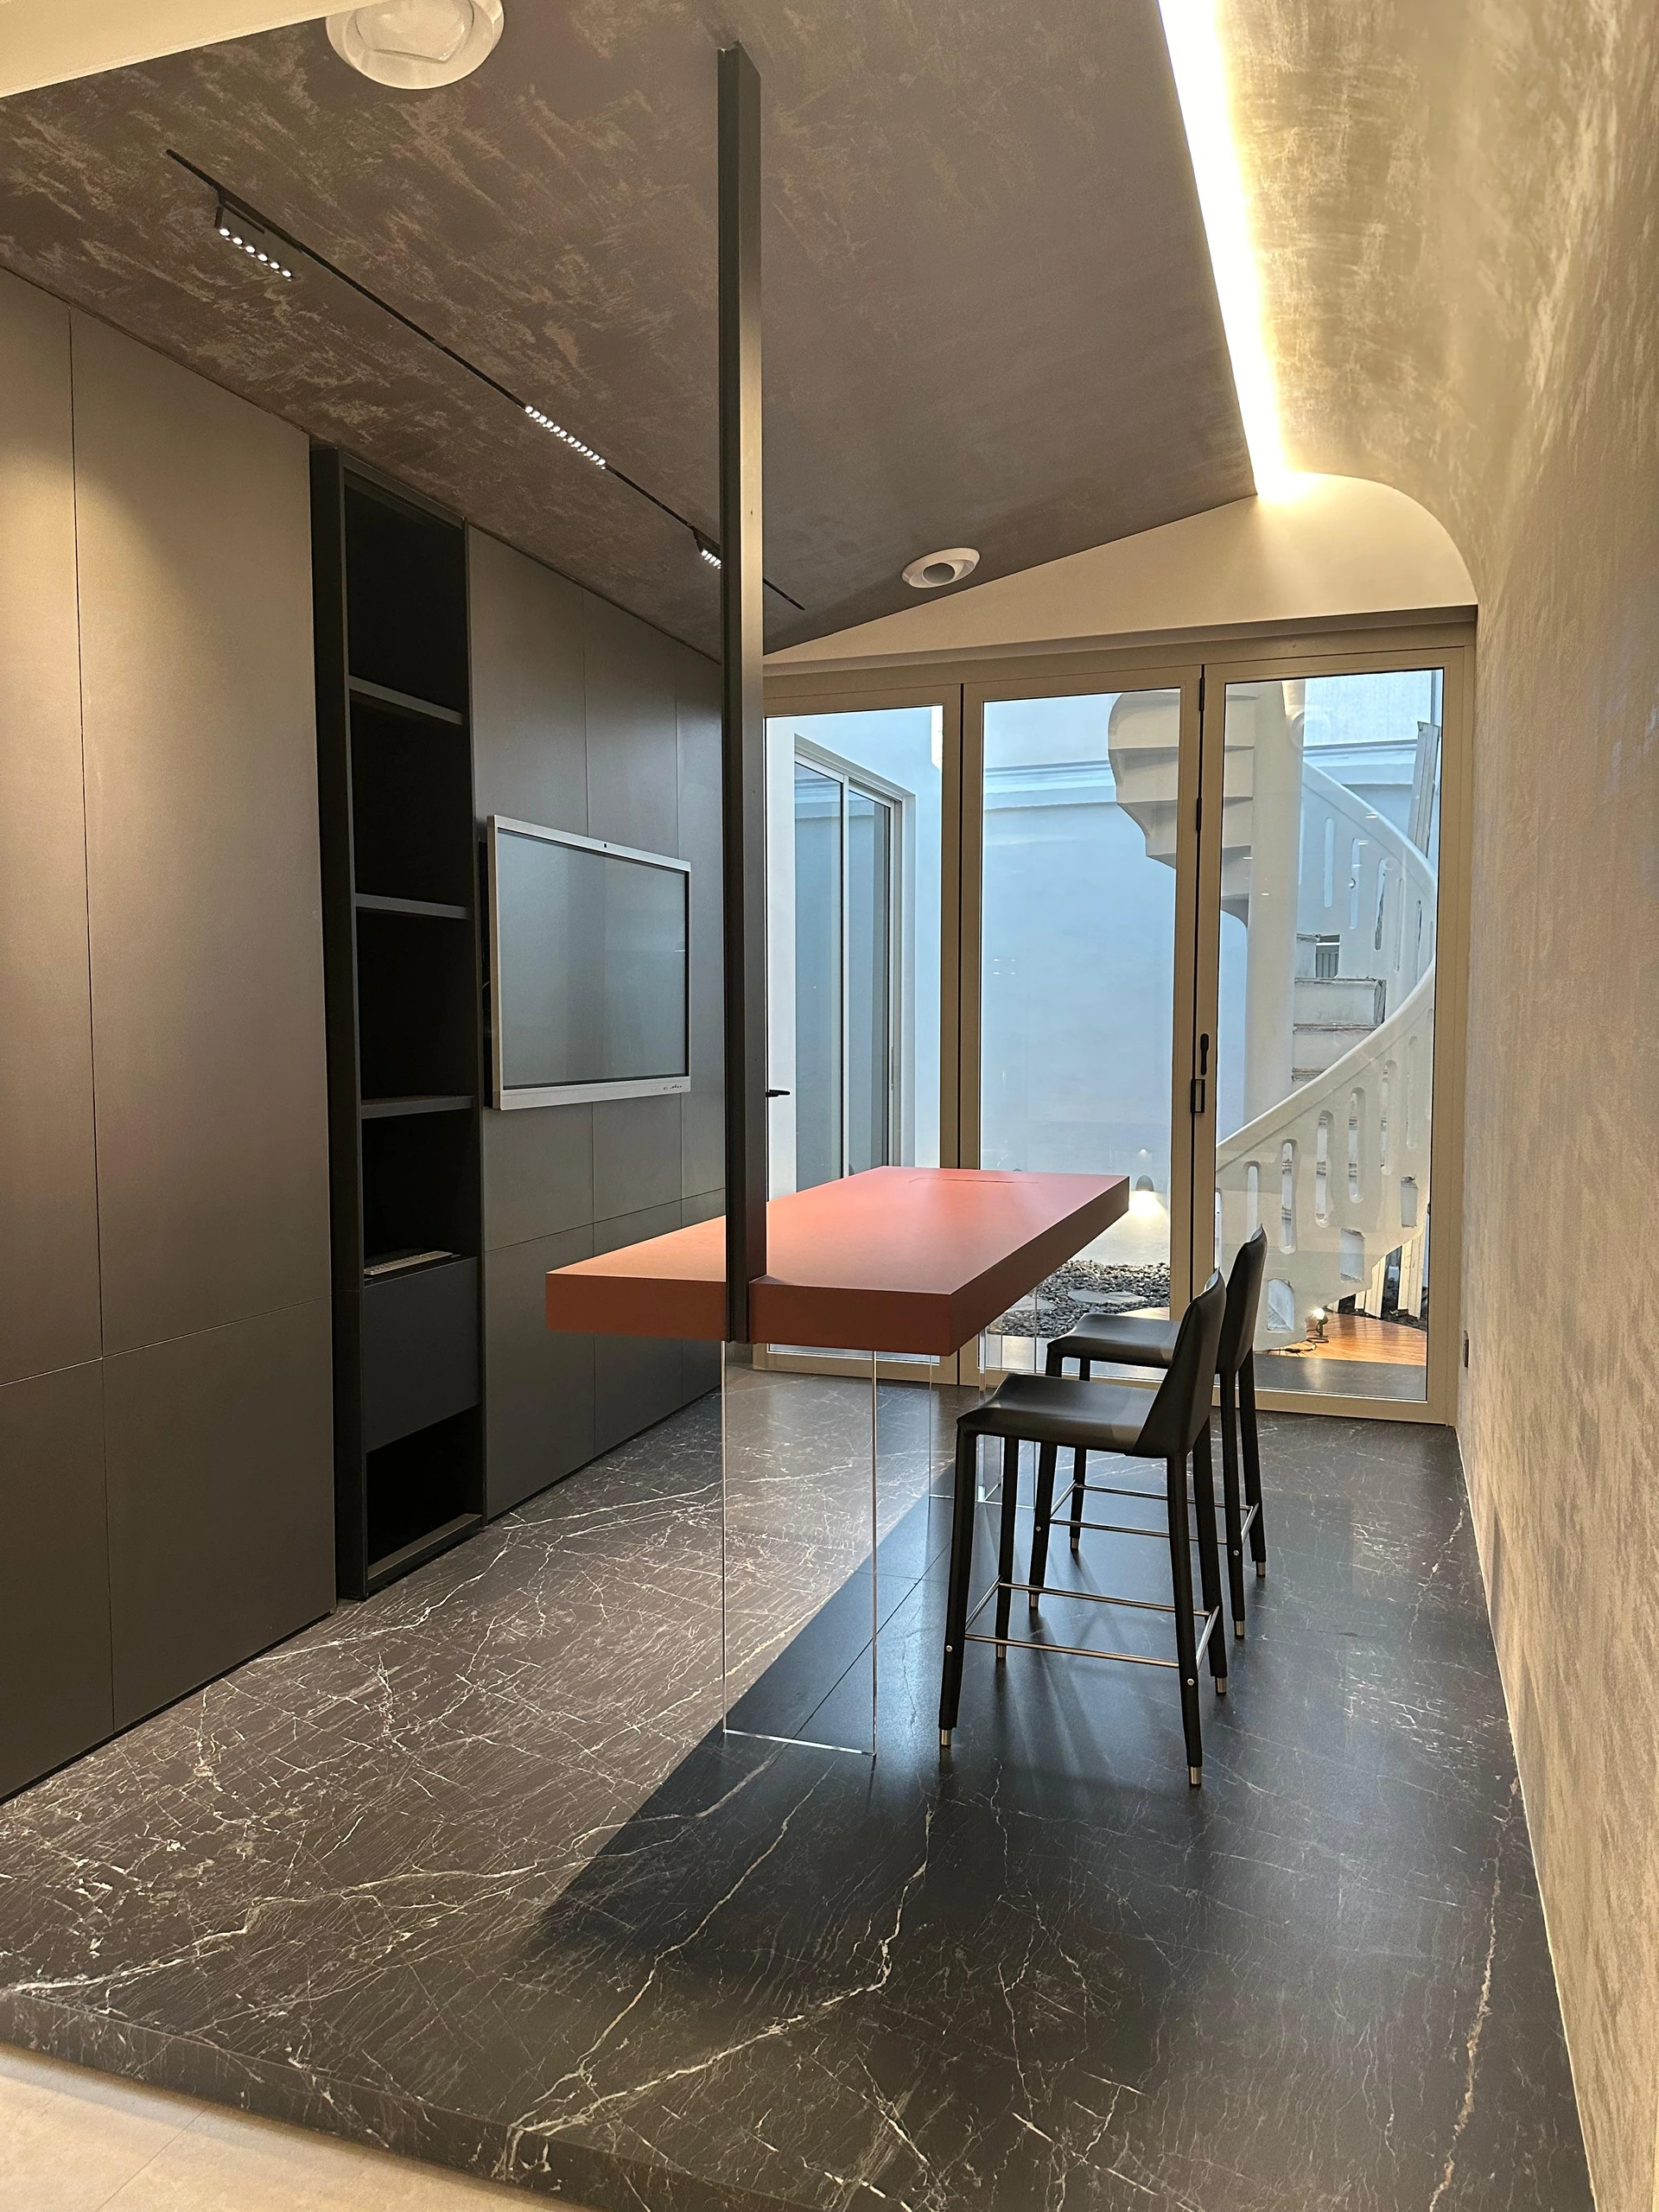
The red dining table carries the lounge’s colour into a more social setting, framed by dark stone flooring, full-height cabinetry and focused pools of light.
Light at the Centre
A pebble courtyard and white spiral stair bring an unexpected brightness to the darker palette. Glazed edges connect this outdoor room to an intimate red table nook, creating a place that feels both sheltered and open.
Tembeling’s strength lies in this balance: structure against softness, shadow against daylight, and concealed utility against carefully framed moments of personality.
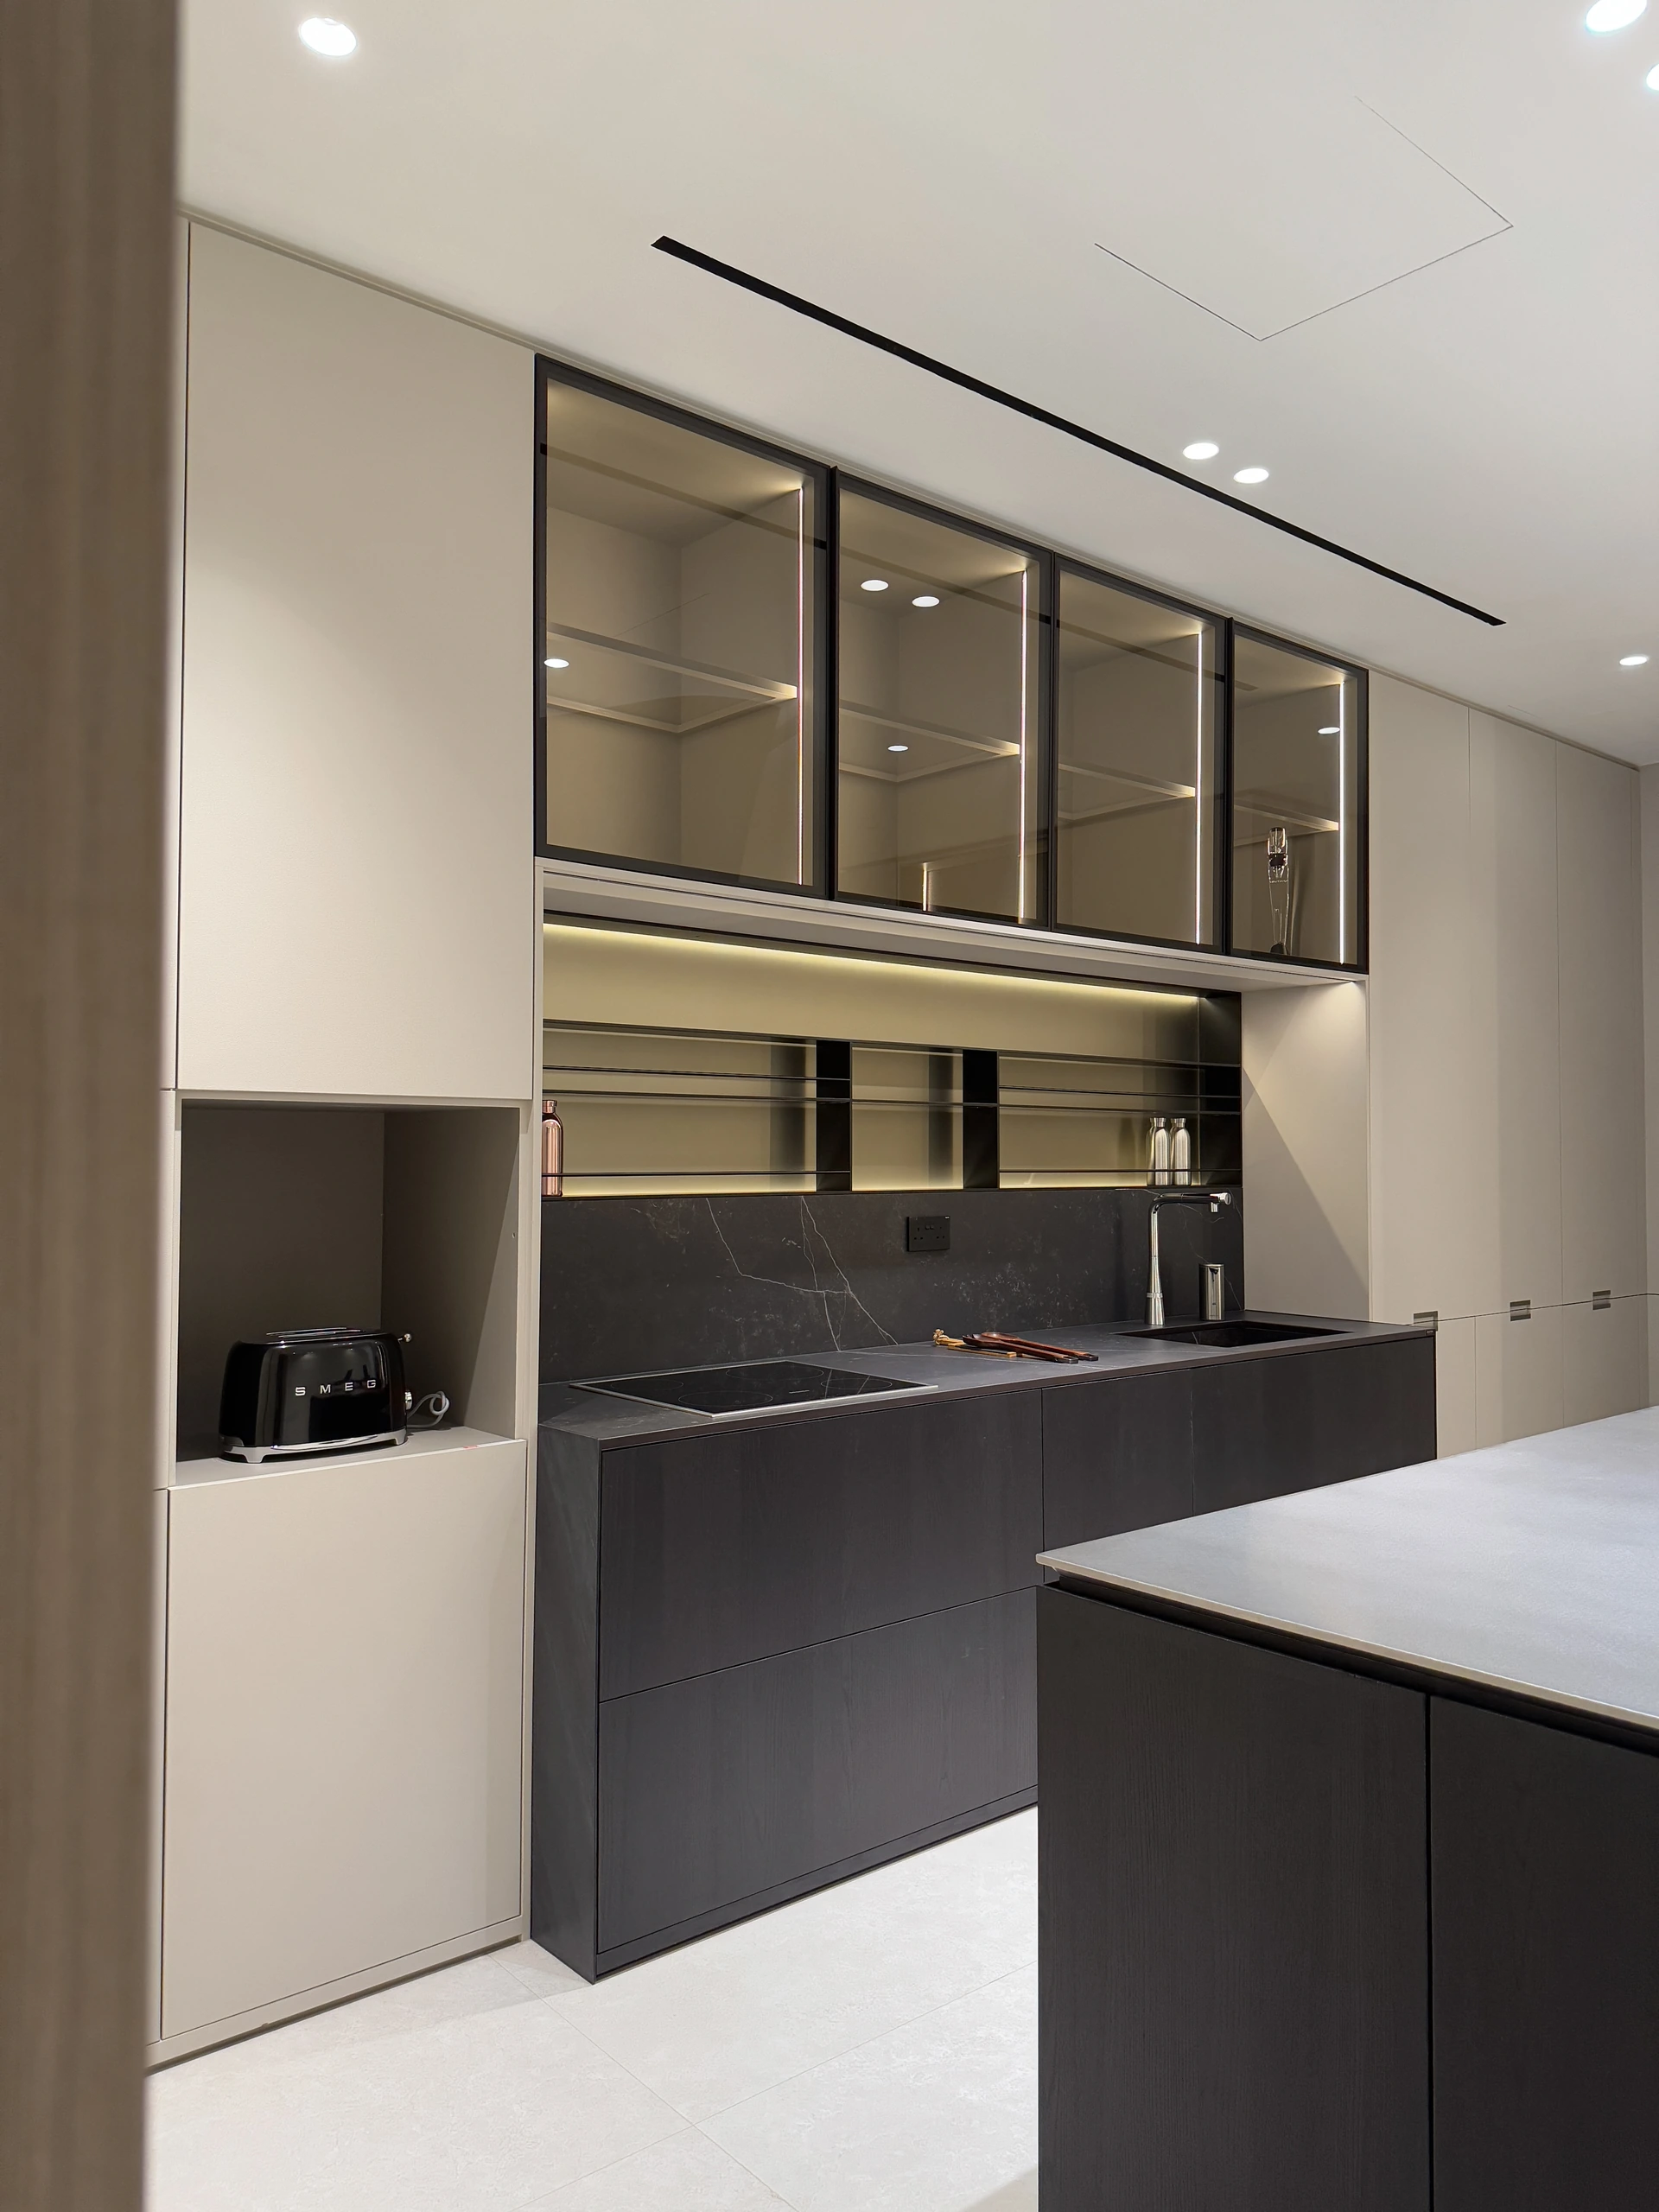
Dark lower cabinets and bronze-tinted display cupboards are balanced by pale full-height storage, allowing the kitchen to feel richly layered without becoming heavy.
Where the House Finds Daylight
The courtyard changes the register completely. Black pebbles, broad stepping stones and the white spiral stair create a graphic outdoor composition, while slender planting introduces movement and softness. Daylight reflected from the white walls reaches the adjoining dining nook and dark cabinetry.
This pocket of air prevents the project’s deeper tones from becoming inward-looking. It also creates a visual pause between the kitchen, library and intimate red-table space. The house can be dense with function because the courtyard gives that density somewhere to release.
Tembeling’s contrast is therefore more than a palette of dark and light. It is a rhythm of enclosure and openness, linear order and curved interruption, display and concealment. The rooms feel individual, but the transitions make them belong to one unfolding story.
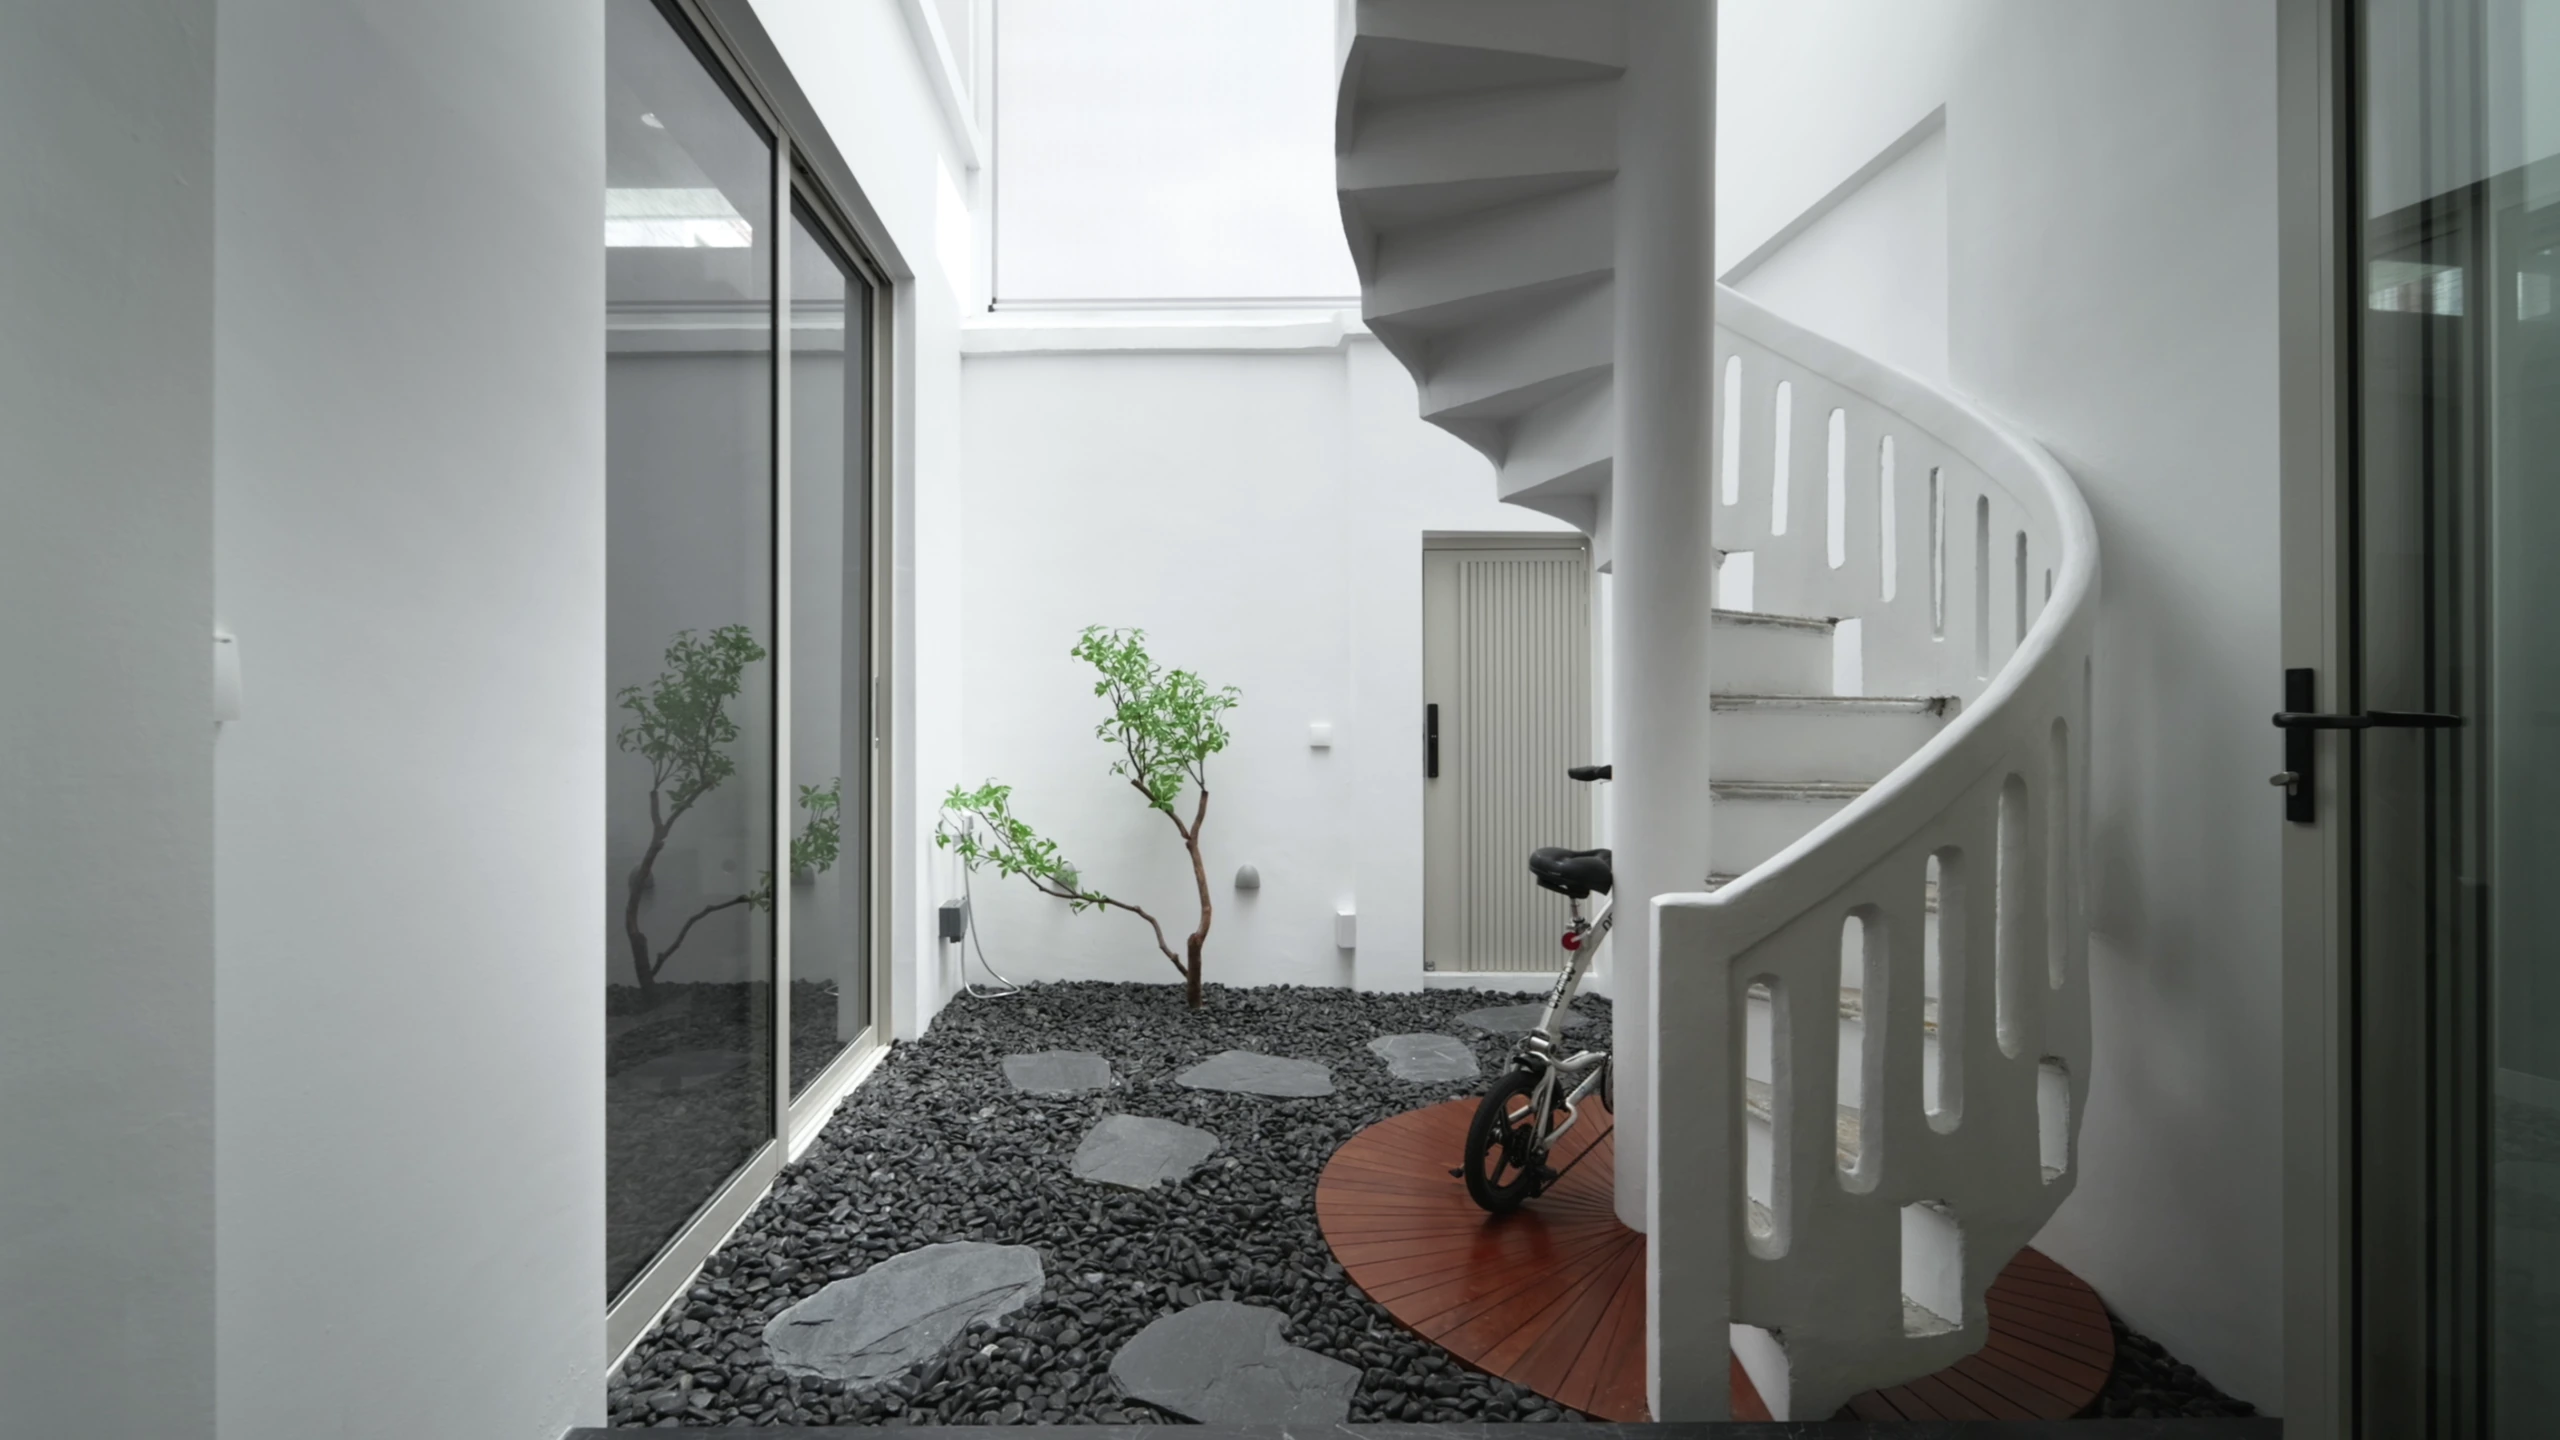
The courtyard releases the darker interior into daylight: black pebbles and stepping stones ground the composition while the white spiral stair introduces movement overhead.
A House Remembered in Fragments
Tembeling stays in the memory as a series of precise images: a red room caught inside a white arch, bronze-tinted glass above a black worktop, a round window holding soft daylight, and a white spiral stair curving over a bed of dark stones. Each fragment is distinct, yet none feels accidental.
Together they describe a home confident enough to contain opposing moods. It can be restrained and theatrical, highly functional and quietly mysterious. The contrasts do not cancel one another; they give the interior its depth, inviting the occupant to keep discovering the house long after the first impression has passed.
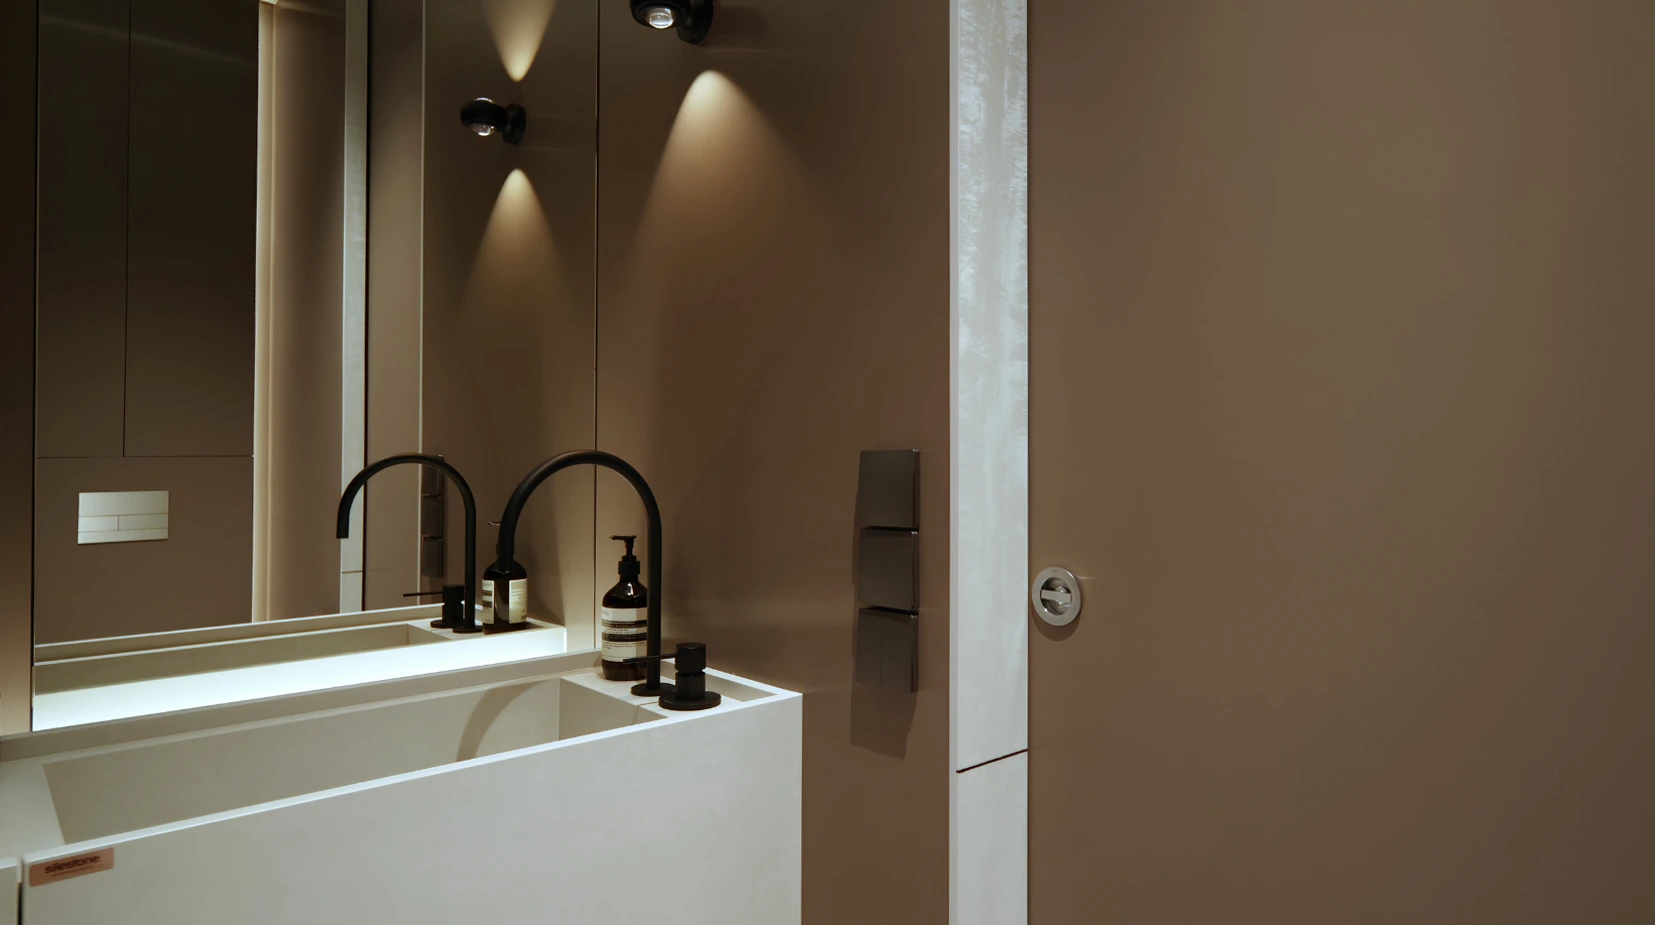
A floating white basin becomes a luminous object against the powder room’s deeper walls, with black fittings sharpening the project’s recurring contrast between light and shadow.
Here, luxury is resolved through atmosphere, proportion and the quiet integration of everyday function.
Interior design: Edgeline Planners