
Seasons Park is designed to remain visually steady while its atmosphere changes. Warm timber, refined stone and muted neutrals form a timeless foundation; a smart lighting system lets the homeowner tune that foundation for daily routines, evenings or gatherings.
Edgeline Planners approaches this project not as a collection of isolated rooms, but as a complete emotional environment. Planning, material, storage and illumination are asked to work together so that the interior supports how life is actually lived—through moments of activity, retreat, gathering and return.
The House Changes Before You Enter
A central control panel near the entrance makes atmosphere part of the arrival ritual. The homeowner can call up a brighter scene for the practical rhythms of the day, a warmer composition for dinner, or a softer setting before moving further into the apartment.
Because the lighting system was integrated from the beginning, the controls do not read as equipment added to a finished interior. They sit quietly within the joinery and allow the architecture to do something subtle but meaningful: meet the occupant differently according to the hour and occasion.
This adaptability protects the home from feeling static. The material palette remains consistent, yet the shadows inside shelves, below cabinets and across stone-textured walls can deepen or recede. The same room is capable of clarity, intimacy and ceremony without changing a physical object.
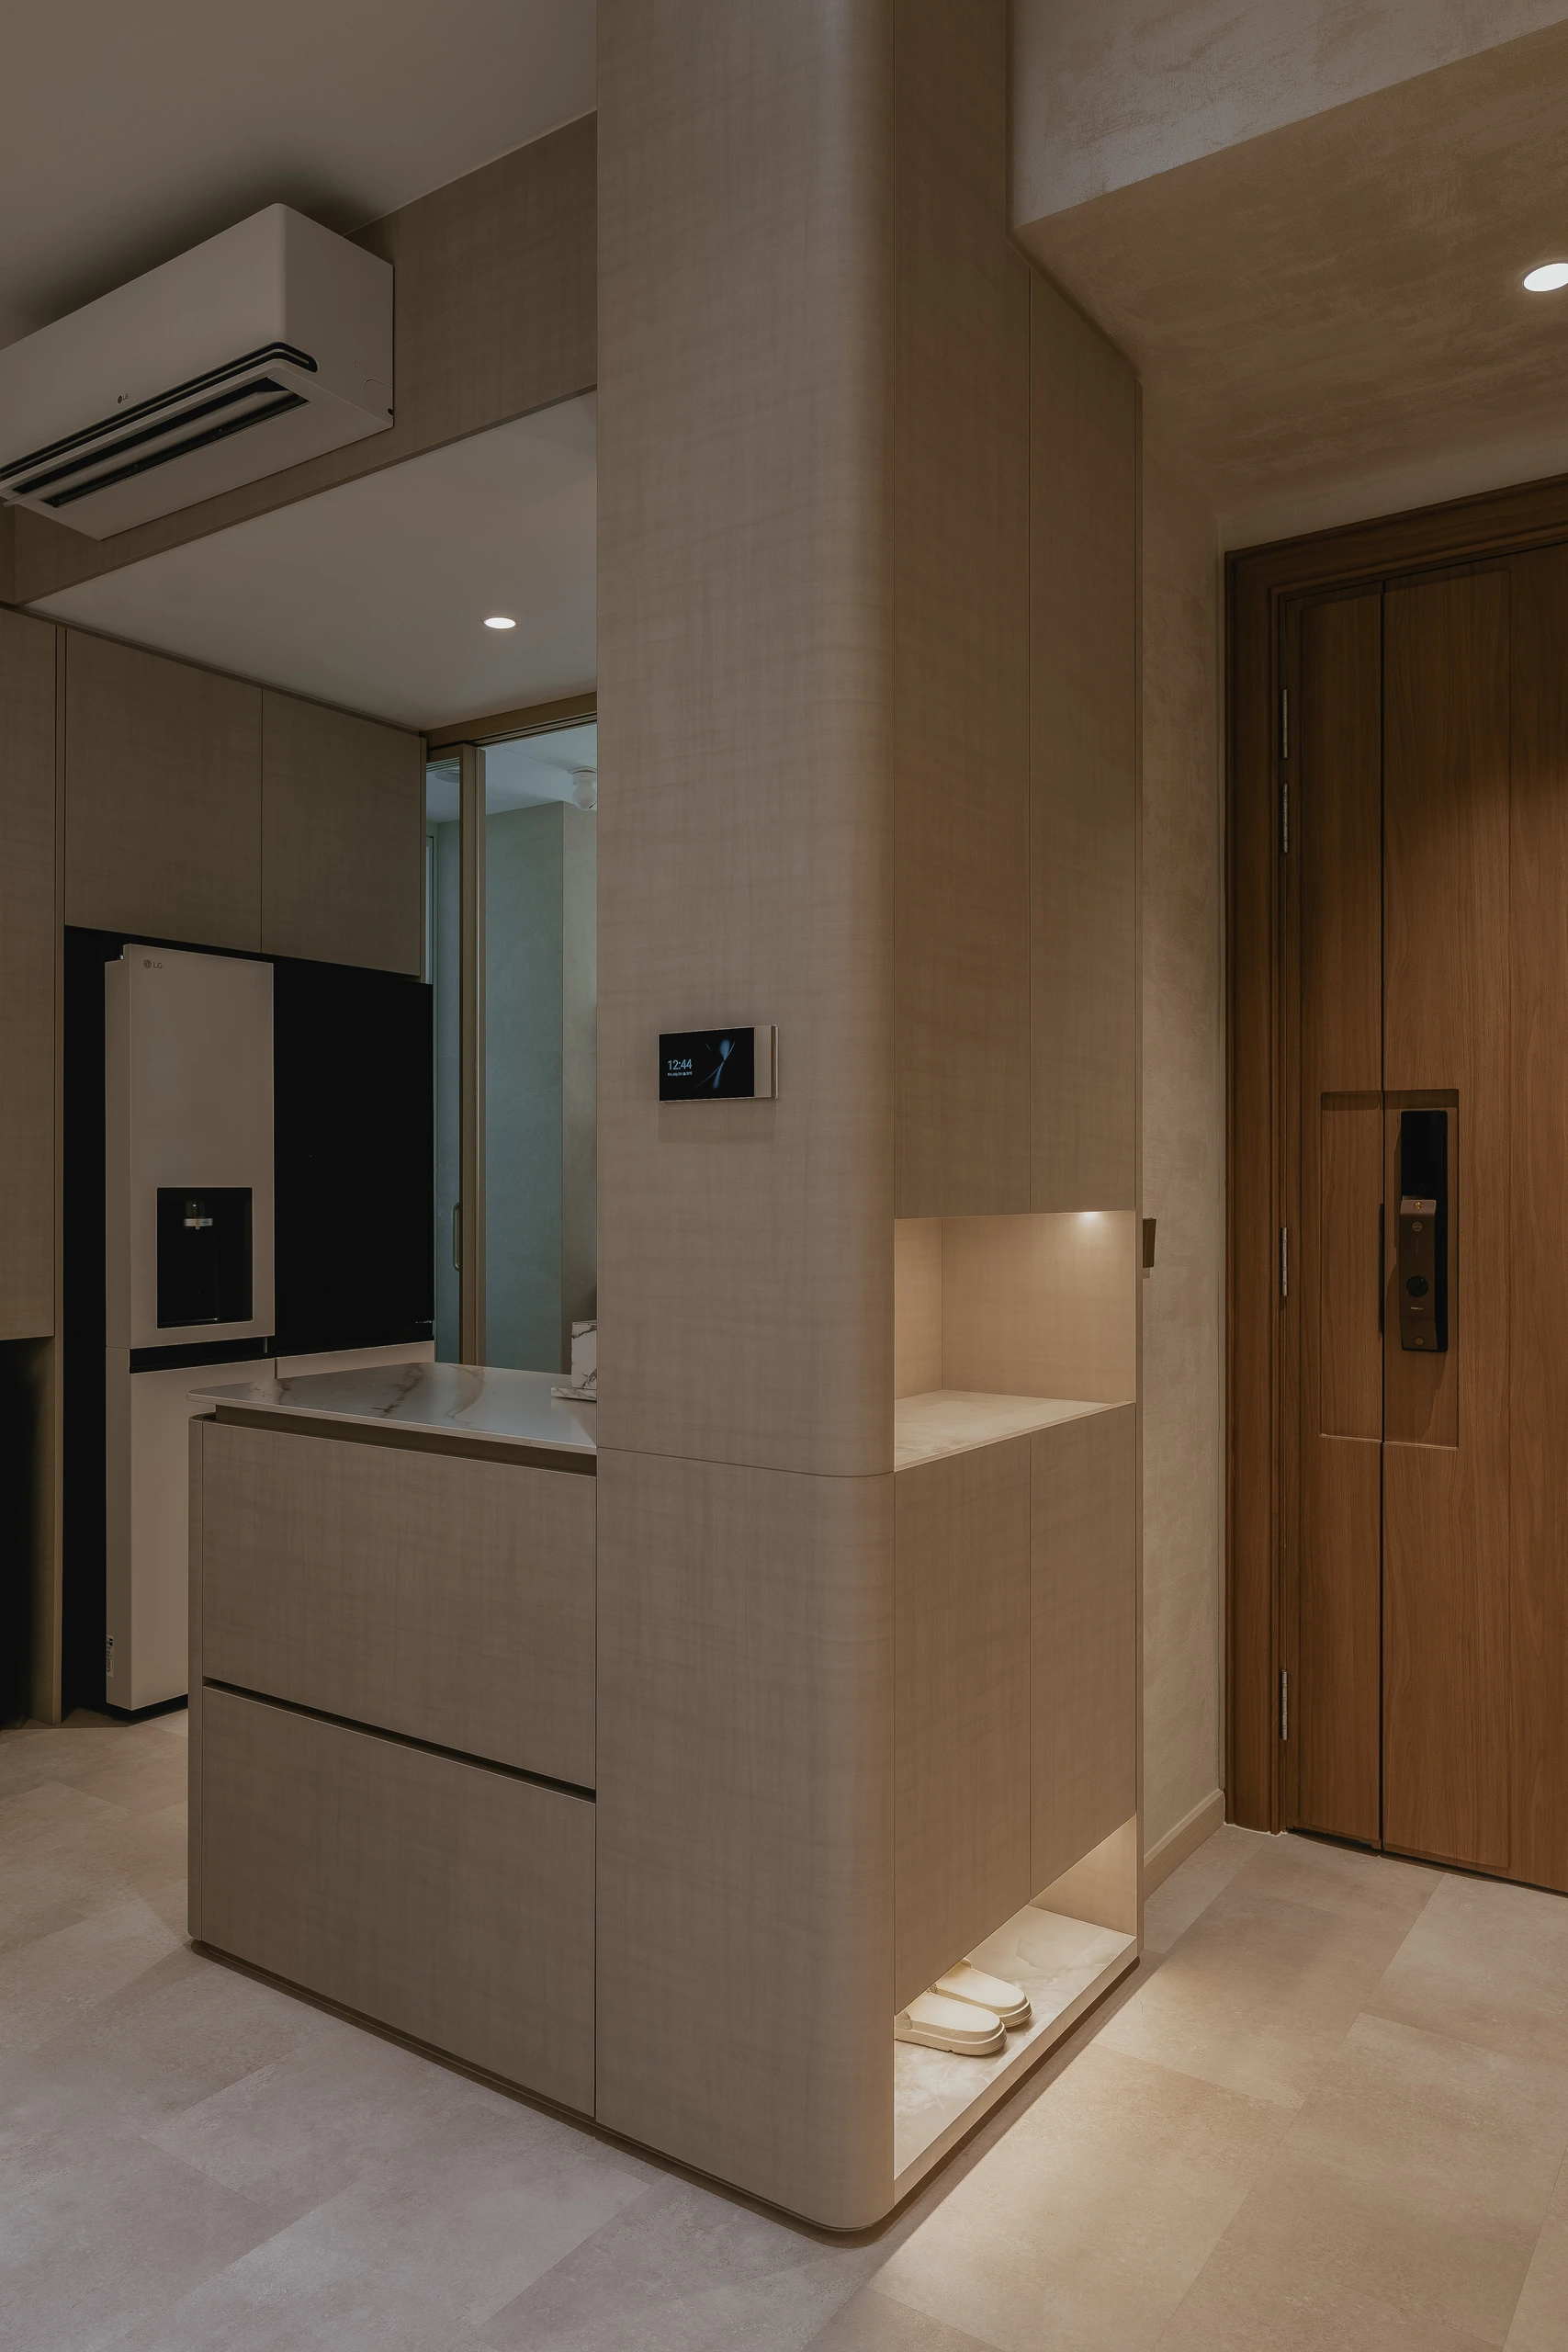
At the entrance, the compact console and integrated control panel make lighting part of the arrival ritual, allowing the homeowner to set the mood before moving into the apartment.
One Interior, Many Moods
Lighting can be controlled from a central panel at the entrance or from a mobile device. Different scenes shift the home between brighter everyday use, warmer entertaining and softer moments of rest without adding visual complexity to the rooms.
Technology stays in the background. It supports the experience of the home rather than announcing itself as a feature, aligning with Edgeline Planners’ view that luxury should be felt rather than simply displayed.
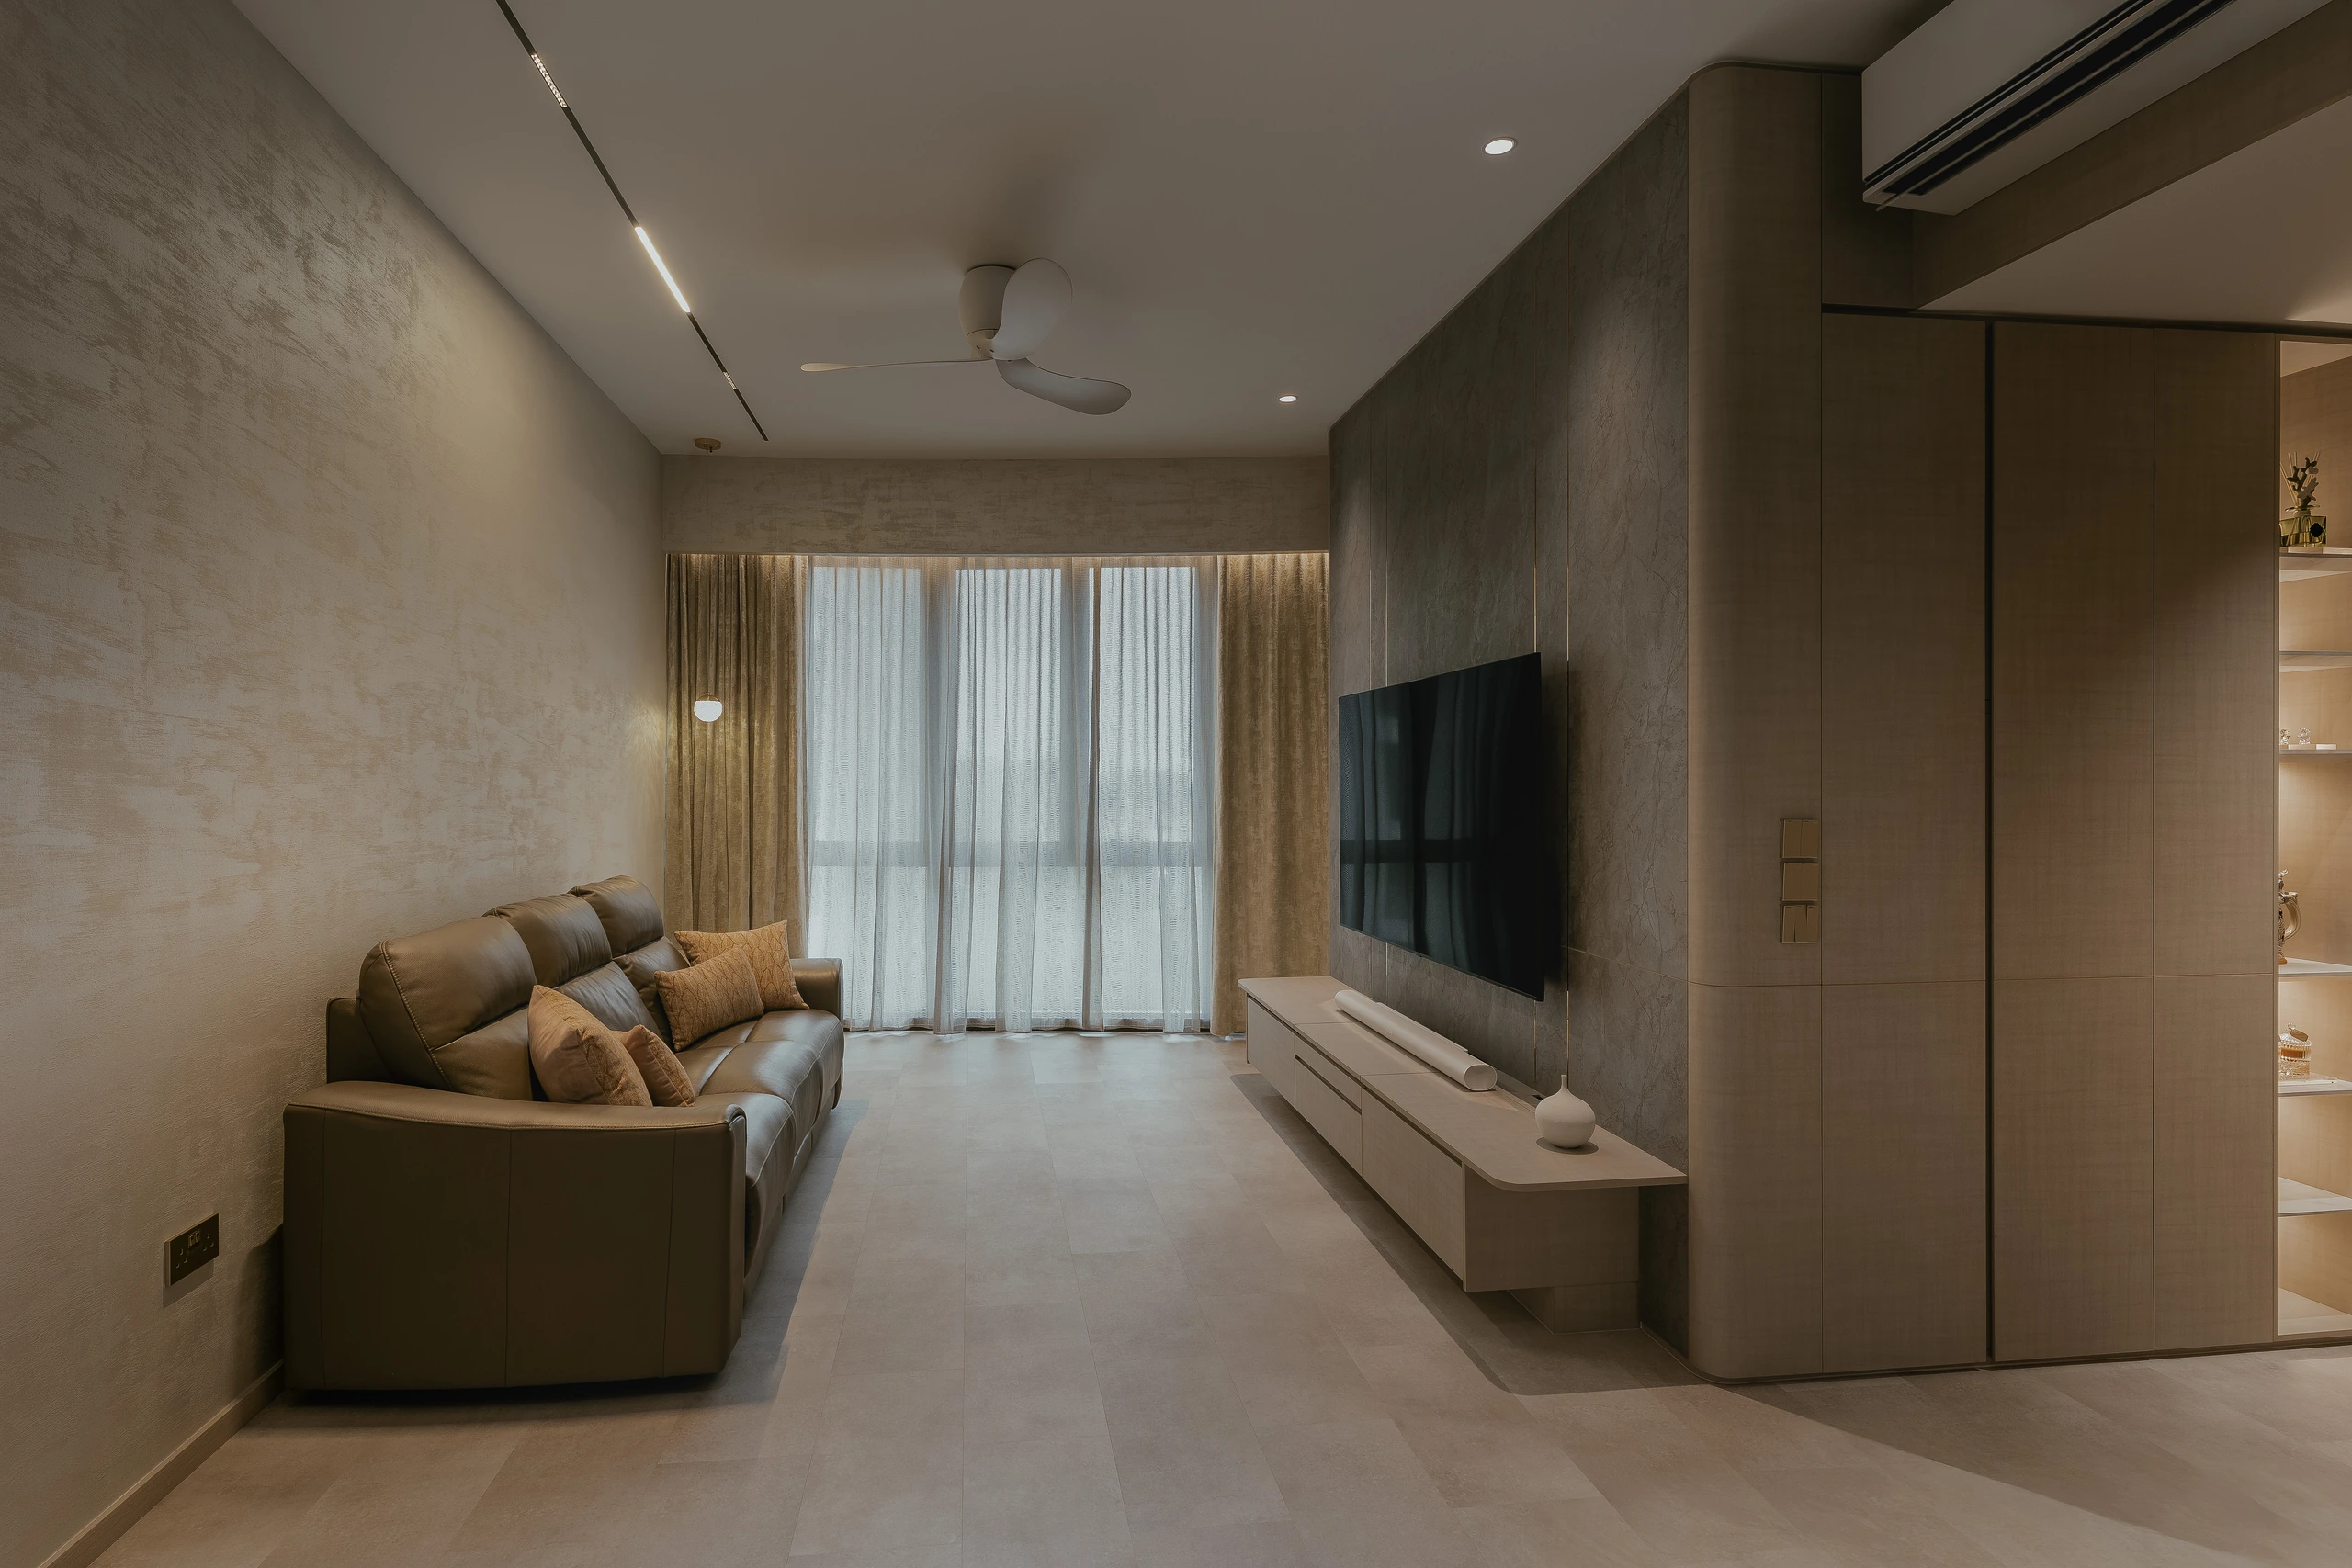
The living room establishes a calm foundation of warm grey texture, pale joinery and soft upholstery, with concealed lighting giving depth to an otherwise restrained composition.
A Calm, Connected Core
The living, dining and kitchen areas share a closely related palette of pale timber, stone texture and warm grey. Full-height cabinetry absorbs storage, while narrow illuminated niches display small objects and glassware.
A round dining table eases circulation through the compact plan. Nearby, a coffee bar and concealed doorway are folded into the joinery, allowing the room to remain composed even when it is working hard.
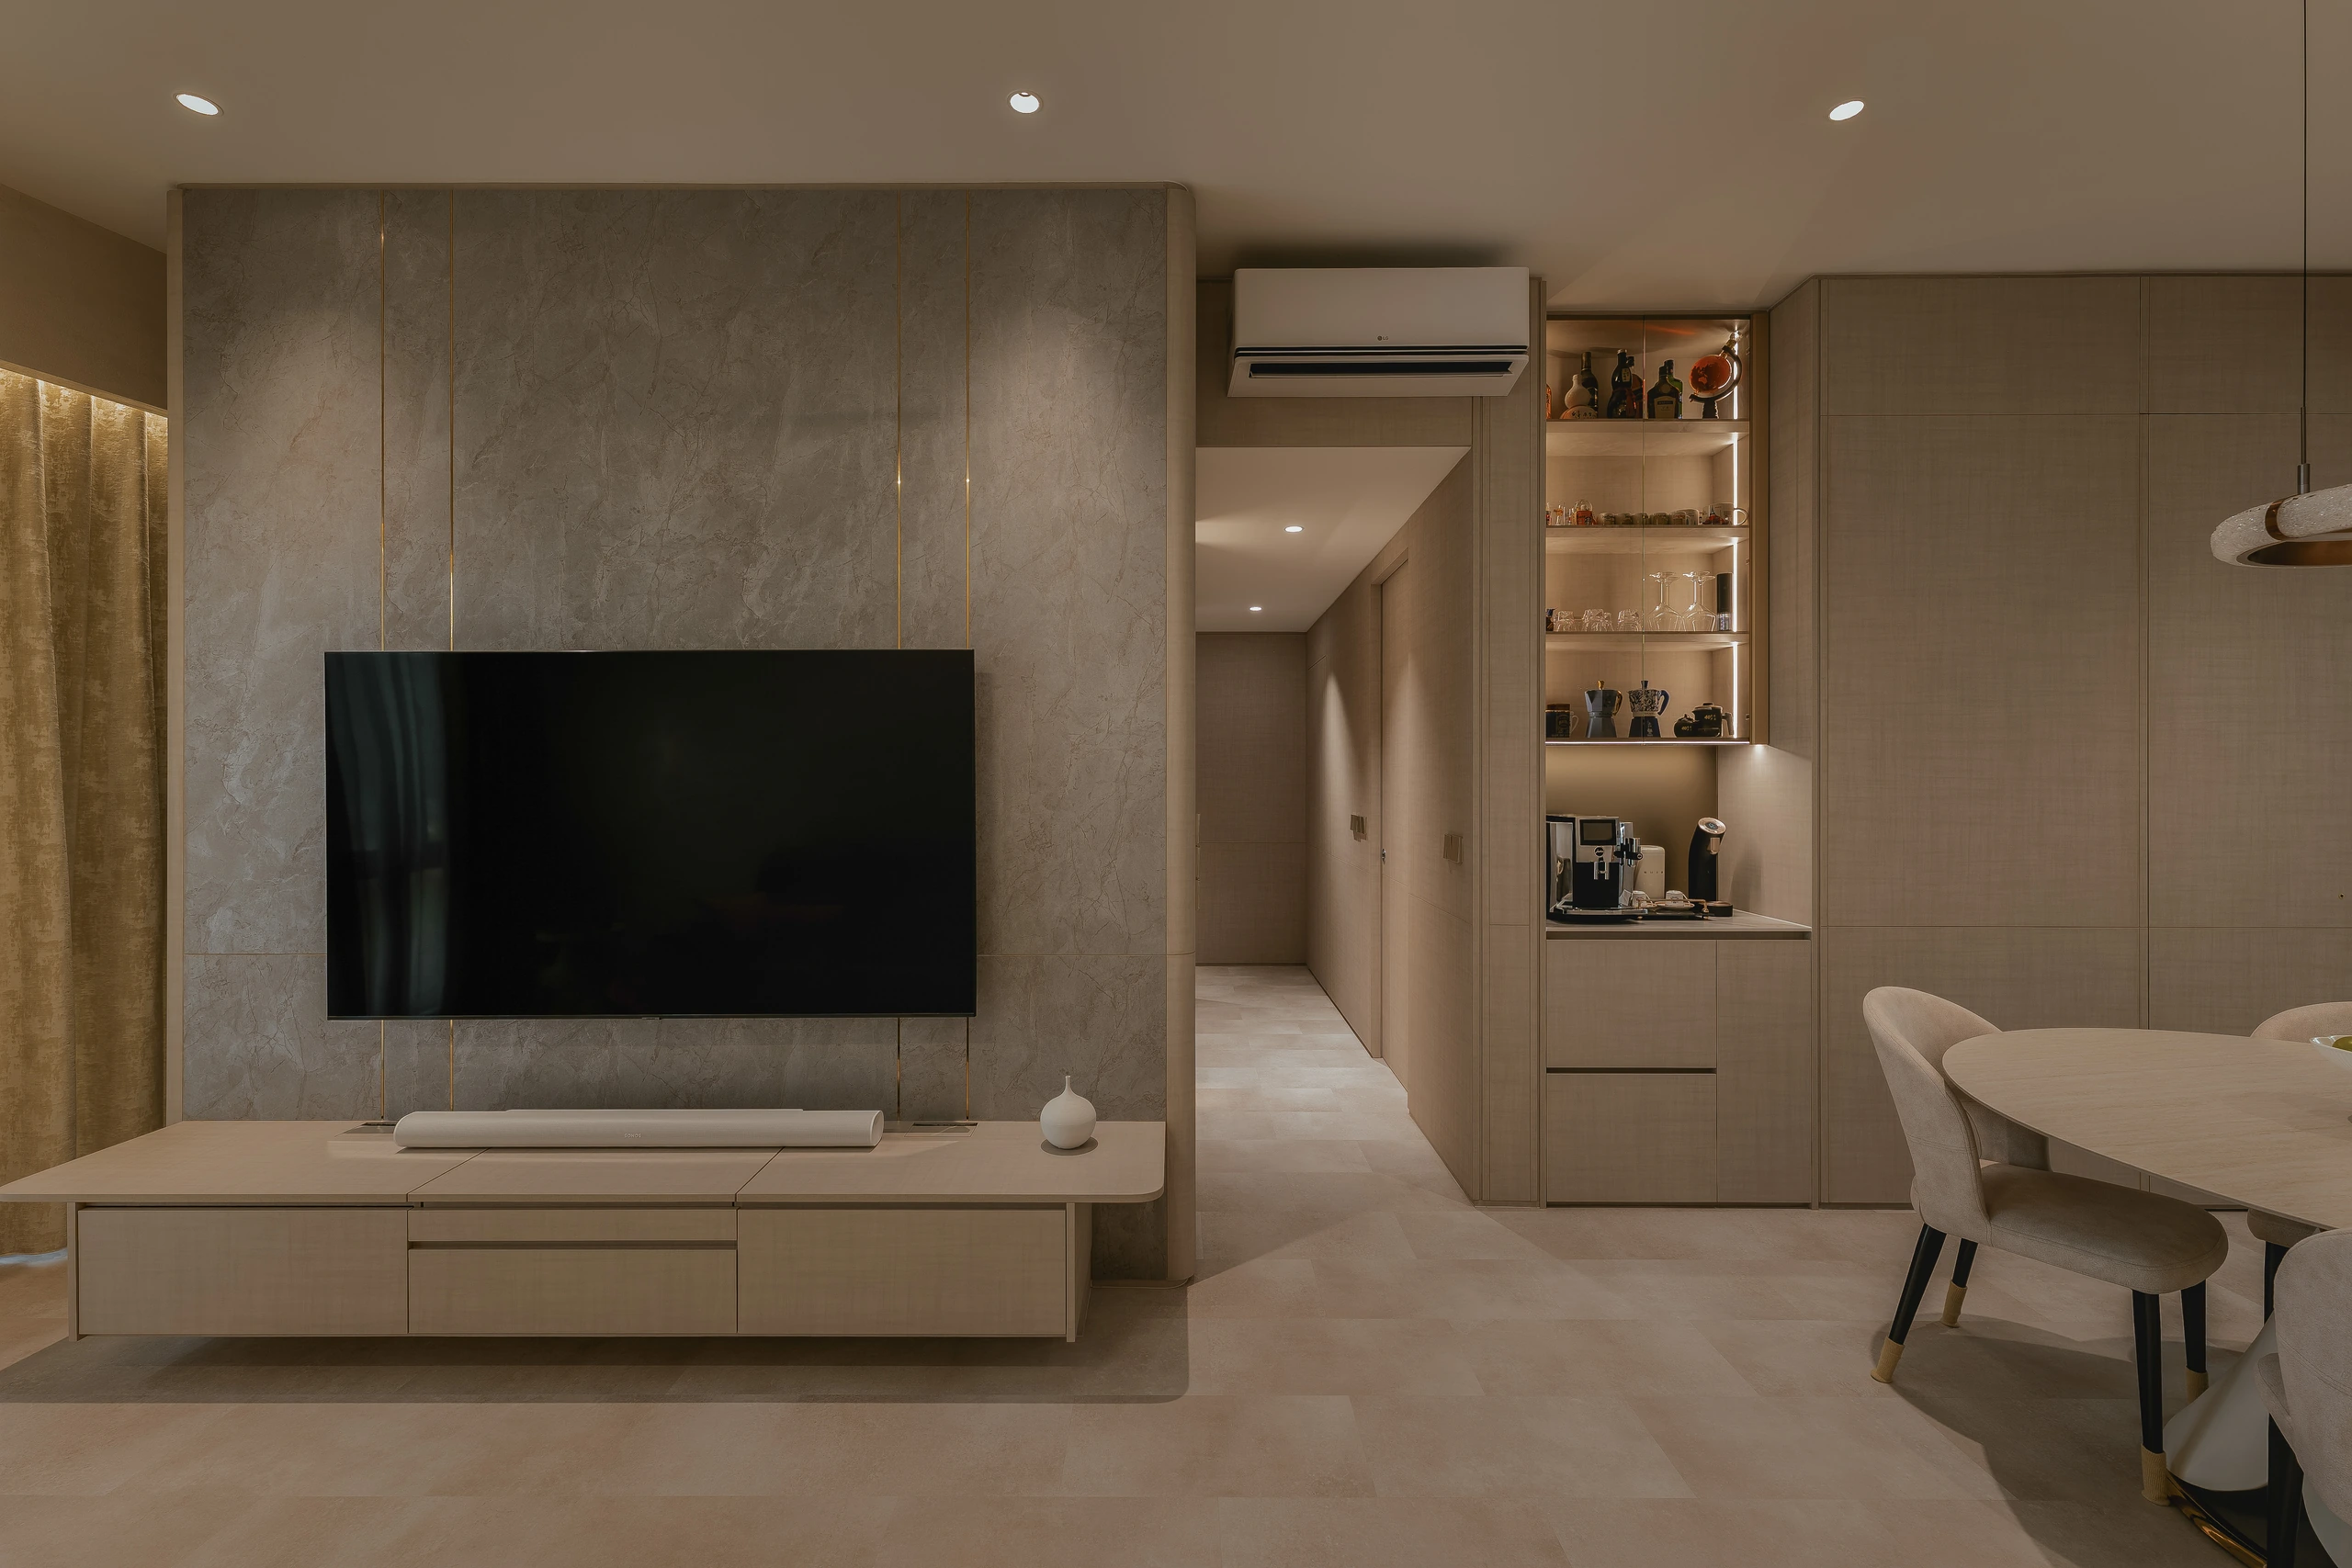
The open living-and-dining view shows how the stone-textured media wall, round table and illuminated coffee niche are connected by continuous pale timber cabinetry.
A Place for Everything, and Light Between
Full-height cabinetry is used throughout Seasons Park, but it is carefully broken by illuminated niches, glass display shelves and open pockets. These moments prevent storage from reading as a solid mass and give the owners’ objects a warm, focused presence.
In the dining area, a dedicated coffee station turns a daily habit into part of the room’s character. Glassware and equipment remain accessible, yet the composition stays orderly. Nearby, a flush doorway is absorbed into the same pale timber elevation, preserving continuity toward the private rooms.
The bedroom applies the principle at a smaller scale. Wardrobes, a television wall and bedside storage form an architectural envelope around the bed. Lighting at the base and within narrow shelves loosens the cabinetry from the floor and makes the compact room feel considered rather than crowded.
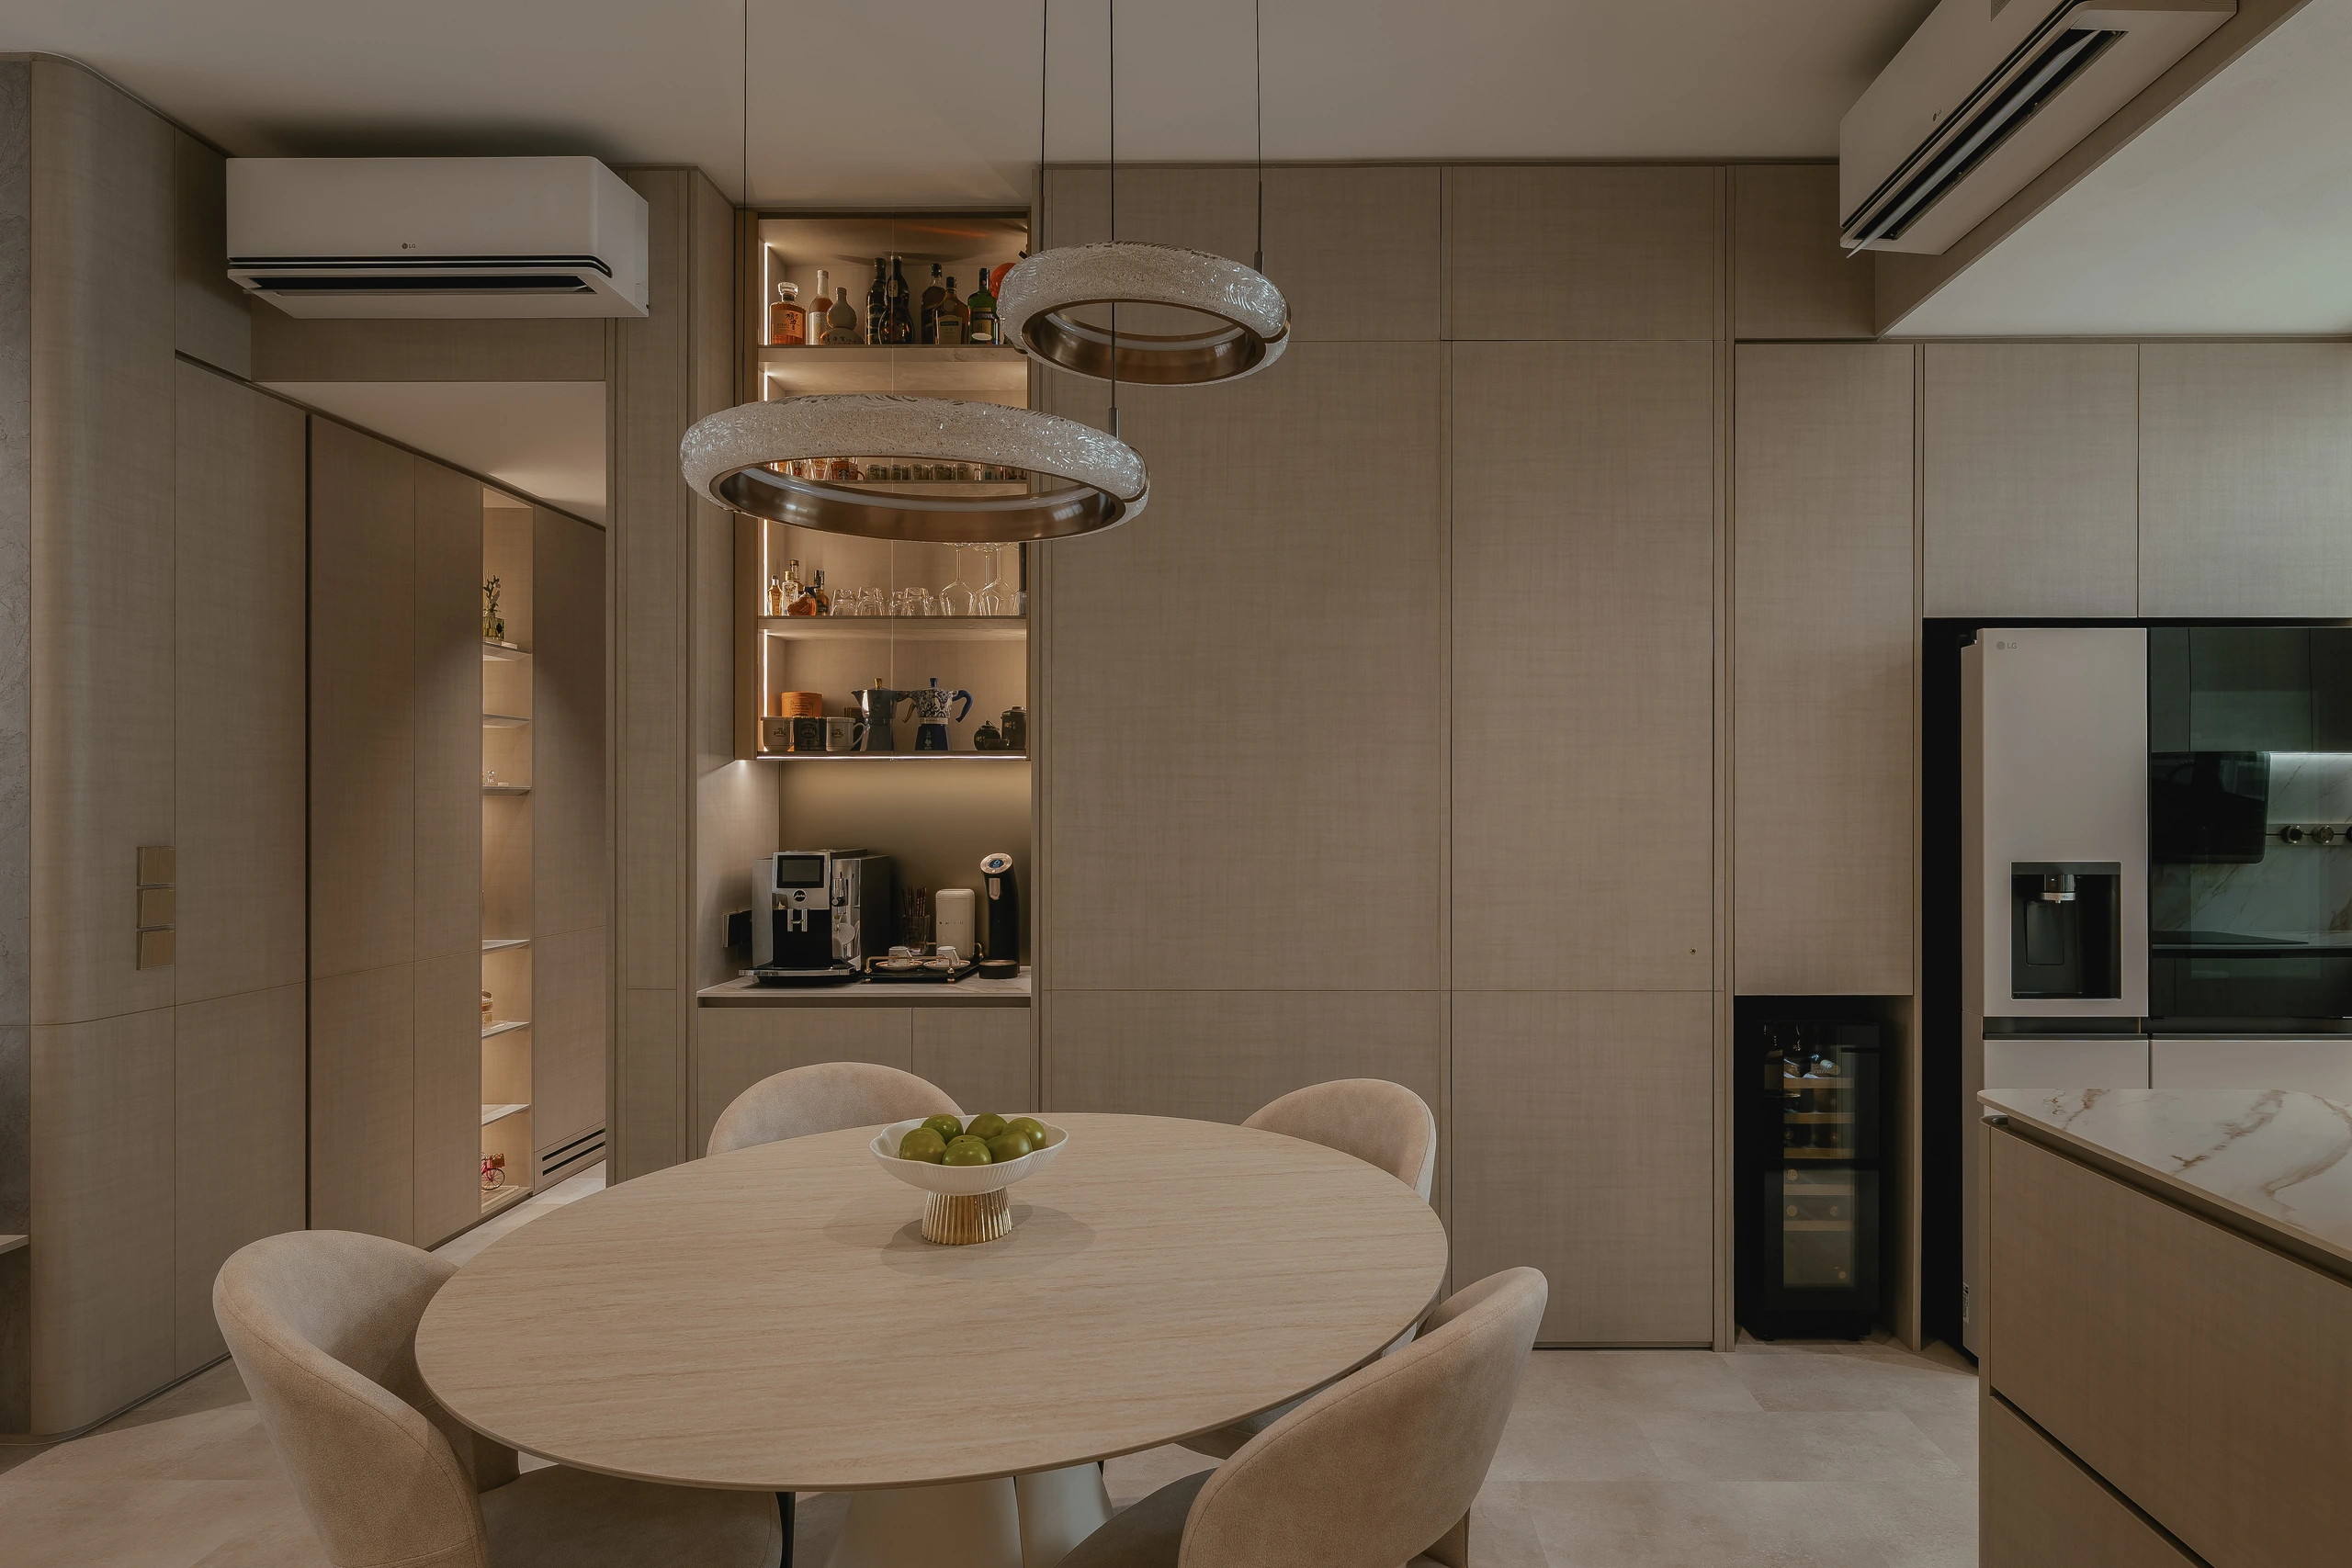
A round dining table eases circulation between living room and kitchen, while the adjoining coffee station keeps everyday equipment accessible within a carefully lit niche.
Storage as Architecture
In the bedroom, wardrobes rise to the ceiling and a built-in television wall keeps the floor clear. Slim vertical lighting and display niches give the cabinetry depth, turning storage into the principal architecture of the room.
The same language continues through the hallway: flush doors, quiet hardware and uninterrupted pale surfaces maintain visual continuity between public and private zones.
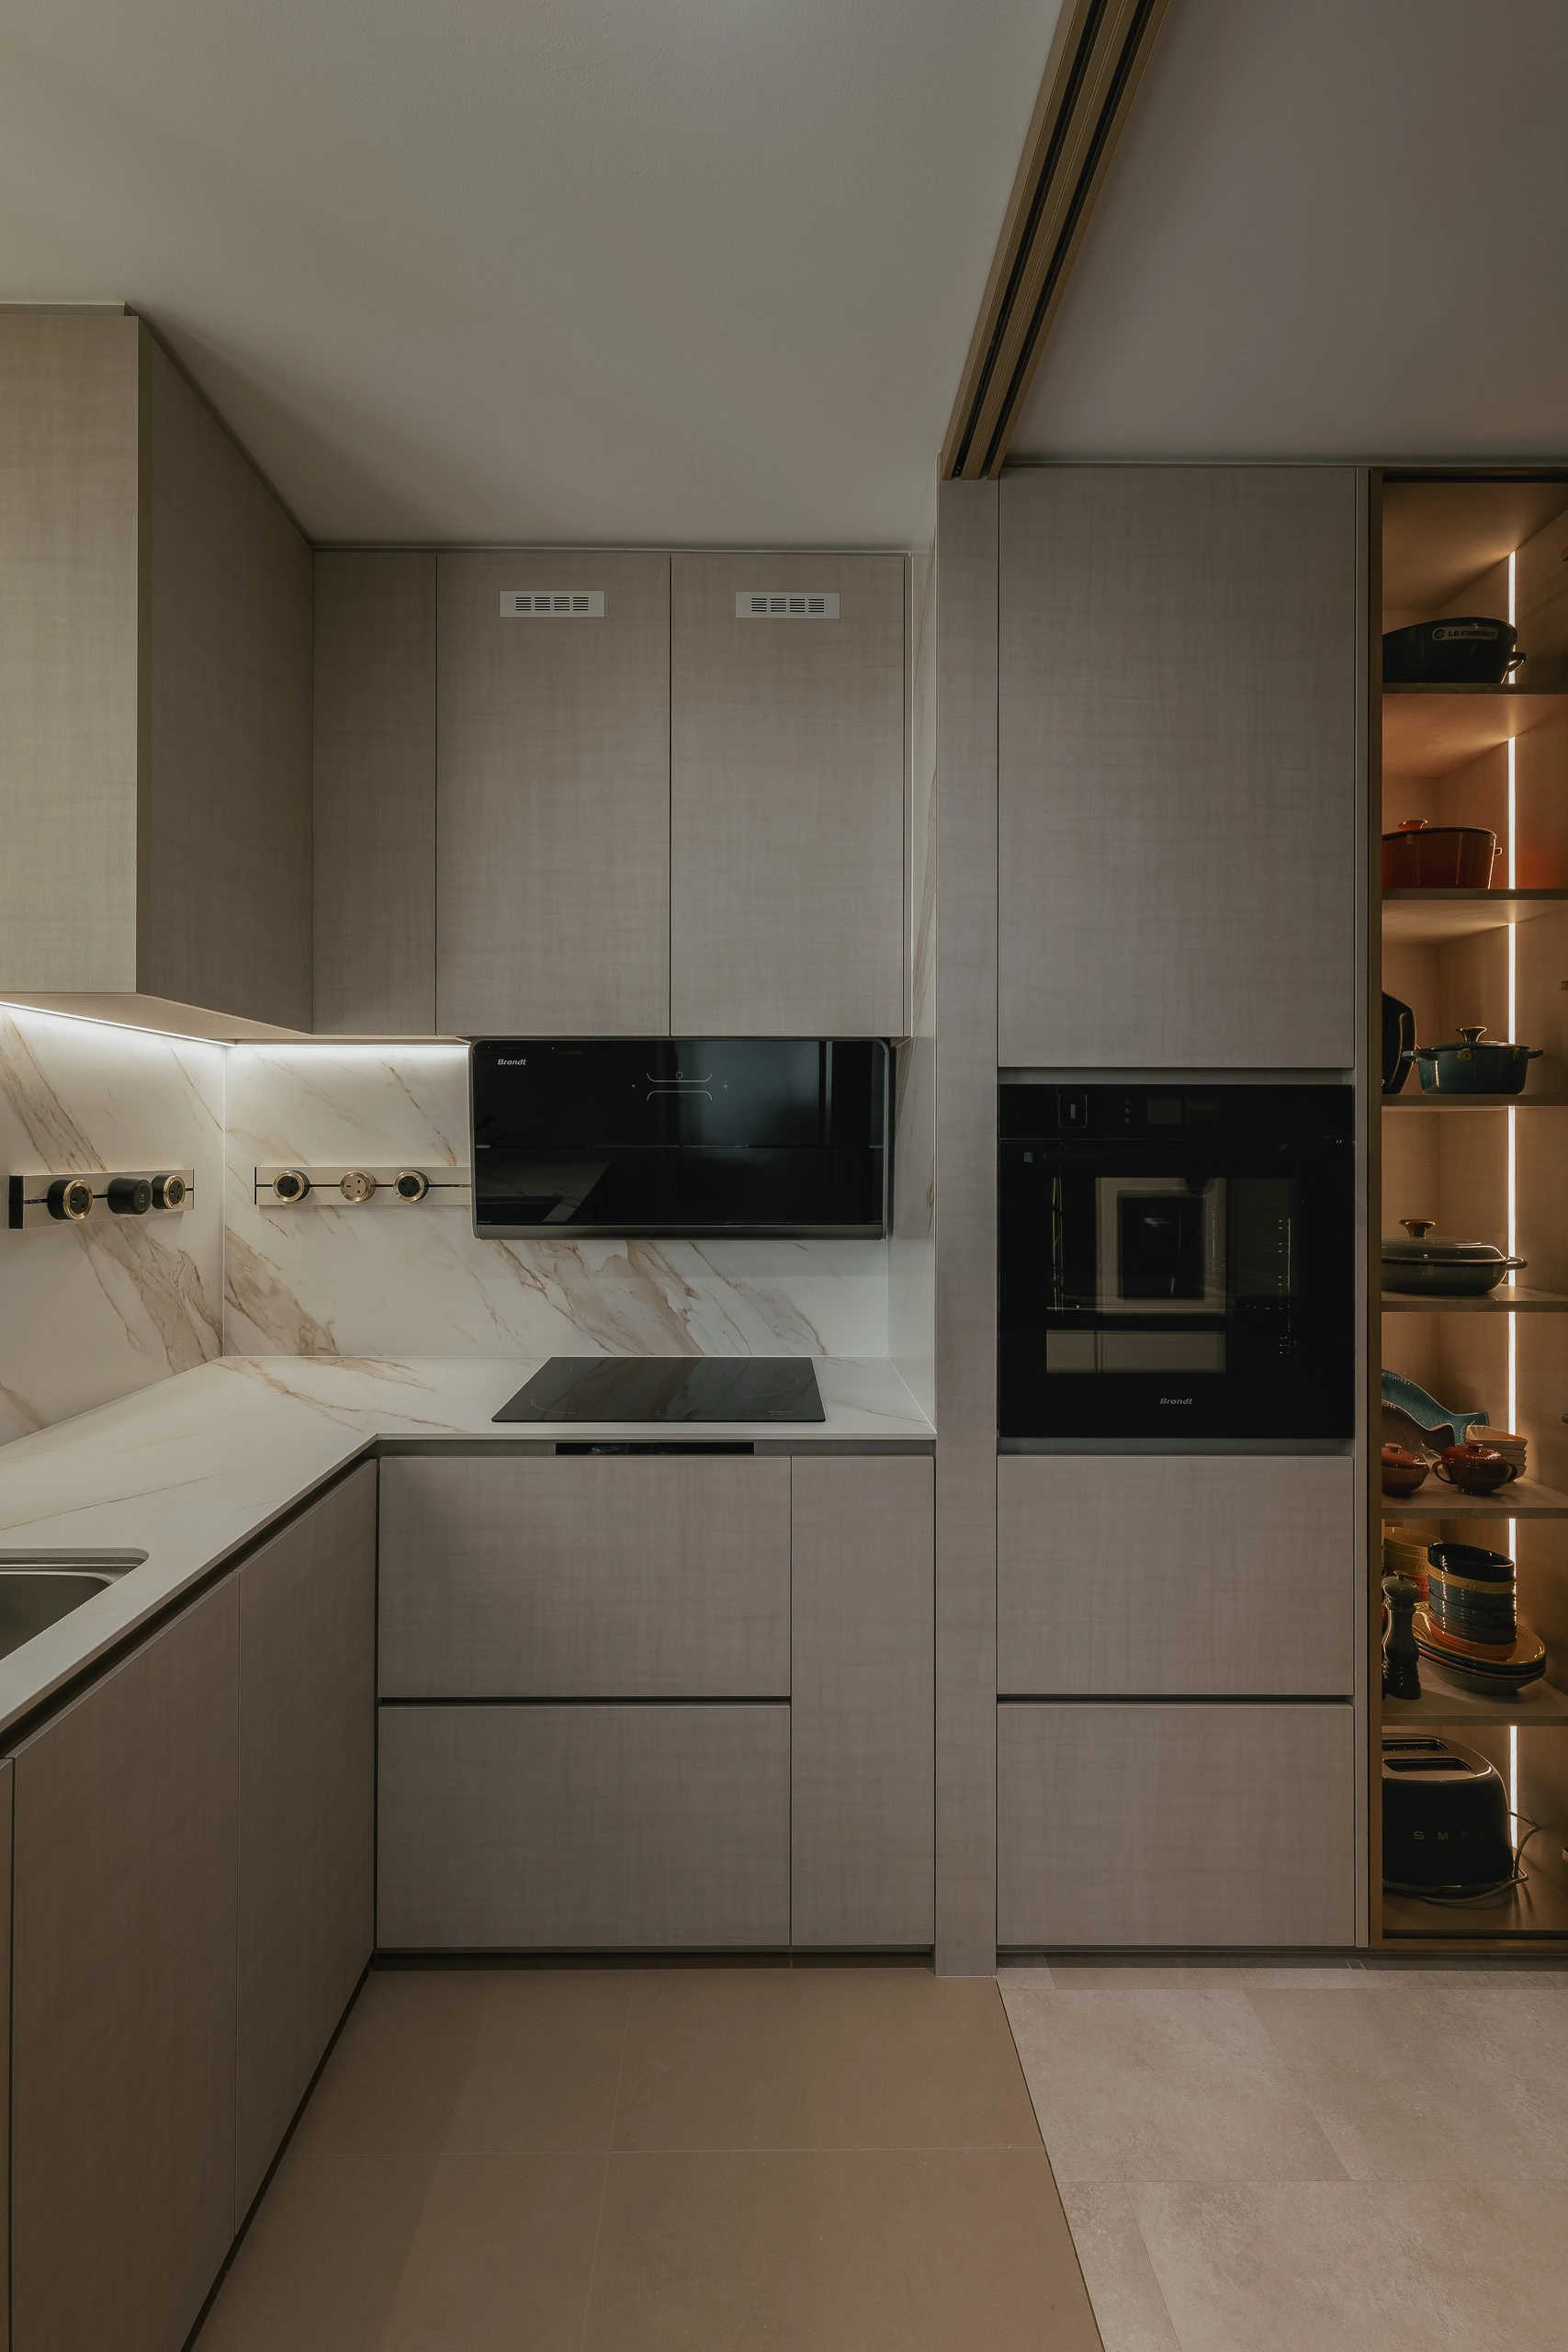
The compact kitchen combines full-height cabinetry with a marble-look backsplash and under-cabinet light, creating a bright working surface inside a tightly resolved plan.
A Small Daily Escape
Gold fittings are used selectively in the master bathroom, where a broad floating vanity, concealed lighting and a gold rain shower introduce the project’s most indulgent notes.
The metallic warmth does not overturn the restrained palette. Instead, it makes an everyday routine feel a little more like a private hotel ritual—the clearest expression of the home’s approach to personalised luxury.
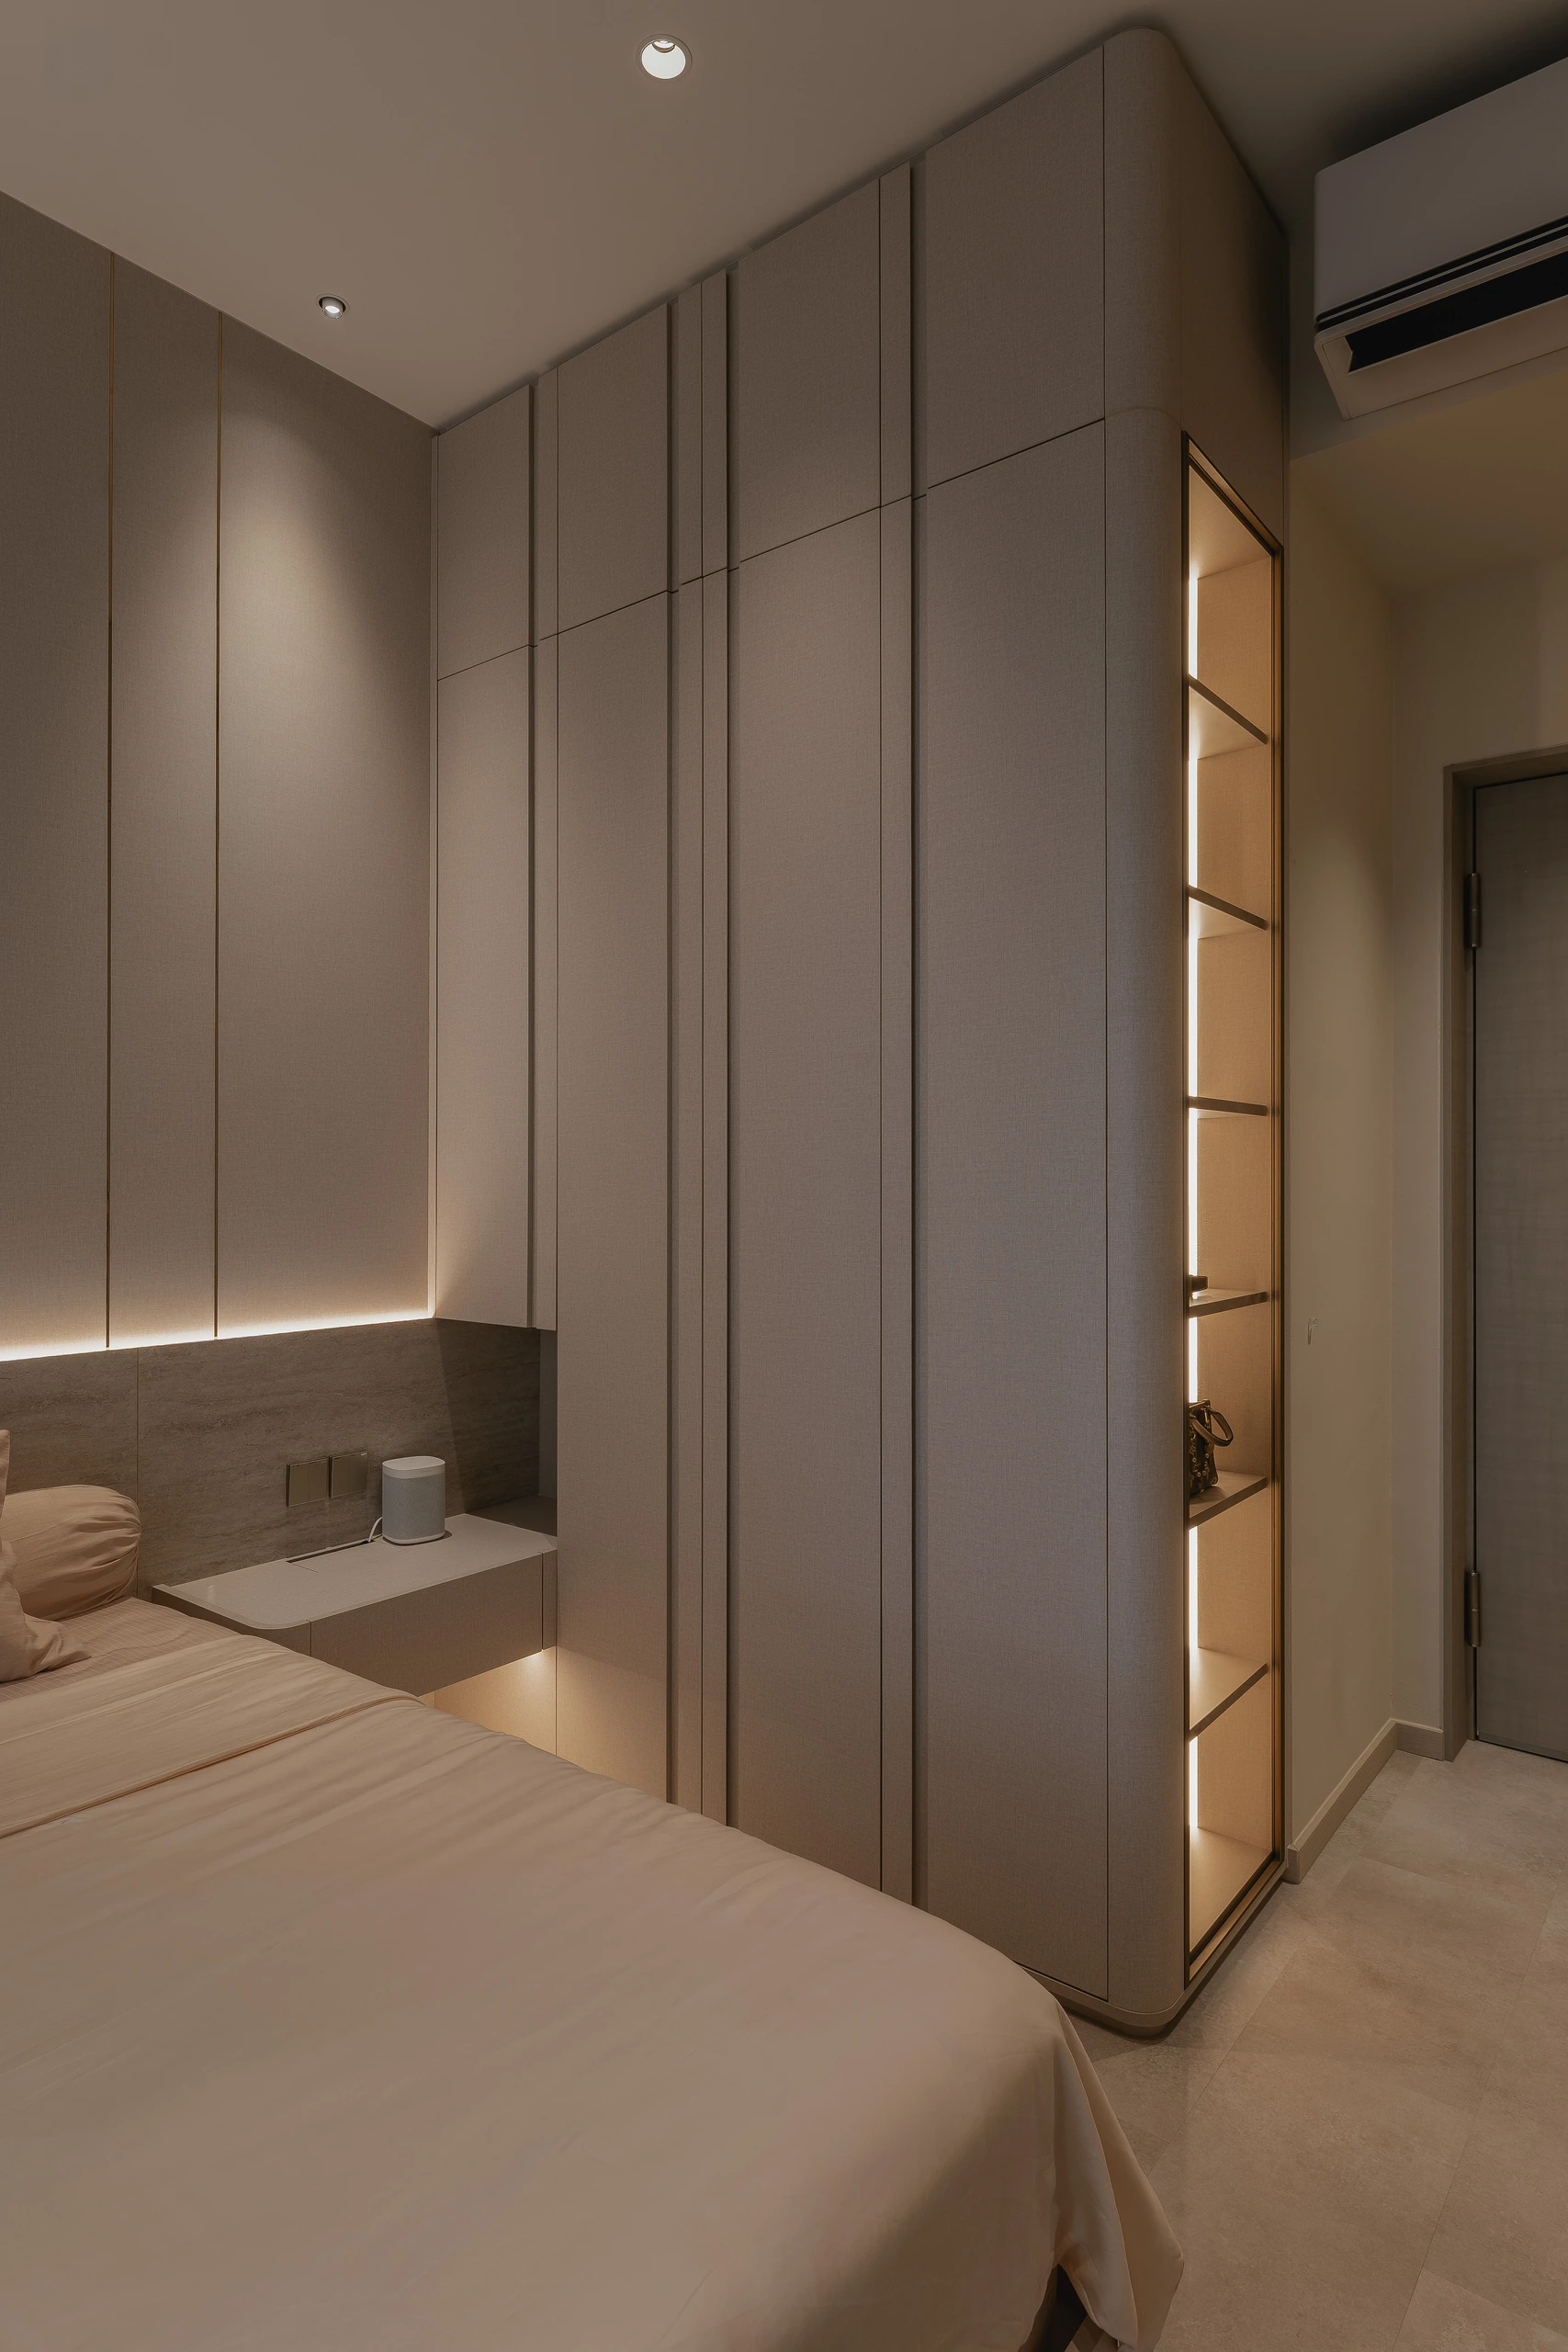
Full-height wardrobes, a bedside ledge and a narrow illuminated shelf form an architectural envelope around the bed without crowding the compact private room.
A Little Holiday in the Everyday
The master bathroom is where the home permits itself a more openly indulgent mood. Gold fittings warm the pale surfaces, while concealed light below the broad vanity gives the cabinetry a floating quality. The large rain shower brings that metallic detail overhead, turning an ordinary routine into a more sensory pause.
The effect is luxurious because it is concentrated. Gold is not scattered through every room in search of glamour; it is reserved for the place where touch, water and light can make it felt. Against the restrained background, even a small handle becomes meaningful.
Seasons Park ultimately treats luxury as personal control: control over clutter, over illumination and over the emotional temperature of the home. Its architecture is intentionally steady. What changes is the way the homeowner chooses to experience it, one scene at a time.
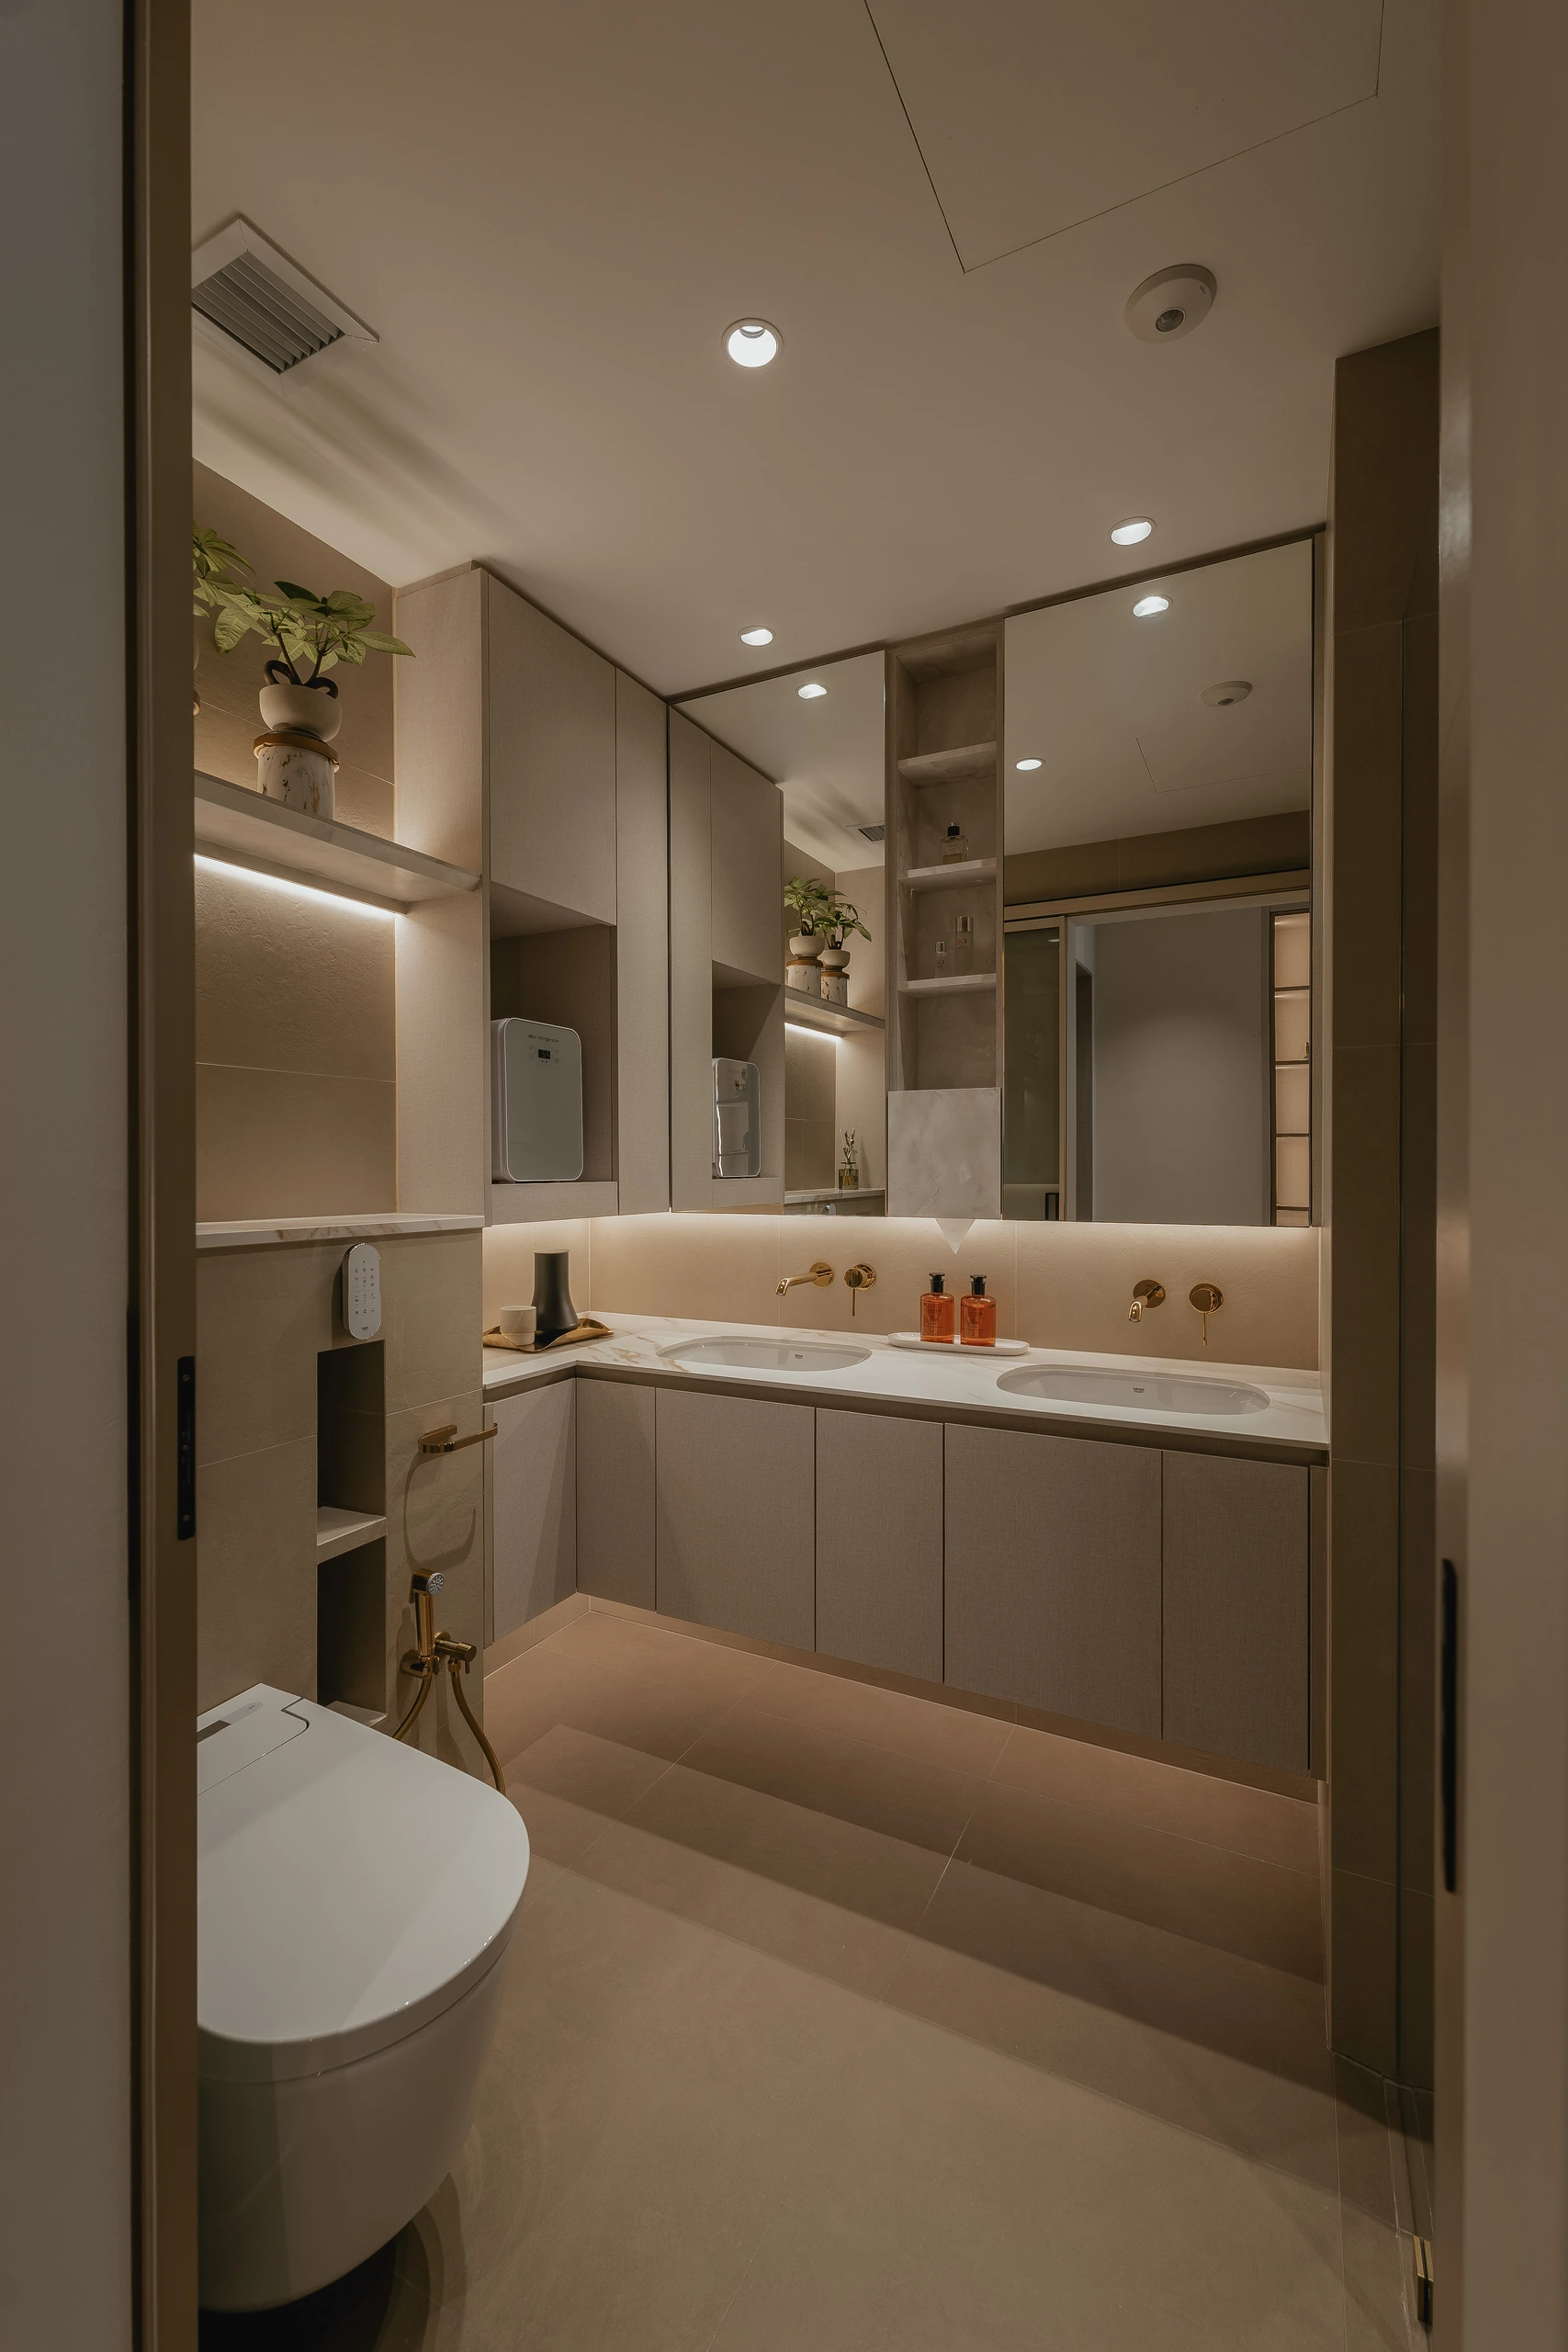
The master bathroom’s broad floating vanity is washed with concealed light, while selective gold fittings warm the quiet stone-and-timber palette.
A Timeless Interior That Refuses to Stand Still
Timelessness is often mistaken for neutrality, as though a home can endure only by withholding personality. Seasons Park offers a different reading. Its timber, stone and warm grey surfaces are deliberately restrained, but illuminated collections, gold bathroom fittings and carefully shaped scenes allow the owners’ preferences to remain visible.
The permanence belongs to the architectural foundation; the emotion is allowed to change. Morning can be clear, dinner can feel ceremonial and the end of the day can settle into a softer glow. In giving the homeowner that control, the apartment remains composed without ever becoming fixed.
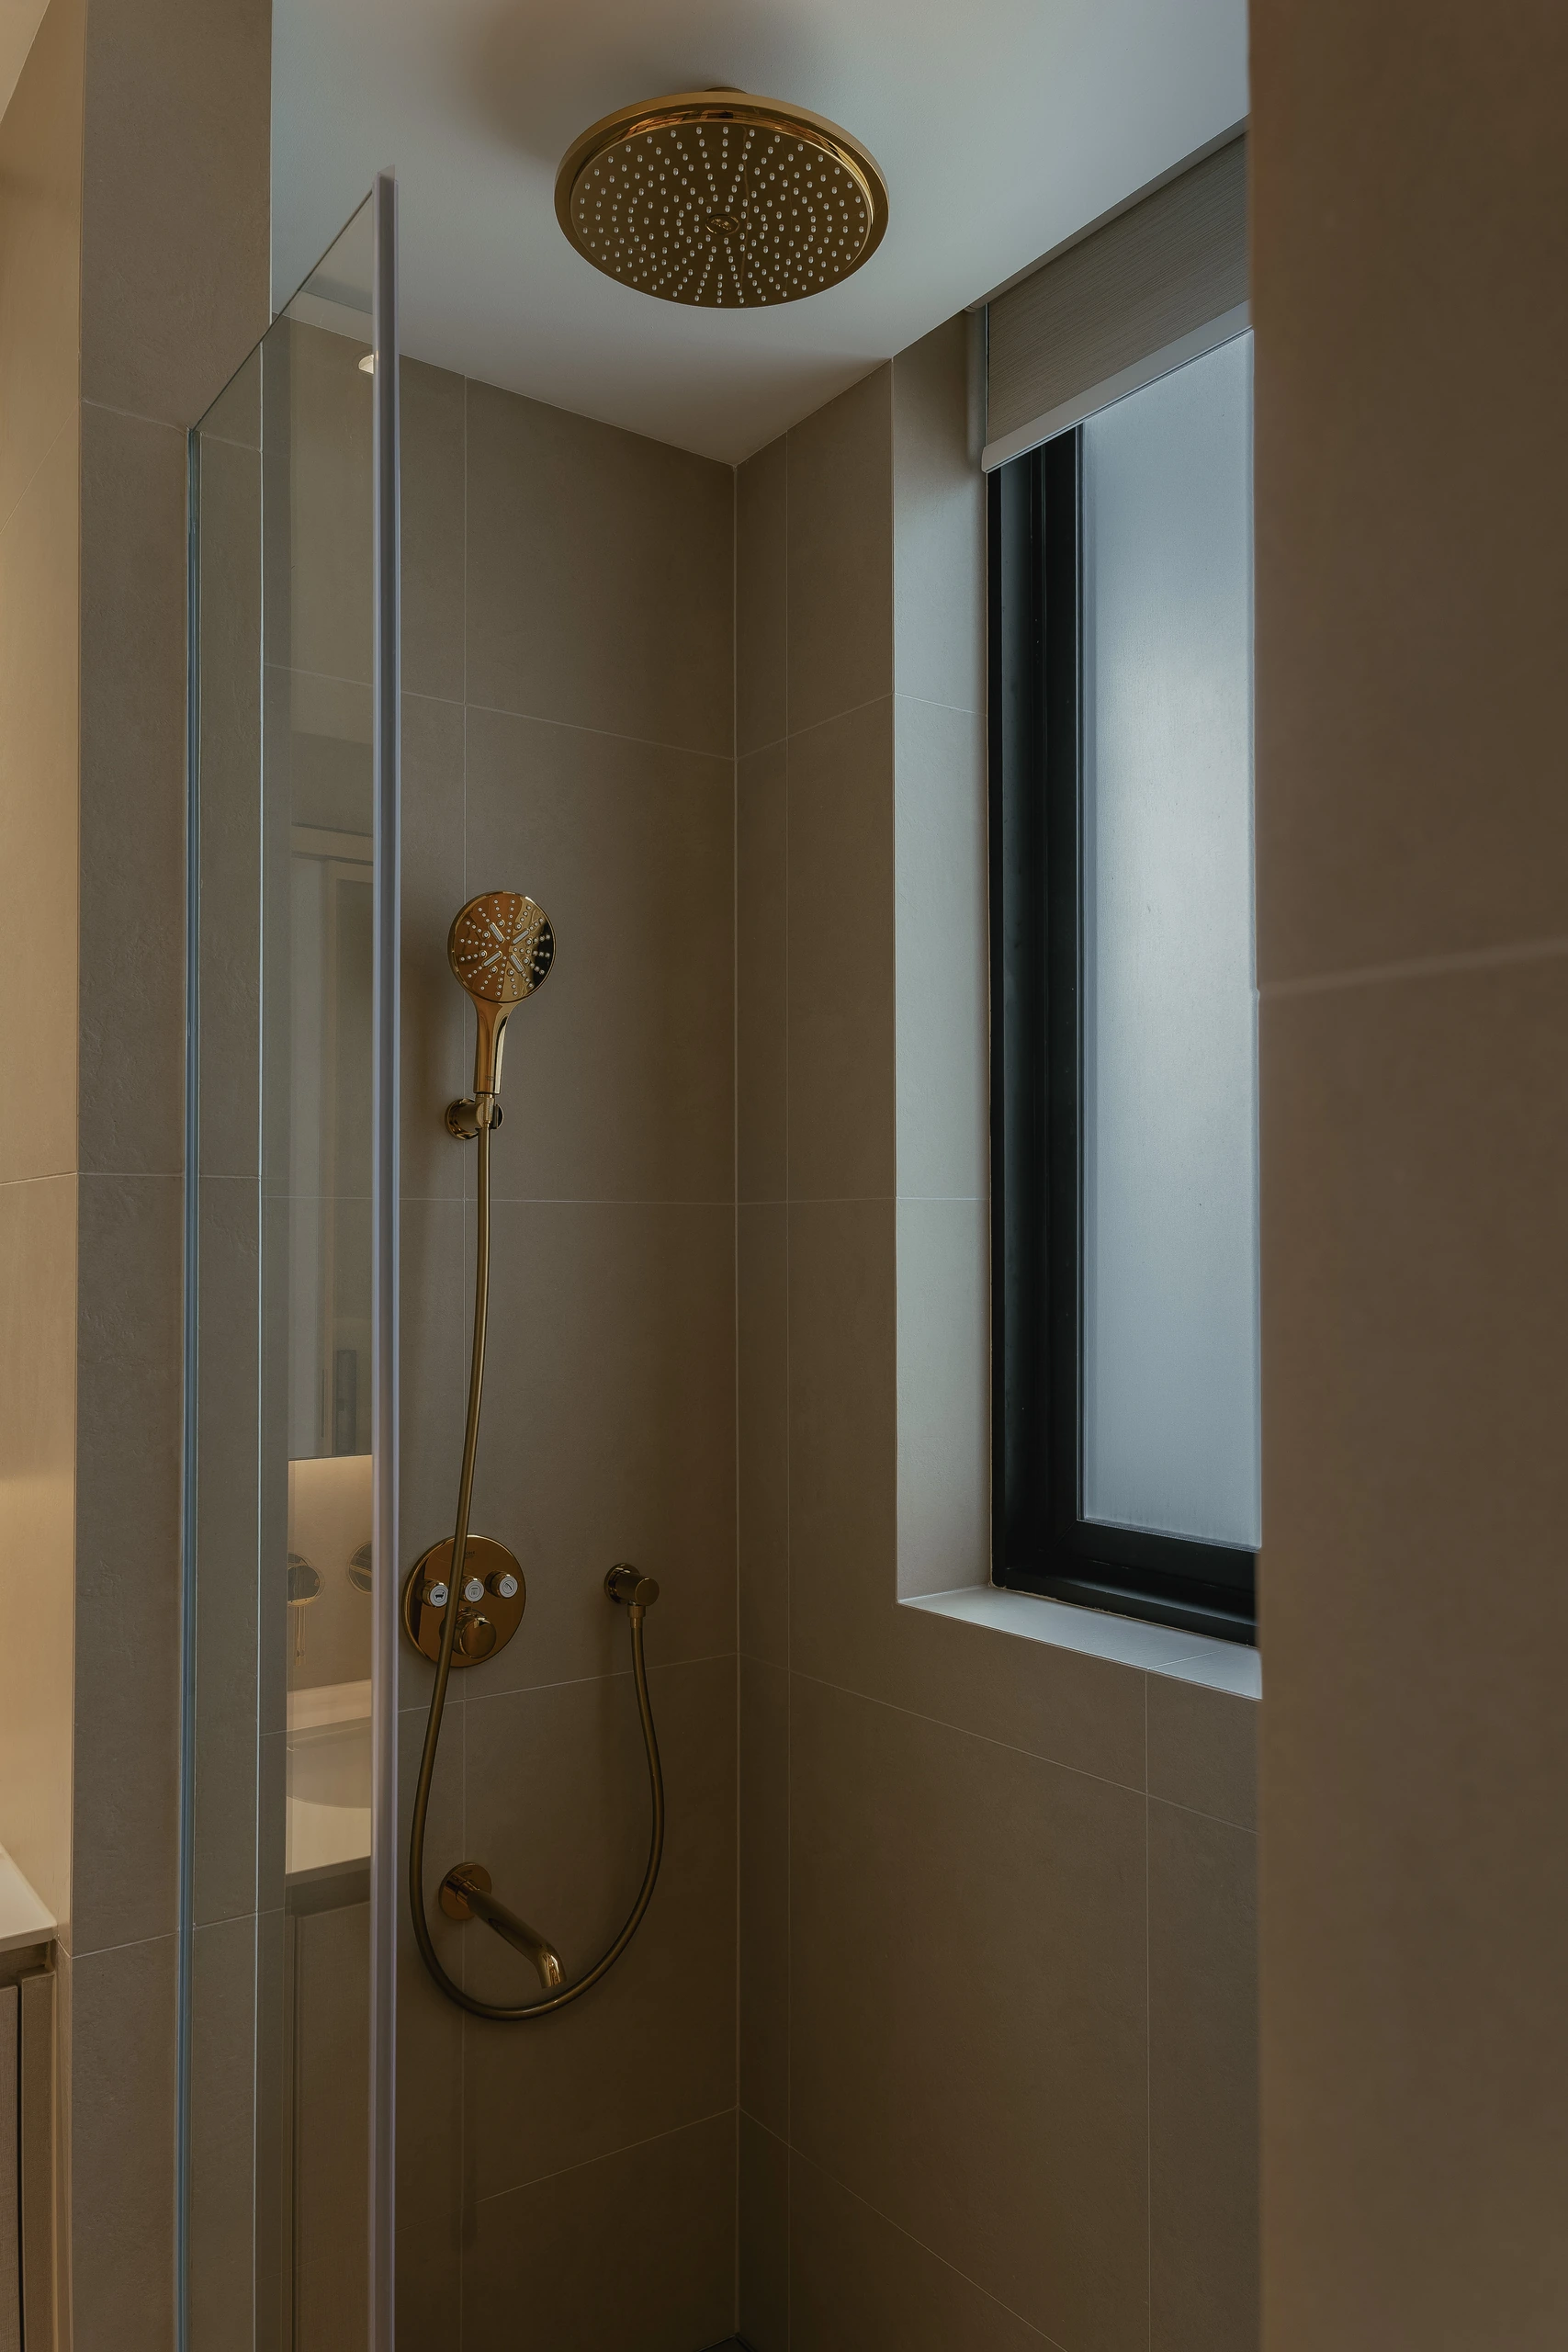
The gold rain shower concentrates the home’s most indulgent material note in a tactile daily setting, where metallic warmth meets filtered natural light.
Here, luxury is resolved through atmosphere, proportion and the quiet integration of everyday function.
Interior design: Edgeline Planners