
At Kaki Bukit, every room is tuned to a different kind of experience. The living room is composed for conversation, the bedroom glows in burnt orange, and a dark theatre turns watching a film into an immersive ritual.
Edgeline Planners approaches this project not as a collection of isolated rooms, but as a complete emotional environment. Planning, material, storage and illumination are asked to work together so that the interior supports how life is actually lived—through moments of activity, retreat, gathering and return.
Soft Forms Against a Dark Frame
Edgeline Planners sets a broad curved sofa and rounded tables against dark built-in cabinetry, illuminated shelves and herringbone timber flooring. The contrast gives the room depth without allowing its architectural frame to feel rigid.
Sheer curtains soften the long window wall by day. After dark, concealed shelf lighting and perimeter illumination pull attention toward the objects and surfaces that define the room.
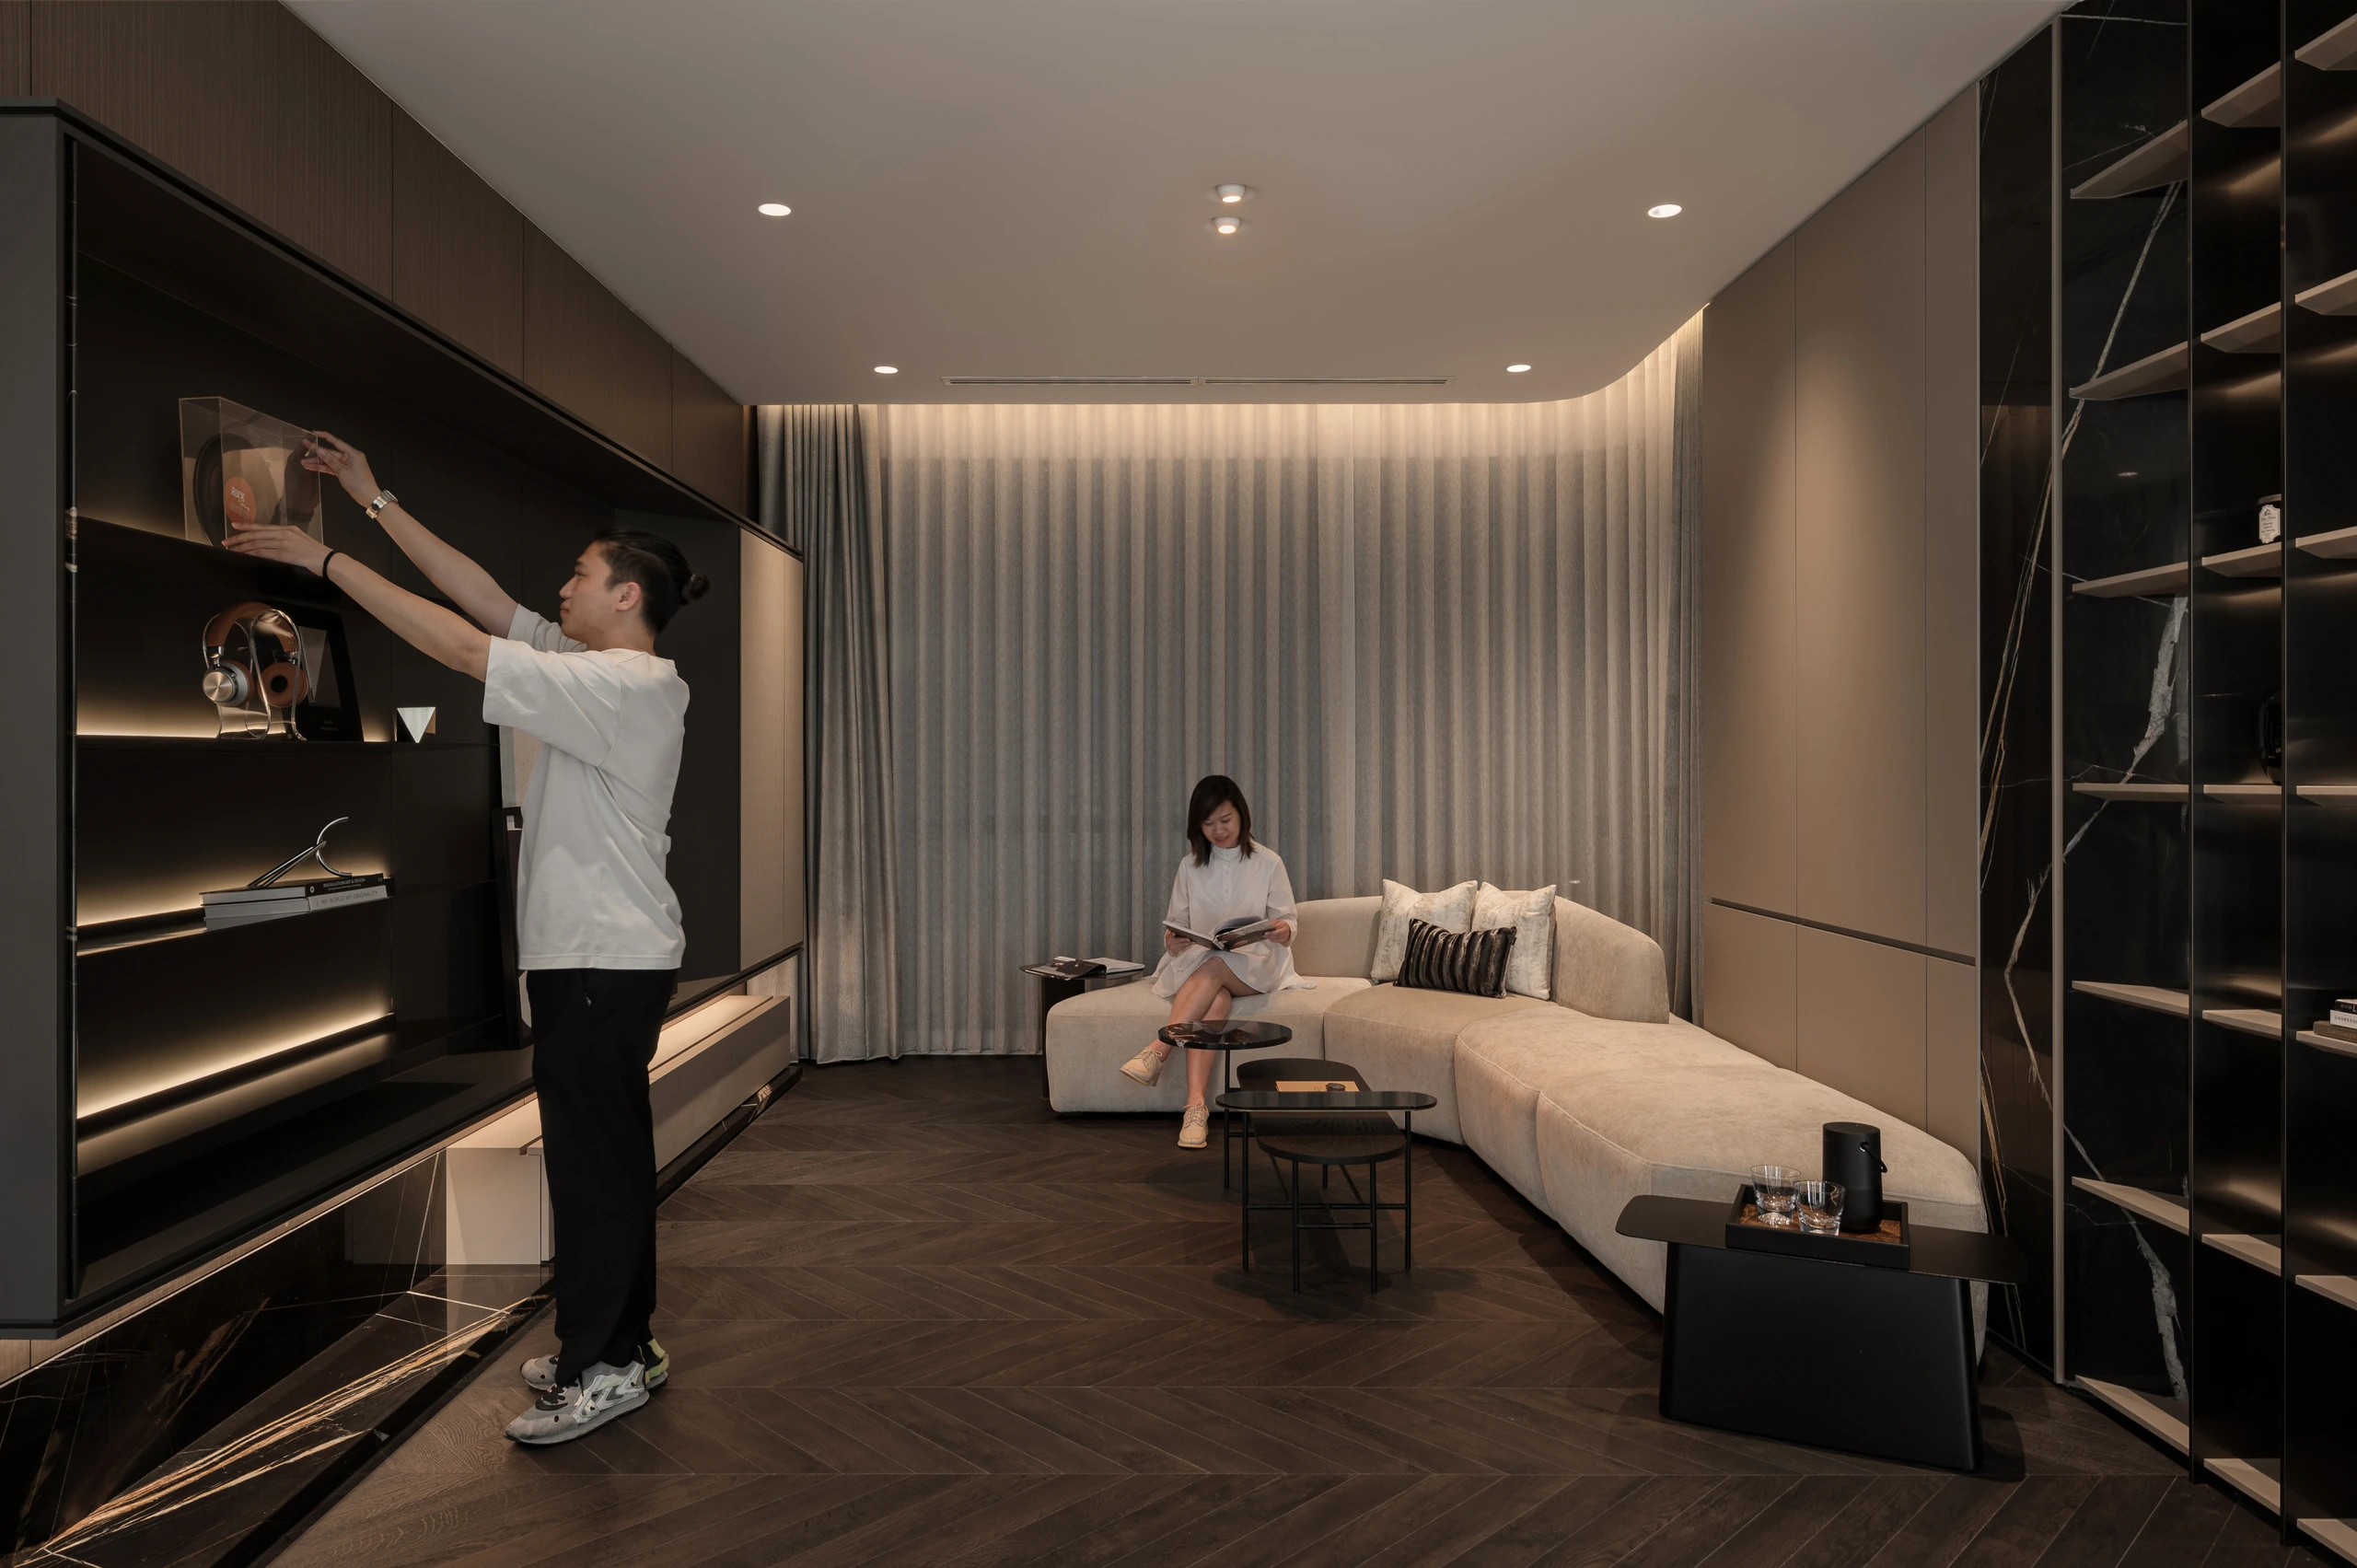
The living room is arranged for conversation and display, with integrated shelves set into a dark architectural frame and a broad curved sofa keeping the atmosphere relaxed.
Designing the Shift from Day to Night
By day, sheer curtains diffuse the long window wall and allow the dark living-room architecture to read with clarity. Timber grain, marble-like veining and the warm neutrality of the curved sofa remain visible without becoming heavy. The room feels composed but open to ordinary use.
As daylight falls, the hierarchy changes. Concealed illumination inside the display shelves picks out objects, the ceiling perimeter begins to glow, and the darker planes recede. The room does not simply become dimmer; it becomes more focused, with islands of light creating the cinematic depth that guides the project.
This changing atmosphere is important because entertainment is not confined to the theatre. Music, conversation and display are part of the living room’s identity. The integrated shelves give personal objects a stage, while the broad sofa keeps the space relaxed enough for daily life.
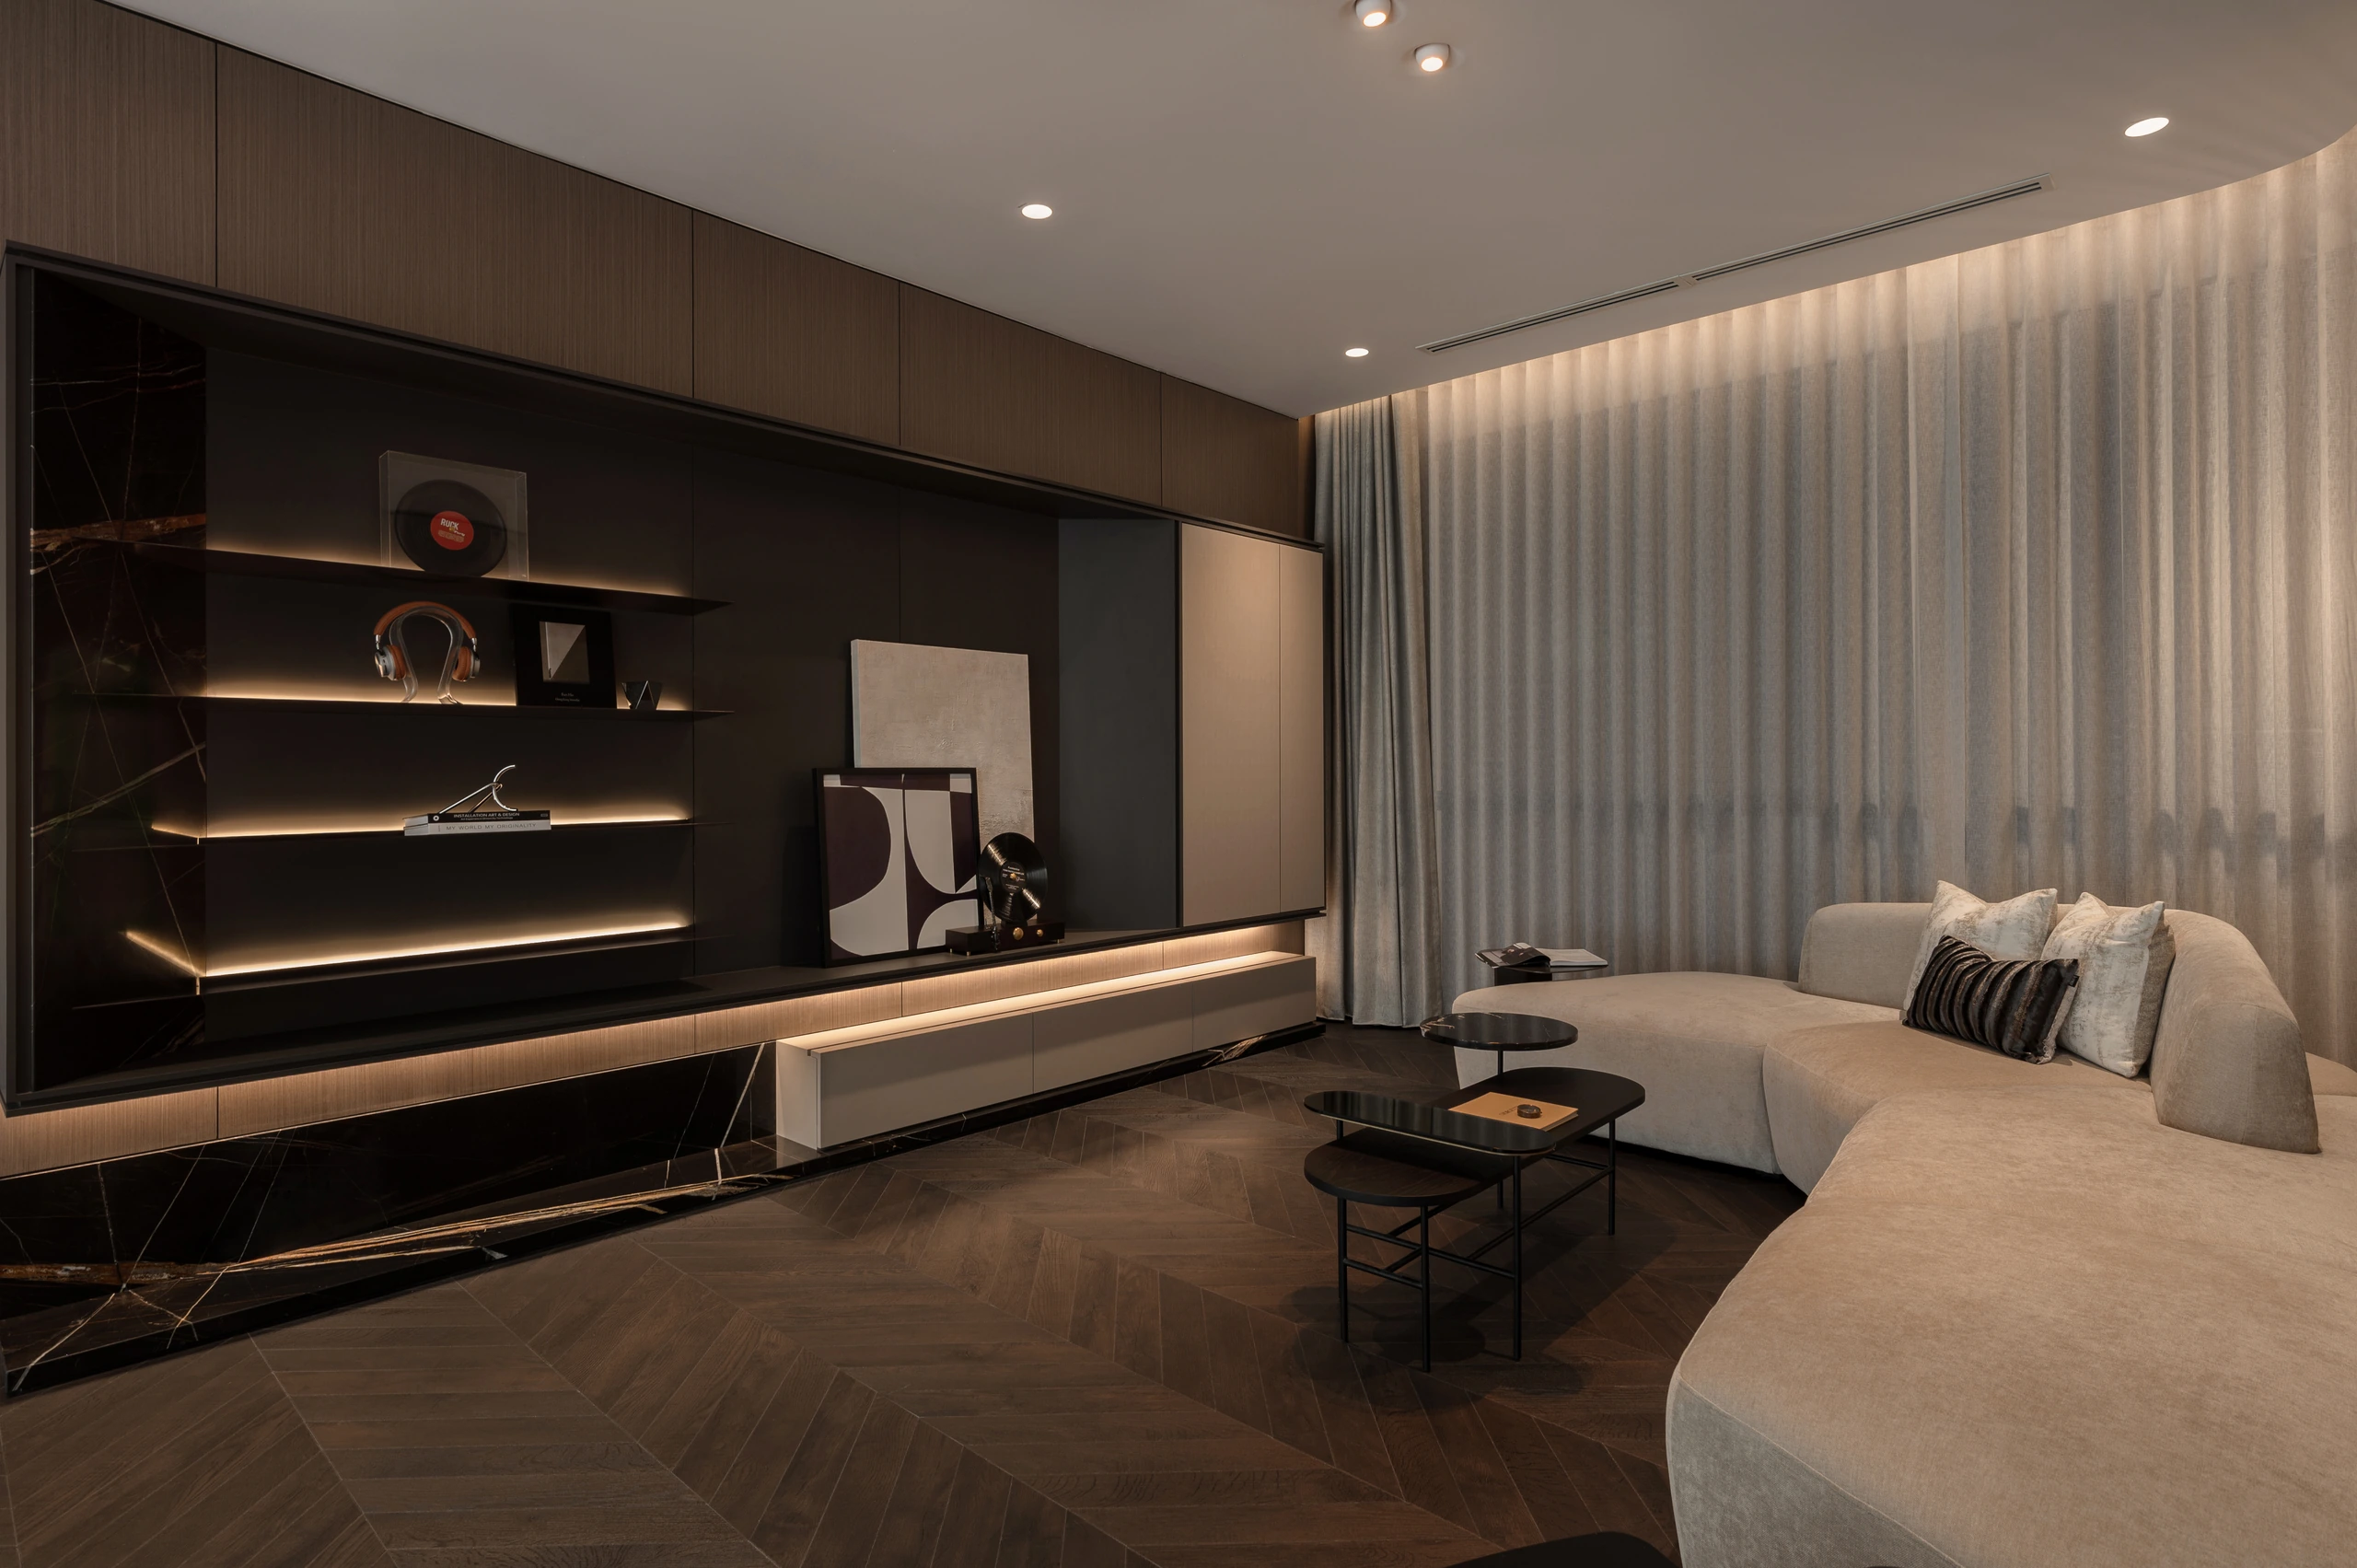
Seen from the sofa, the black media wall and illuminated shelves create depth after dark; pale upholstery and full-height curtains keep the composition from becoming visually heavy.
A Reflective Interlude
The dining area continues the tension between structure and softness. A glossy black table has a sculptural presence, while full-height curtains and the open edge of the living room keep it connected to the wider apartment.
Storage and display are treated as part of the built architecture rather than separate furniture, maintaining clean lines around spaces intended for gathering.
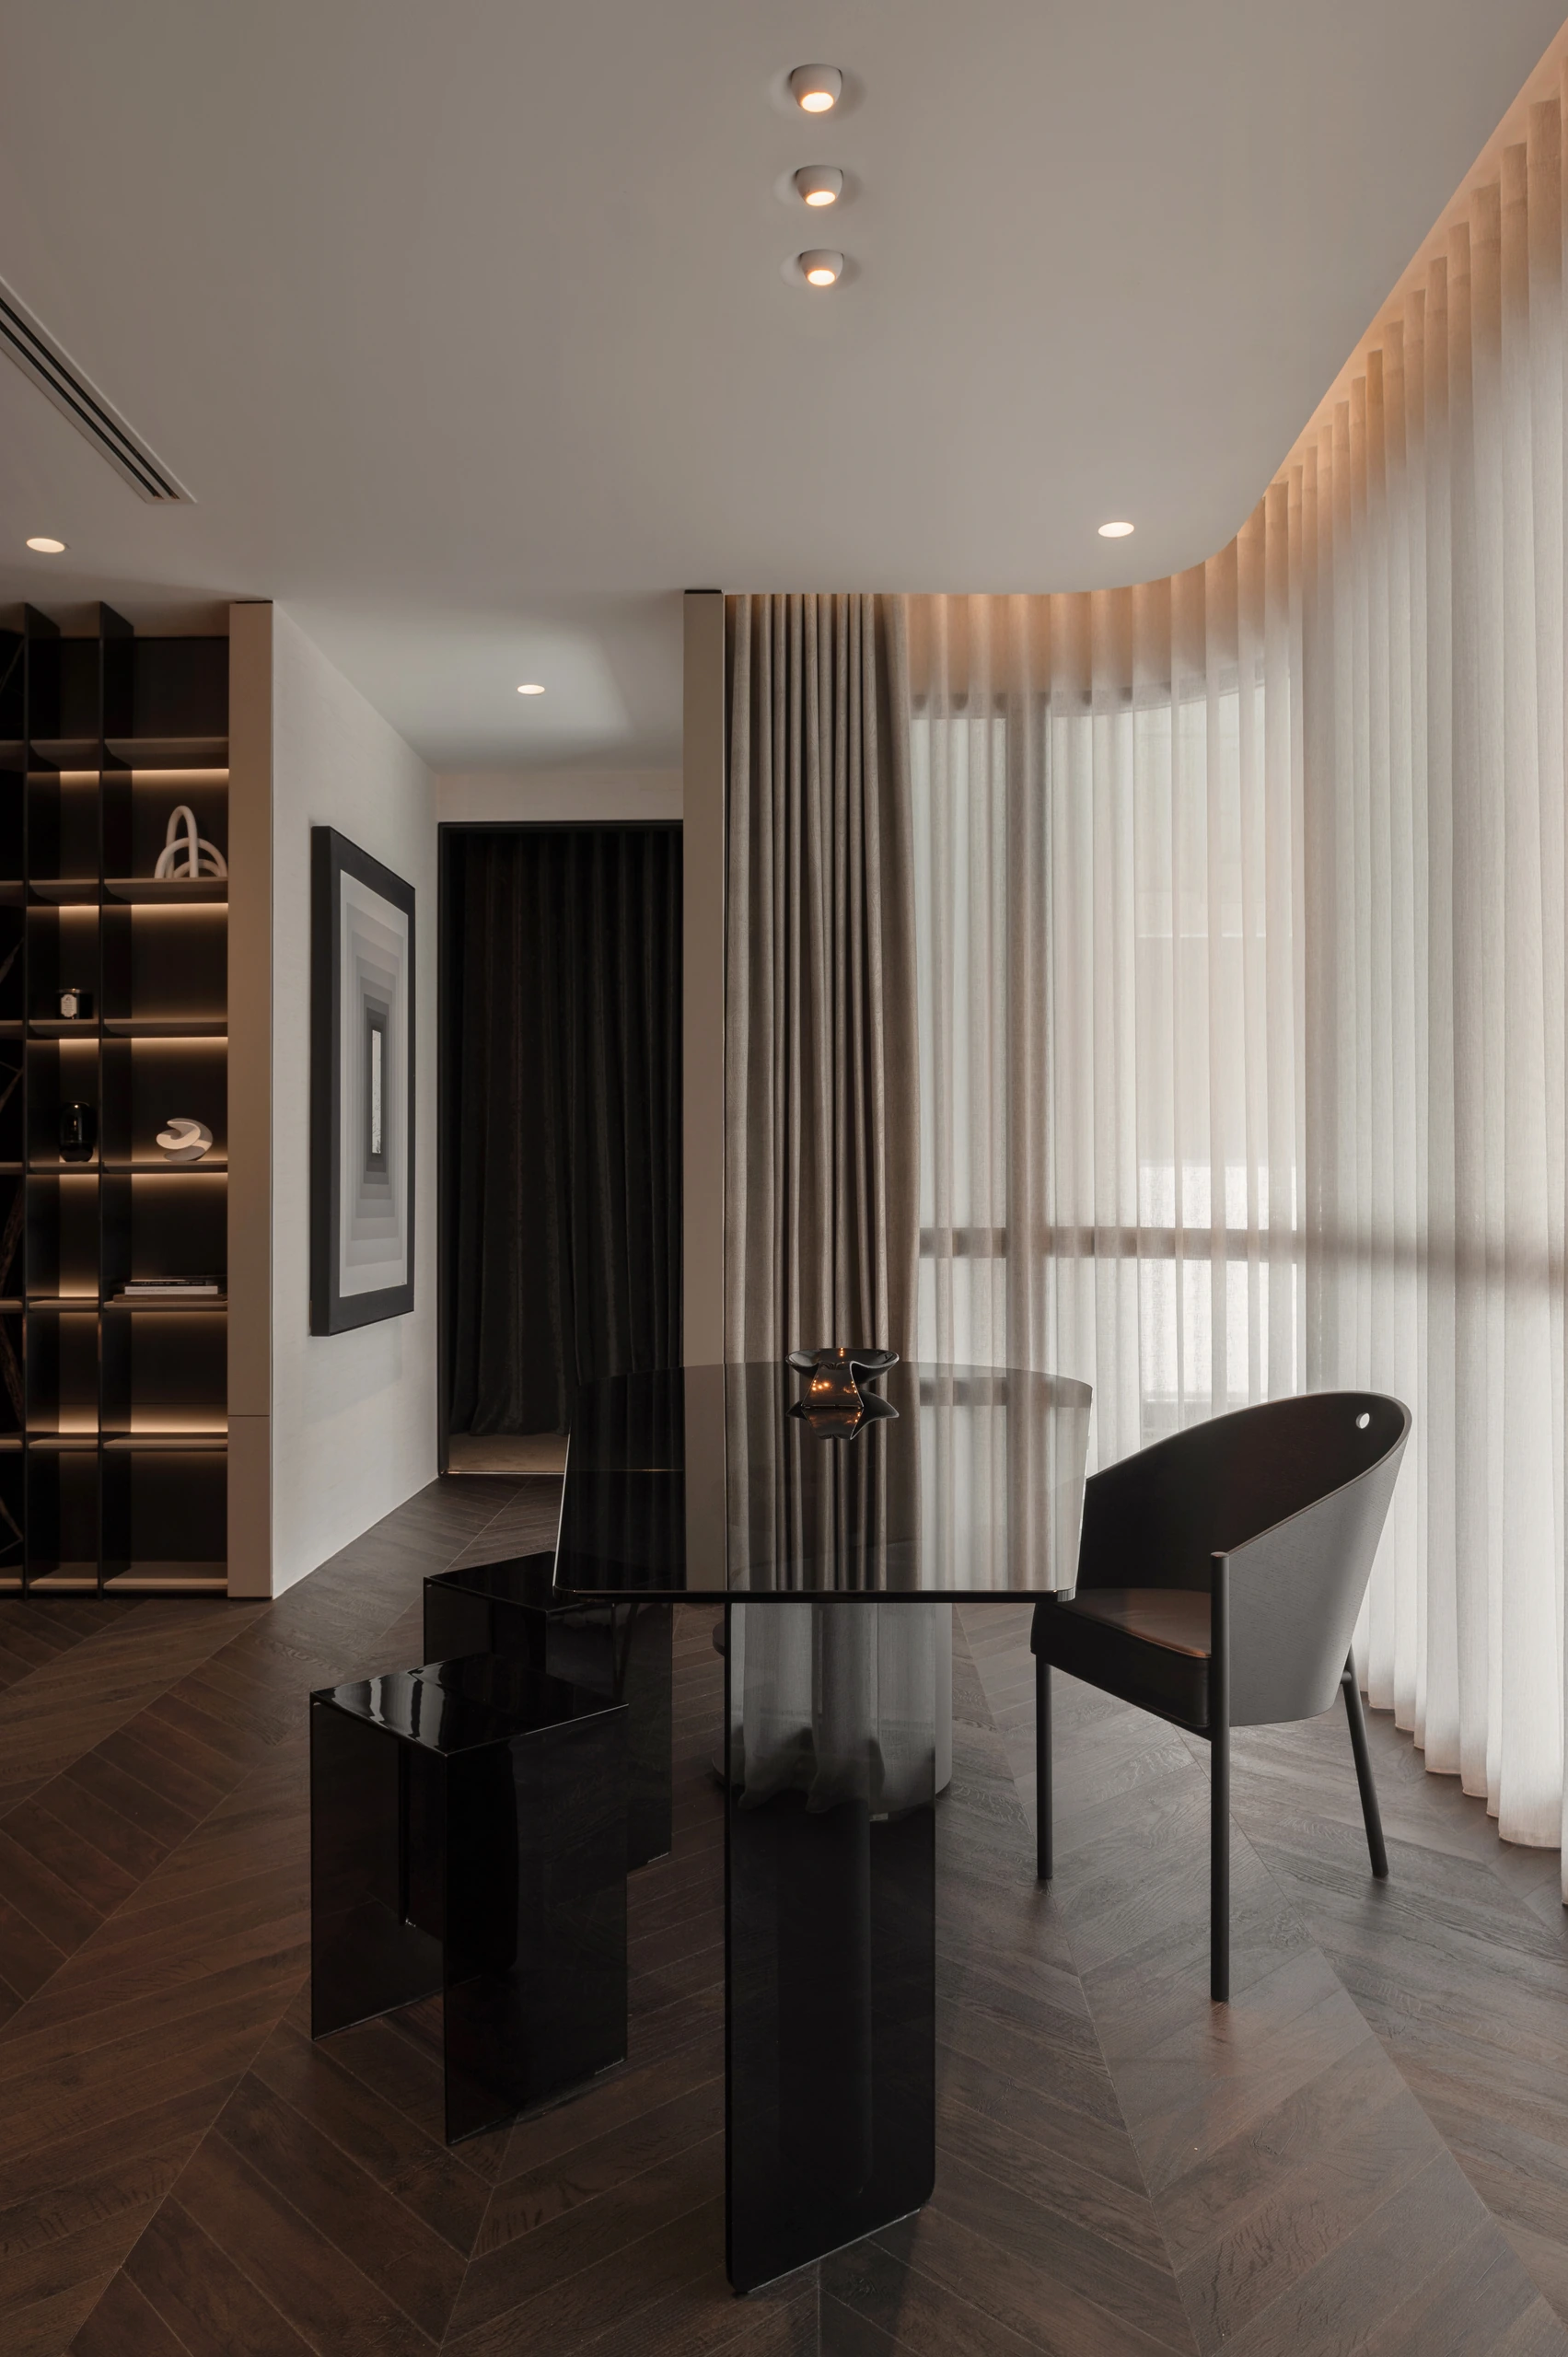
The reflective dining table sits beside the long window wall, where sheer curtains diffuse daylight and soften the project’s dark timber and black finishes.
Burnt Orange after Dark
The bedroom shifts decisively into burnt orange. Upholstered panels, cabinetry and textile accents make the room warmer and more intimate, while dark framing and integrated bedside lighting maintain the project’s graphic precision.
This strong colour is contained within a disciplined composition. It provides personality without displacing the home’s larger palette of timber, stone, black metal and warm neutrals.
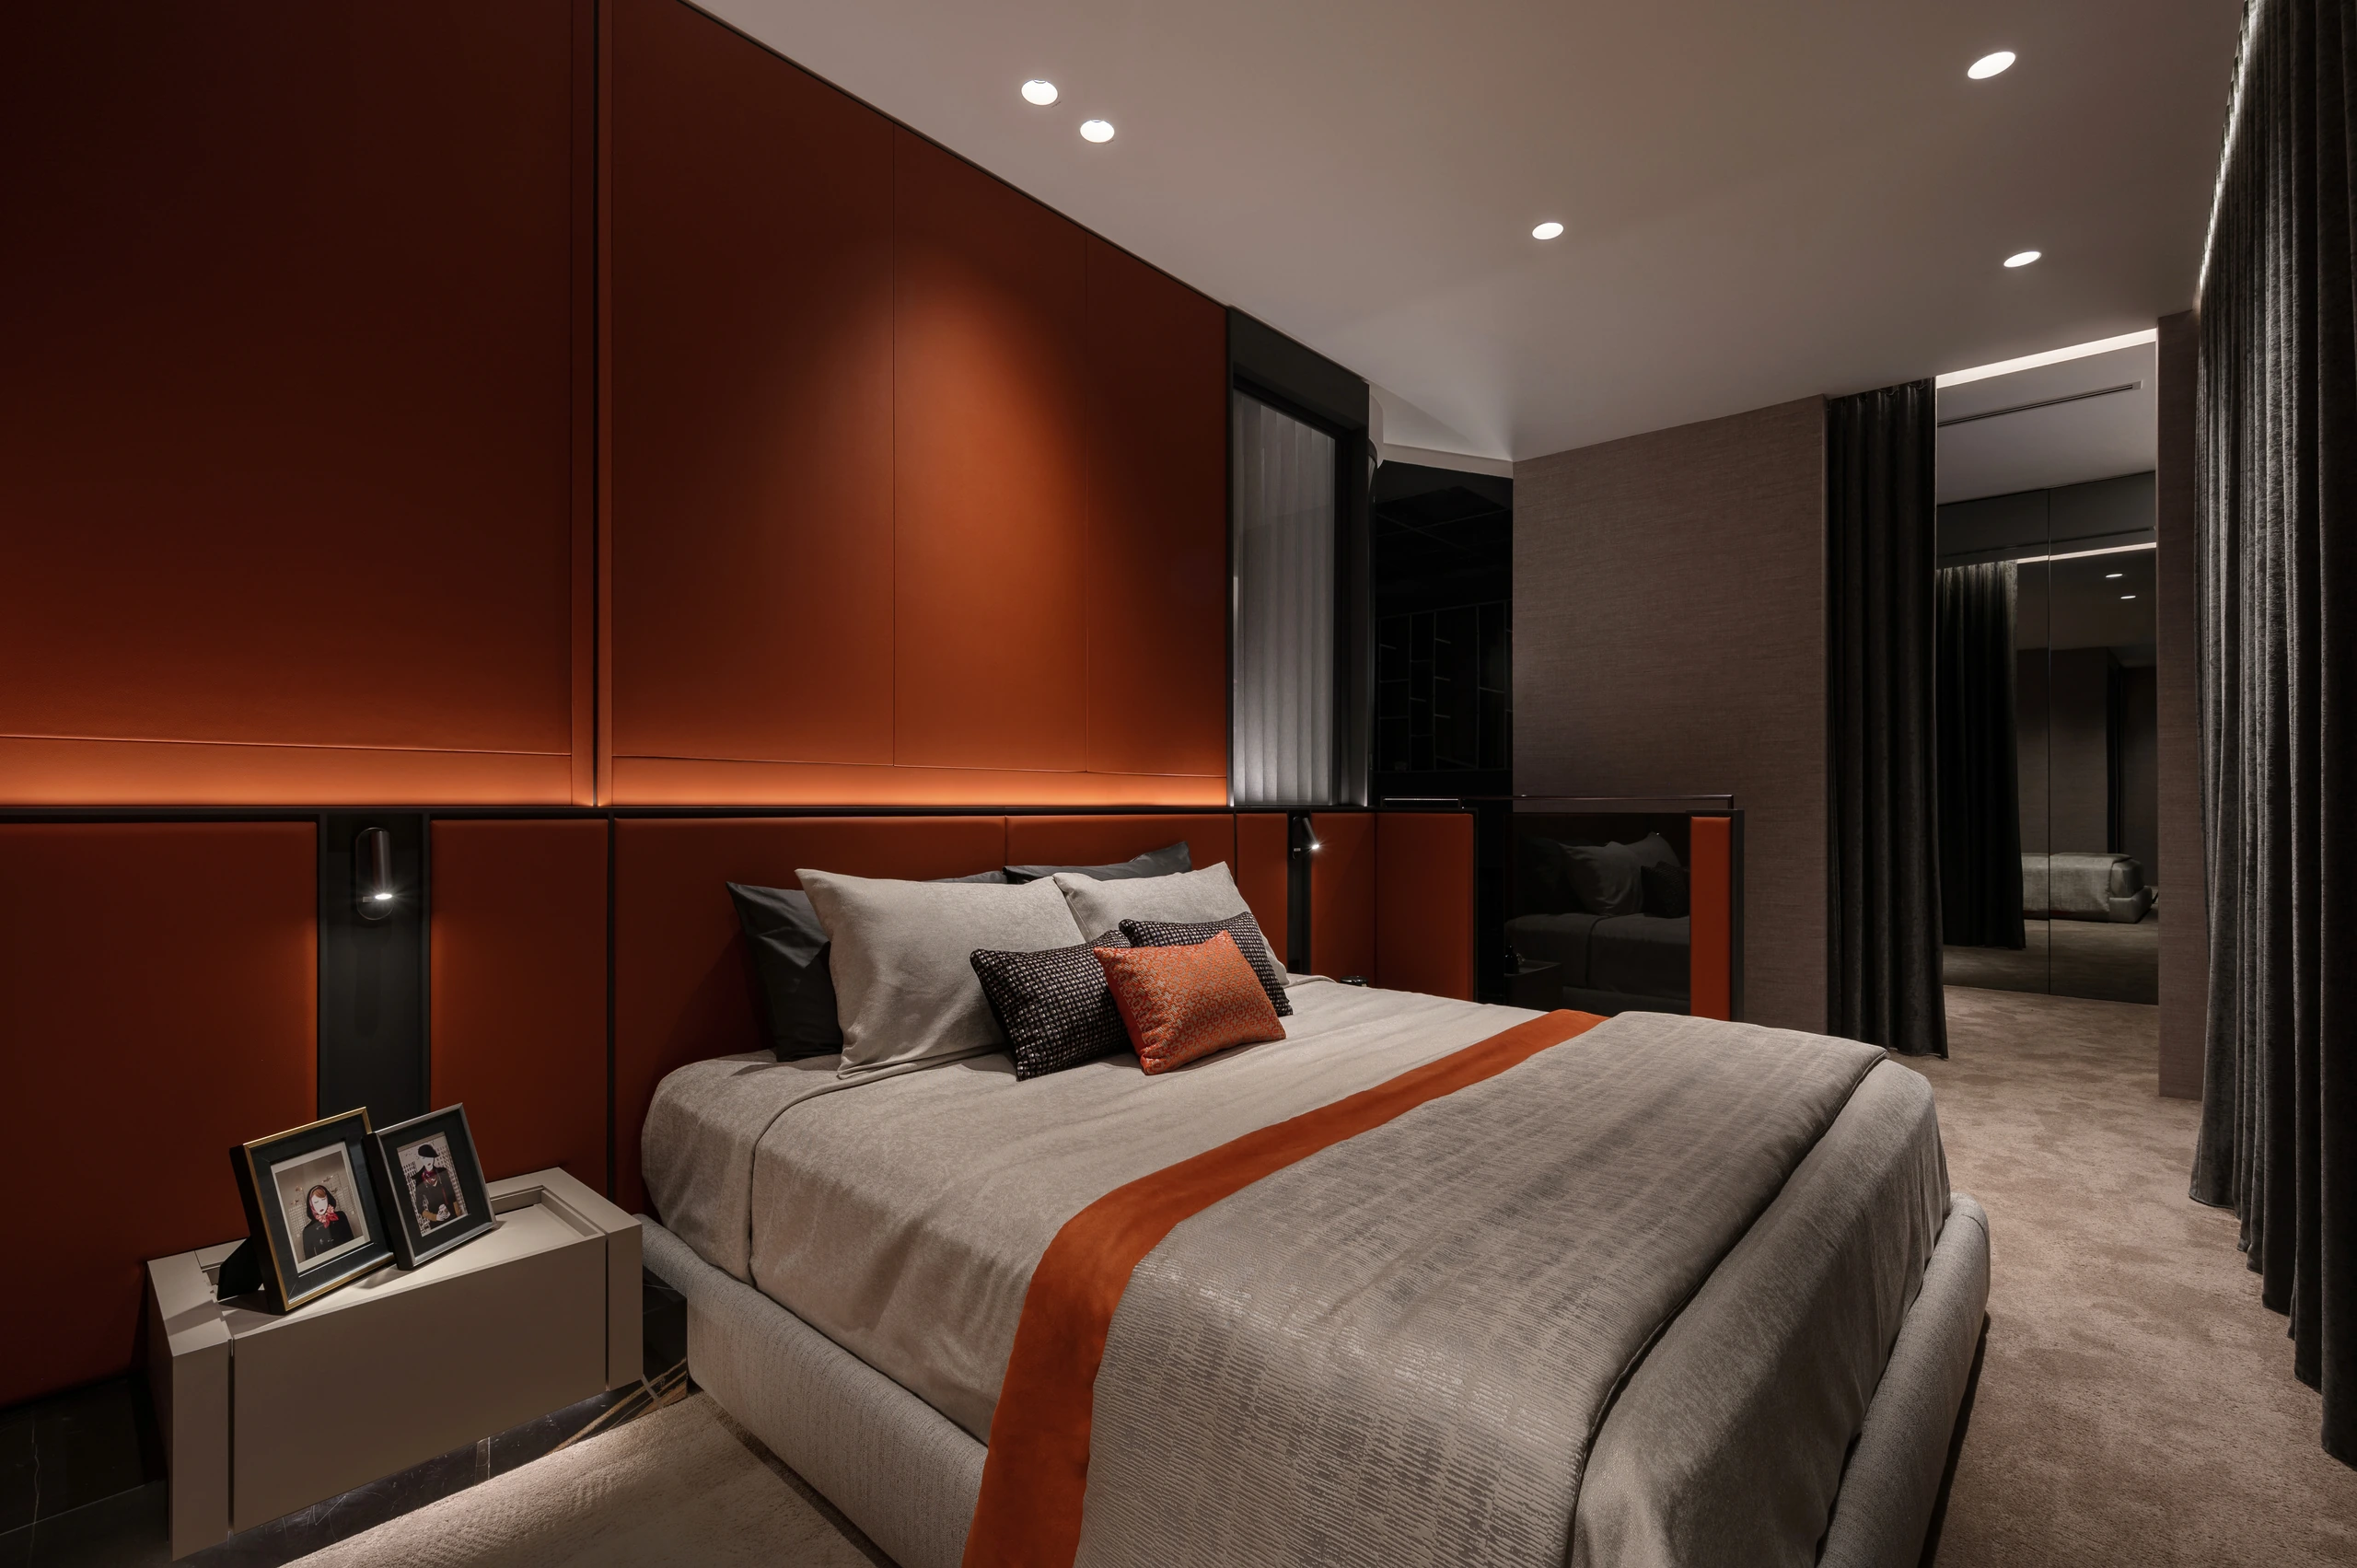
Burnt-orange panels wrap the bed in warmth, while slim black framing, bedside ledges and integrated light give the strong colour a precise architectural rhythm.
The Bedroom’s Burnt-Orange Embrace
The bedroom departs from the living room’s neutral upholstery and makes burnt orange the dominant note. The colour wraps the headboard wall and continues through textiles, producing a warmth that feels almost ember-like against the black framing and grey carpet.
Strong colour can easily flatten a room, but here it is divided by fine dark lines, bedside ledges and concealed light. These details give the surface scale and rhythm. Full-height curtains soften daylight, allowing the orange to feel rich rather than glaring.
The result is deeply personal without becoming disconnected from the rest of the apartment. Dark metal, integrated cabinetry and precise lighting carry the shared design language into a room that is allowed a more intimate temperament.
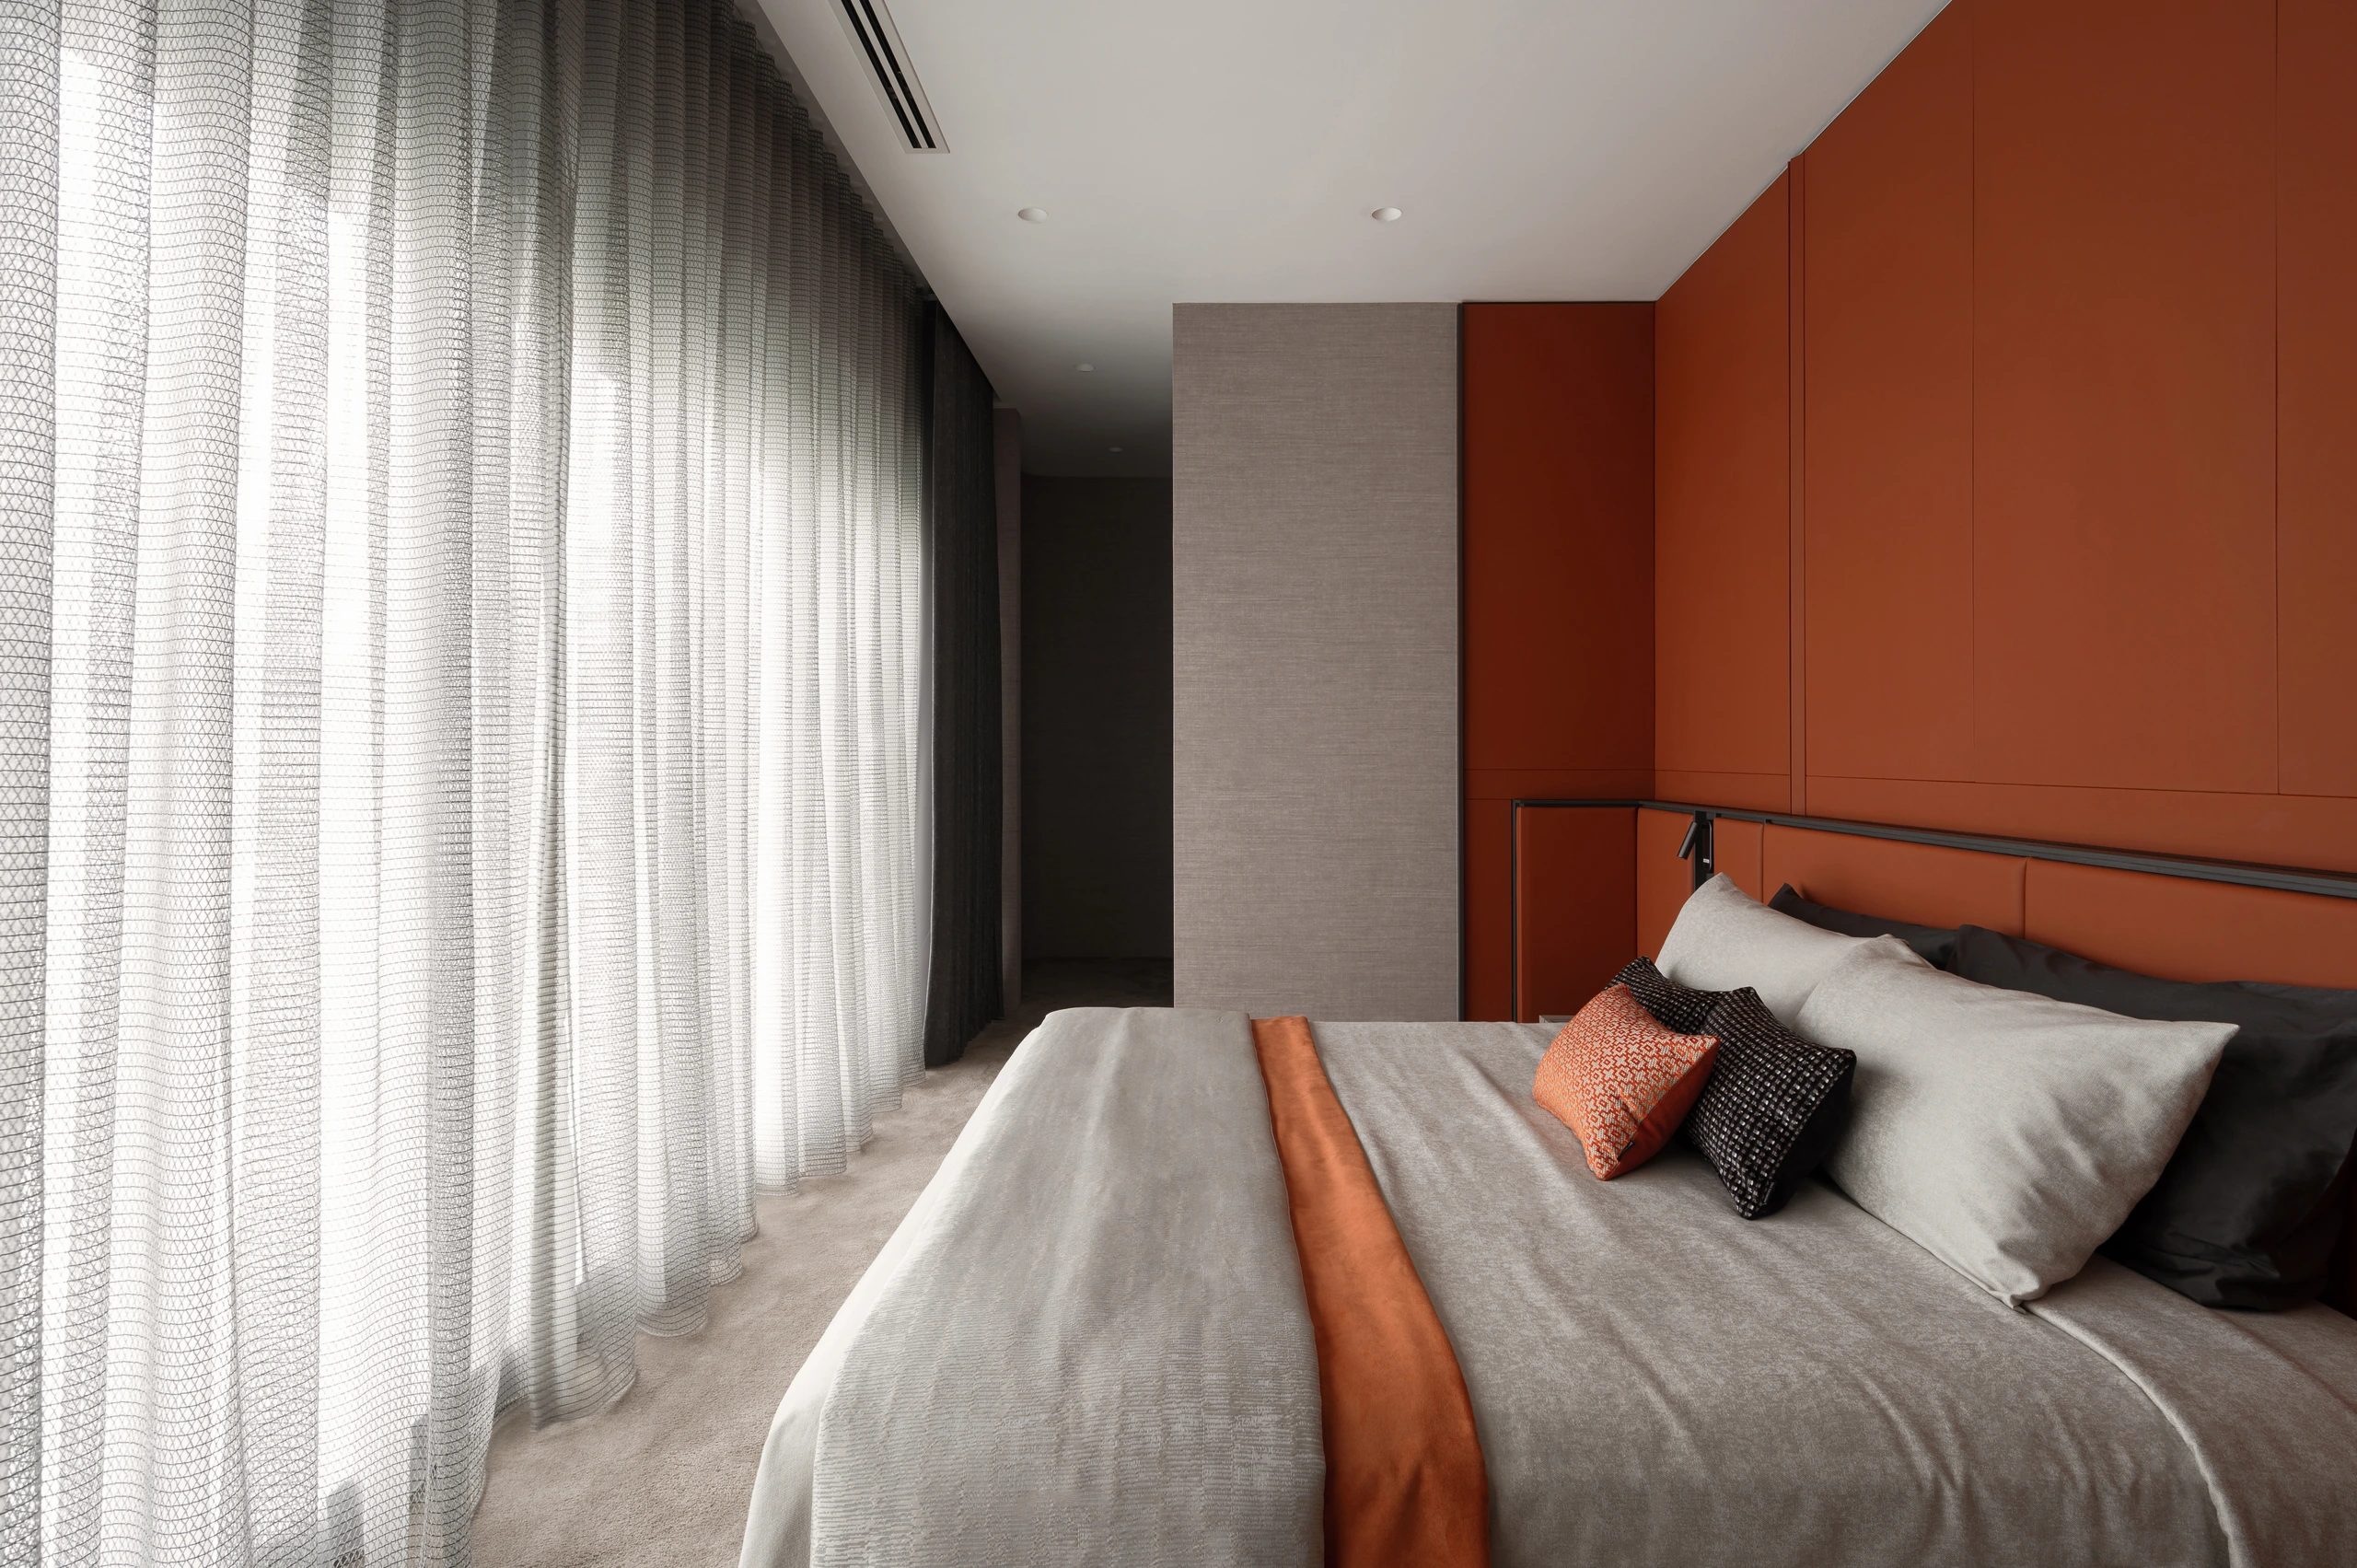
From the window side, soft daylight and neutral bedding balance the orange headboard plane, preserving the bedroom’s intensity without losing comfort.
A Room Built Around Attention
The theatre strips the palette back to near-black. Reflections are controlled, equipment is absorbed into the room and the projection screen becomes the dominant plane. The purpose is not decorative drama but concentration: everything that could pull attention away from the image has been reduced.
That focus transforms a functional request into an architectural experience. Entering the theatre means leaving the brighter social rooms behind and accepting a different pace. The room encloses, darkens and quietens before the film even begins.
Kaki Bukit’s luxury lies in this range. One home supports conversation beside the window, formal dining, a vivid private retreat and the complete immersion of a cinema. Rather than forcing every room into one mood, Edgeline Planners gives each activity the atmosphere it deserves.
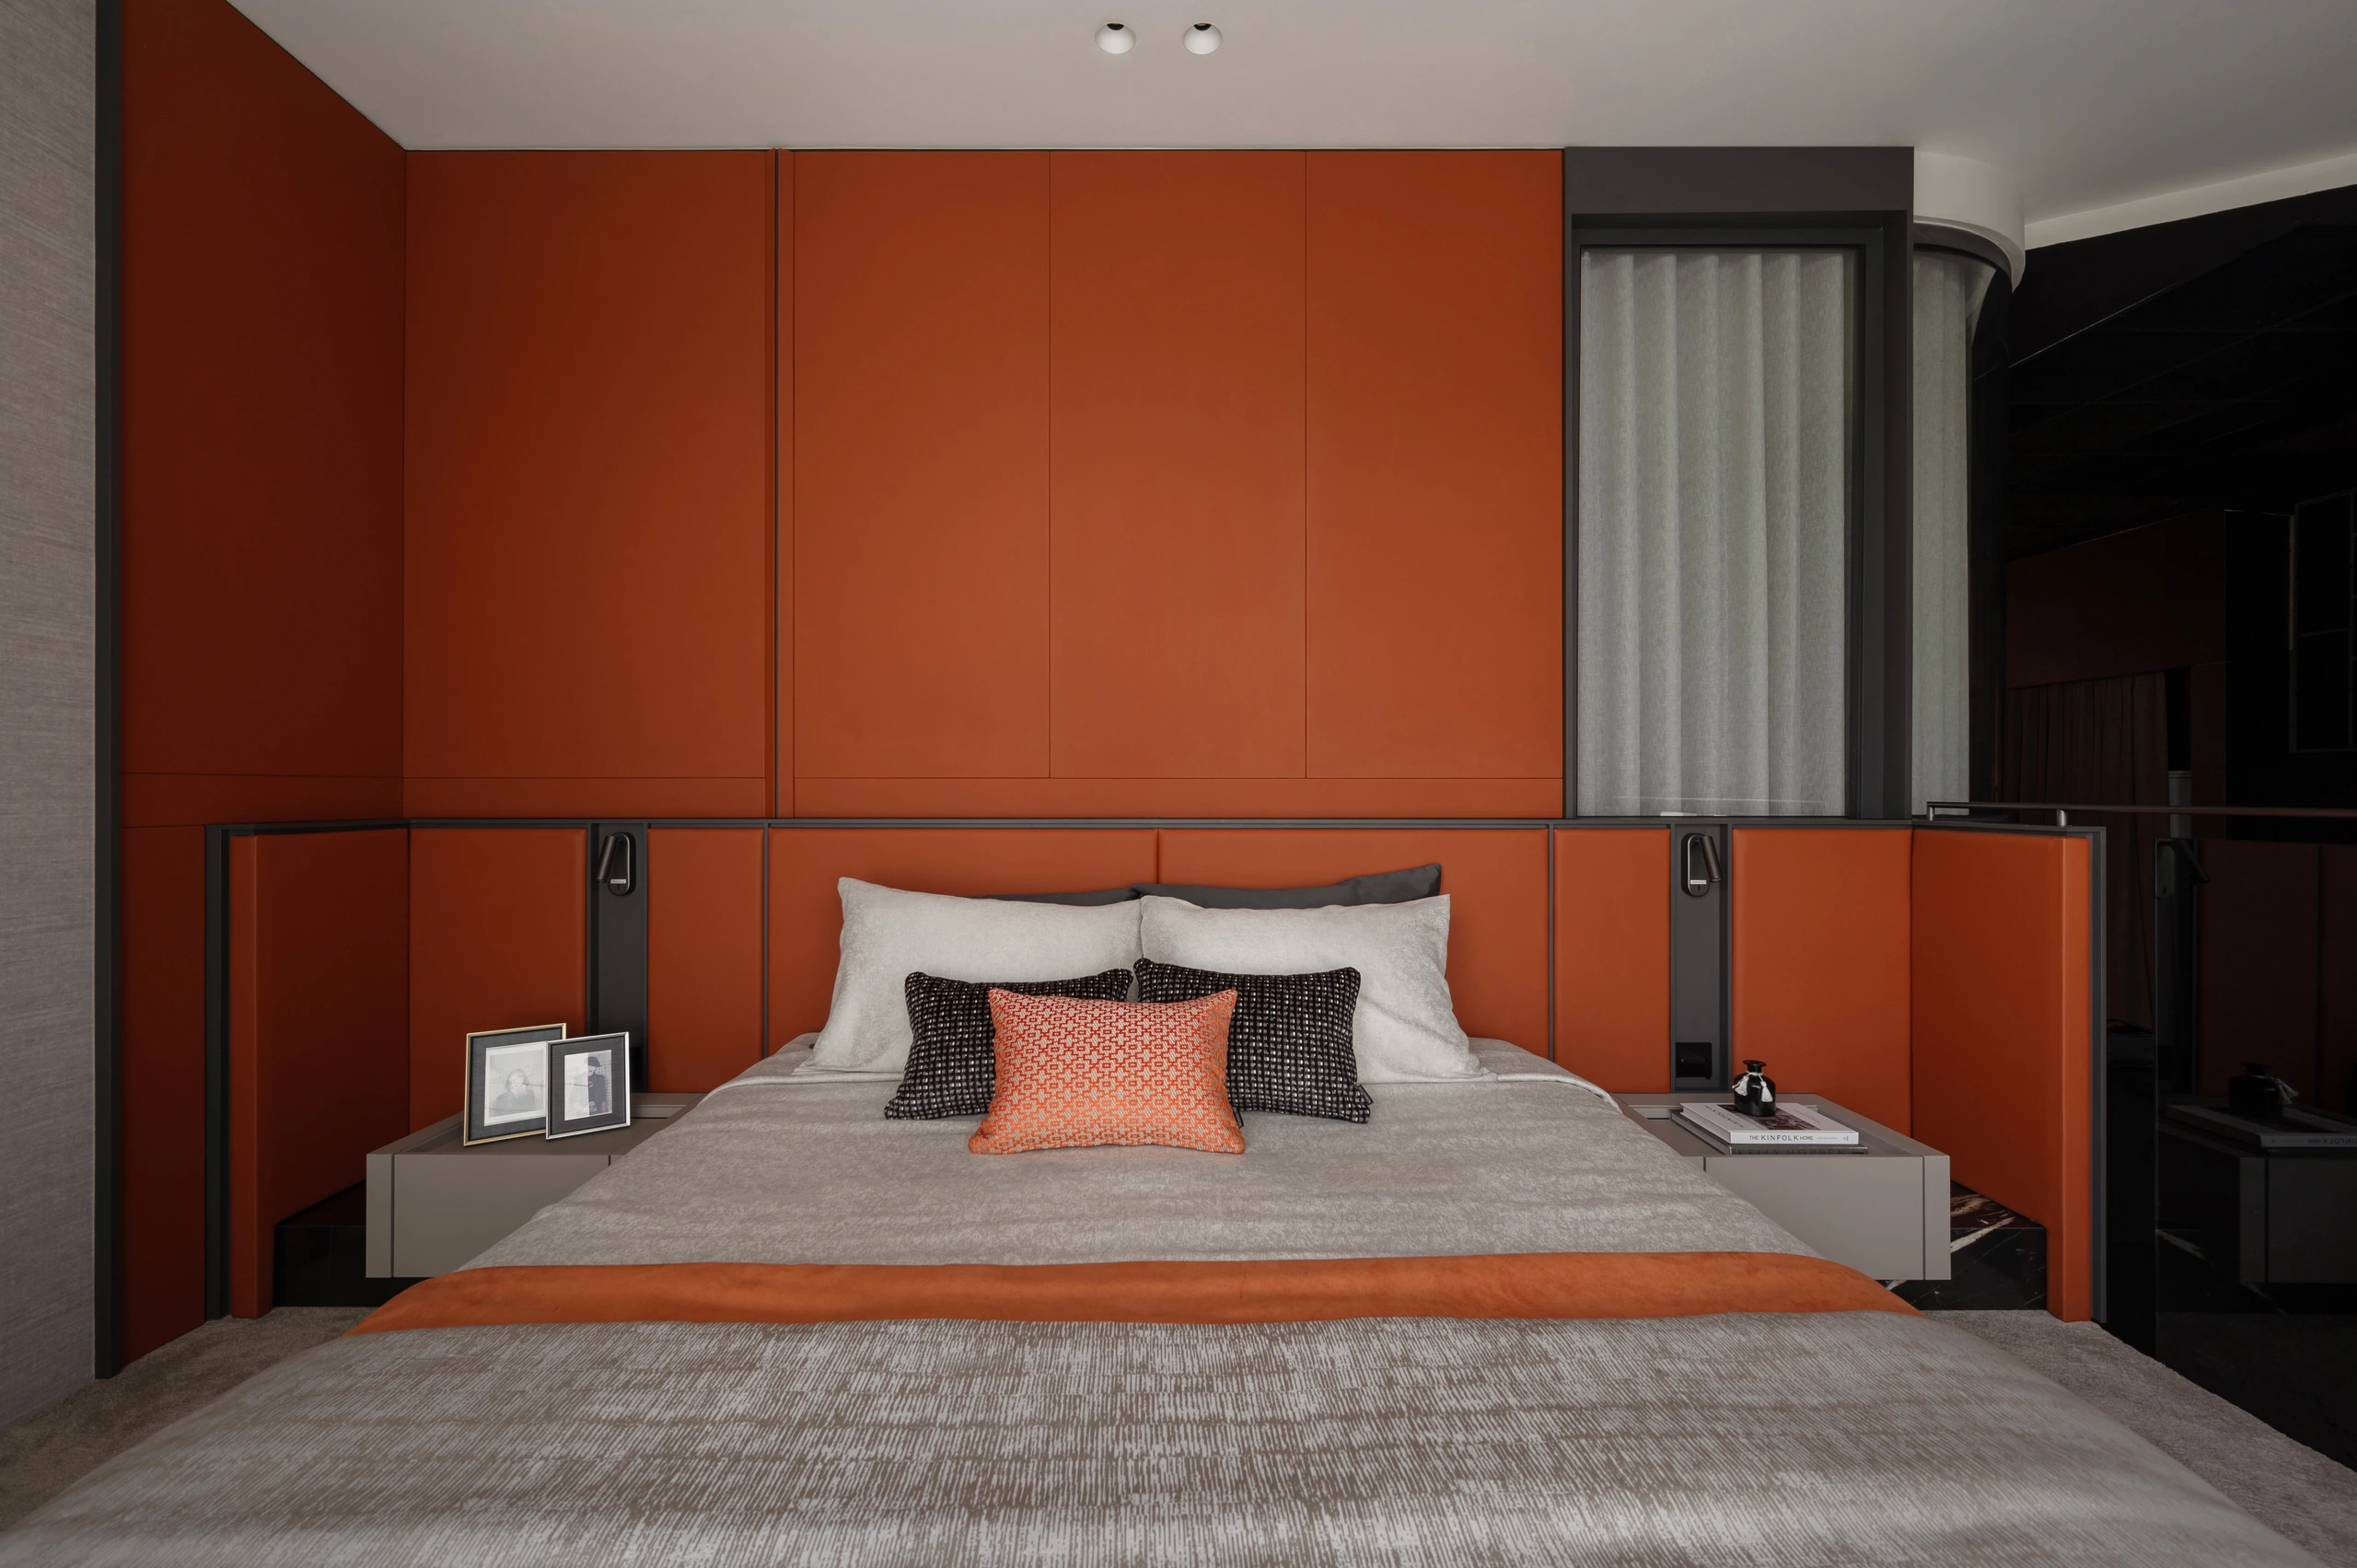
A frontal view reveals how upholstery, cabinetry and a narrow band of concealed light turn the orange wall into a deep, carefully proportioned backdrop rather than a flat field of colour.
Luxury as Personal Experience
The showflat resists the idea that sophistication requires a single, uniform atmosphere. Its identity is strongest when the rooms diverge: the living room opens toward conversation, the orange bedroom draws inward, and the theatre removes the outside world almost completely.
What unites them is the care with which each experience has been framed. Light arrives where attention should settle; storage recedes where calm is needed; material and colour intensify when the room can support it. The result is not luxury as display, but luxury understood as the freedom to live through several moods without leaving home.
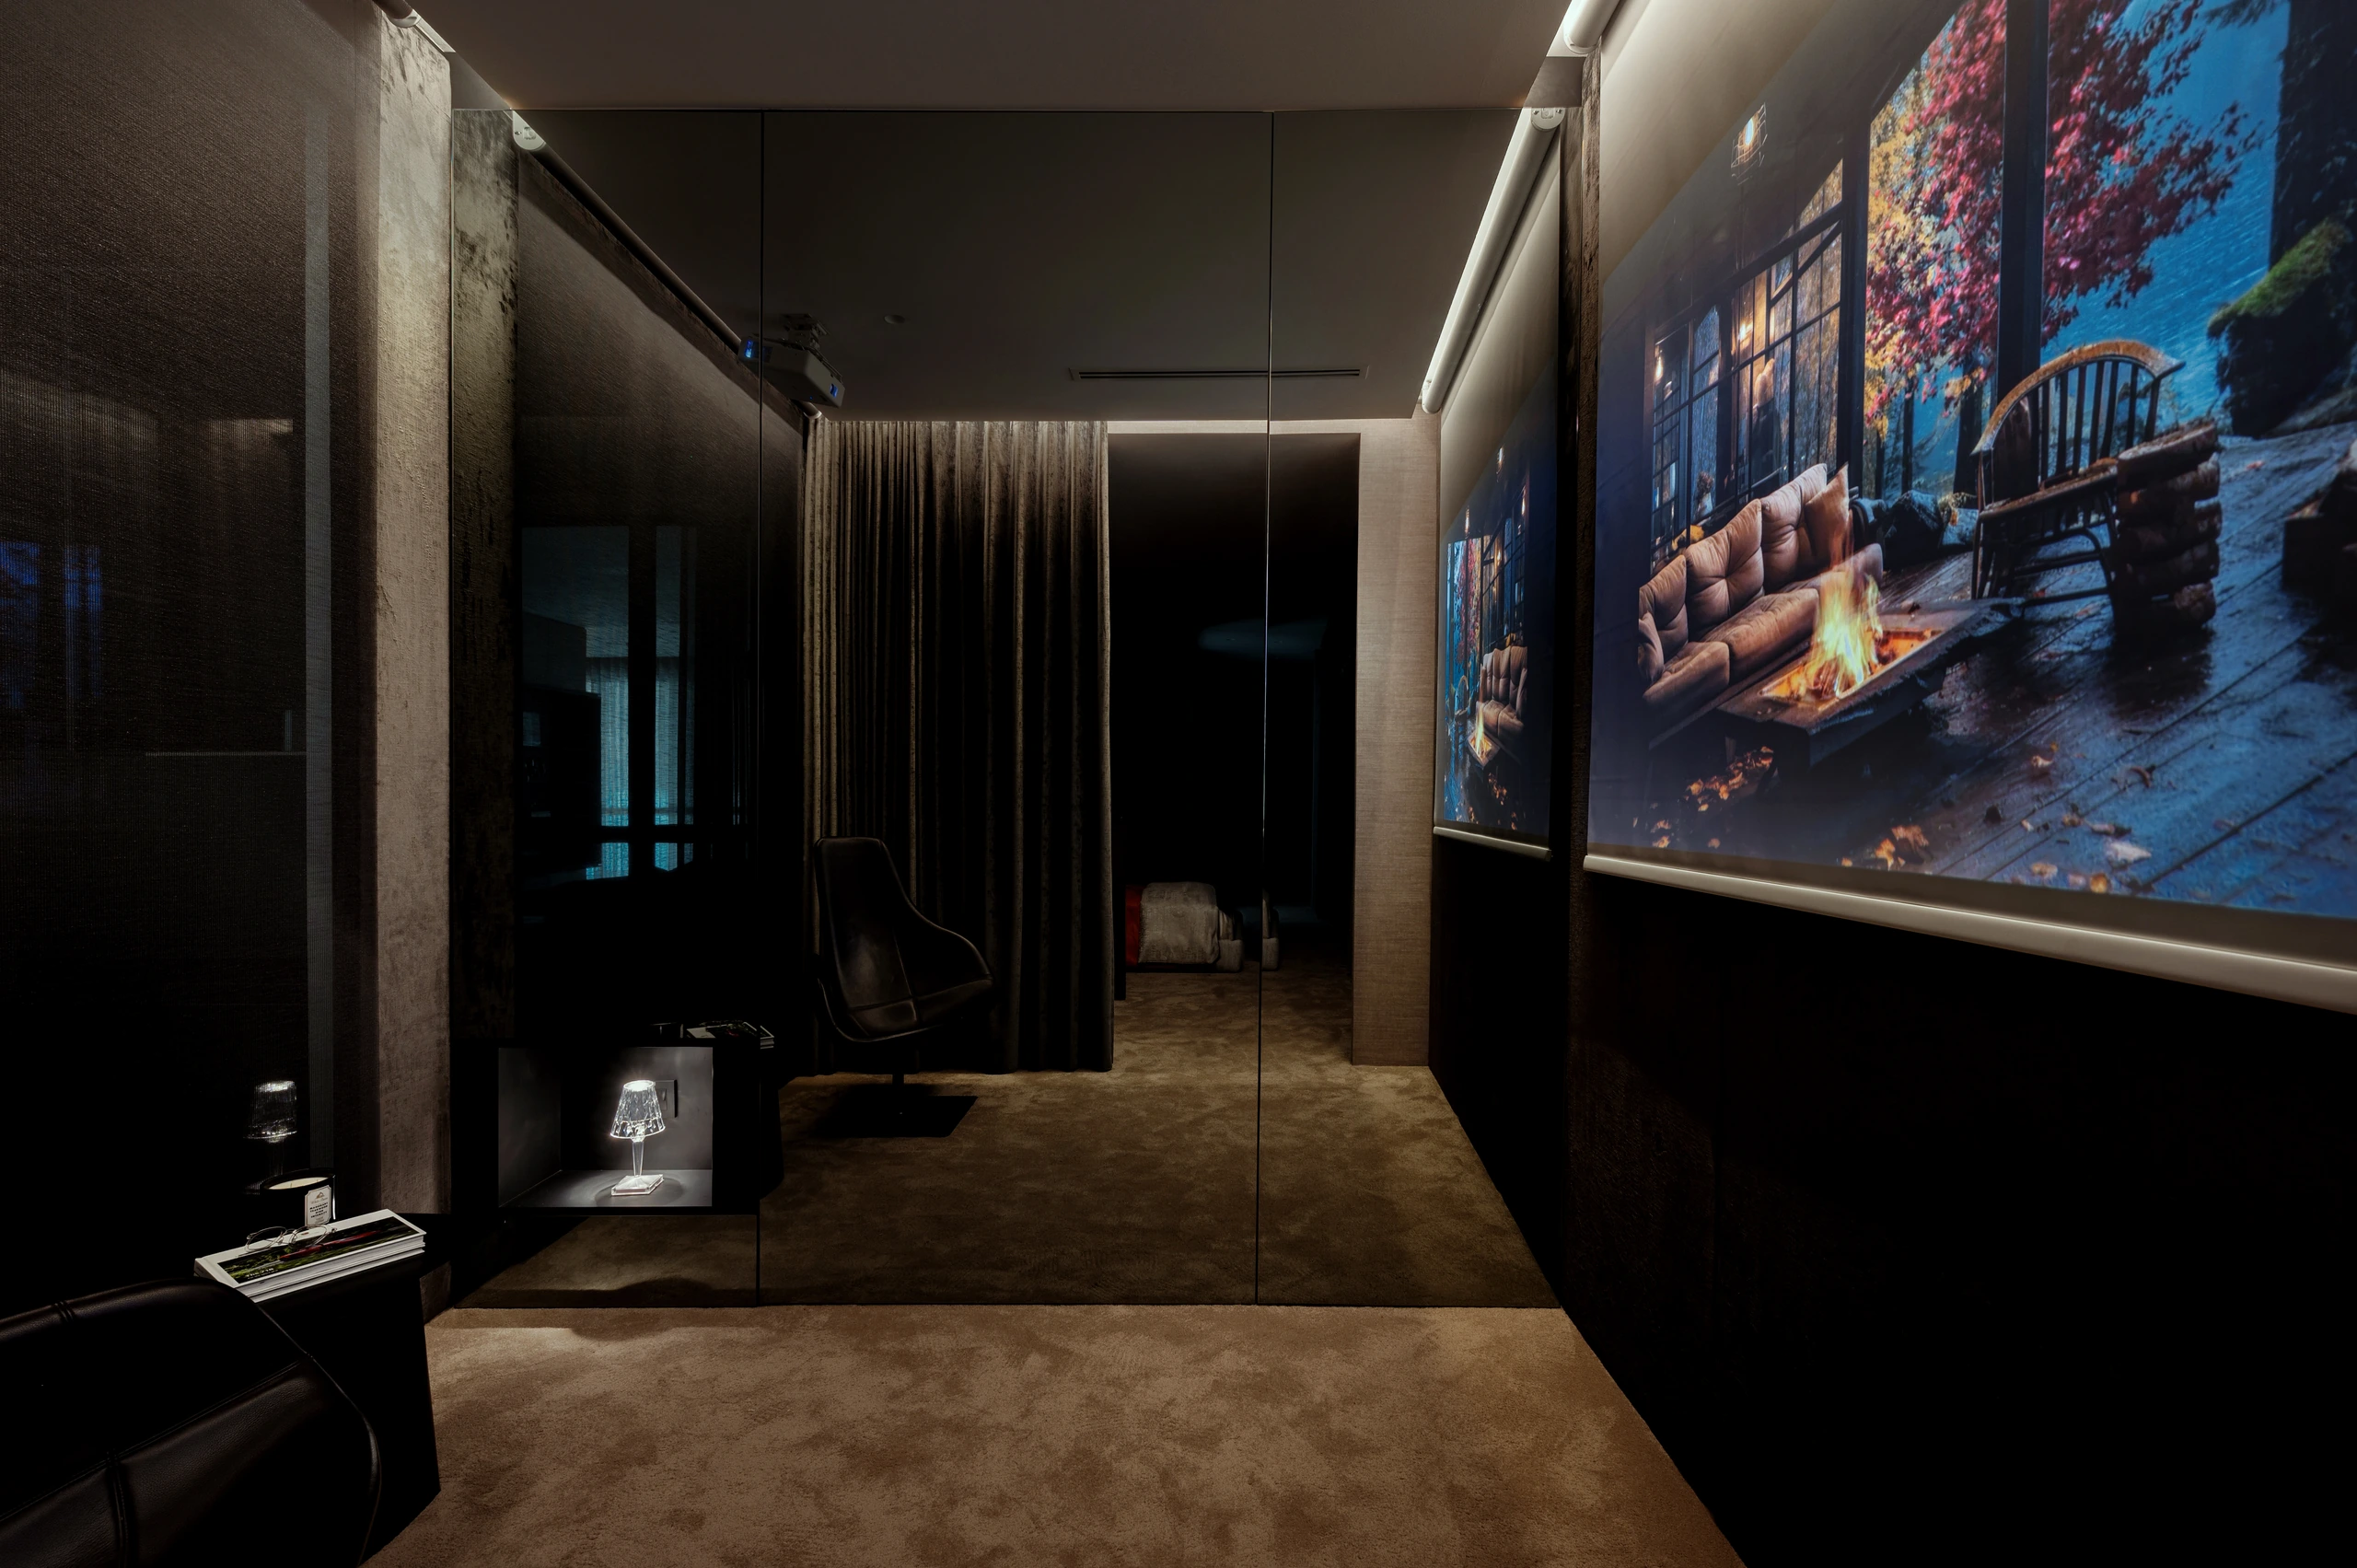
Inside the theatre, near-black surfaces and controlled reflections remove visual distraction so the projected image becomes the room’s principal source of colour and attention.
Here, luxury is resolved through atmosphere, proportion and the quiet integration of everyday function.
Interior design: Edgeline Planners