
The Hacienda was designed around a change of pace. For a homeowner moving away from years of structured, high-intensity work, Edgeline Planners shaped a residence that could welcome a crowd and then return, almost instantly, to stillness.
Edgeline Planners approaches this project not as a collection of isolated rooms, but as a complete emotional environment. Planning, material, storage and illumination are asked to work together so that the interior supports how life is actually lived—through moments of activity, retreat, gathering and return.
A House Prepared to Receive
The Hacienda’s open plan is generous, but its hospitality is not expressed through scale alone. Movement has been considered from the moment a guest arrives: the foyer opens toward the dining and kitchen zones, the island becomes a natural point of gathering, and the patio extends the social life of the house toward greenery and air.
For the homeowner, this openness needed to feel effortless rather than exposed. Full-height panels hold equipment, serving pieces and daily provisions behind a calm elevation. When people gather, everything required is close at hand. When the gathering ends, the same doors close and the room recovers its stillness.
That ability to reset is central to the design. A home shaped for generous entertaining can easily remain visually ‘on’ even when no one is visiting. Here, storage and partitions allow the architecture to lower its voice, returning the owner to a space that feels restorative rather than permanently performative.
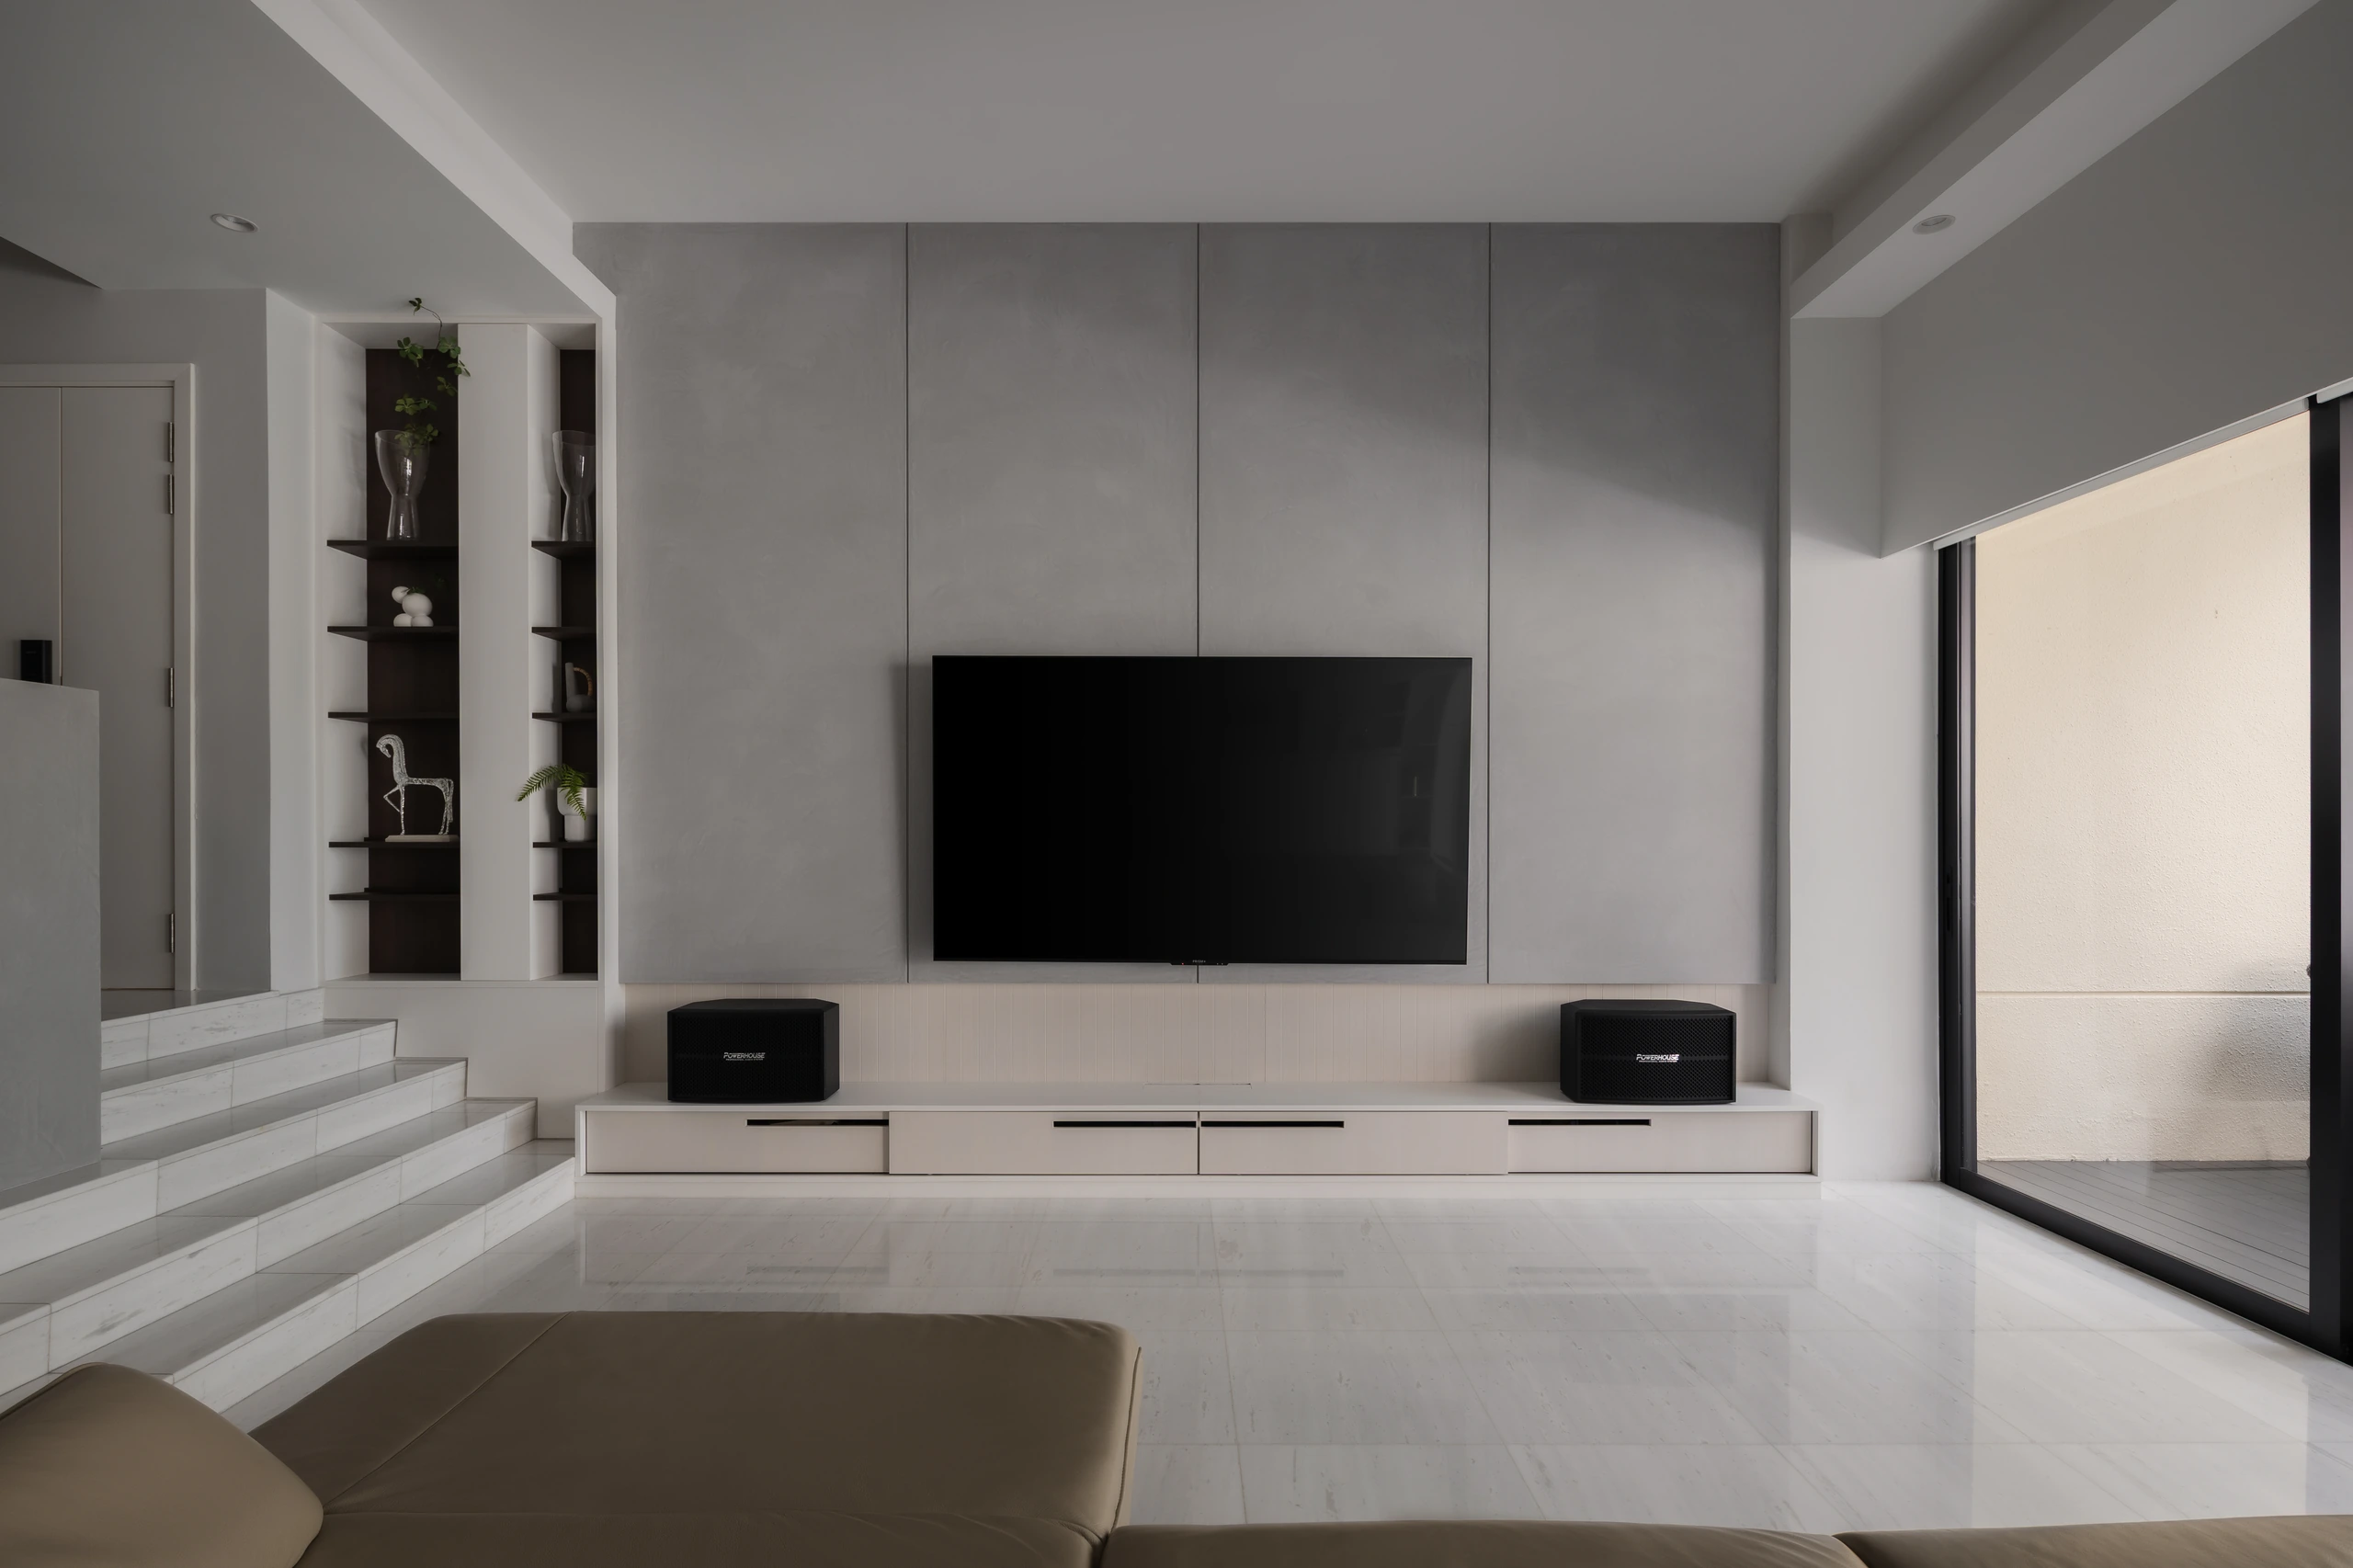
From the upper living level, pale built-in cabinetry and a restrained television wall establish the home’s quiet monochromatic language before the floor steps down towards the garden lounge.
Hospitality Meets Sanctuary
The plan gives public and private life clear but connected territories. Living, dining and patio spaces accommodate gatherings with ease, while a more private threshold leads toward the master suite and walk-in wardrobe.
A dedicated mahjong and entertainment area sits near the master-suite corridor, separating lively activity from the principal living room. This practical zoning allows the home to host generously without surrendering its quieter character.
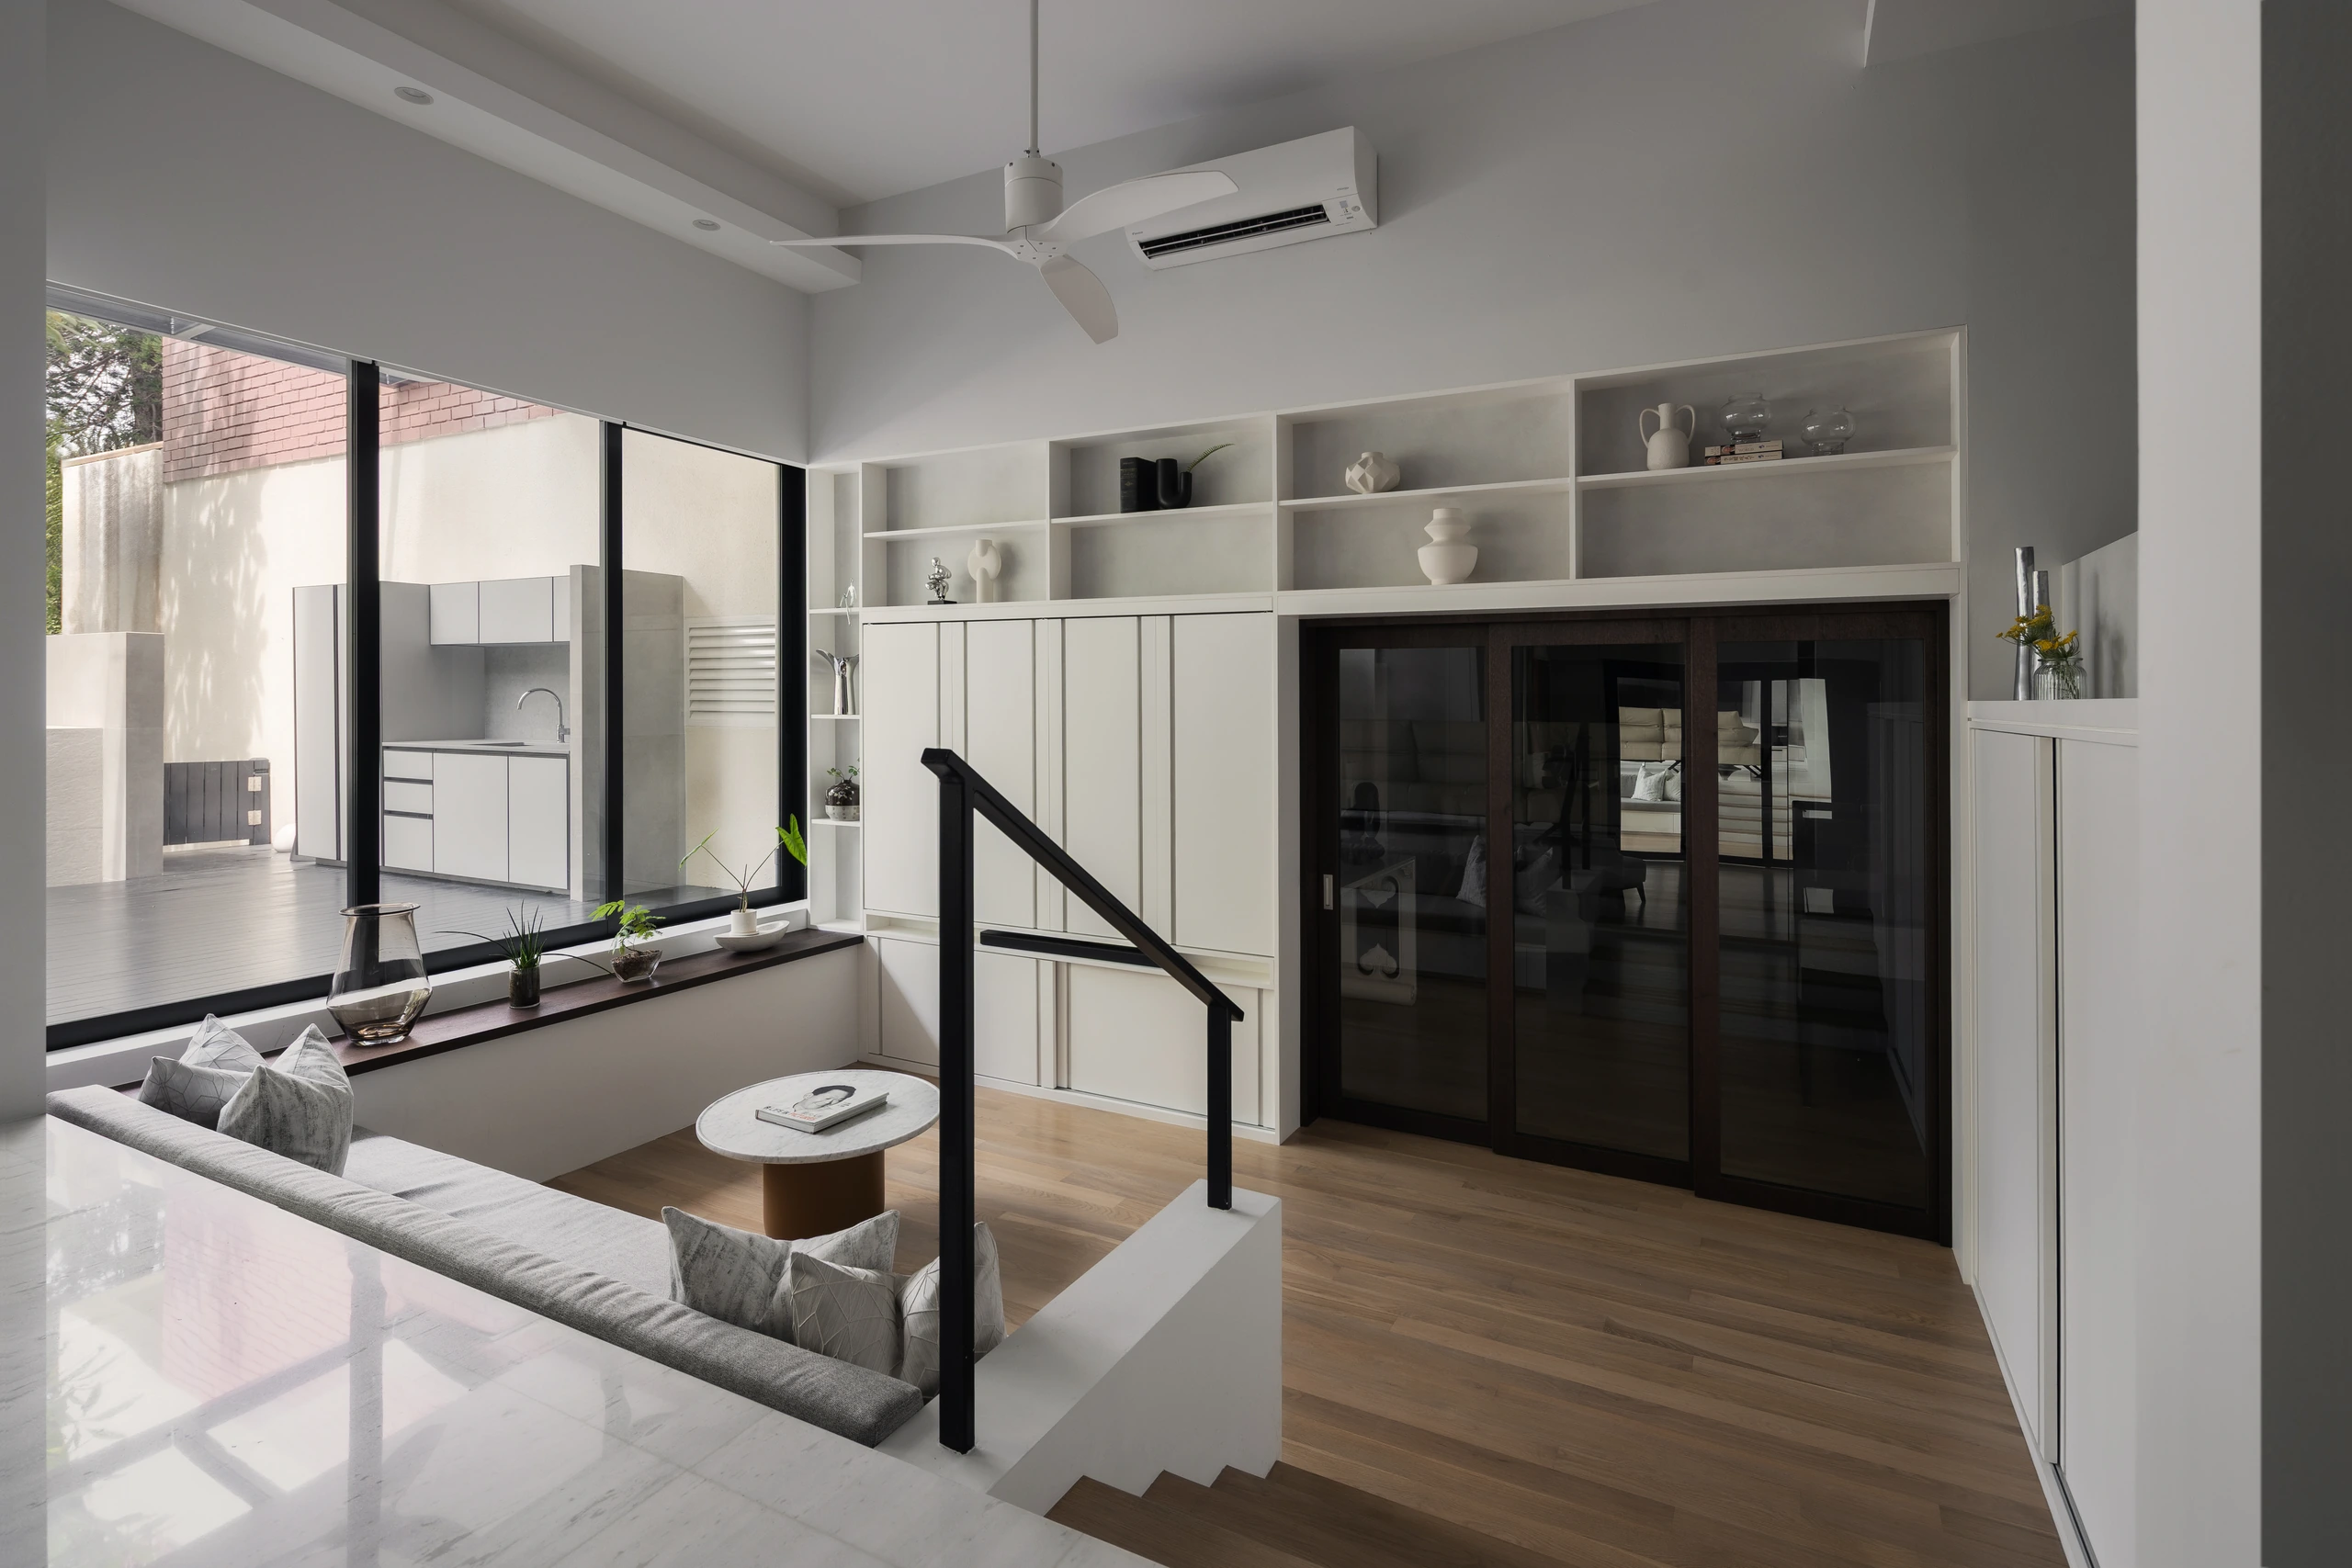
The sunken lounge settles beside full-height glazing, allowing the timber-floored seating area to feel intimate while remaining connected to the brighter circulation level and outdoor greenery.
A Lounge Beside the Greenery
The sunken living area sits beside full-height openings to the patio and garden outlook. A bespoke bi-fold cabinet hides the television when it is not in use, turning a media wall into a calm, gallery-like surface.
Soft off-white joinery and microcement-like finishes diffuse daylight, while timber flooring warms the lower lounge. Large-format marble-look tiles remain in the more active zones, making the distinction between circulation and retreat quietly legible.
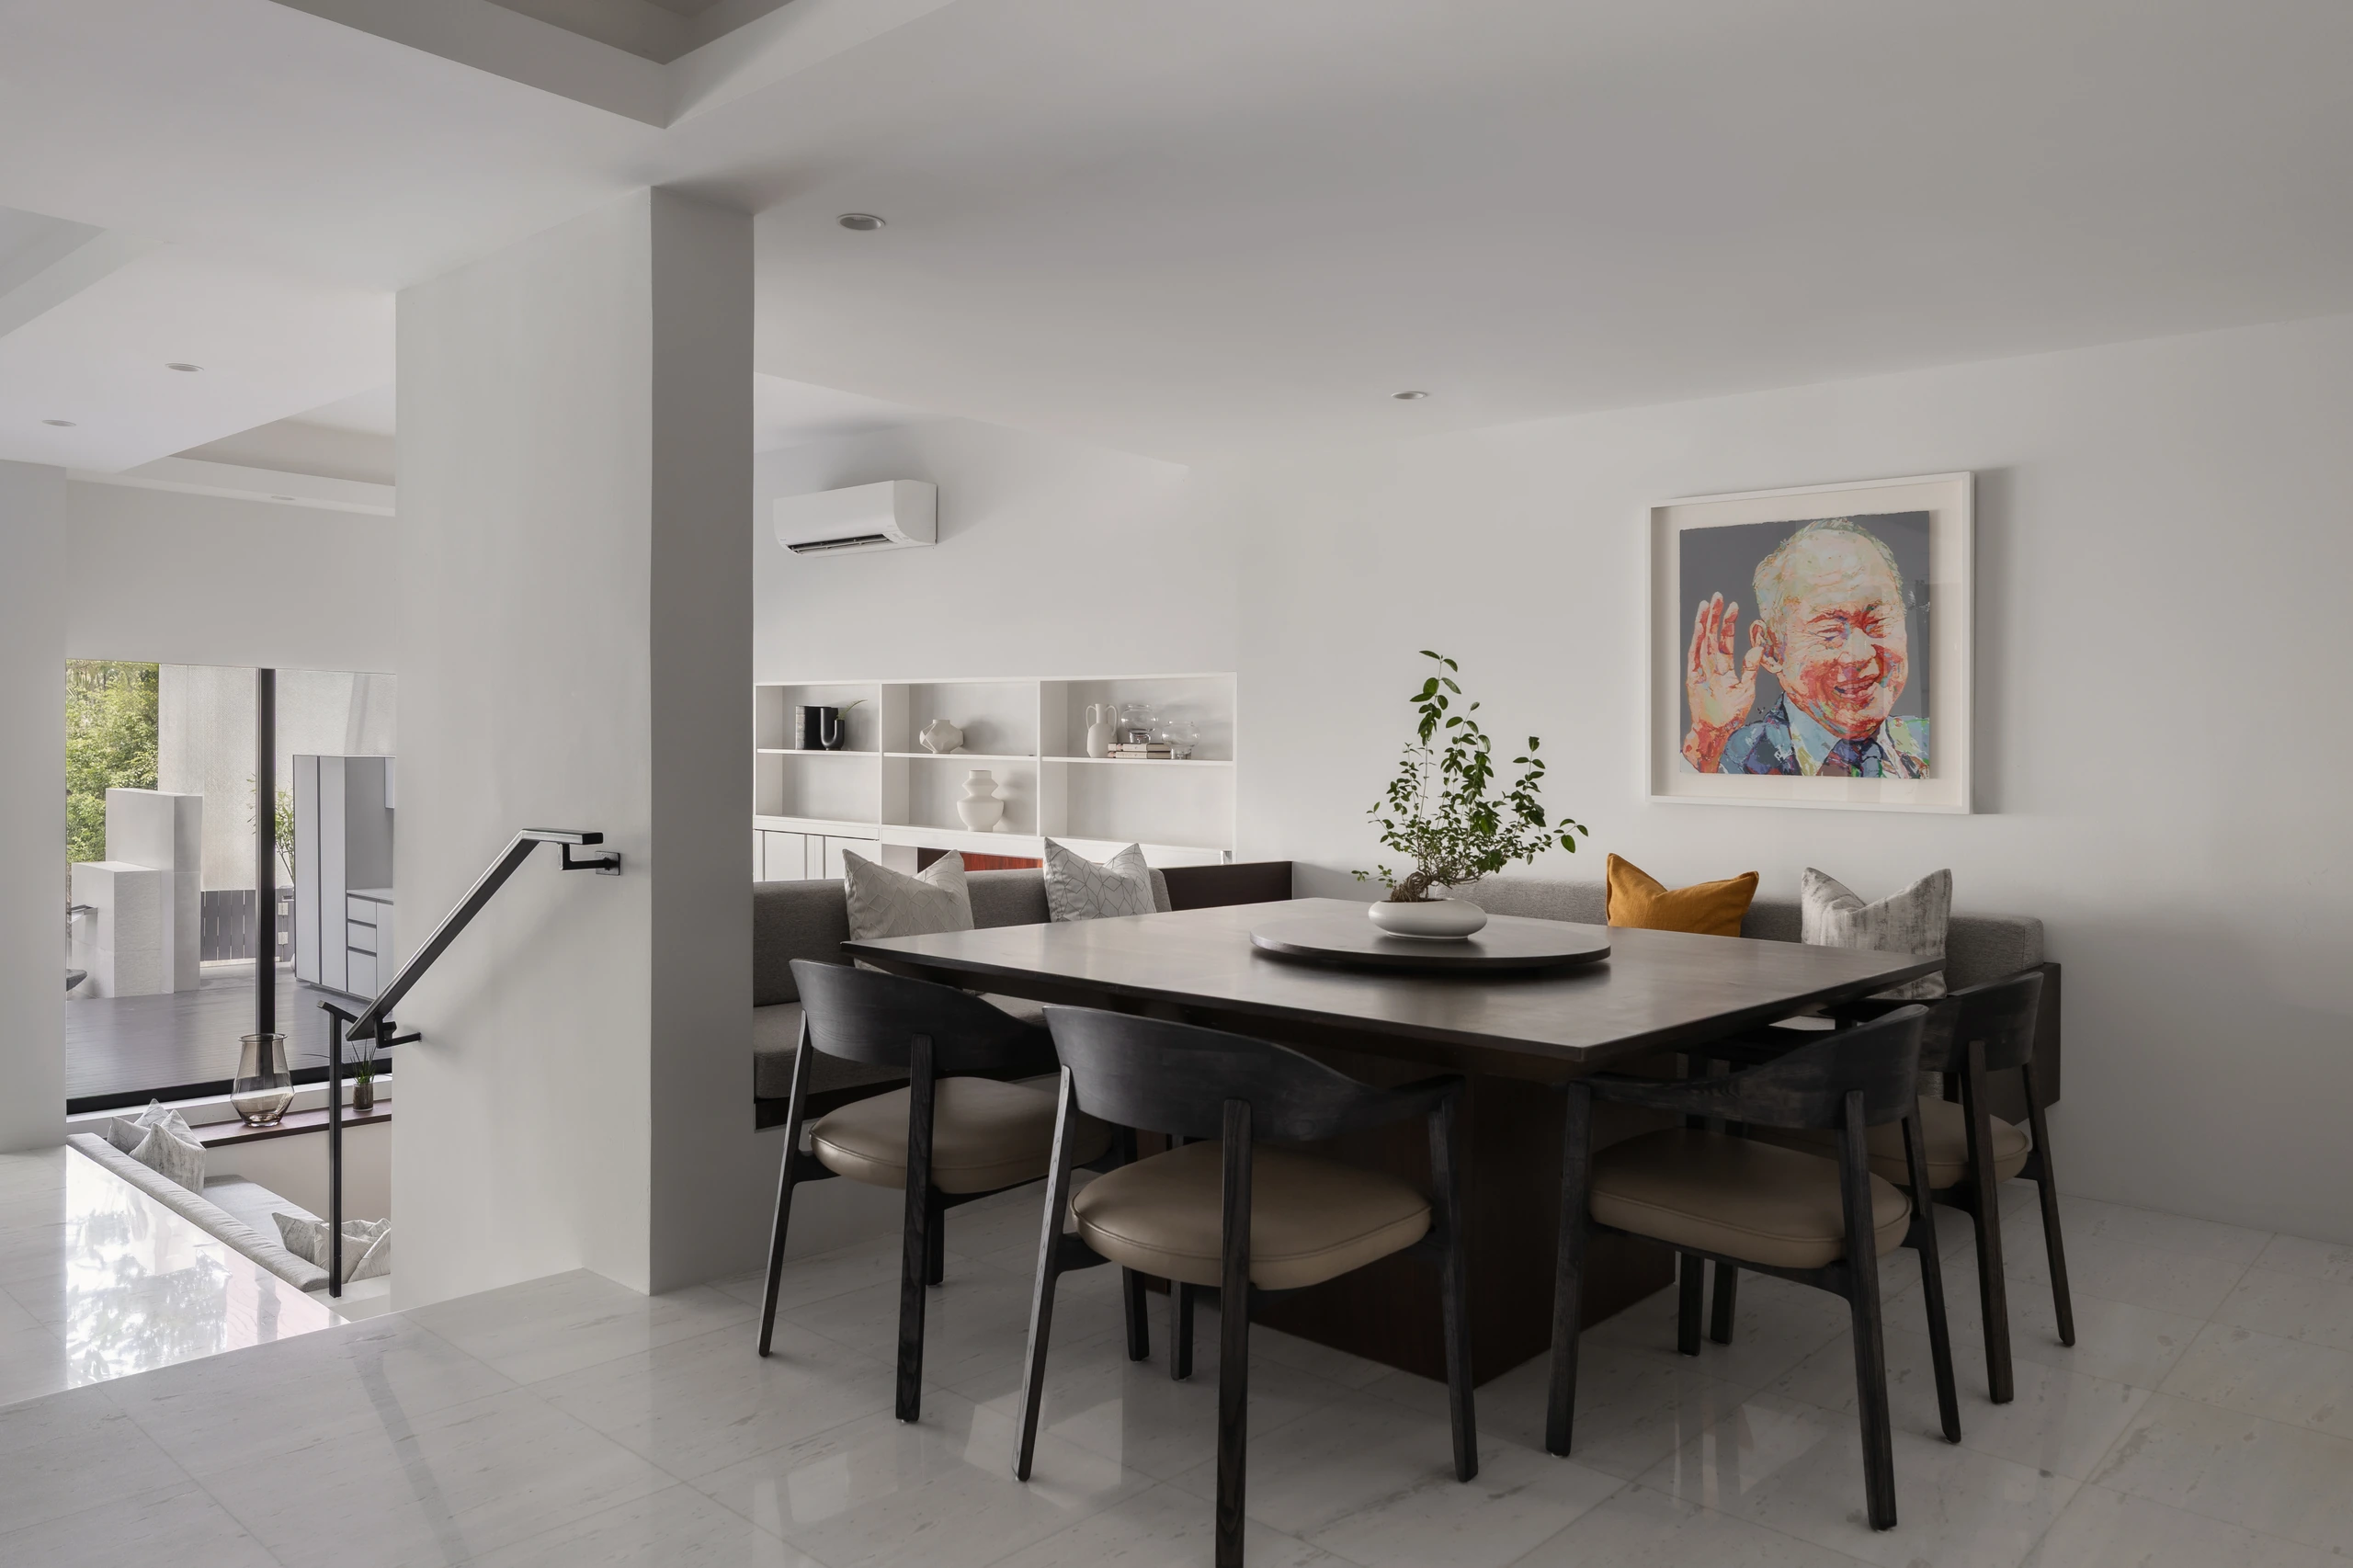
The dining area occupies the bright central plane between lounge and kitchen, its dark table and chairs providing a graphic counterpoint to pale floors and softly textured walls.
An Open Centre for Gathering
The original enclosed kitchen was expanded into integrated dry and wet zones. A broad island links the foyer and dining area, while full-height cabinetry conceals appliances, coffee-making equipment and preparation surfaces.
Sliding glass partitions and adaptable joinery let the kitchen shift between open entertaining and more contained use. The flexibility is architectural, but its effect is emotional: activity can be present without leaving a permanent visual trace.
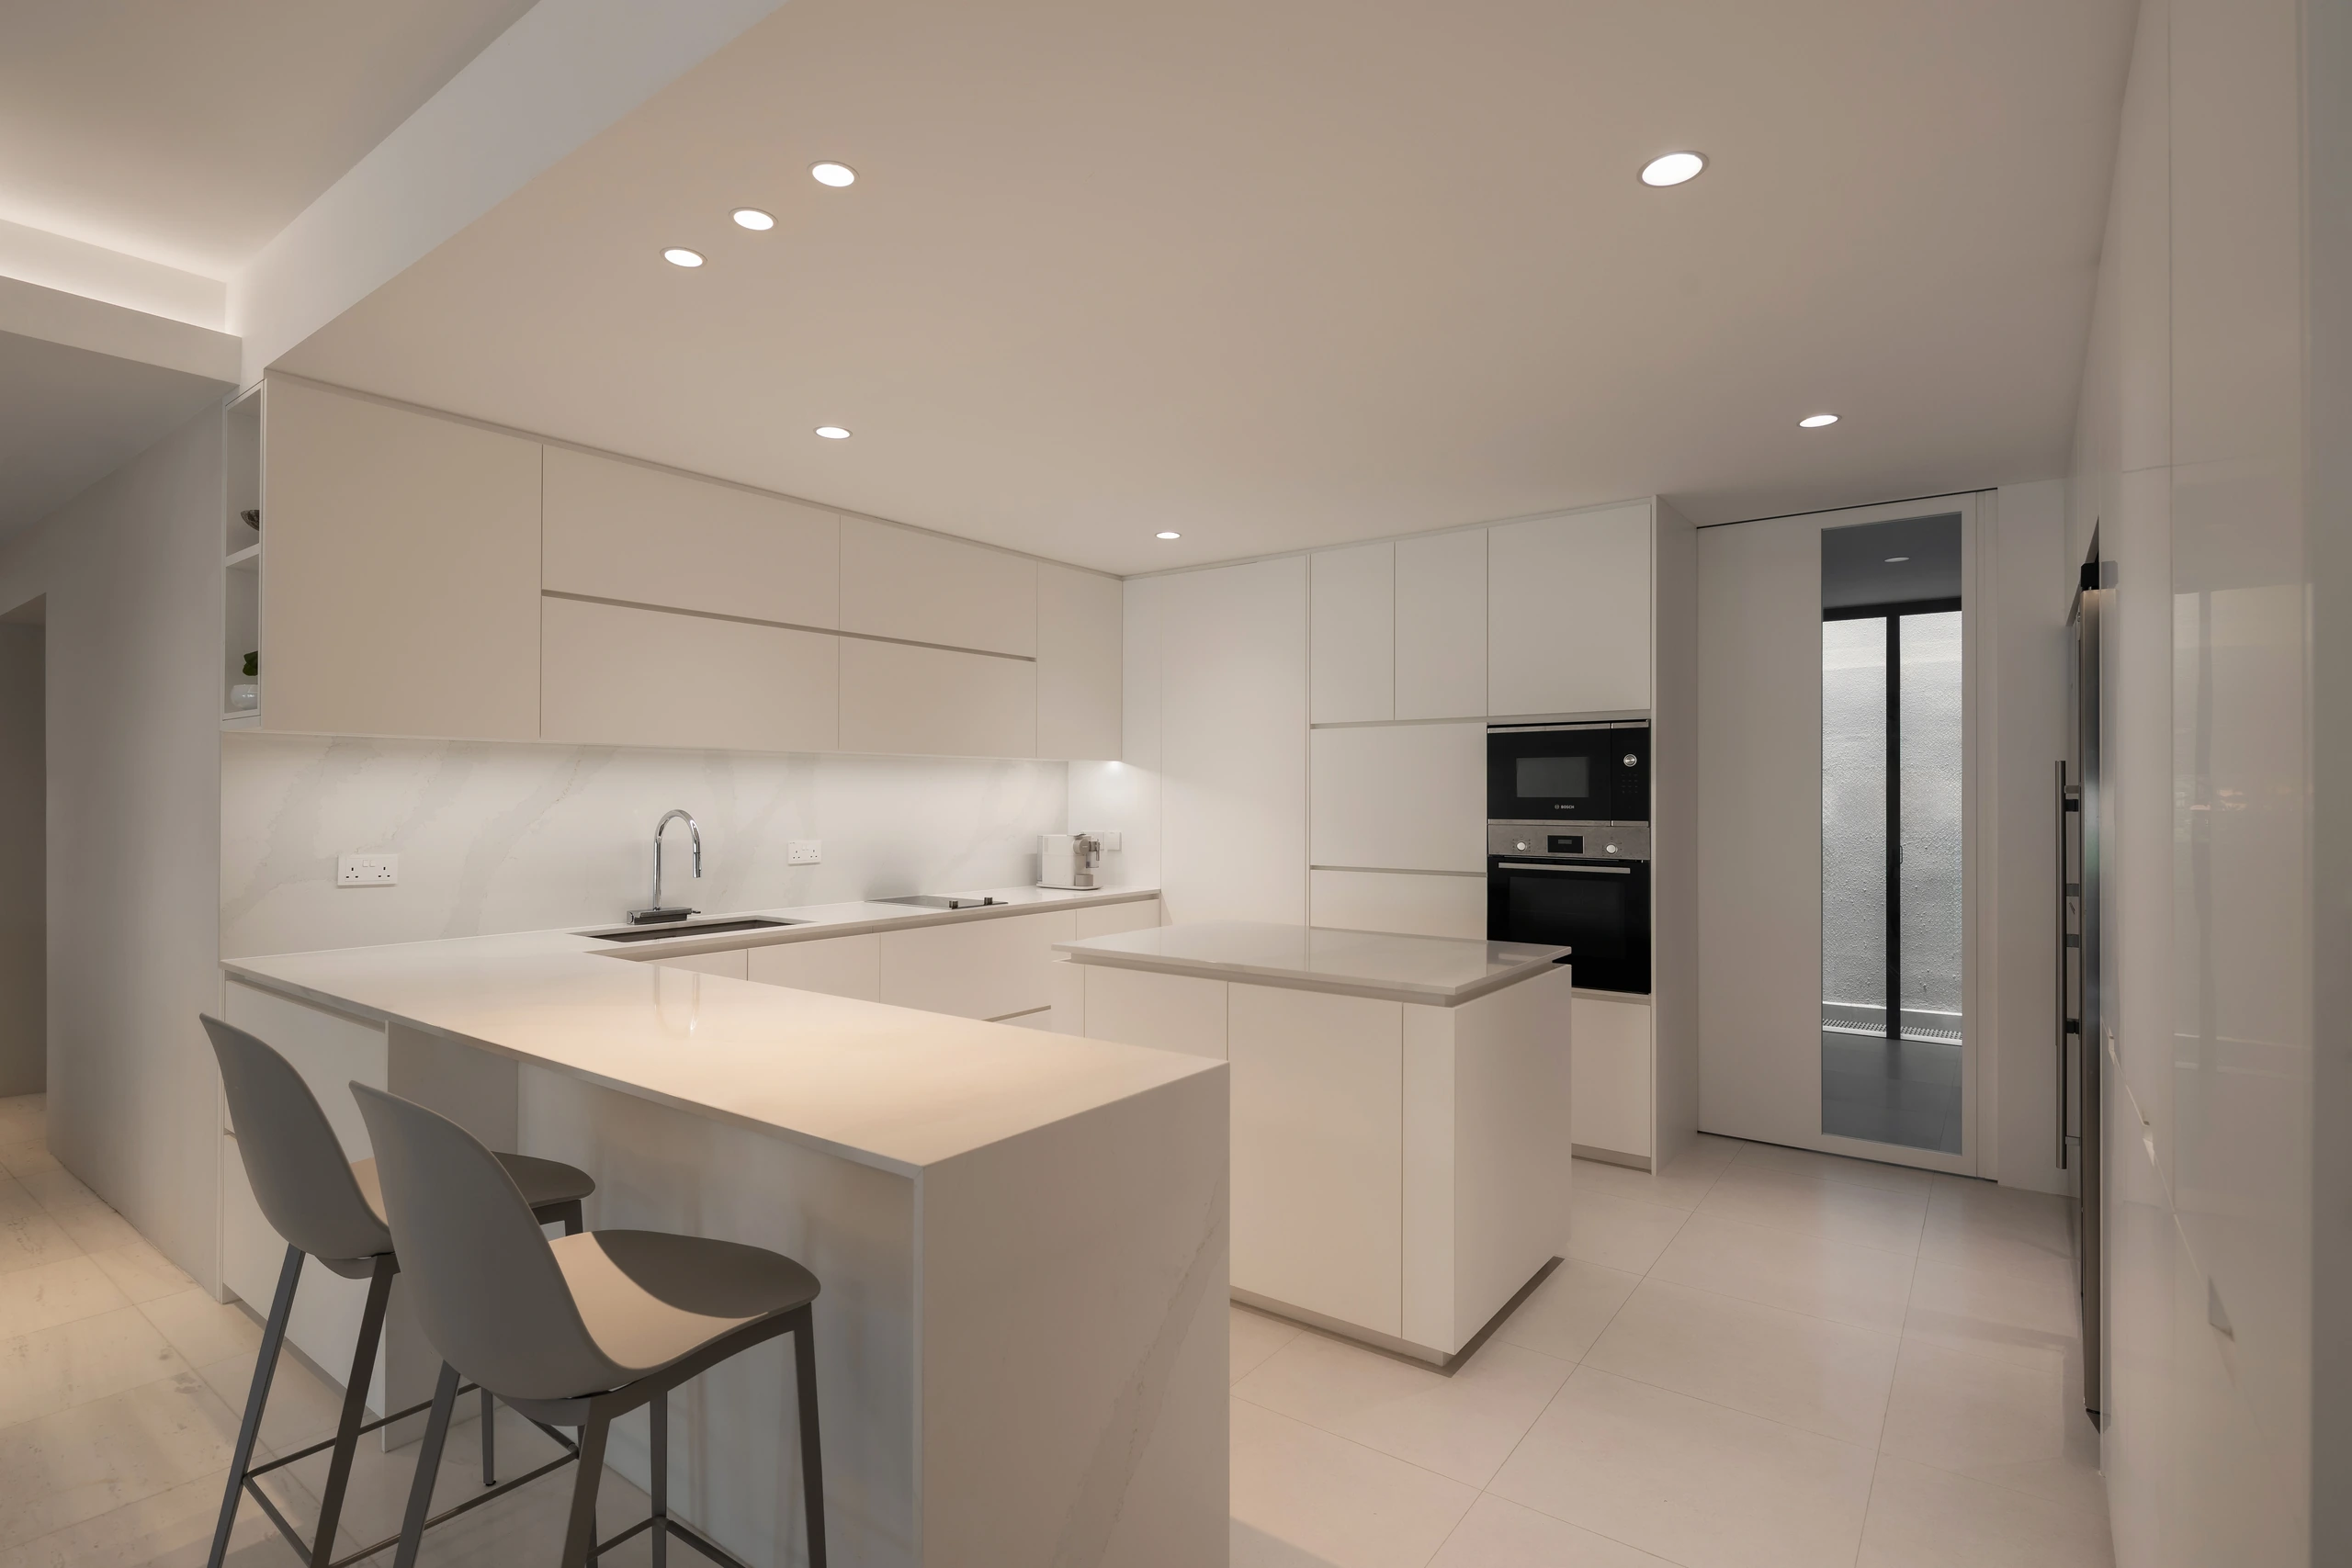
The expanded dry kitchen uses full-height pale cabinetry to conceal appliances and provisions, while the island keeps preparation connected to dining and conversation.
Between Conversation and Quiet
A subtle sequence of levels and thresholds organises the communal rooms. The sunken lounge sits close to the windows and garden outlook, while dining occupies a brighter, more elevated plane. The shifts are gentle enough to preserve connection but distinct enough to give each activity its own atmosphere.
The dedicated mahjong and entertainment area answers the same need with greater specificity. It gives games and conversation a lively setting without allowing that energy to spill unavoidably into the main lounge or private rooms. The solution is neither isolation nor complete openness, but a carefully judged distance.
Black-framed glass sliders support this flexibility. They can hold sound and cooking activity within defined zones while keeping sightlines and daylight intact. In a house with two lives—social and solitary—these adjustable boundaries are as important as any finish.
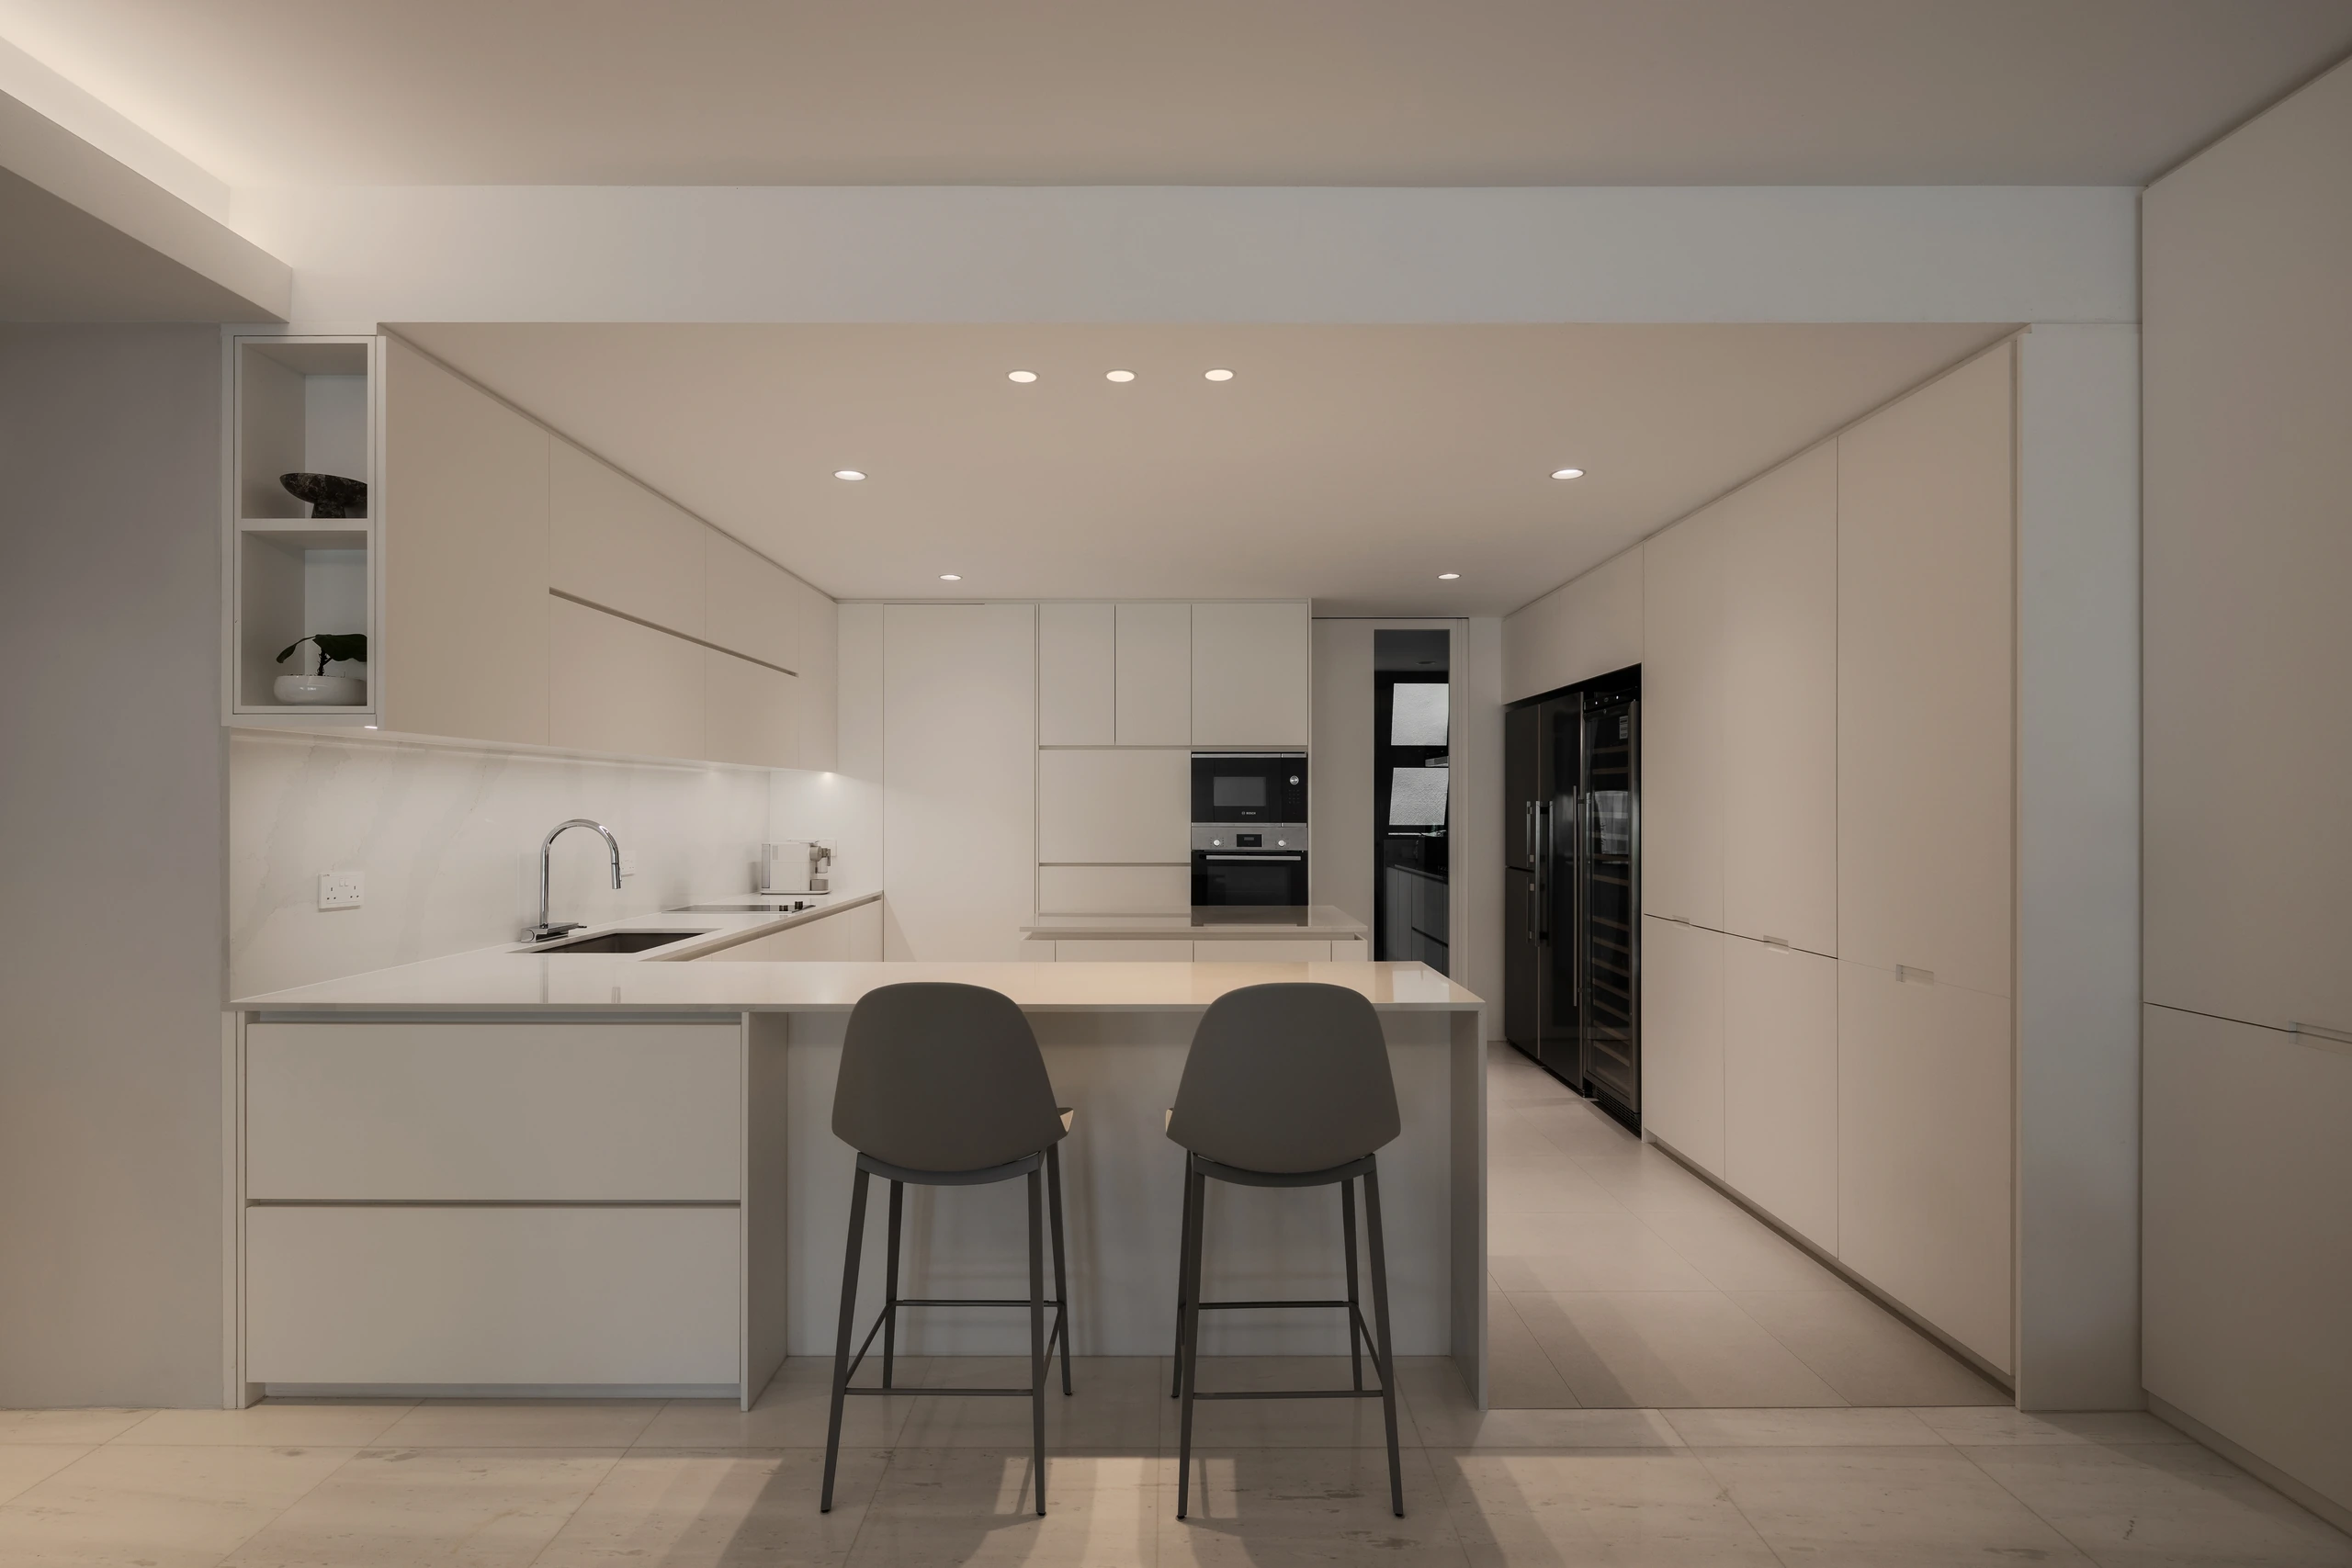
Seen from the dining edge, the kitchen reads as a calm wall of storage around a generous island—functional equipment remains close at hand without becoming visually dominant.
Rooms for Slowing Down
The master bedroom is generous but restrained, using natural timber, soft neutrals and long views toward greenery rather than decorative excess. In the ensuite, concealed lighting and simple stone surfaces make daily rituals feel measured and calm.
Here, luxury is expressed through adaptability and absence: equipment concealed, storage resolved and the architecture able to settle after the last guest leaves.
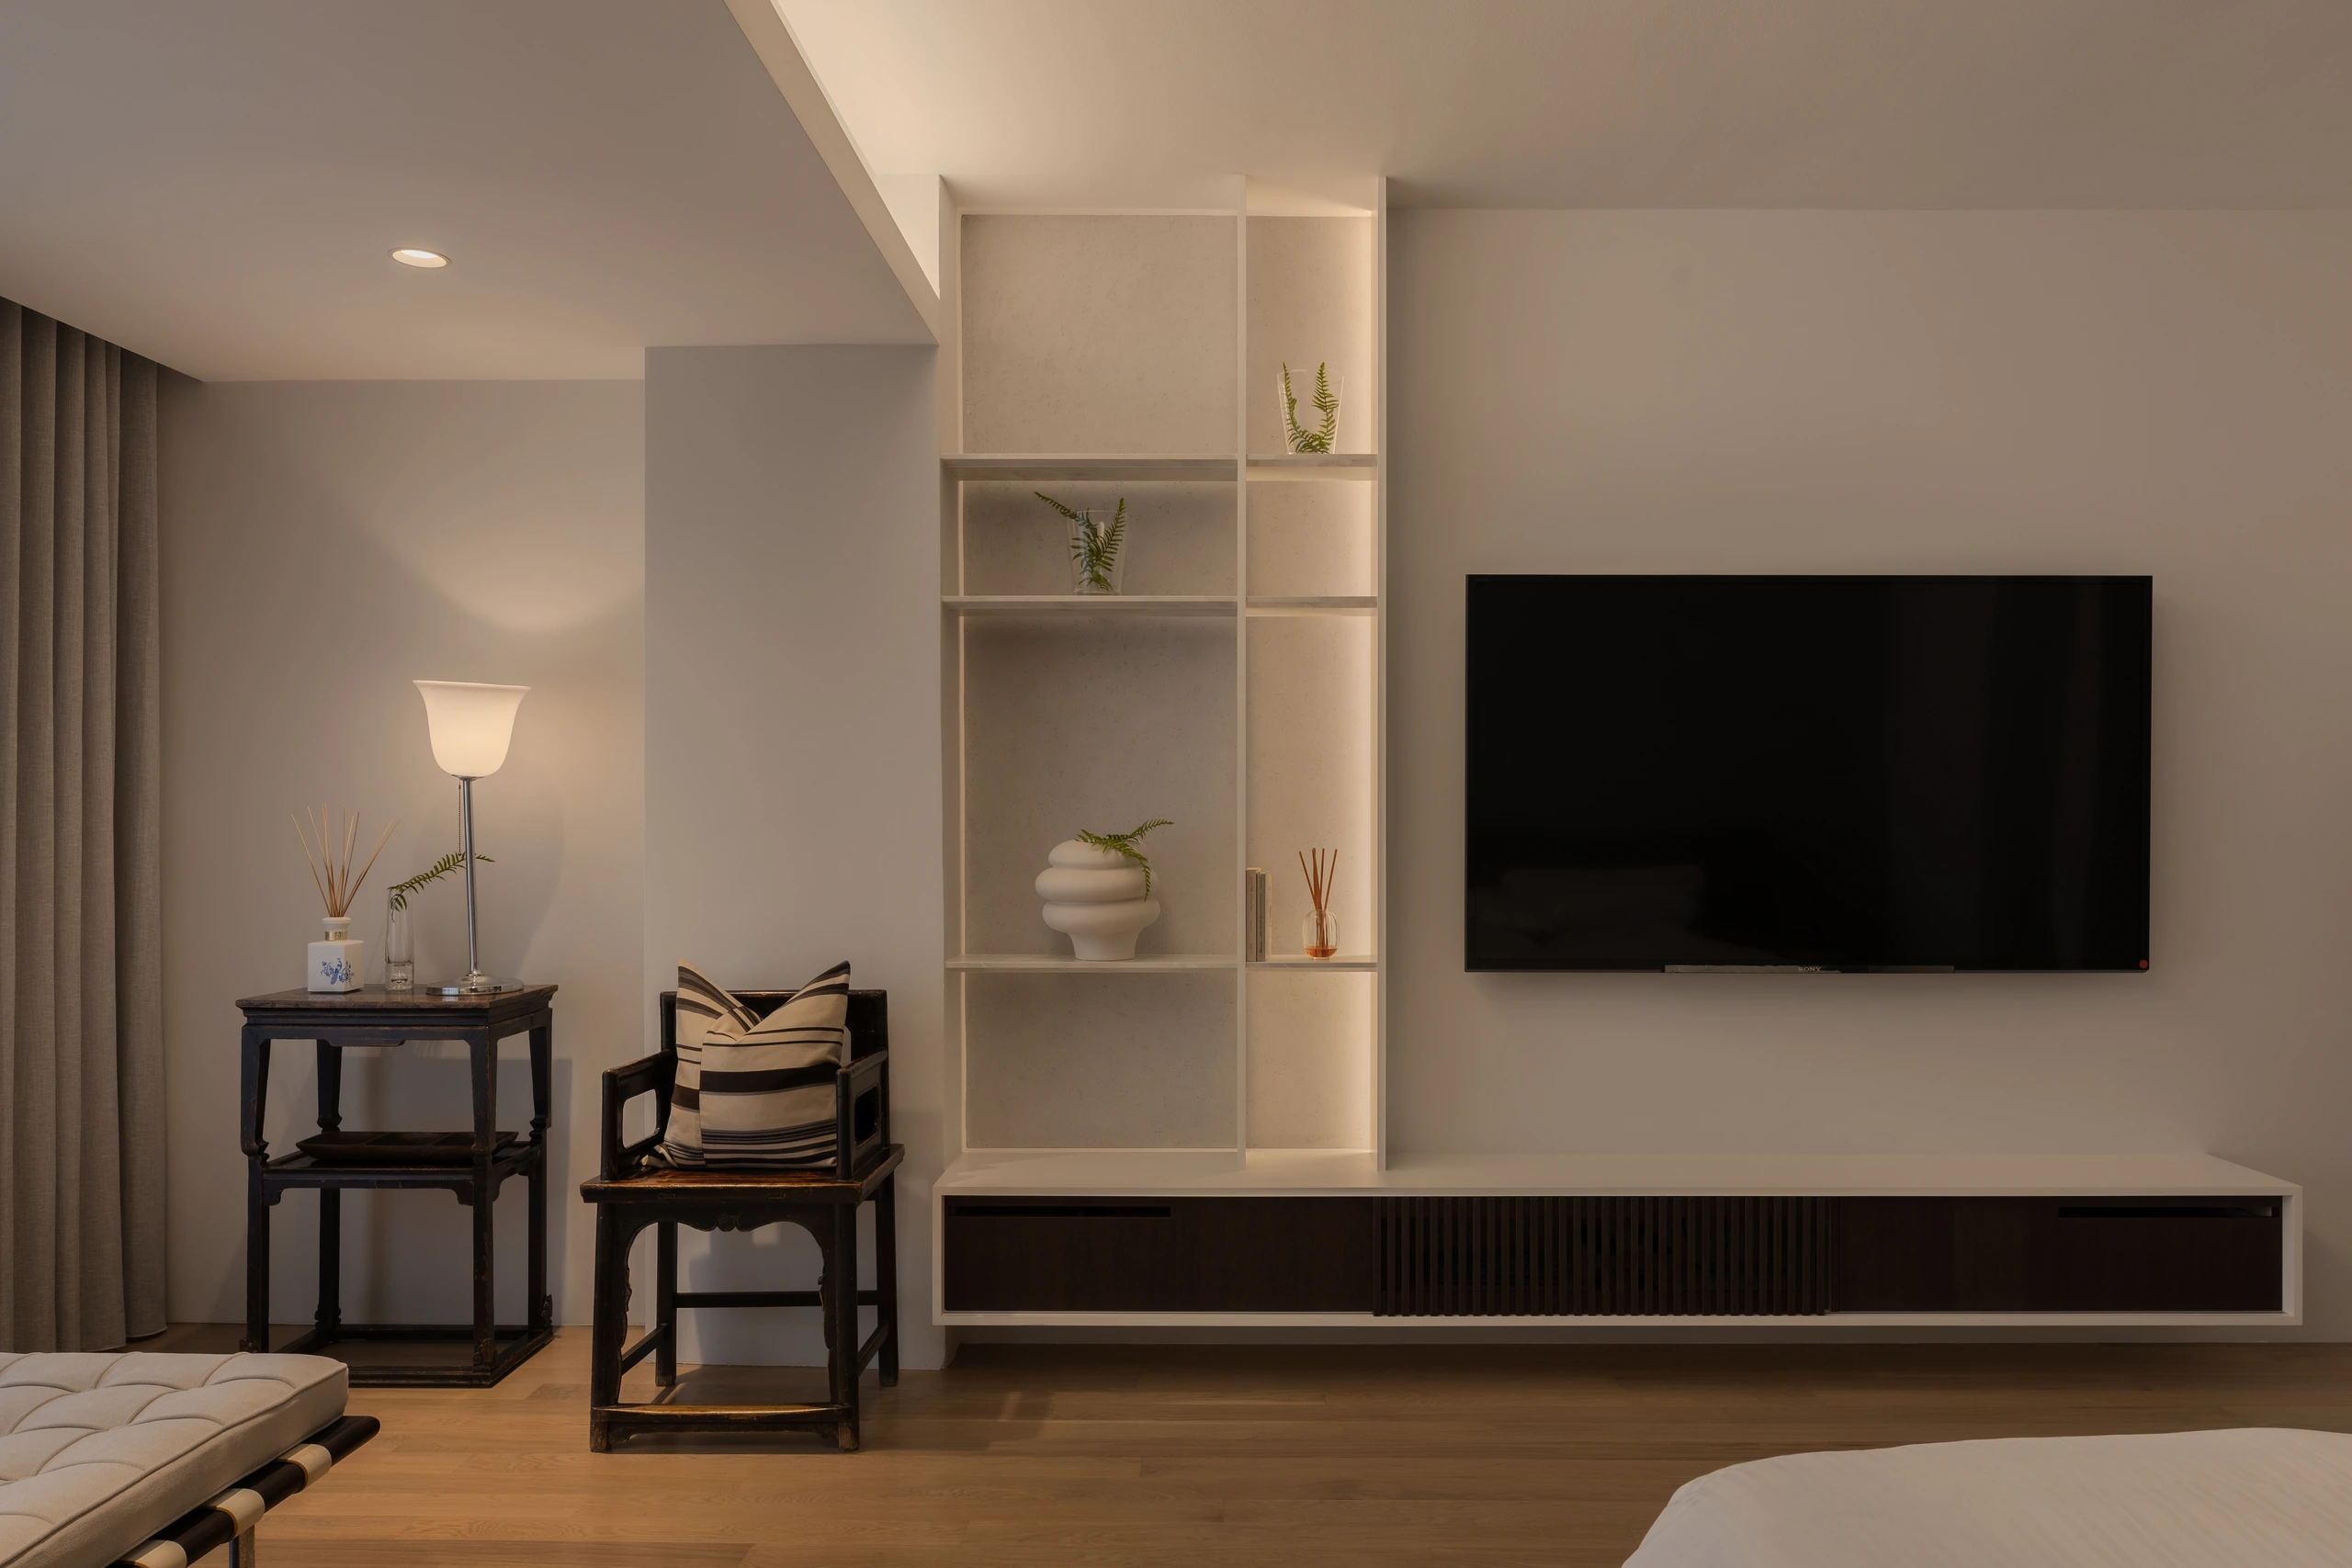
The master bedroom shifts into warmer timber flooring and a long garden-facing window seat, creating a softer private counterpoint to the cool precision of the public rooms.
Stillness as a Practical Luxury
The material palette becomes quieter as the home moves toward the master suite. Timber underfoot replaces the cool precision of the active zones; indirect light softens the ceiling; the wide bedroom outlook draws attention toward trees rather than objects. The room is spacious, yet its luxury lies in how little it asks of the eye.
In the bathrooms, floating cabinetry and concealed illumination continue the sense of release. Surfaces are simple and durable, with the daily necessities absorbed into storage. The same restraint that supports entertaining in the kitchen now supports the slower rituals of morning and evening.
The Hacienda is therefore not a retreat from an active life so much as an intelligent framework for it. It makes room for guests, games, food and conversation, then gives its owner permission to close the panels, dim the lights and inhabit a different version of the same home.
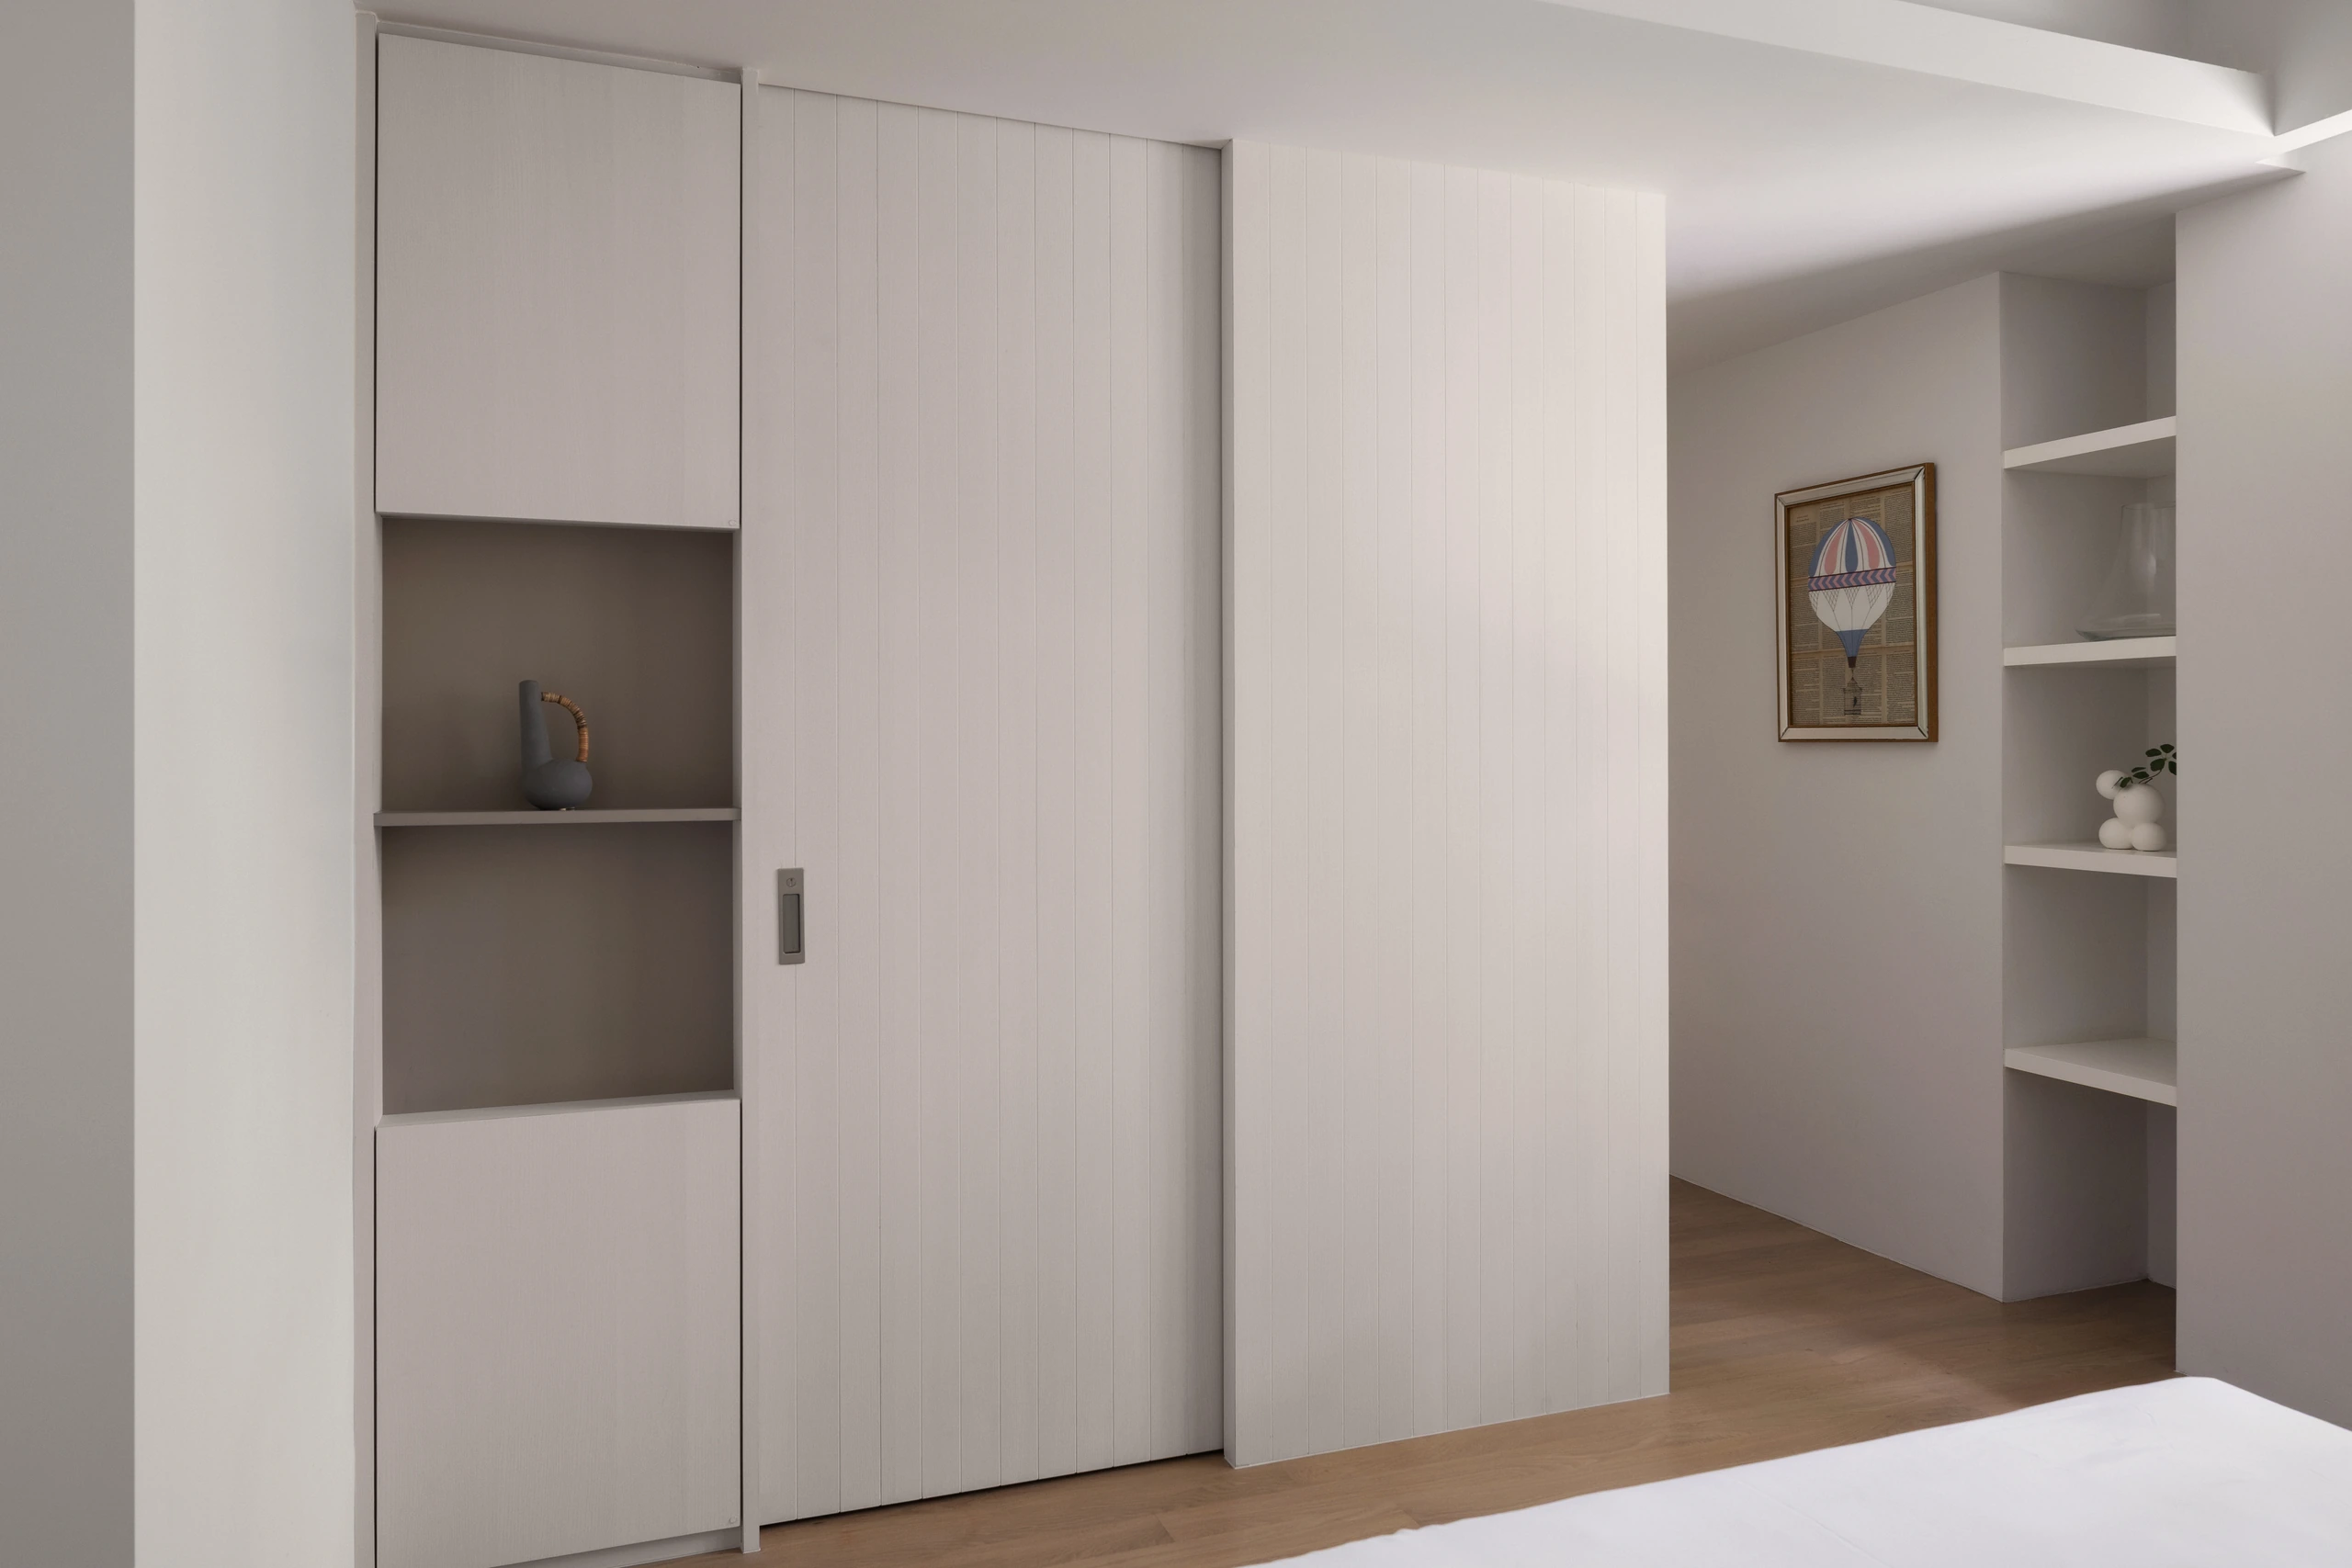
A concealed vanity and open shelves are integrated into the common-bedroom joinery, allowing grooming and storage to disappear behind the same pale panels when not in use.
A Home That Gives Back
The owner’s previous life was defined by schedule, responsibility and constant forward motion. The Hacienda does not attempt to erase that history. Instead, it creates an environment in which energy can be directed outward when friends arrive and gently gathered back when the house becomes quiet again.
Its most memorable gesture is therefore not a single material or room. It is the change that occurs when the television doors close, the kitchen is returned to its pale planes and the garden becomes the principal view. In that moment the house stops hosting and begins caring for the person who lives there.
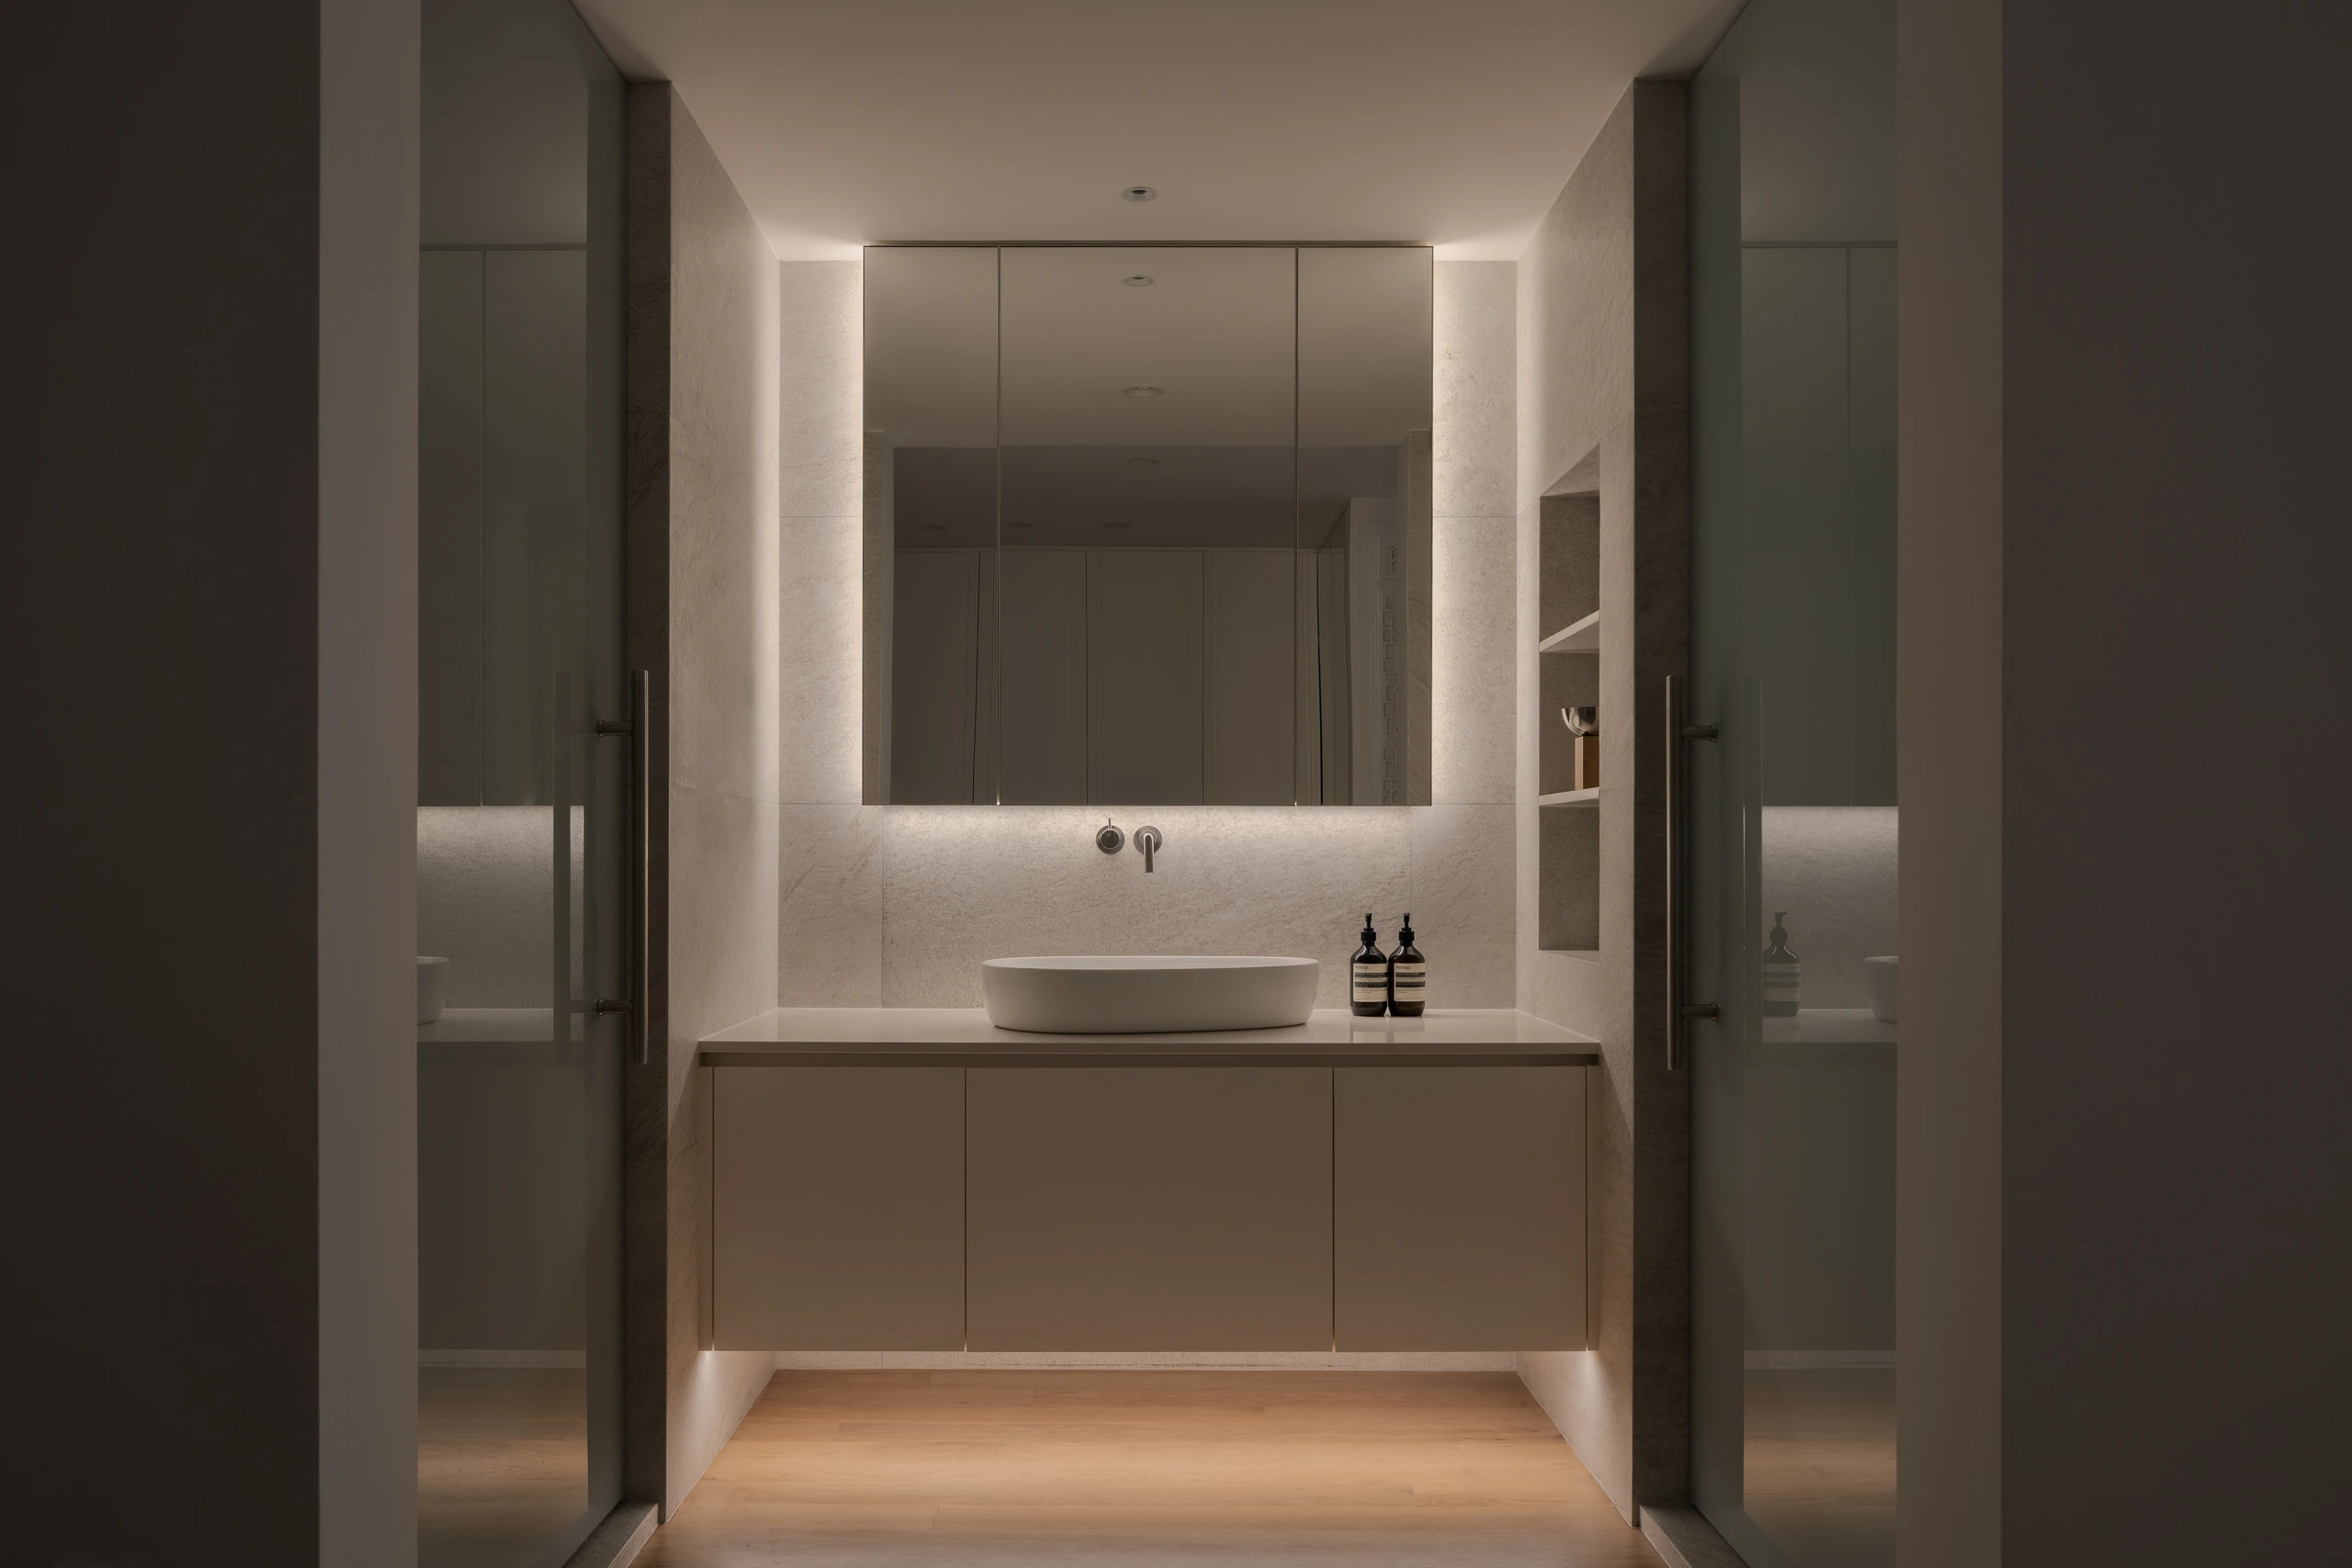
The journey concludes in the master ensuite, where a floating vanity, concealed perimeter light and glazed shower enclosures soften the room’s practical divisions into a calm symmetrical composition.
Here, luxury is resolved through atmosphere, proportion and the quiet integration of everyday function.
Interior design: Edgeline Planners