
At Clavon, calm is not treated as a decorative mood. It is built into the apartment through continuous surfaces, carefully hidden functions and transitions that allow one room to flow quietly into the next.
Edgeline Planners approaches this project not as a collection of isolated rooms, but as a complete emotional environment. Planning, material, storage and illumination are asked to work together so that the interior supports how life is actually lived—through moments of activity, retreat, gathering and return.
The First Exhale
The experience begins at the private lift foyer, where the apartment is asked to perform its most important emotional task: to mark a clean break from the city outside. The transition is not staged with a dramatic object. It is achieved through continuity—wall planes that align, light that sits inside the architecture, and millwork that seems to belong to the room rather than having been placed within it.
That composure continues into the living spaces because doors and storage are not allowed to puncture every view. The eye travels across timber, taupe and soft stone before it encounters a seam. In practical terms, there is ample capacity for the things of daily life. Visually, those things recede. The home can therefore meet its occupants in a state of readiness rather than ask to be tidied before it can feel calm.
This is where the project’s idea of quiet becomes convincing. It is not silence in the literal sense, nor minimalism pursued as an image. It is the absence of small interruptions—the handle, the door swing, the appliance or cable—that can make a room feel unsettled even when it is otherwise beautifully furnished.
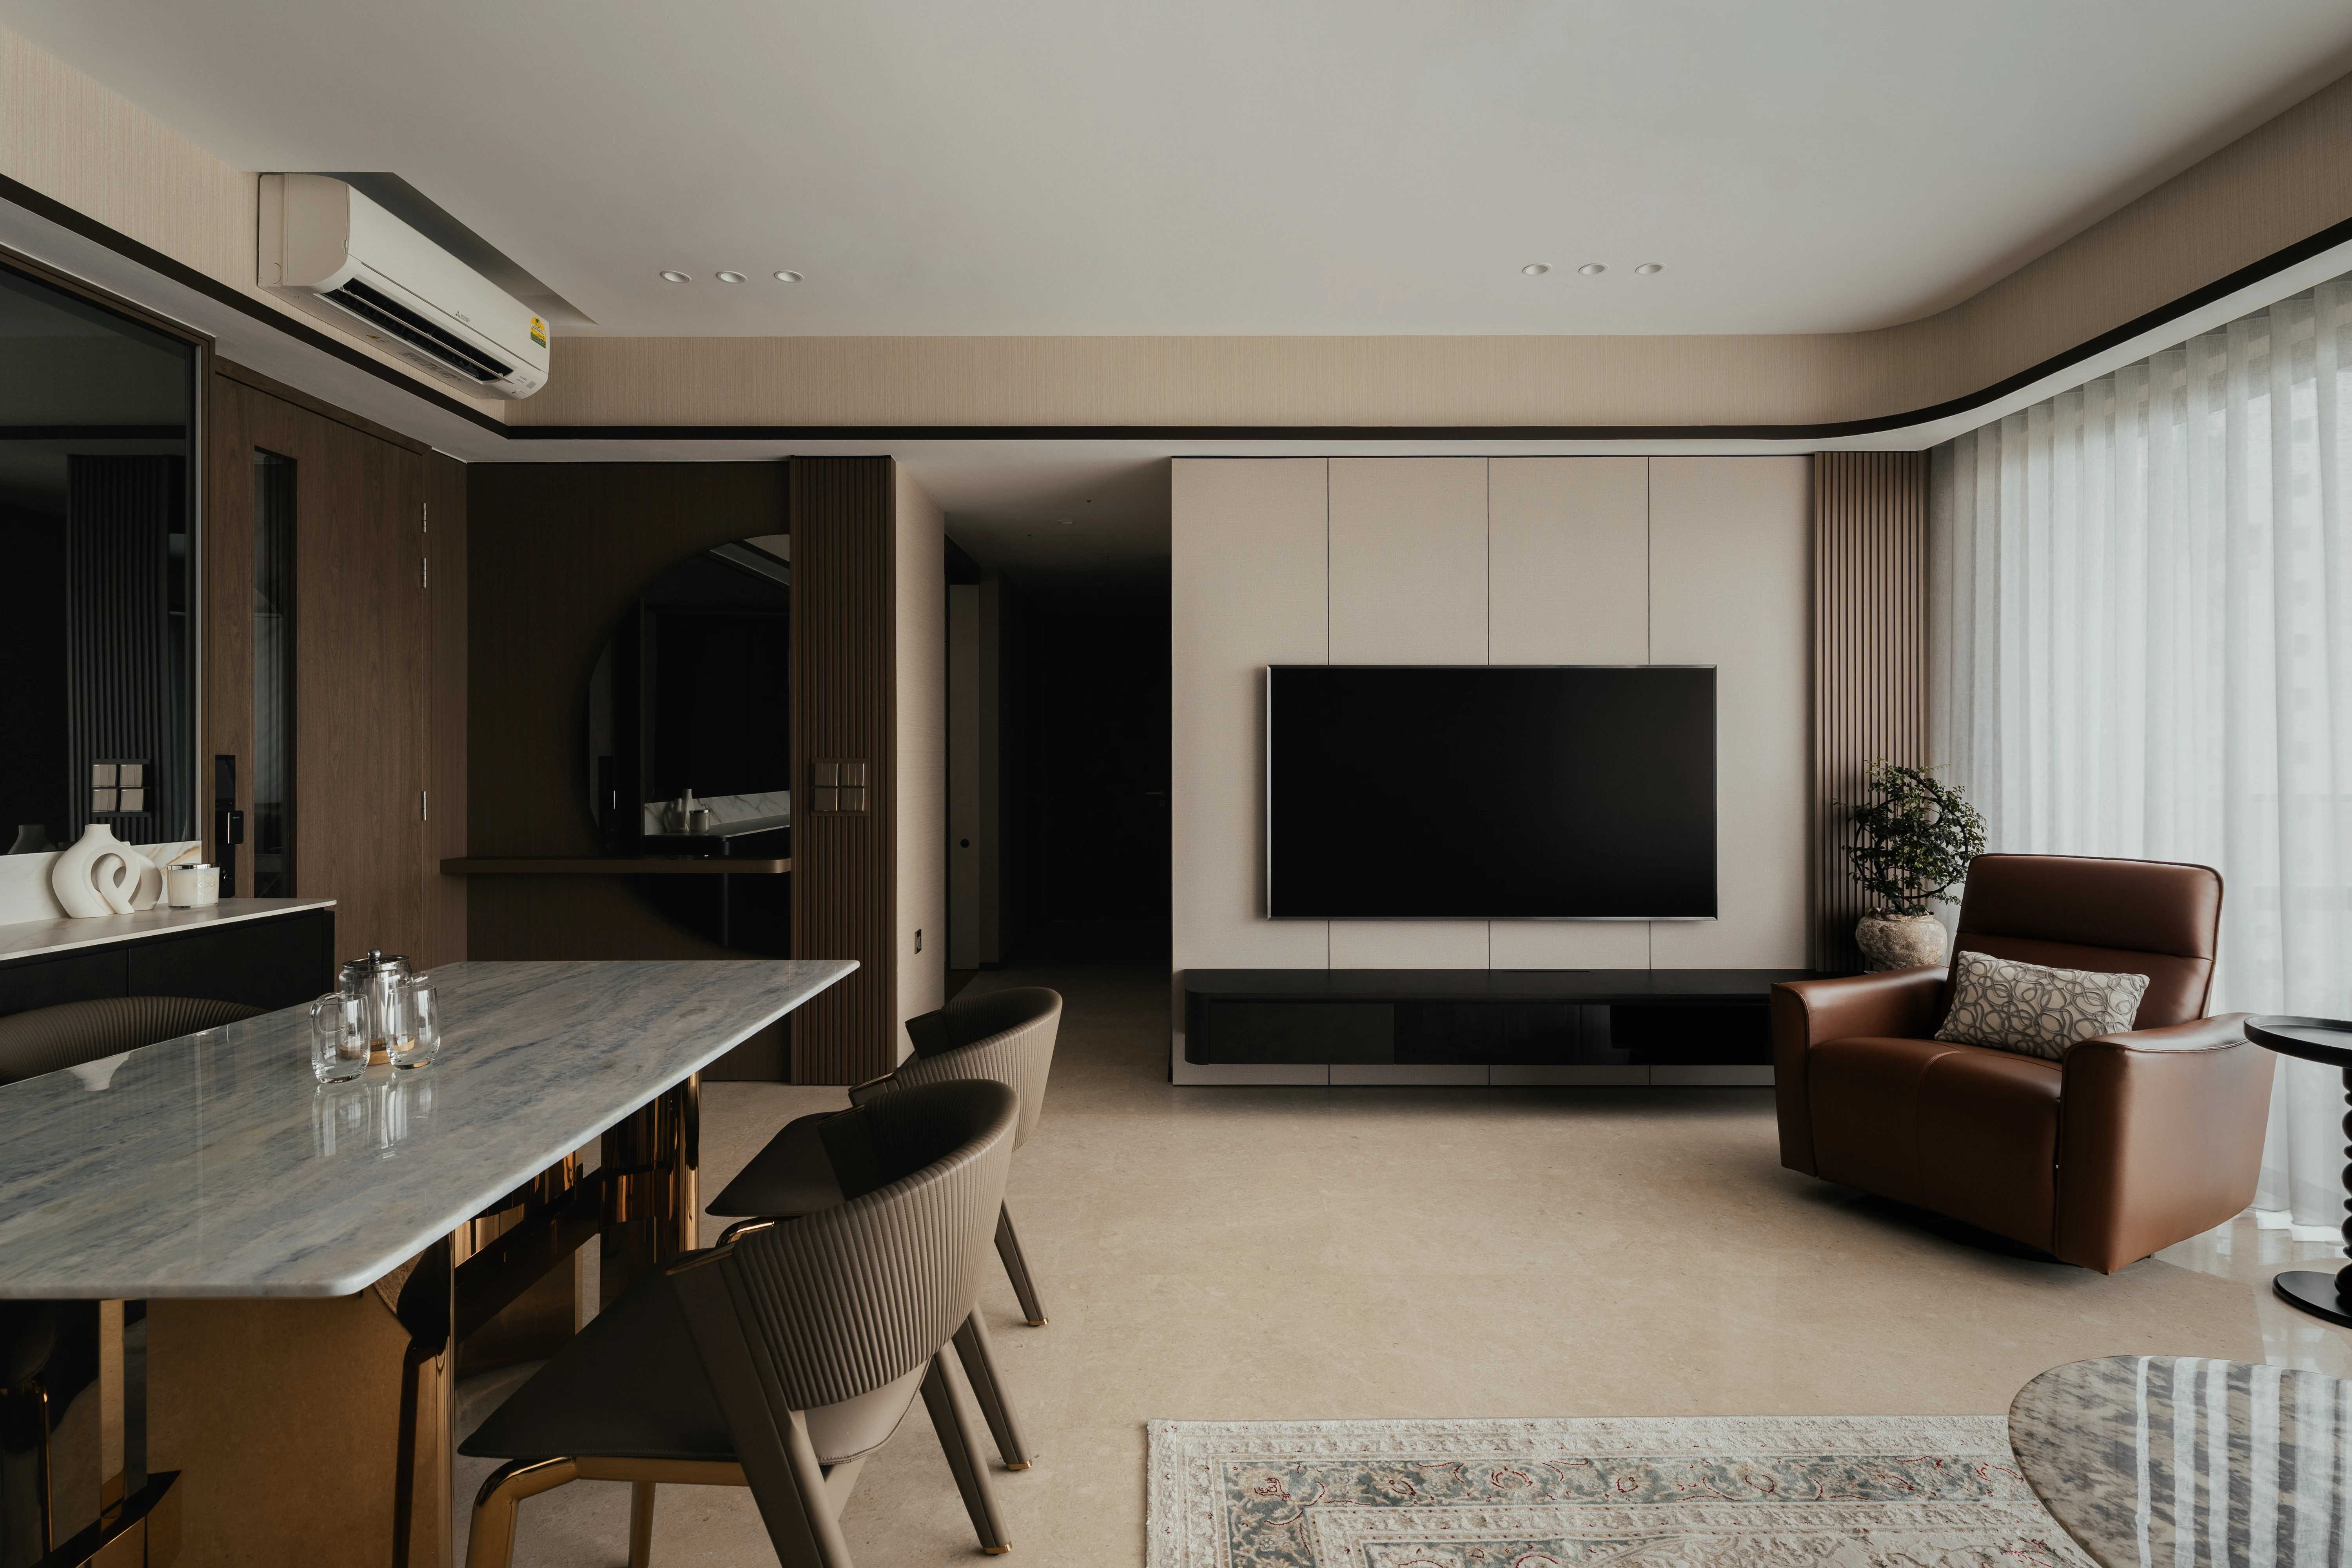
The dining and living area read as a single composed volume — marble dining table, fluted timber joinery and a cream TV feature wall held together by a continuous ceiling line.
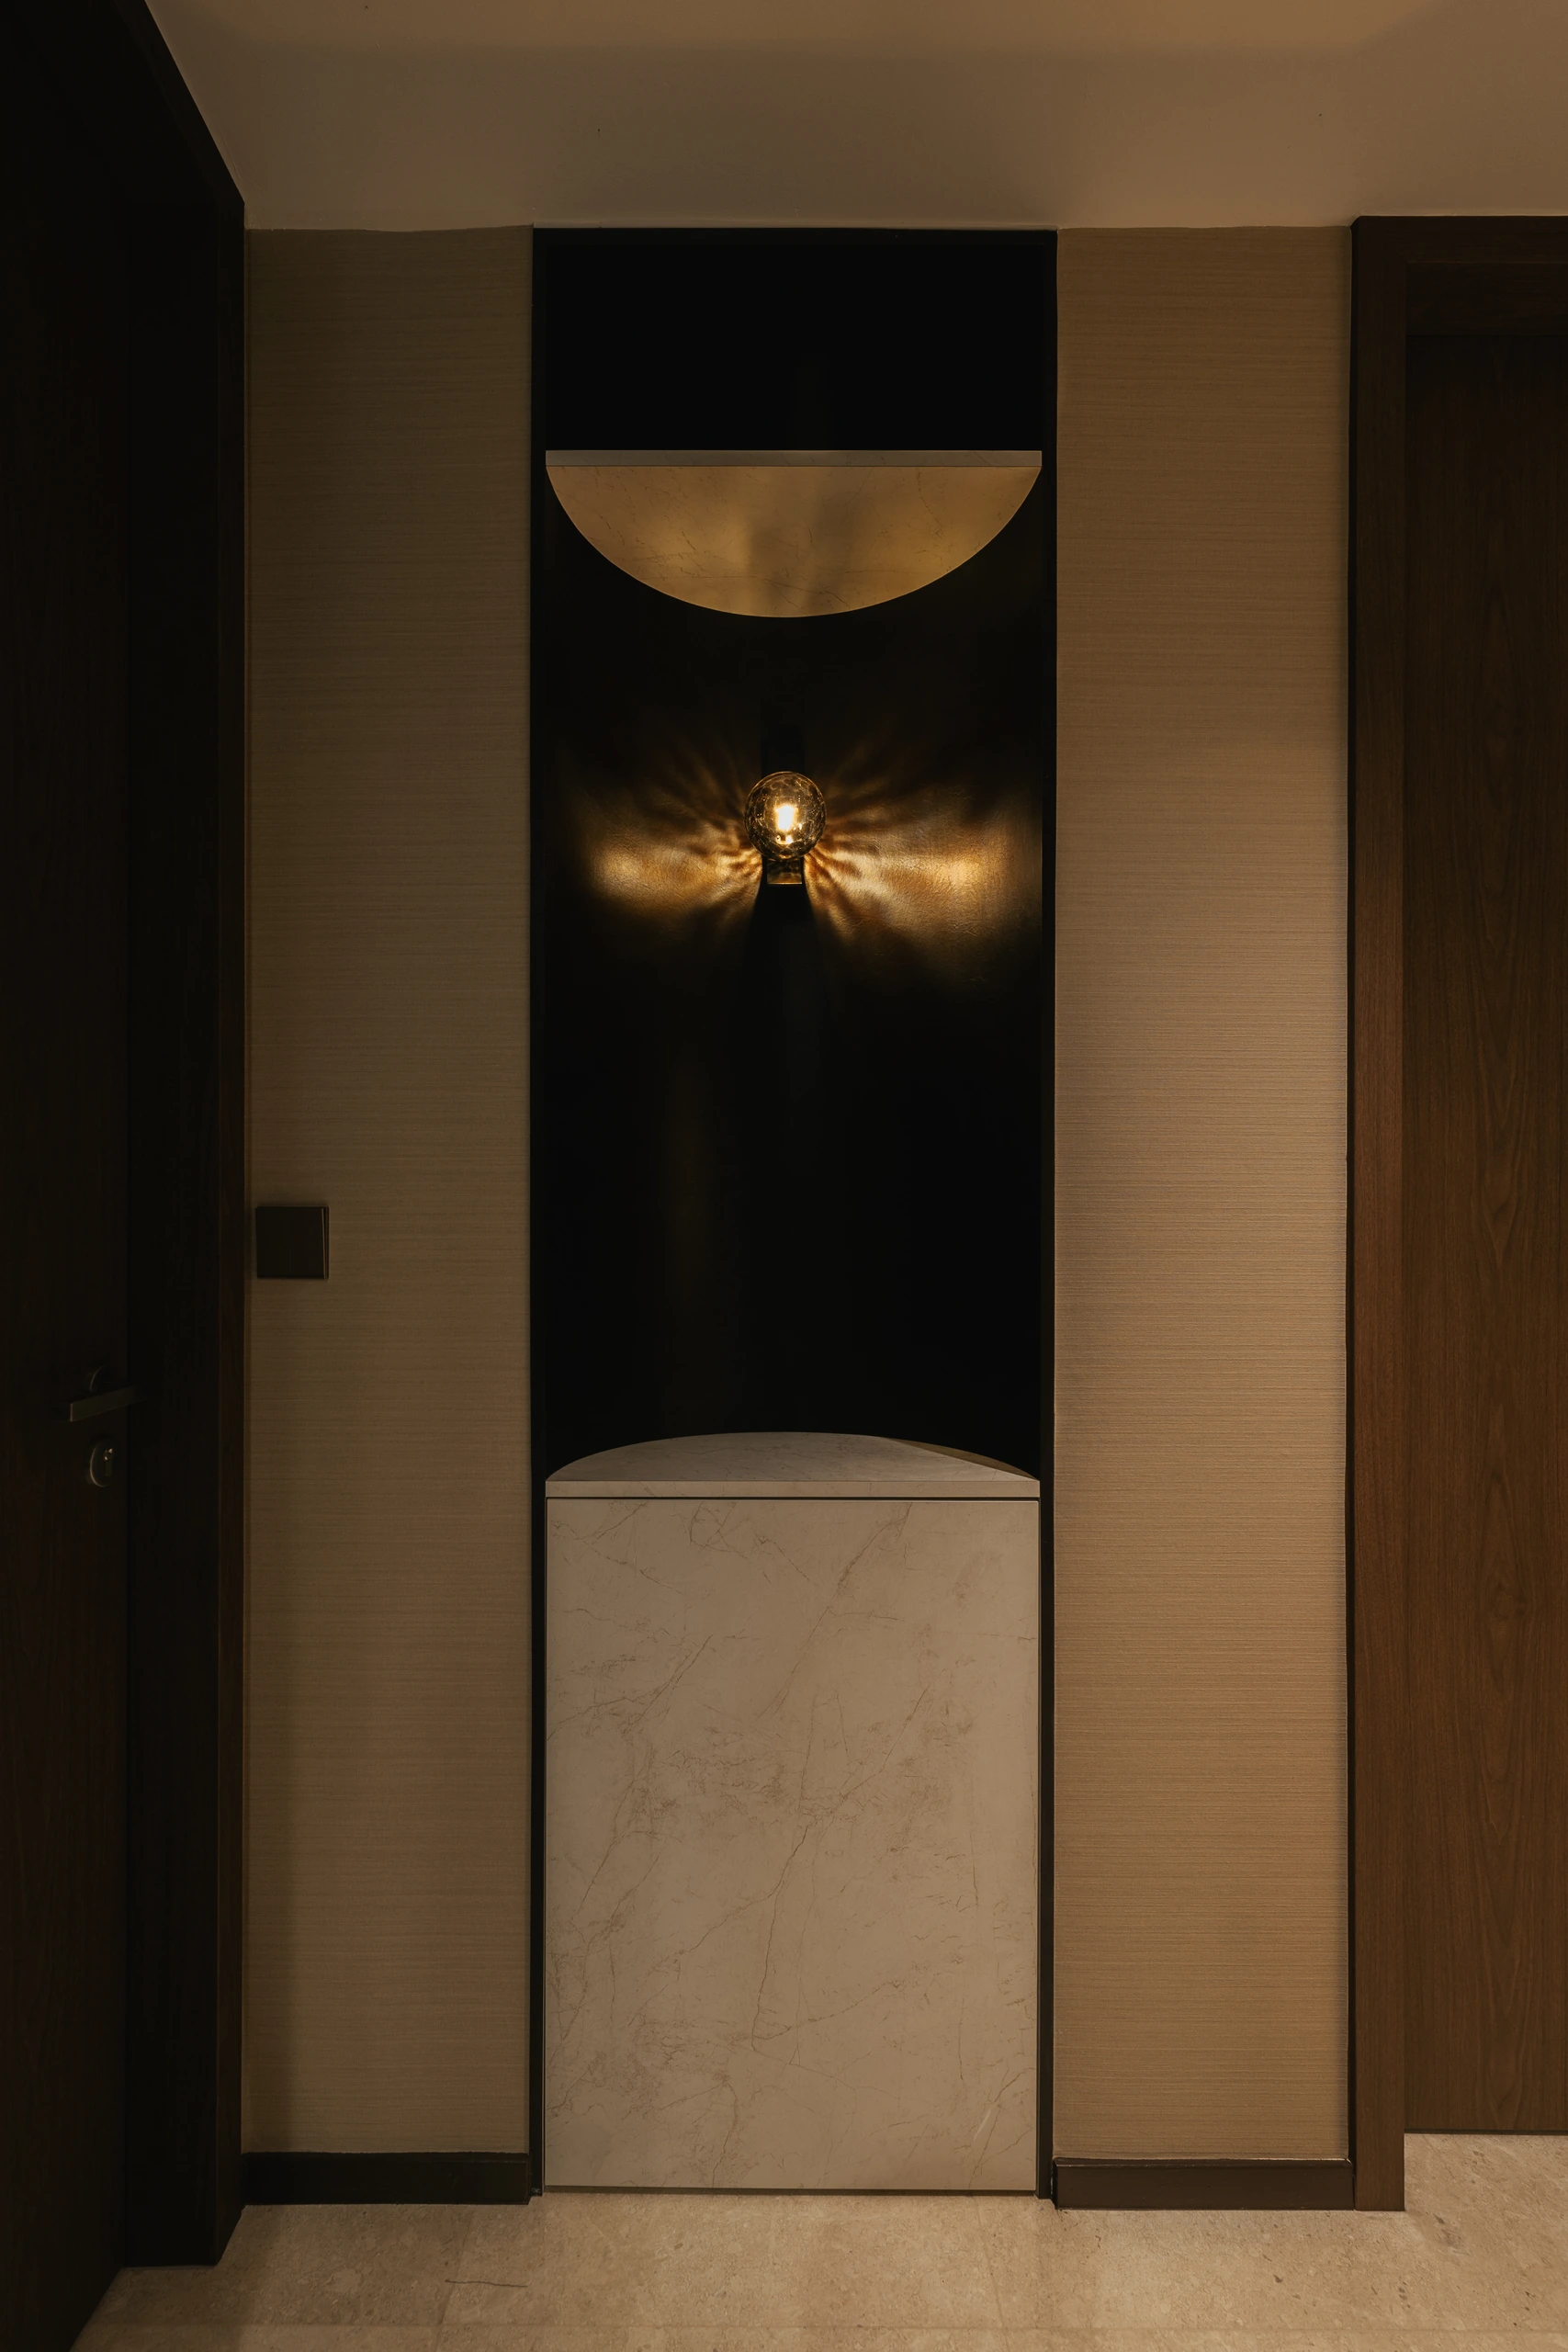
The arrival sequence ends at a sculptural niche, where layered stone, dark timber and a half-moon wall light turn a compact hallway into a deliberate moment of welcome.
A Continuous Interior
Edgeline Planners began with a standard, compartmentalised four-bedroom condominium and a desire to make it feel more fluid. The studio describes the guiding idea as “Spatial Quietude”: a consistent architectural language extending from the private lift foyer to the bedroom.
Wall panels, recessed ceiling profiles and integrated millwork do the connective work. Instead of collecting separate design gestures, the home is composed as a sequence of aligned planes, warm neutral surfaces and controlled pools of light.
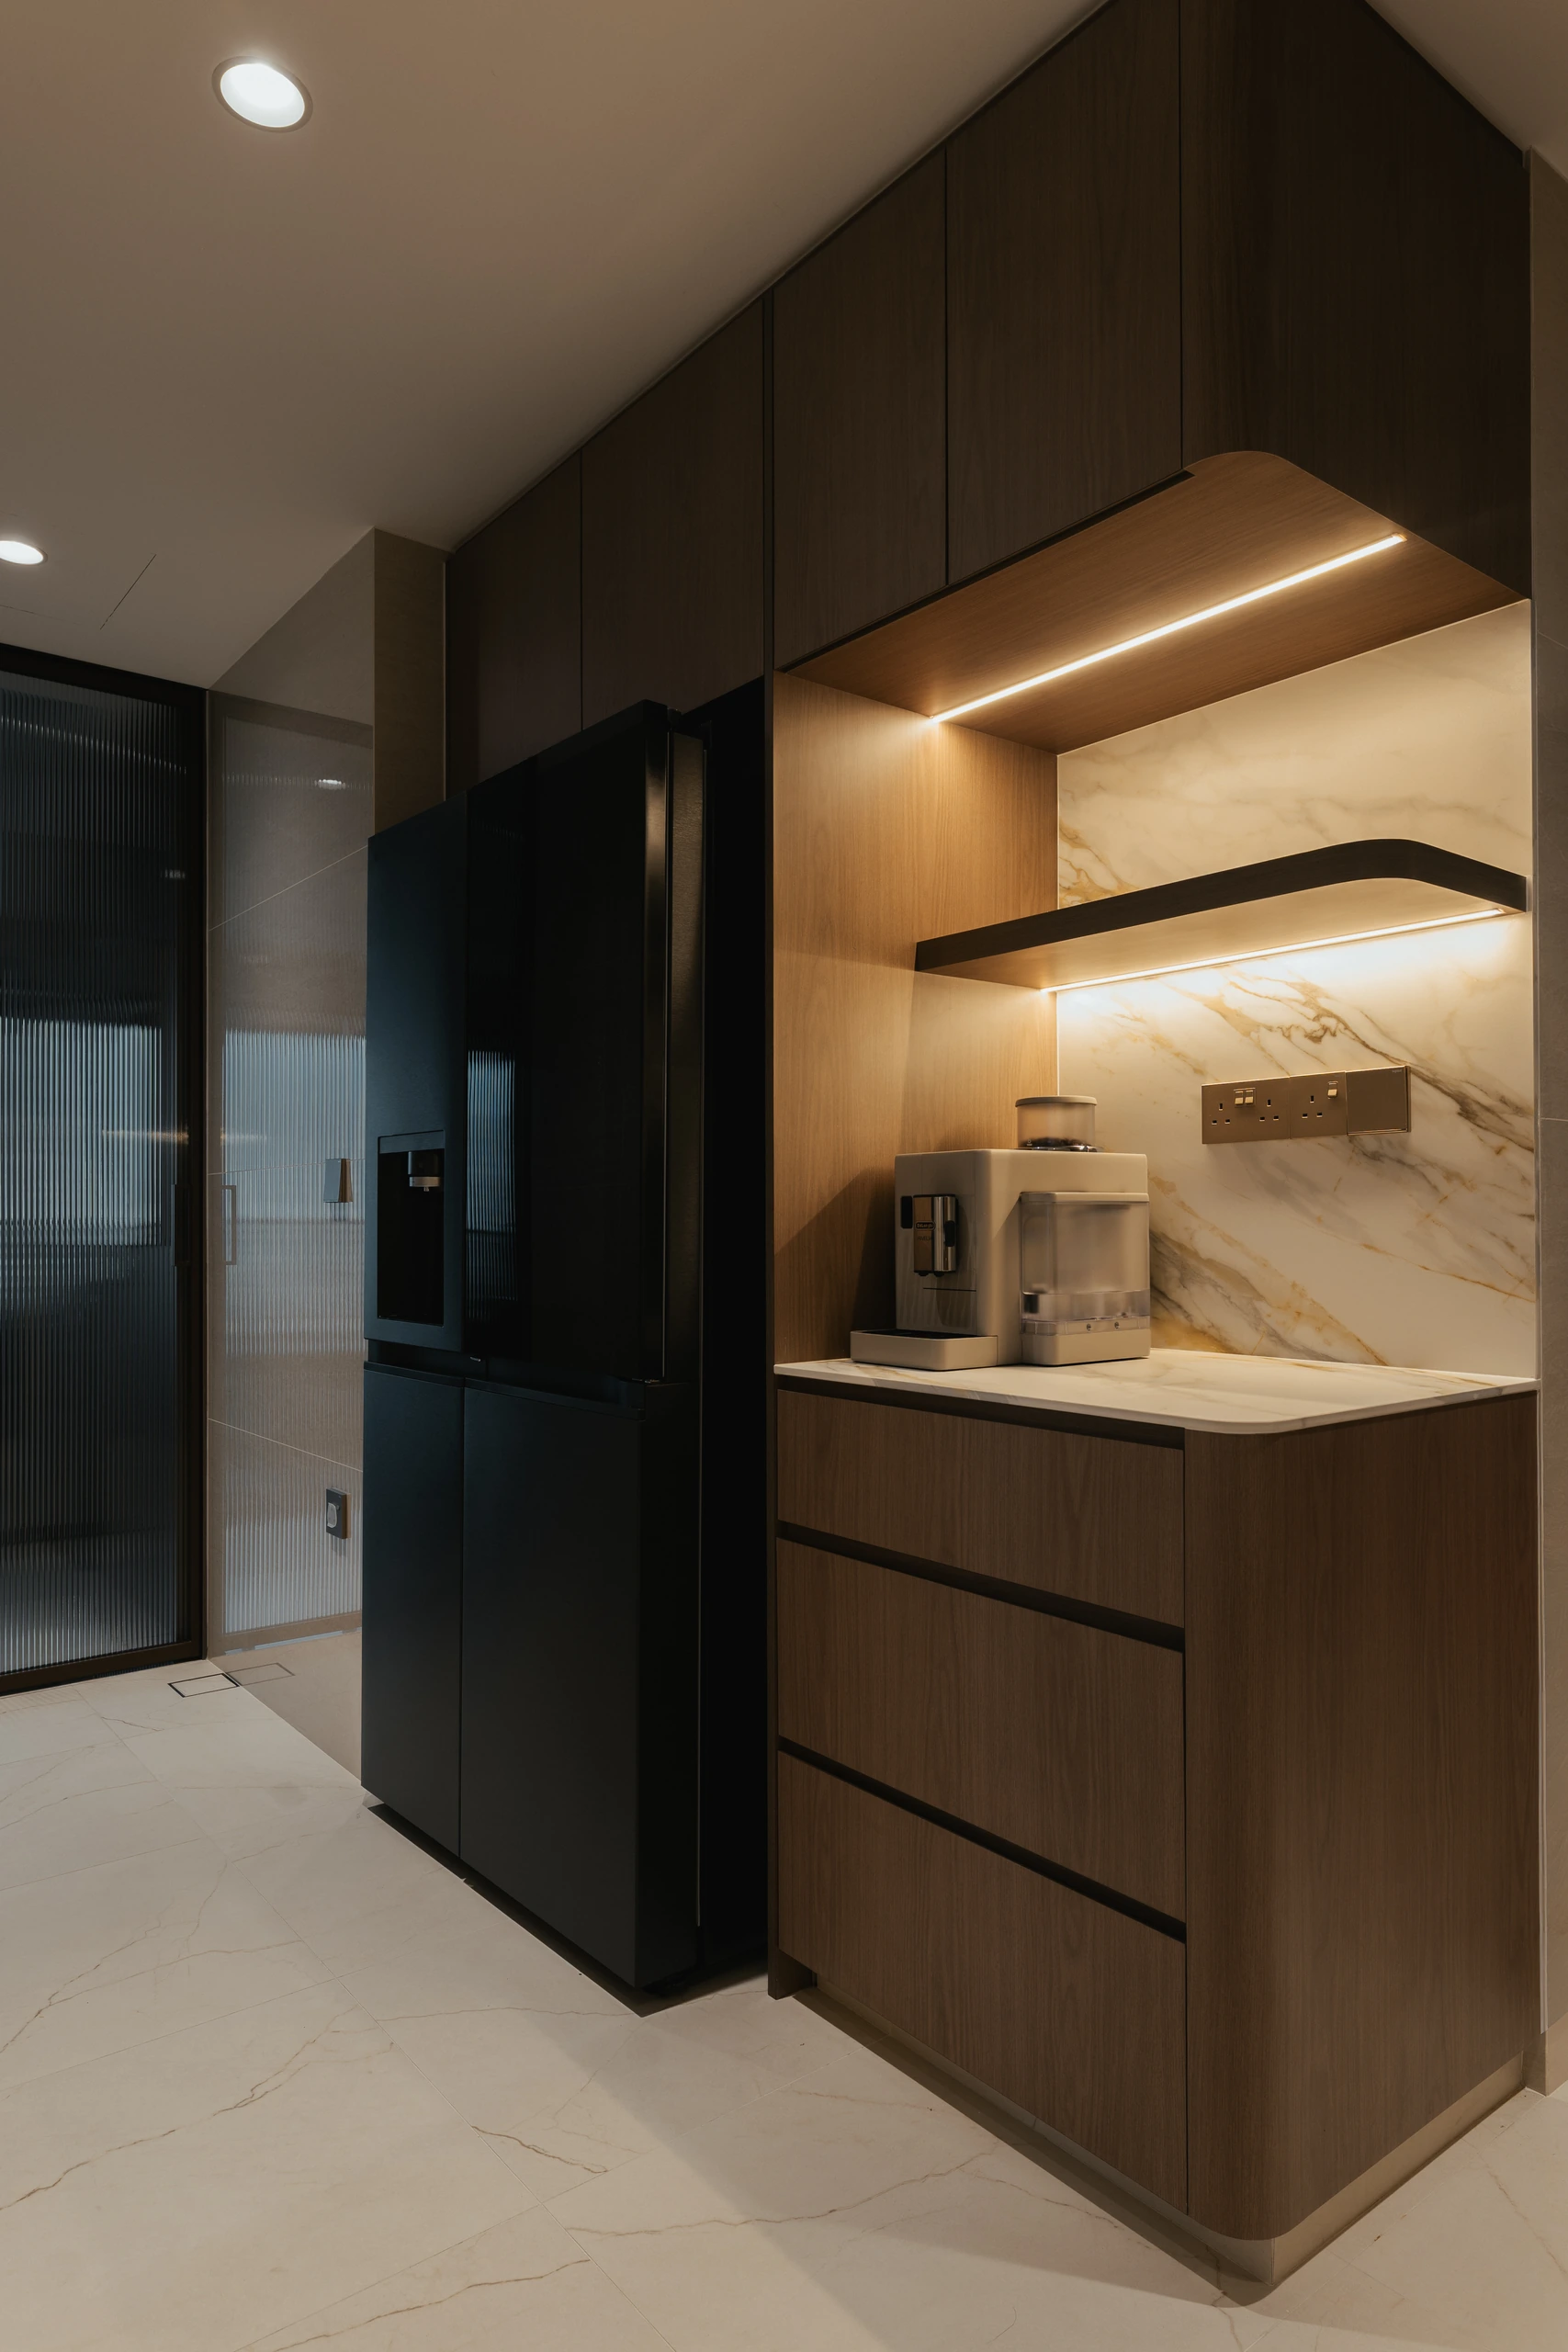
A tall dark volume anchors the kitchen entrance, while warm timber drawers and an illuminated preparation niche absorb appliances and daily utility into one composed wall.
Where Utility Recedes
Handle-less storage absorbs pantry elements, media equipment and daily necessities into the background architecture. Timber slats and pocket sliders disguise doors that might otherwise interrupt the main sightlines, allowing rooms to be opened or separated without visual clutter.
A frosted pocket-glass door conceals a study and music nook for the owner’s guitar and audio equipment. It can join the living space or close for focused practice, giving a specialised activity a dedicated place without fragmenting the home.
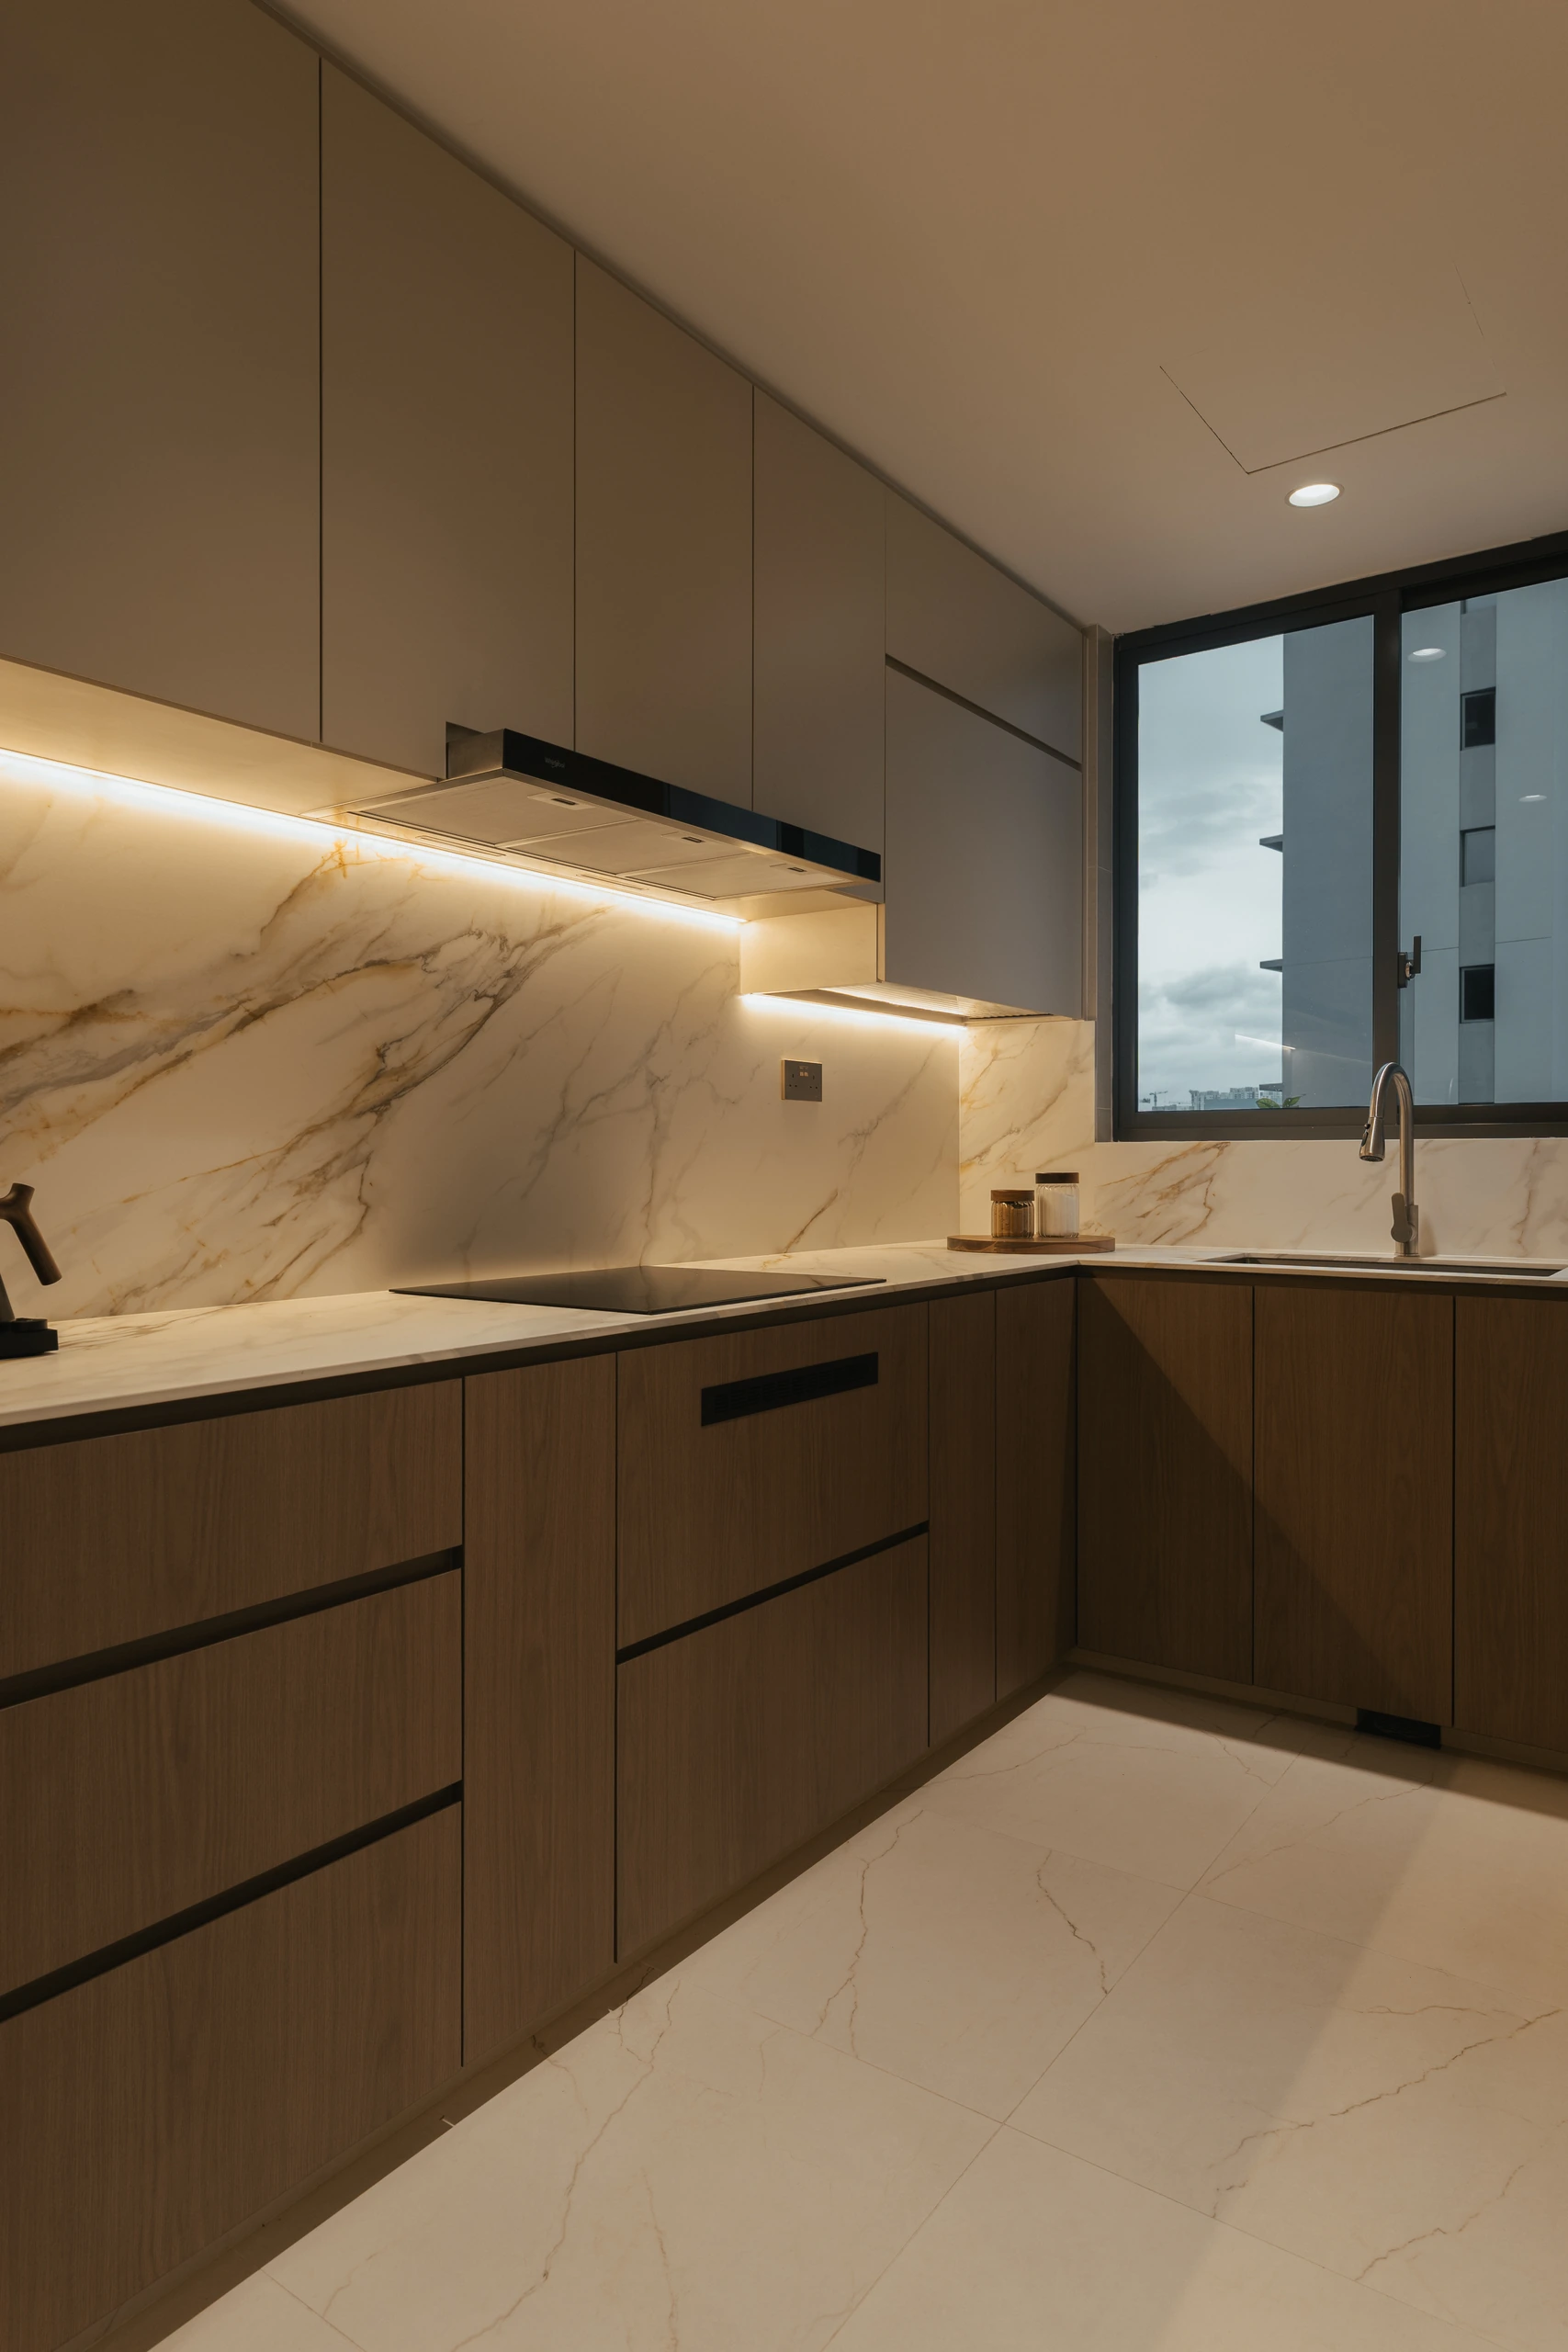
The working kitchen continues in warm timber and pale stone, with concealed task lighting tracing the backsplash and handle-less cabinetry keeping the elevation calm.
Illumination Drawn into the Lines
Lighting is layered into recessed ceiling profiles, shelving and the lower edges of joinery. The intention is not to flood the apartment evenly, but to let brightness collect where it reveals grain, texture and depth. Warm indirect light traces the ceiling and loosens the visual weight of the darker timber.
In the bedroom, that same strategy becomes more intimate. Light grazes the textured wall covering behind the bed and catches the fluted panels at an angle, allowing shadow to become part of the material palette. The room feels richer at night without relying on ornament or a single theatrical fitting.
Because the lighting and millwork were conceived together, the effect remains controlled. There is no separate layer of technology competing with the architecture. The fittings do their work, then disappear—an approach consistent with every other functional decision in the home.
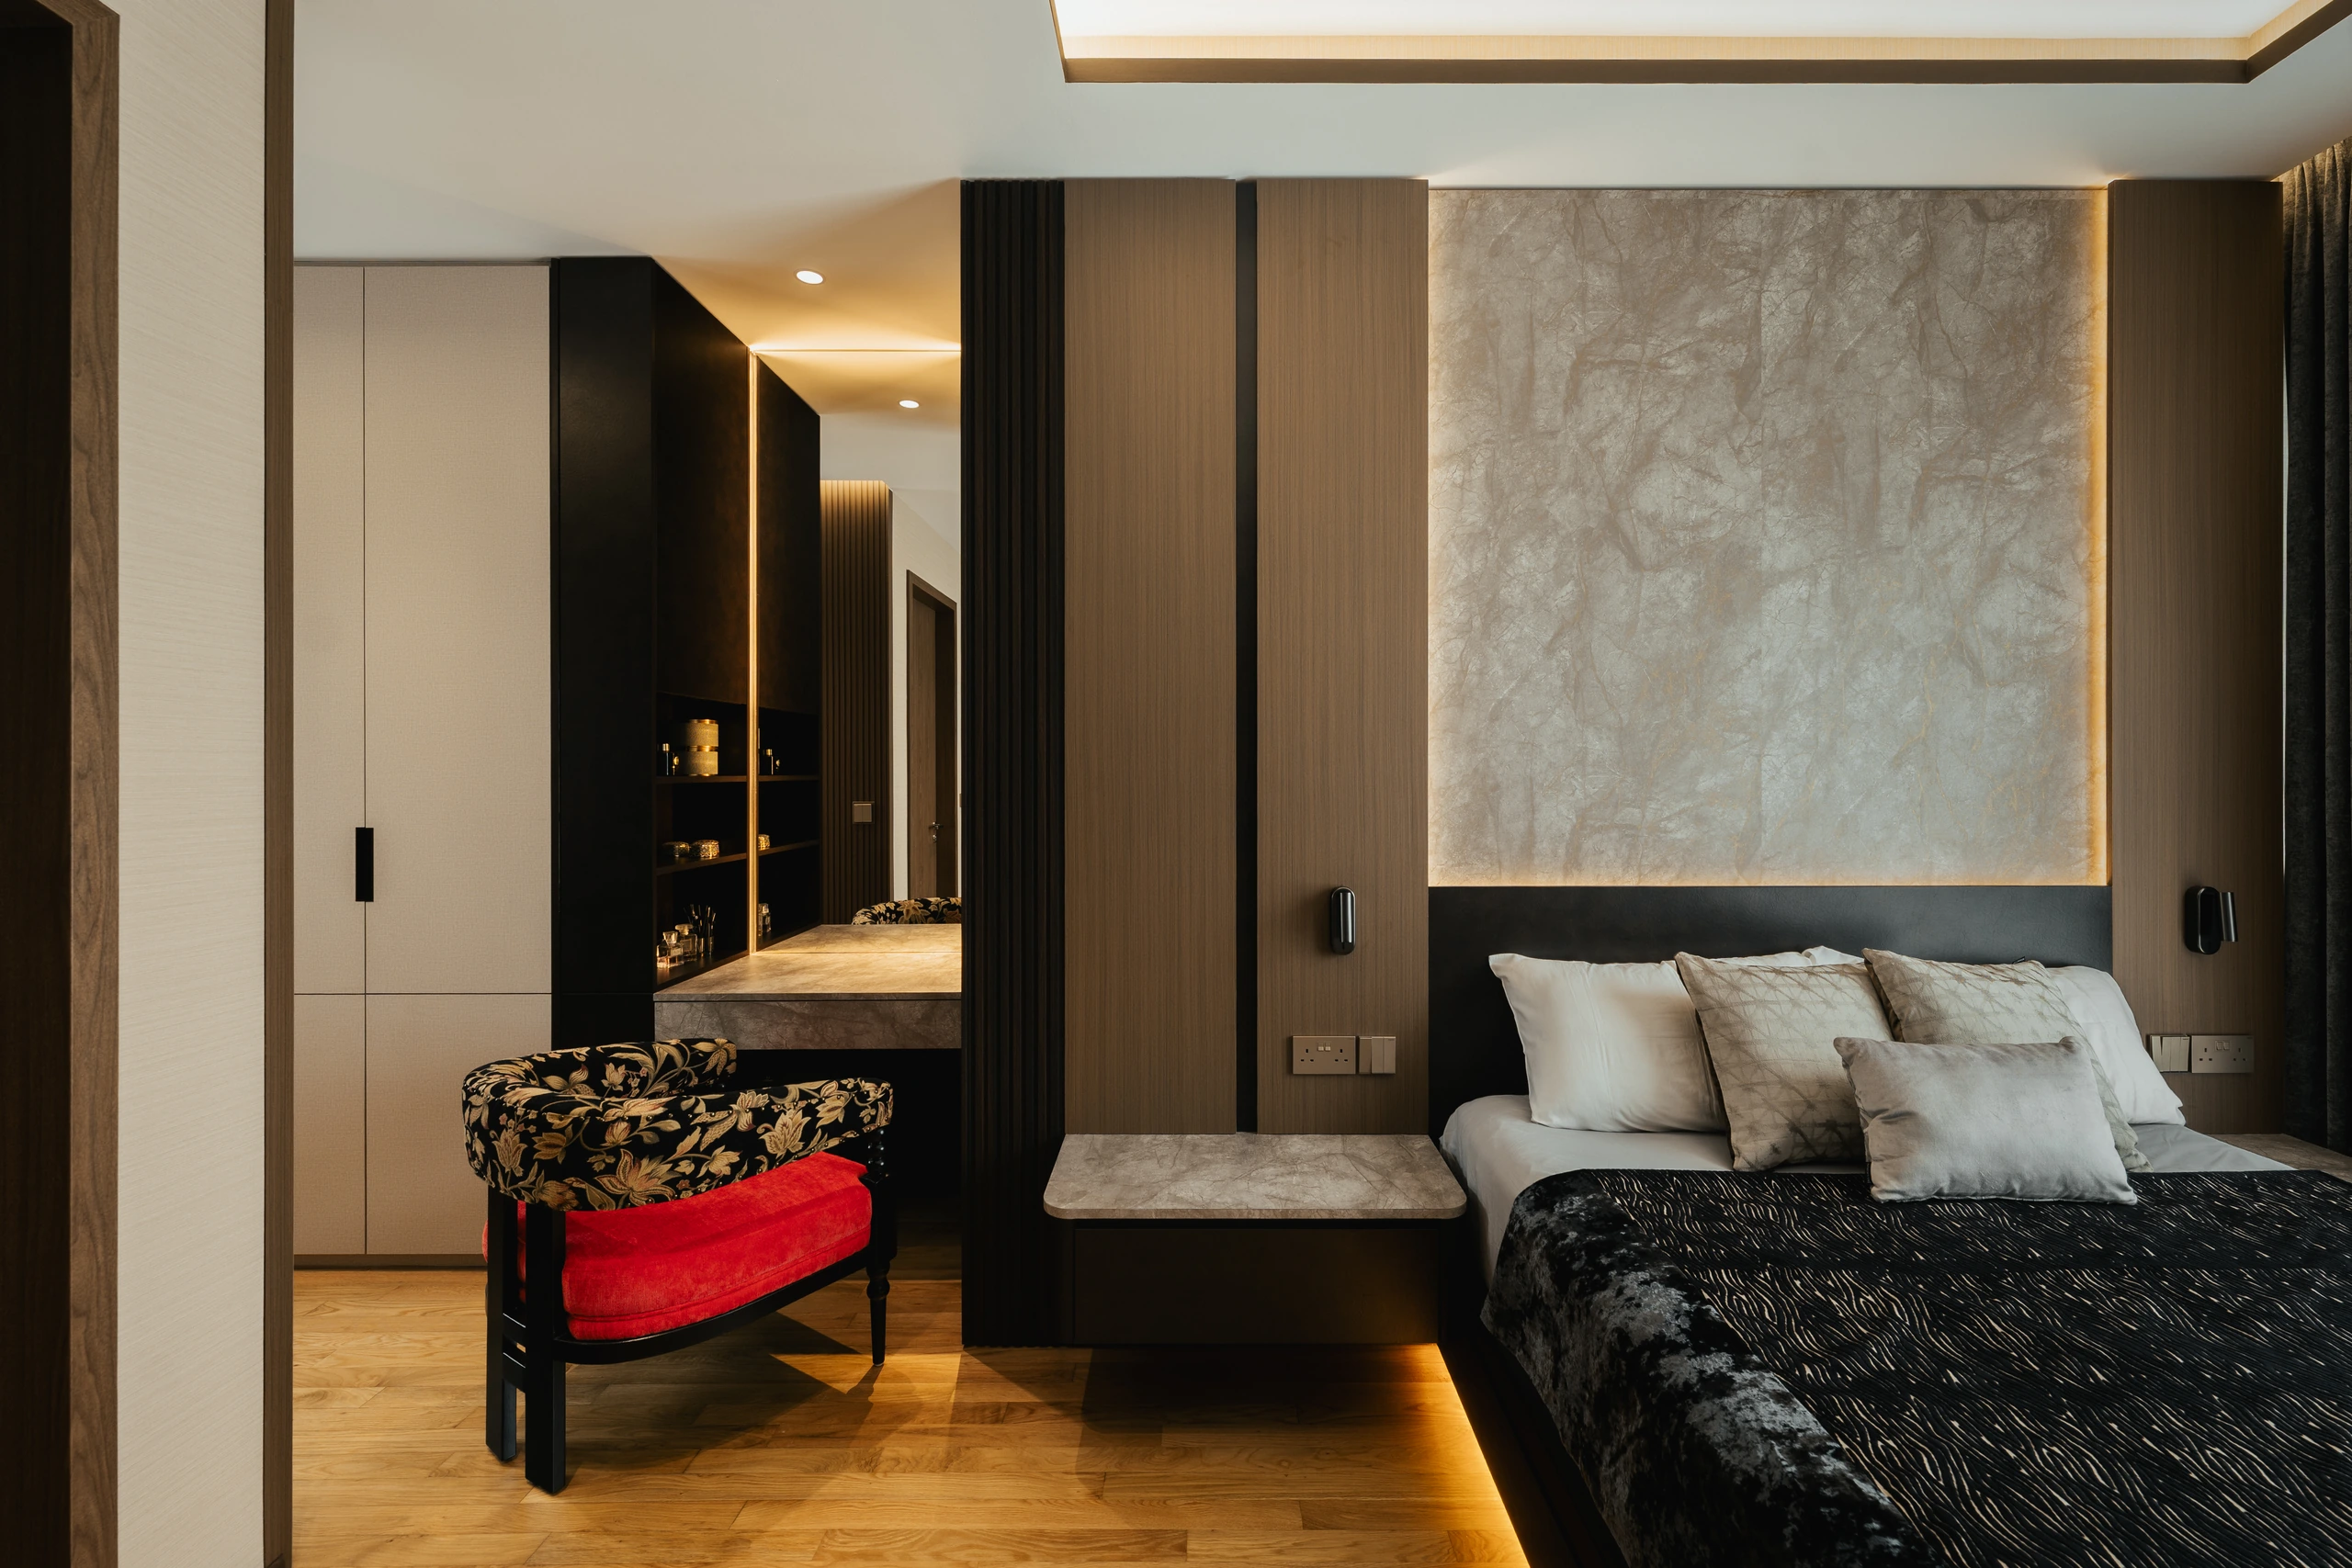
The master bedroom deepens the palette through dark timber, a softly textured headboard wall and low integrated lighting, creating a more enveloping register than the communal rooms.
A Bedroom Drawn in Warm Shadow
The master suite brings the project’s tactile qualities into sharper focus. Dark curved wood panels, fluted details, textured wall covering and floating stone bedside ledges create a more enveloping atmosphere than the communal rooms.
A walk-through wardrobe extends the suite as a transitional corridor rather than a freestanding storage zone. The precision of its cabinetry and concealed hardware reflects the project’s central lesson: visual ease depends on exacting execution.
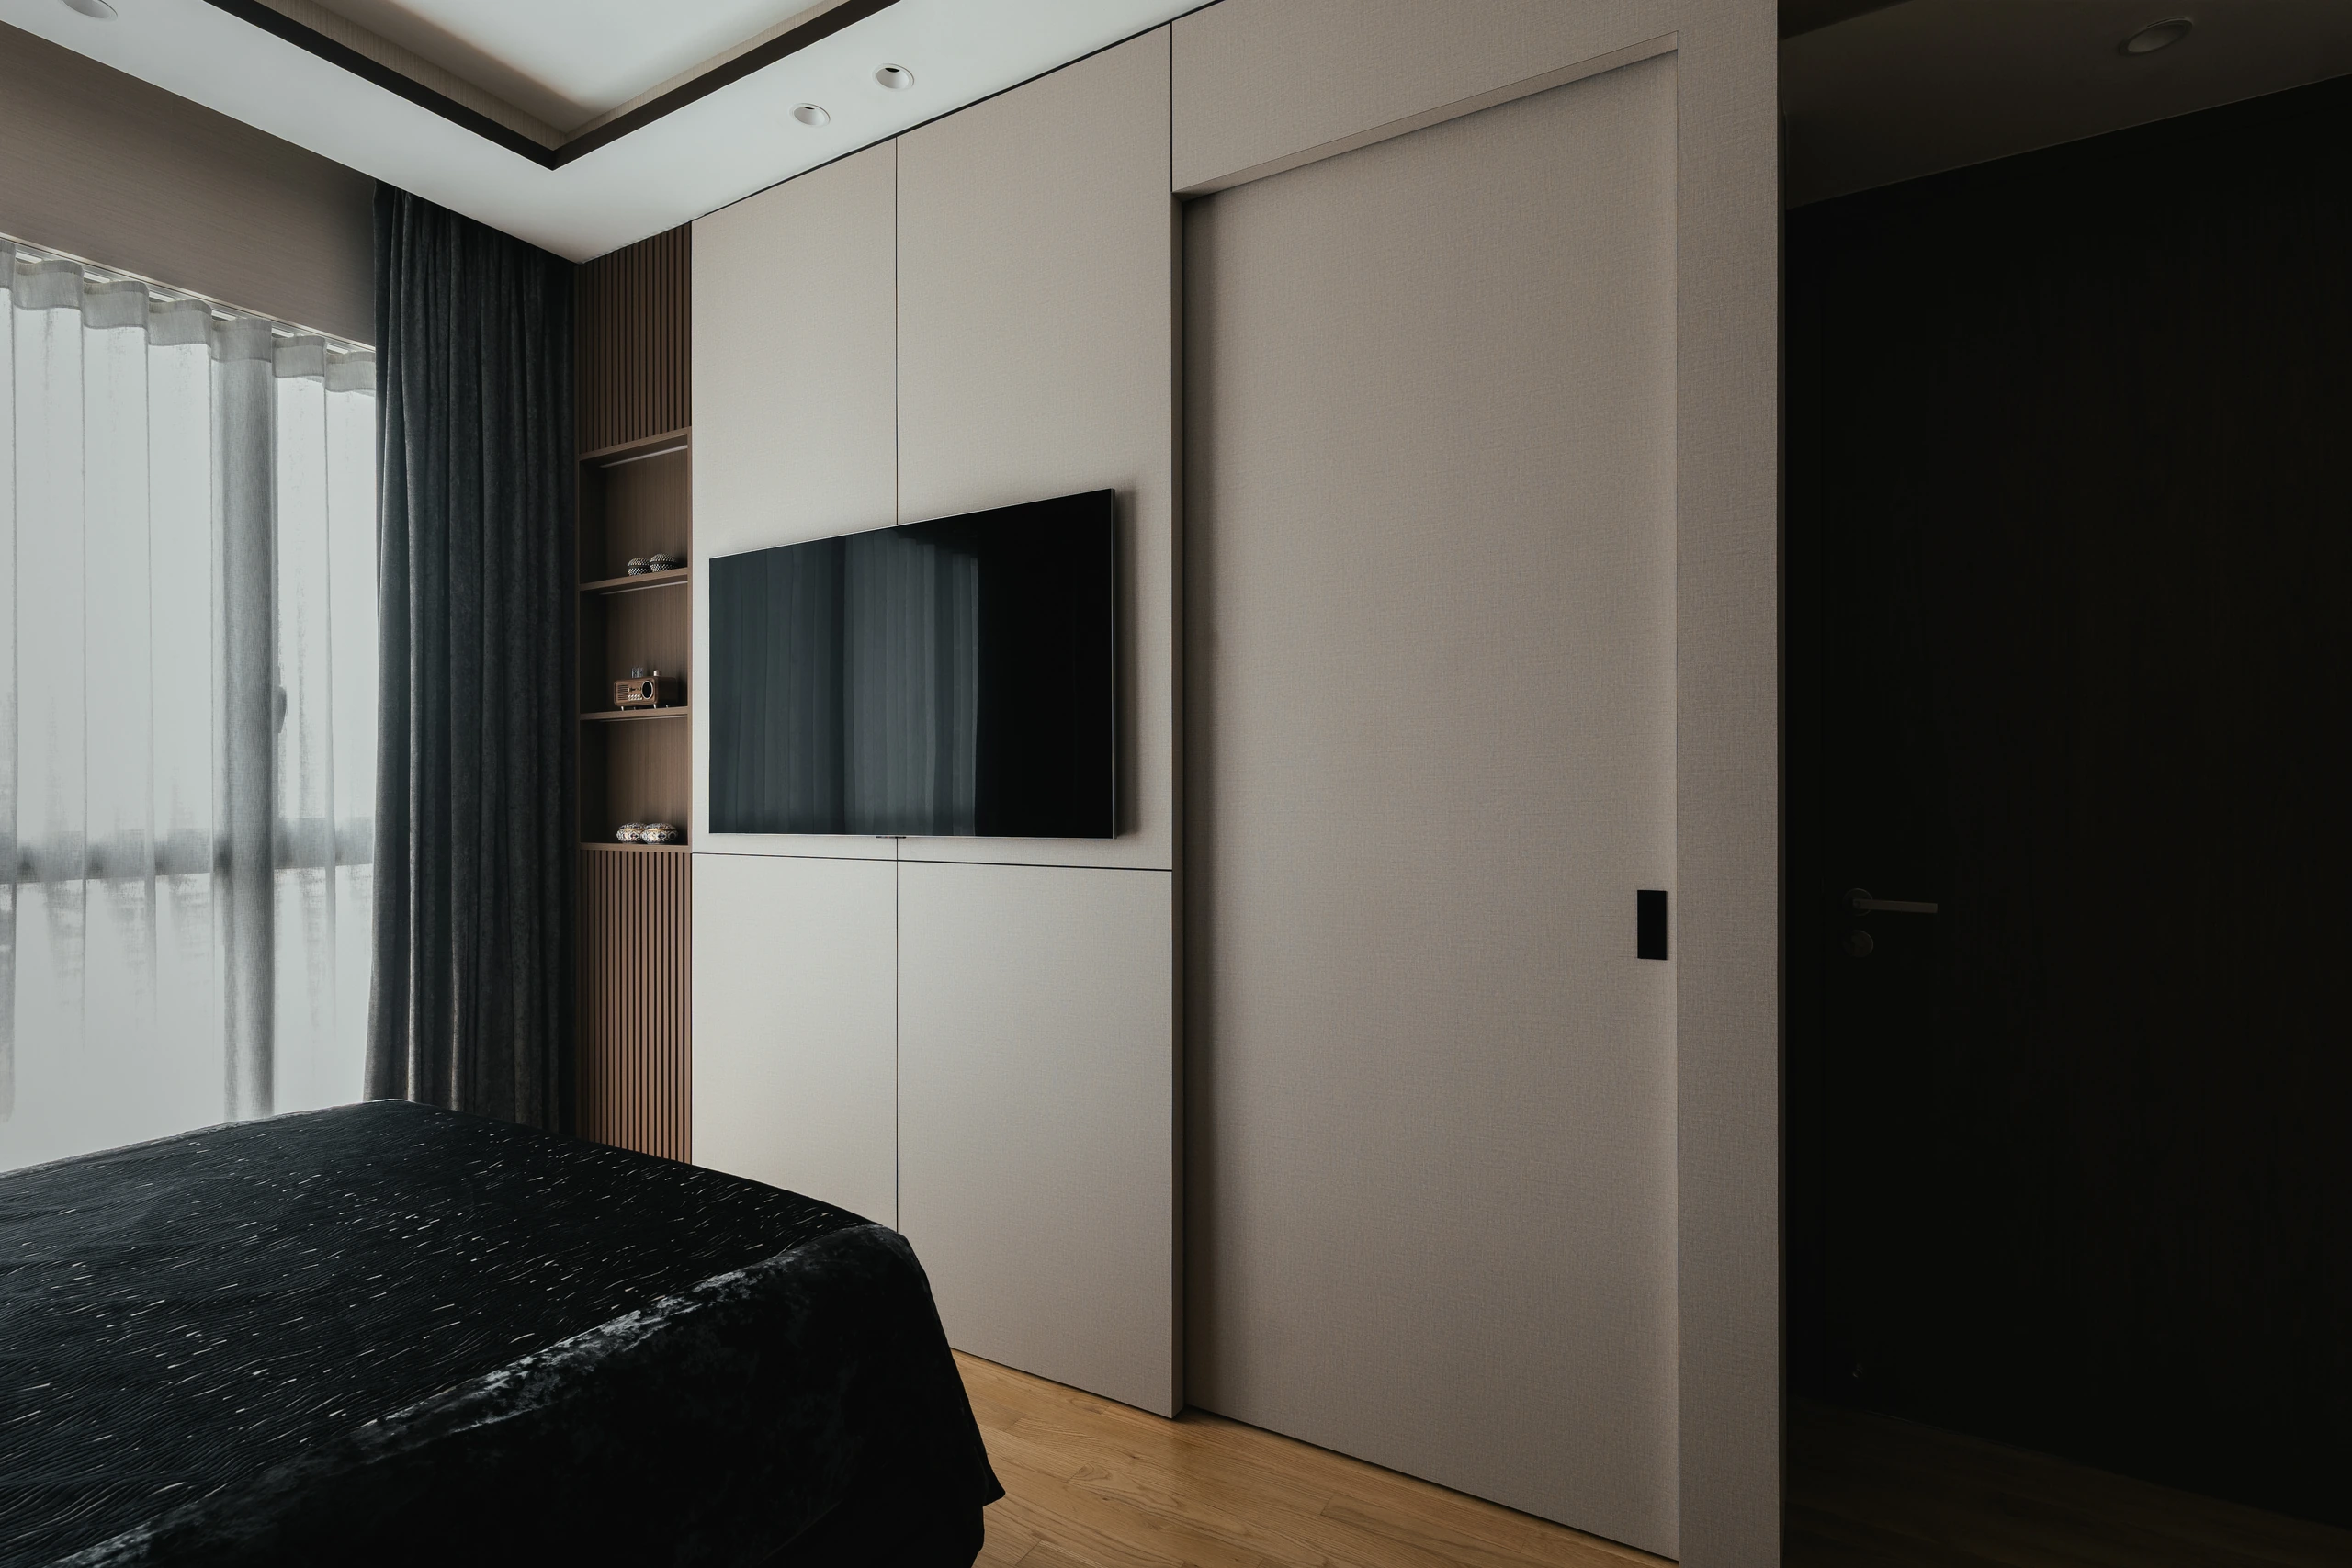
The television and storage are absorbed into a pale wall of joinery; a concealed sliding panel preserves an uninterrupted elevation when the wardrobe passage is closed.
A Place for Focus, and for Letting Go
The concealed study and music nook carries the project’s philosophy into the owner’s routine. An electric guitar, audio equipment and a focused workspace require a degree of separation, yet the room was never meant to become an isolated box. A frosted pocket-glass door lets it borrow light and remain visually connected when open, then soften sound and distraction when closed.
This balance between shared and private life appears throughout the plan. Communal rooms retain long sightlines; specialised functions are given precise places; the master suite gradually deepens in tone as the apartment becomes more private. Nothing needs to announce a change of zone because material, light and proportion make the transition legible.
Clavon ultimately makes a persuasive case for a form of luxury measured in mental space. The more completely utility is resolved, the less attention it demands. What remains is room for conversation, music, rest—and the uncomplicated relief of coming home.
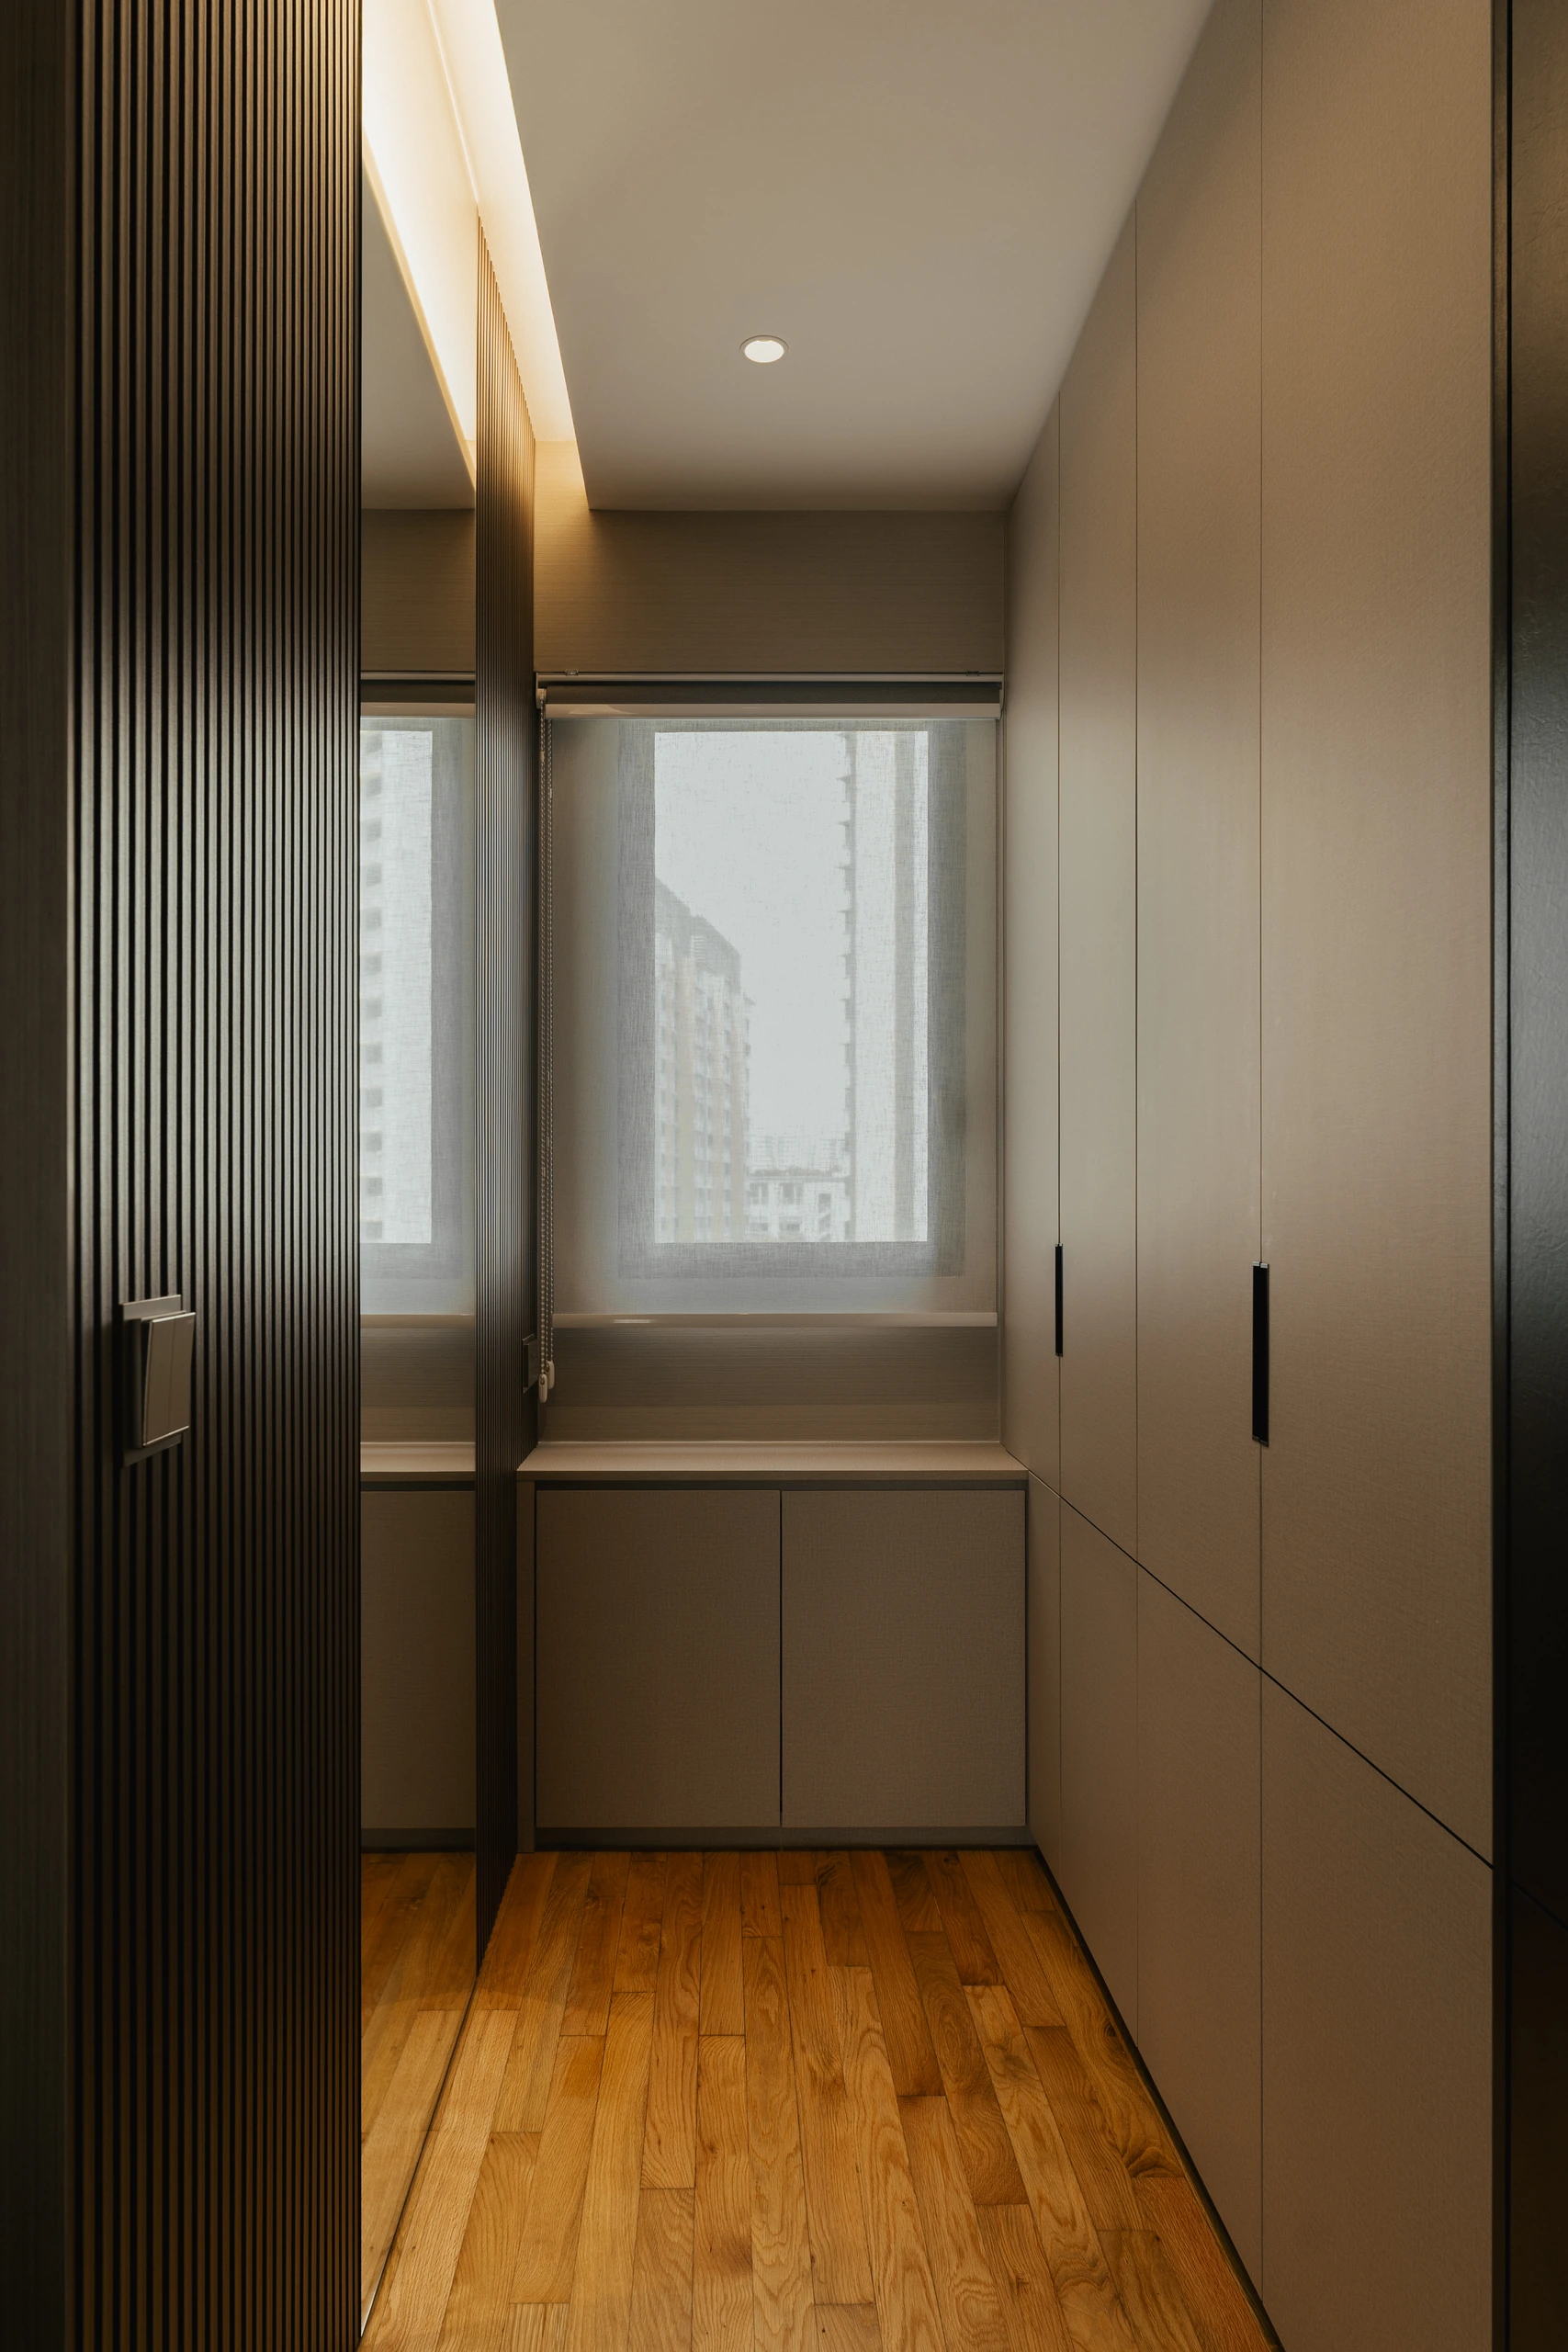
The walk-through wardrobe is treated as a transition rather than a separate room, with full-height taupe panels drawing the eye towards a naturally lit dressing ledge.
Texture, Light and Longevity
Natural oak tones and darker vertical timber establish rhythm, while taupe laminates, fine-grained beige marble flooring and engineered timber bring warmth underfoot. Recessed LED profiles reveal these textures without over-lighting them.
The result is understated rather than empty: a home whose quietness comes from proportion, alignment and the decision to let function disappear when it is not needed.
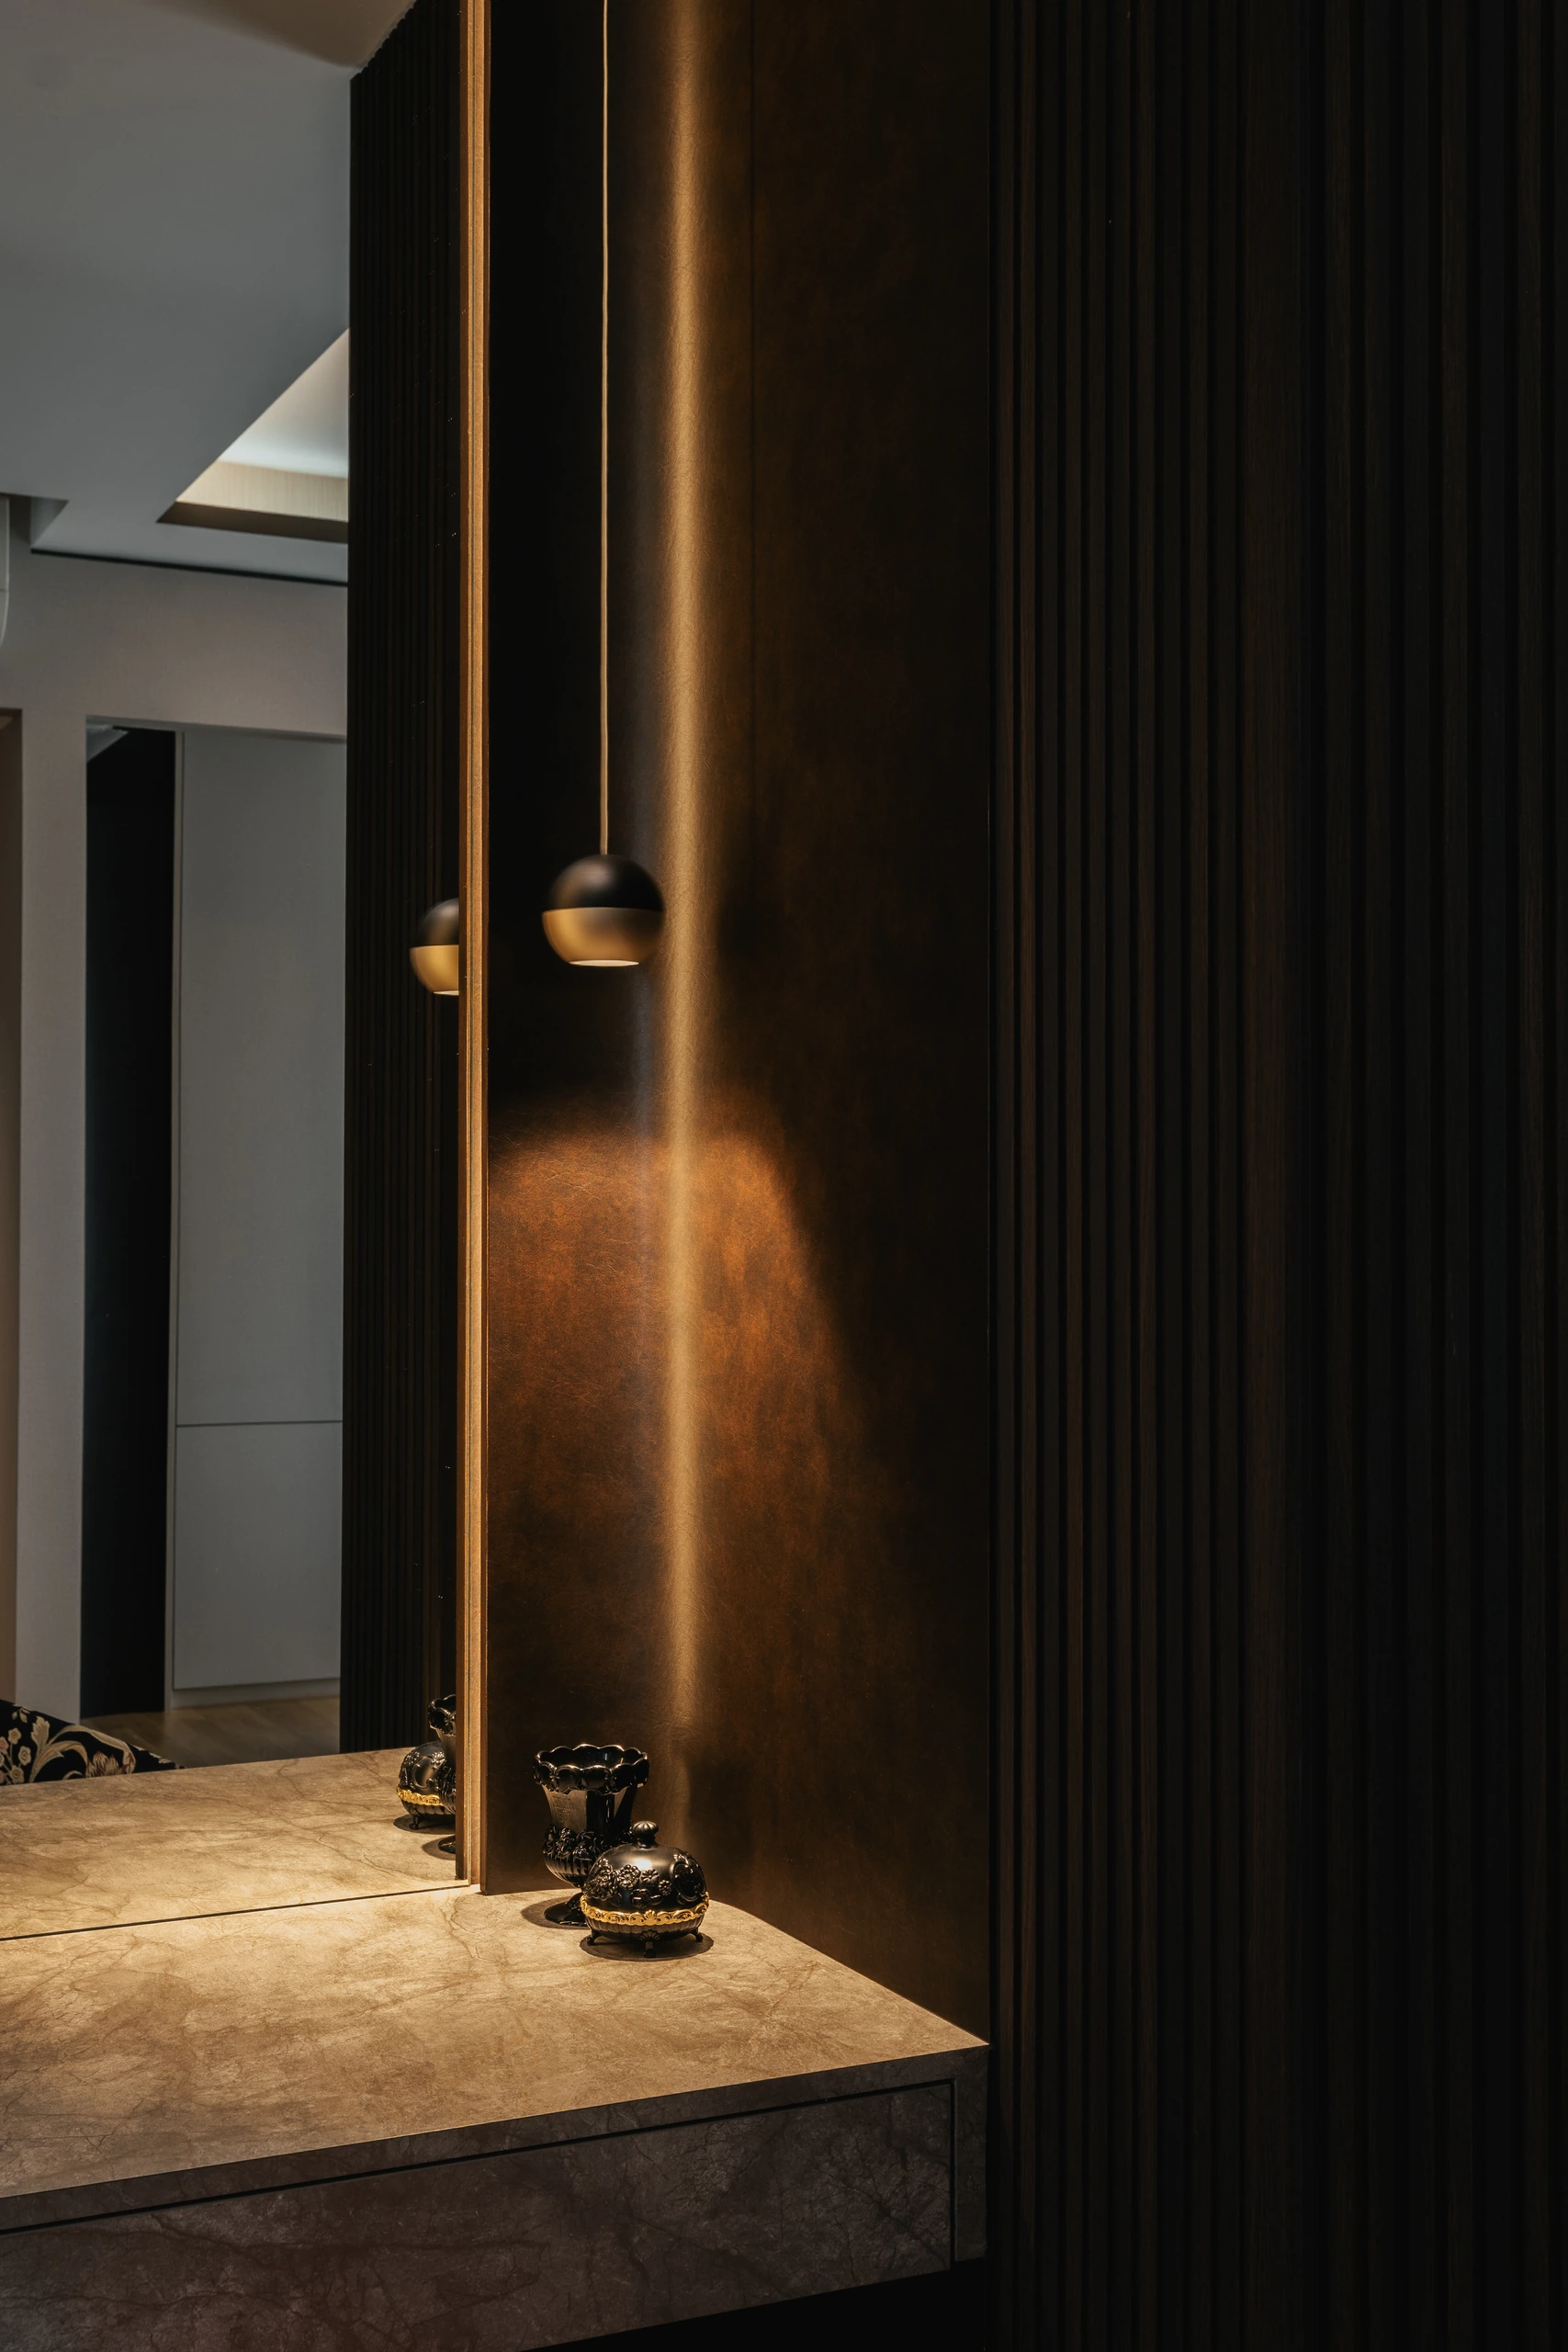
A stone-topped vanity is recessed into dark fluted cabinetry, turning a compact daily ritual into a precisely lit and tactile moment within the private suite.
The Calm That Precision Makes Possible
There is a discipline behind every effortless moment in this apartment. A concealed door only disappears when its margins align; a handle-less elevation only feels serene when every panel sits true; indirect light only seems natural when the source has been anticipated in the joinery. The finished home does not advertise that labour, but it benefits from it everywhere.
That may be Clavon’s most affecting achievement. It translates precision into a feeling the occupants do not need to analyse. They experience it as an uncluttered view from the lift foyer, the ease of closing the study, the warmth of the bedroom after dark and the sense that the home has already made space for them before they arrive.
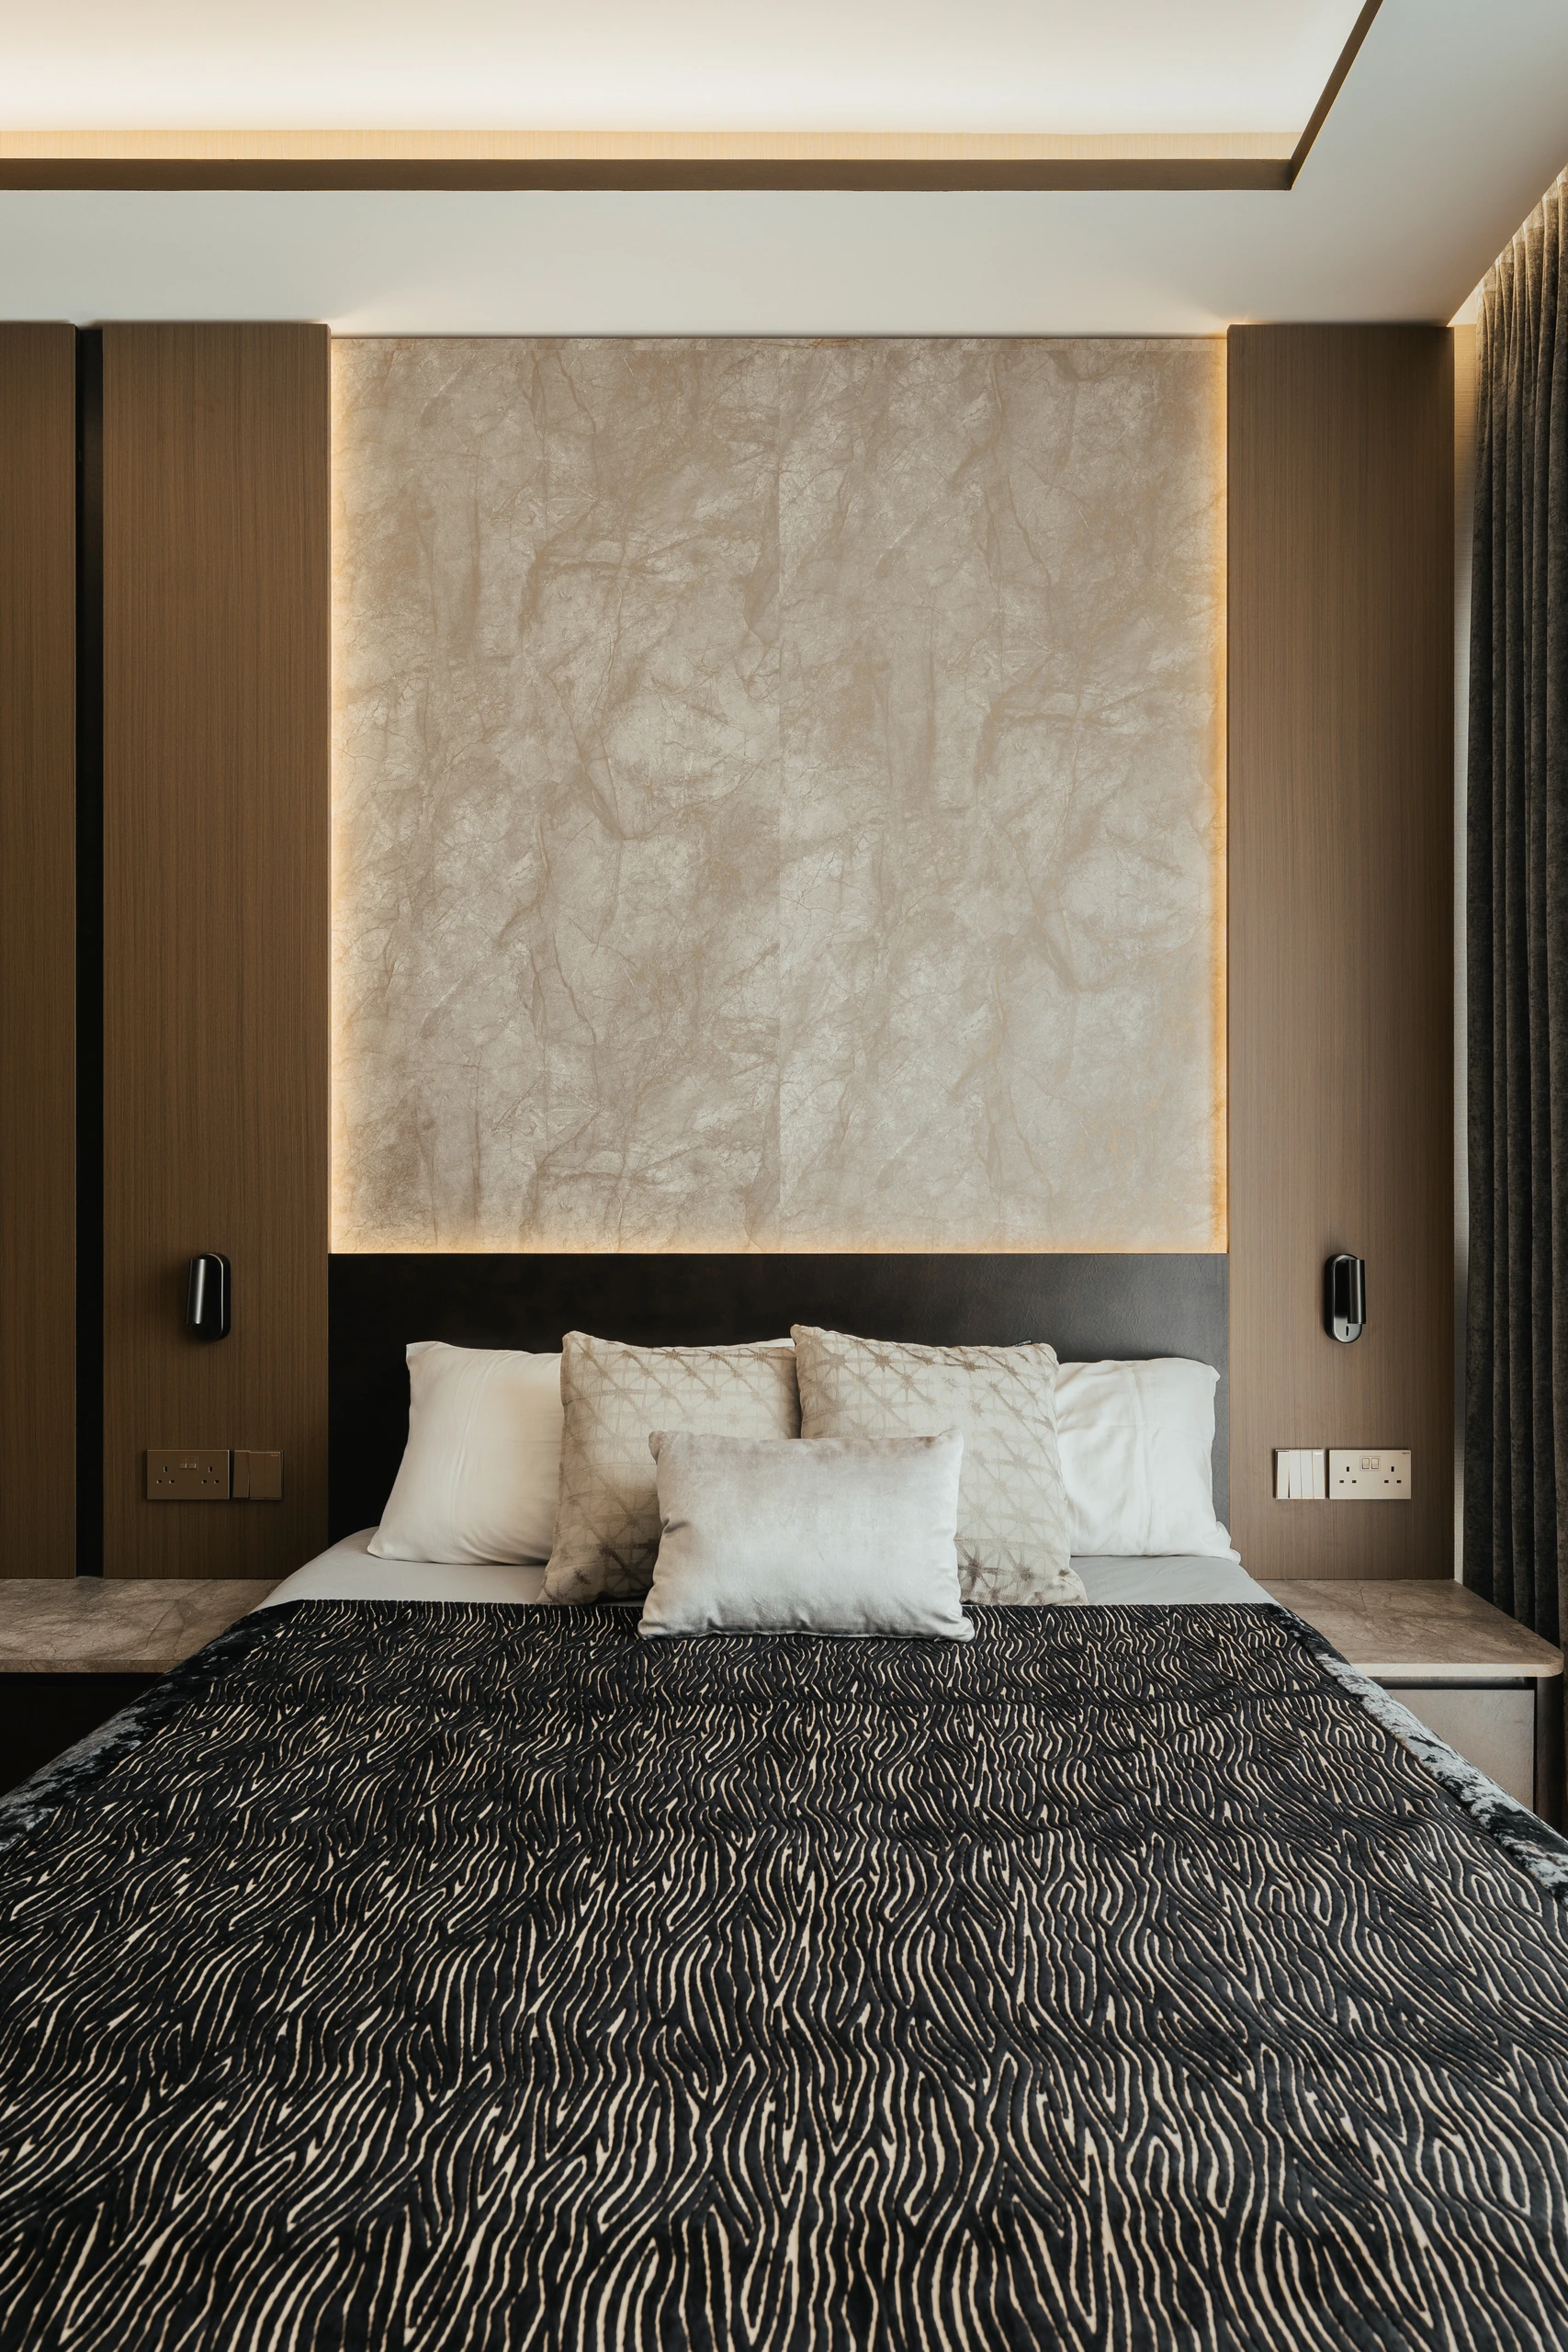
Seen frontally, the bedroom’s timber frame, tactile wall covering and quiet perimeter light bring the project’s language of alignment and calm to its most private conclusion.
Here, luxury is resolved through atmosphere, proportion and the quiet integration of everyday function.
Interior design: Edgeline Planners