
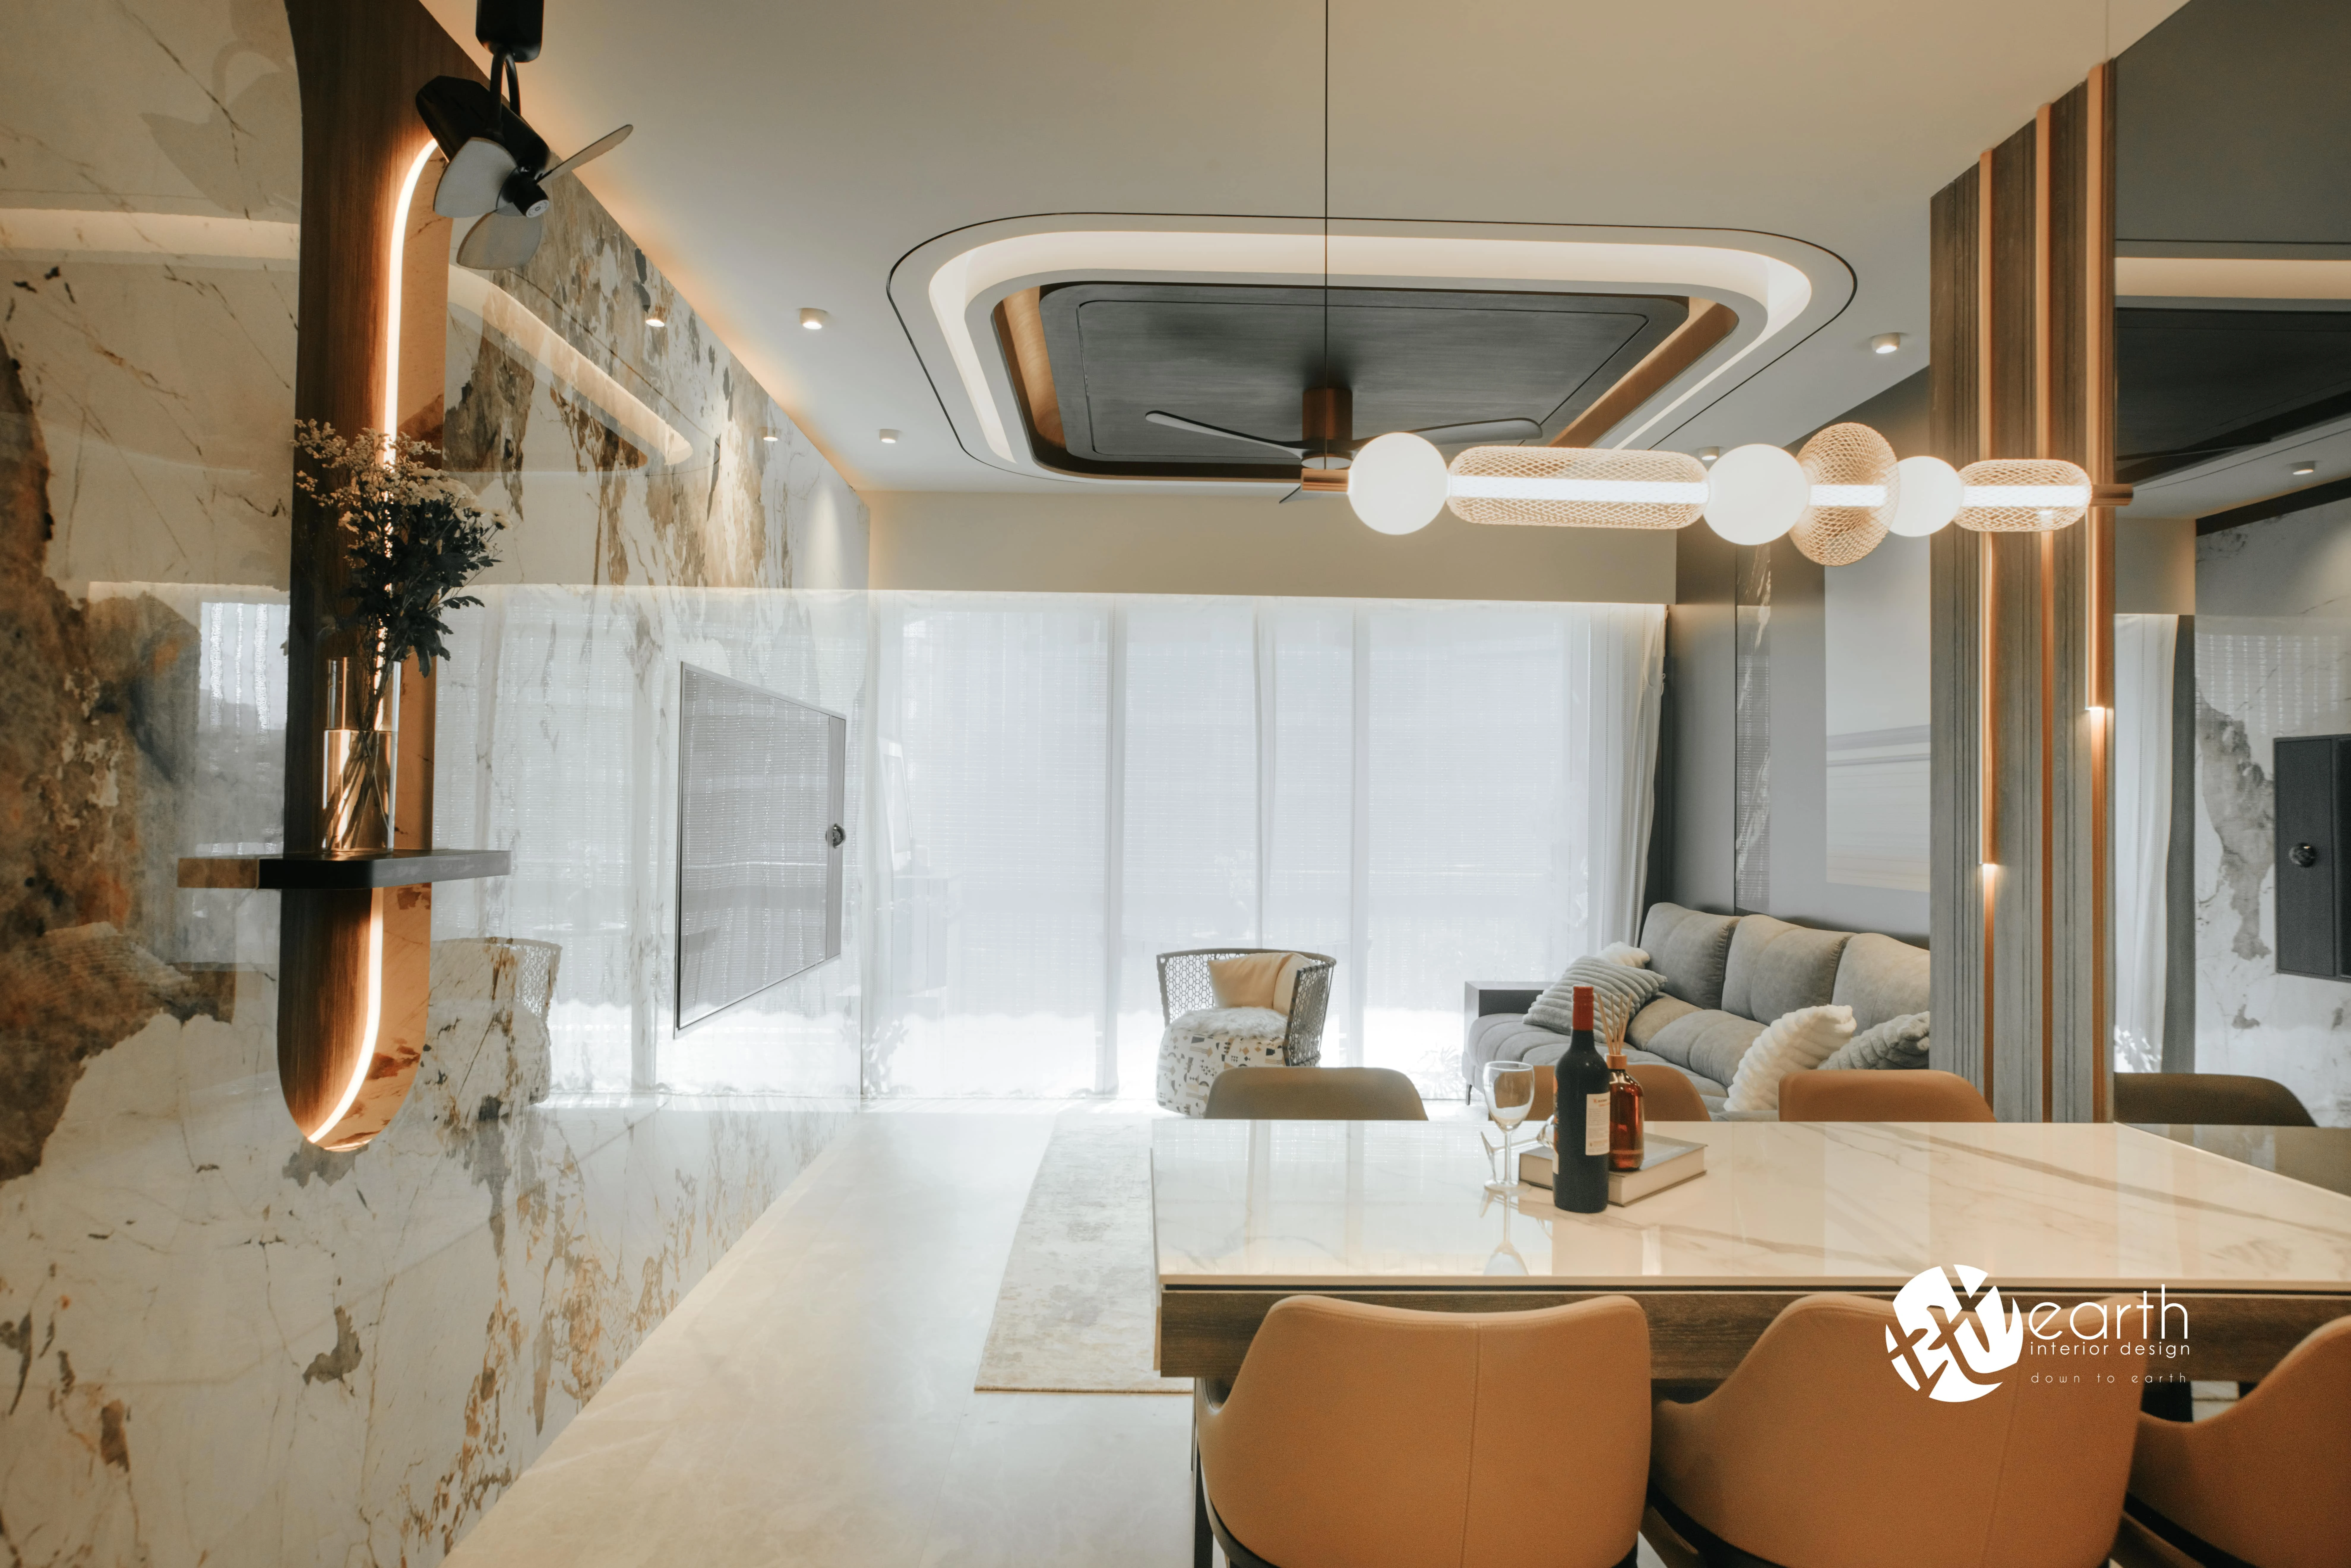
Harbour Lux began with a refusal: the rooms did not have to behave like boxes. Earth ID's starting point was the ceiling, replacing the expected flat plane with a curving, layered composition that gives the home its sense of movement.
That gesture establishes the project's larger ambition. Rather than treating the living room as a conventional arrangement of furniture and storage, the designers conceived it as a setting for the owners' favourite things. Personal objects become part of the visual composition, set against custom backdrops instead of disappearing into ordinary shelving.
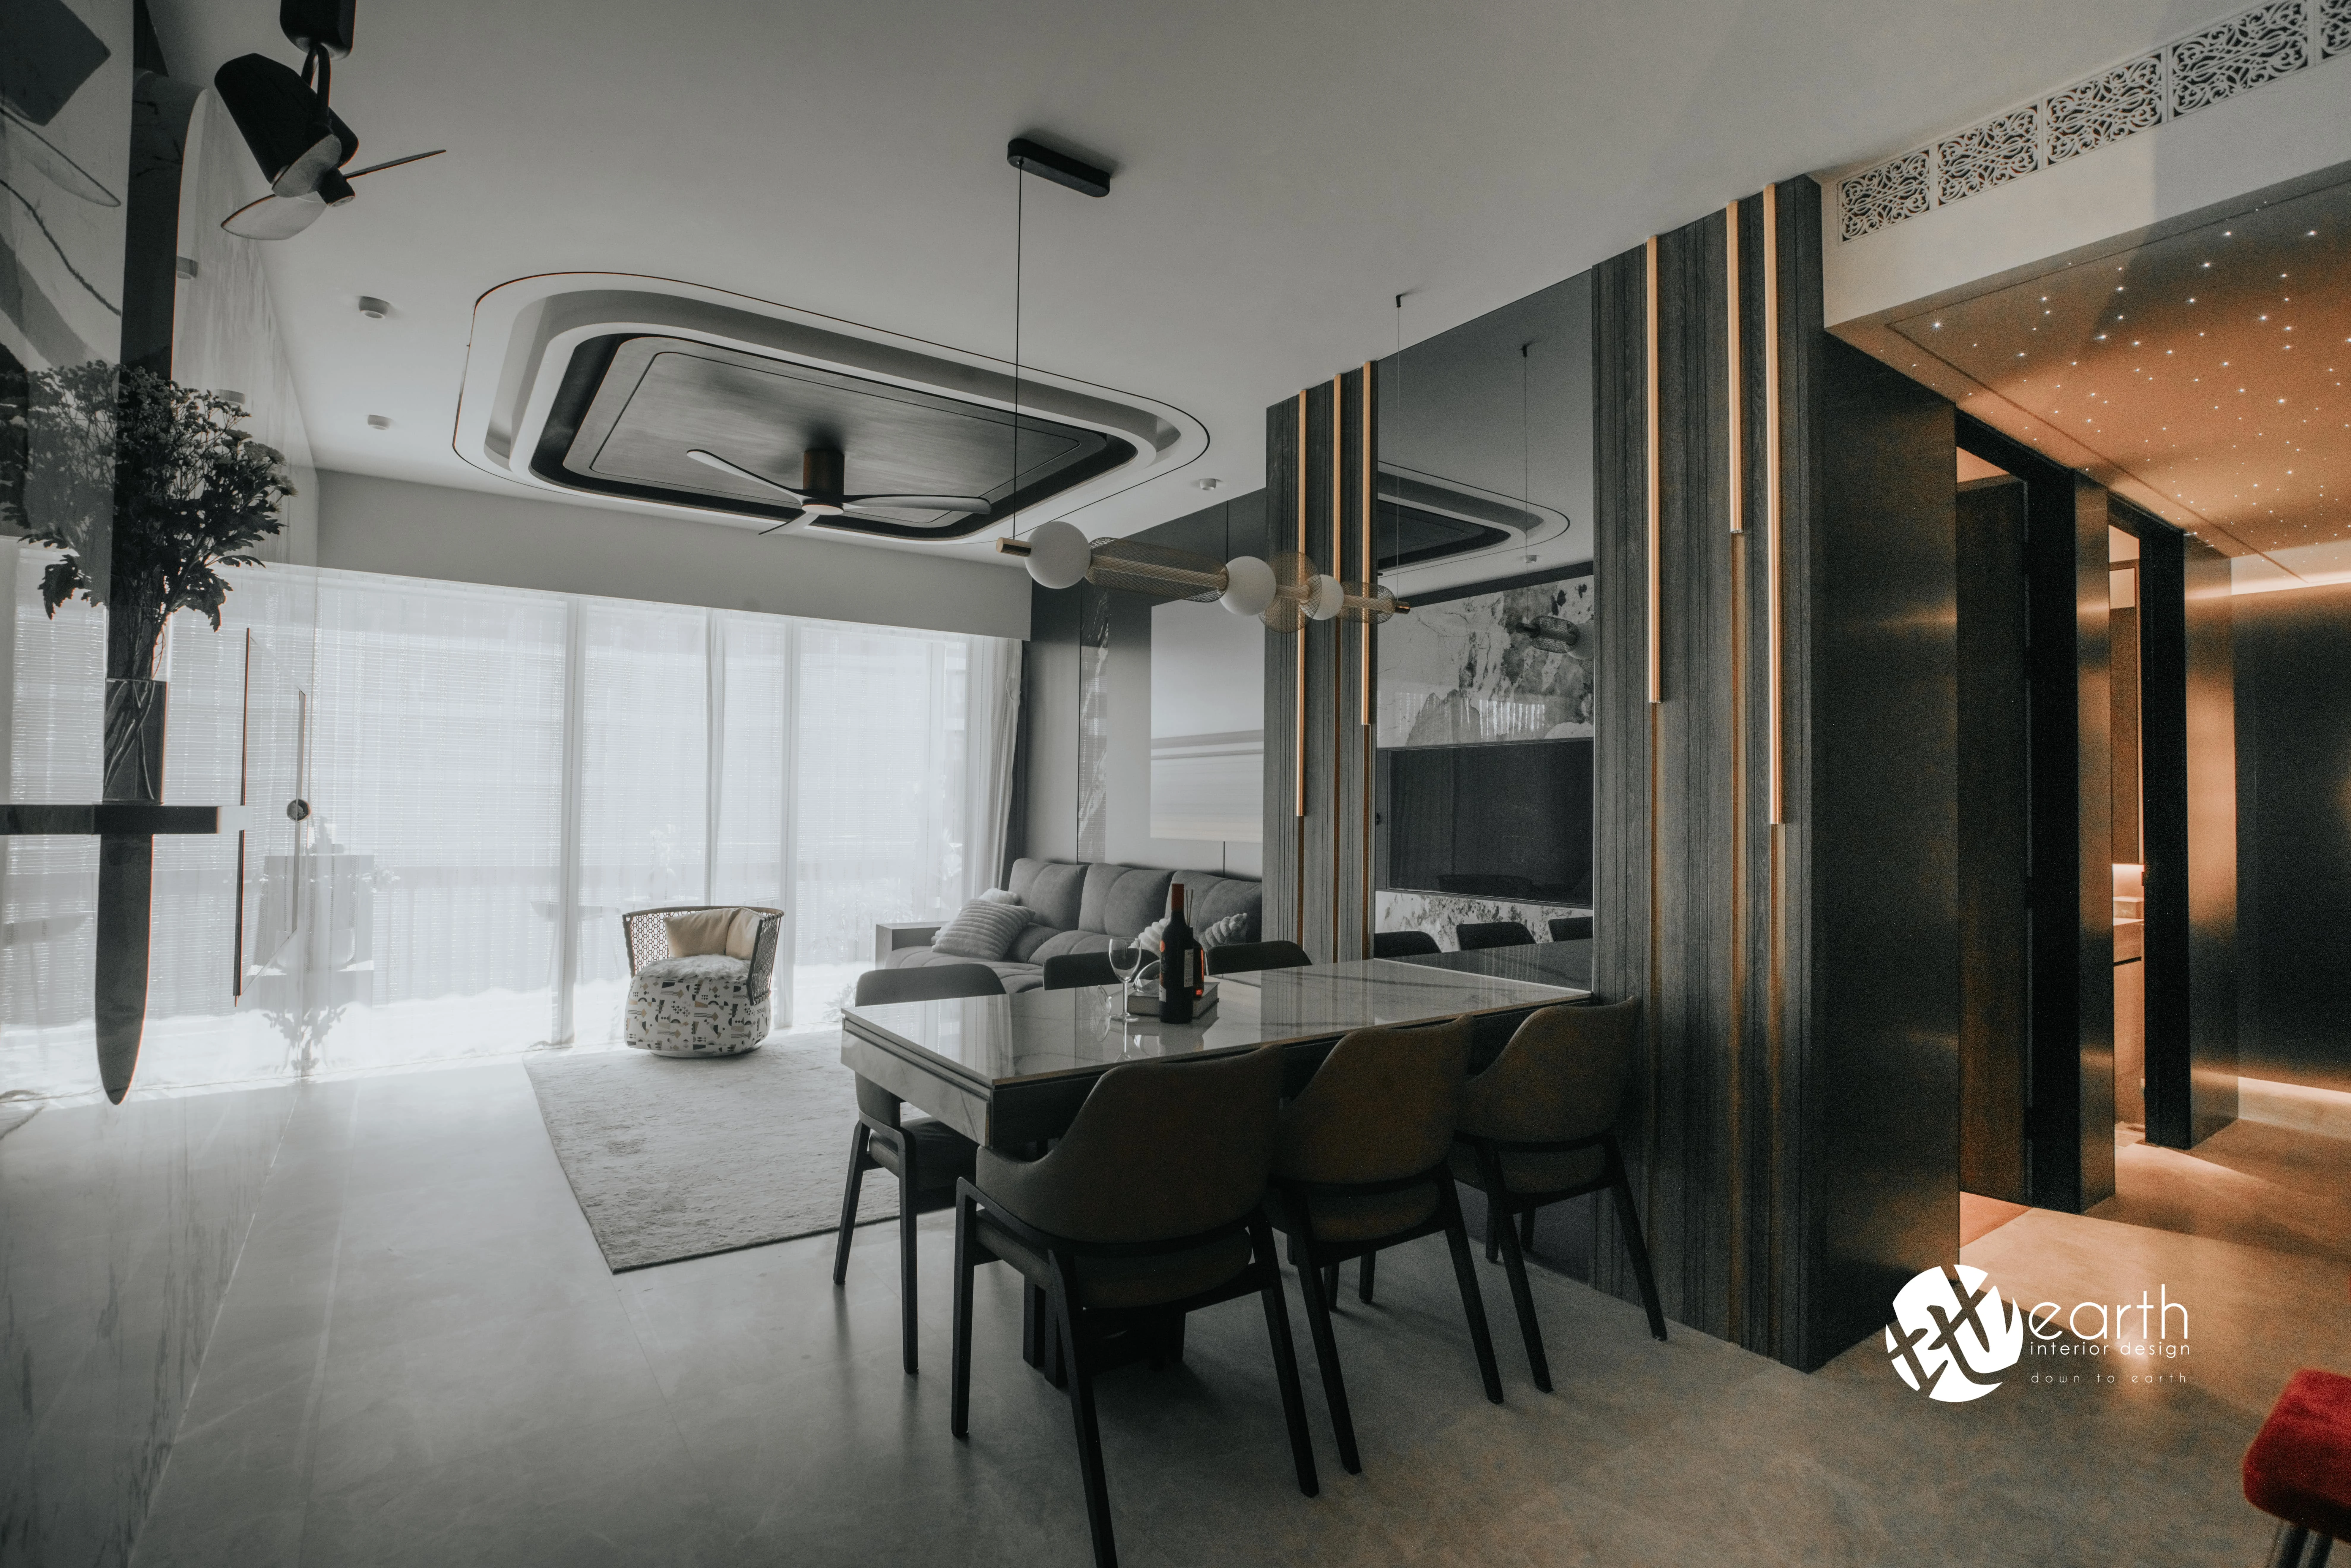
The open-plan living and dining area, where layered ceiling forms, dark surfaces and warm metallic accents create a more fluid alternative to the conventional condominium interior.
Warmth in the Details
Earth ID's guiding principle was simple: modern design should not feel cold. Gold-toned metal strips appear across walls and shelving, bringing warmth to a palette grounded in solid stone and high-quality wood panels. In the dining area, a dark tinted mirror extends the visual depth of the room while catching those warmer highlights.
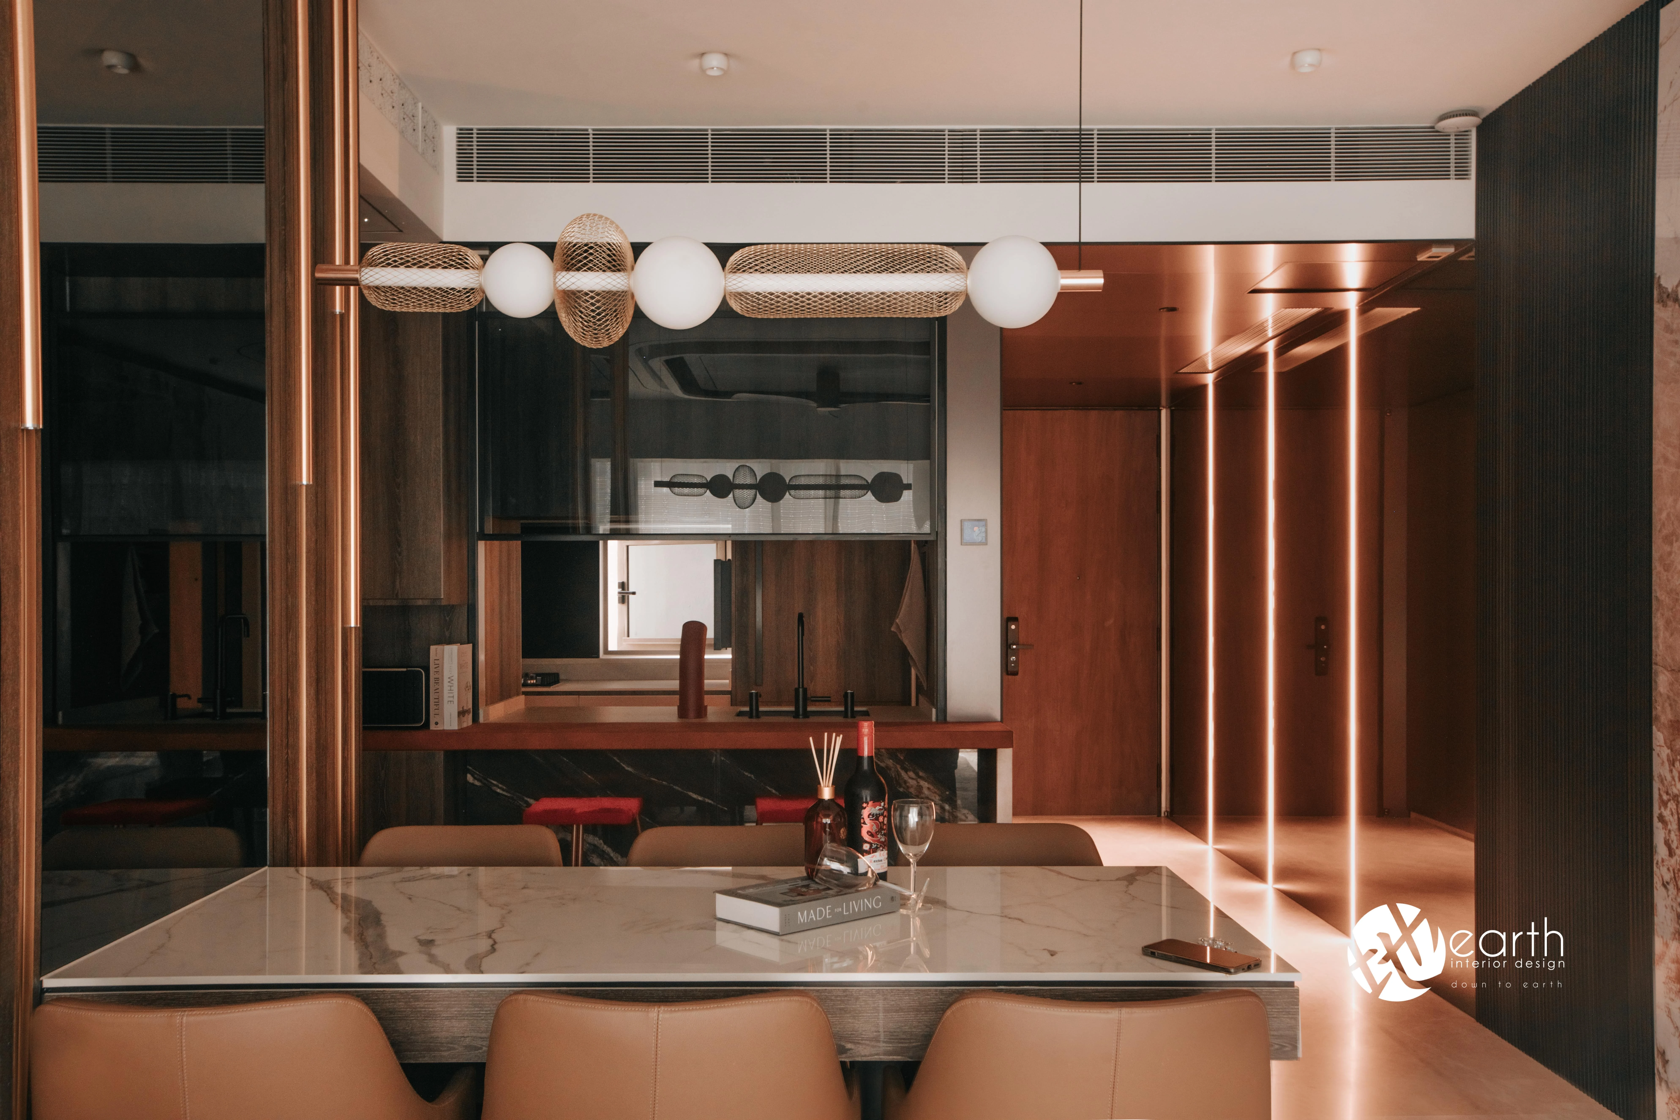
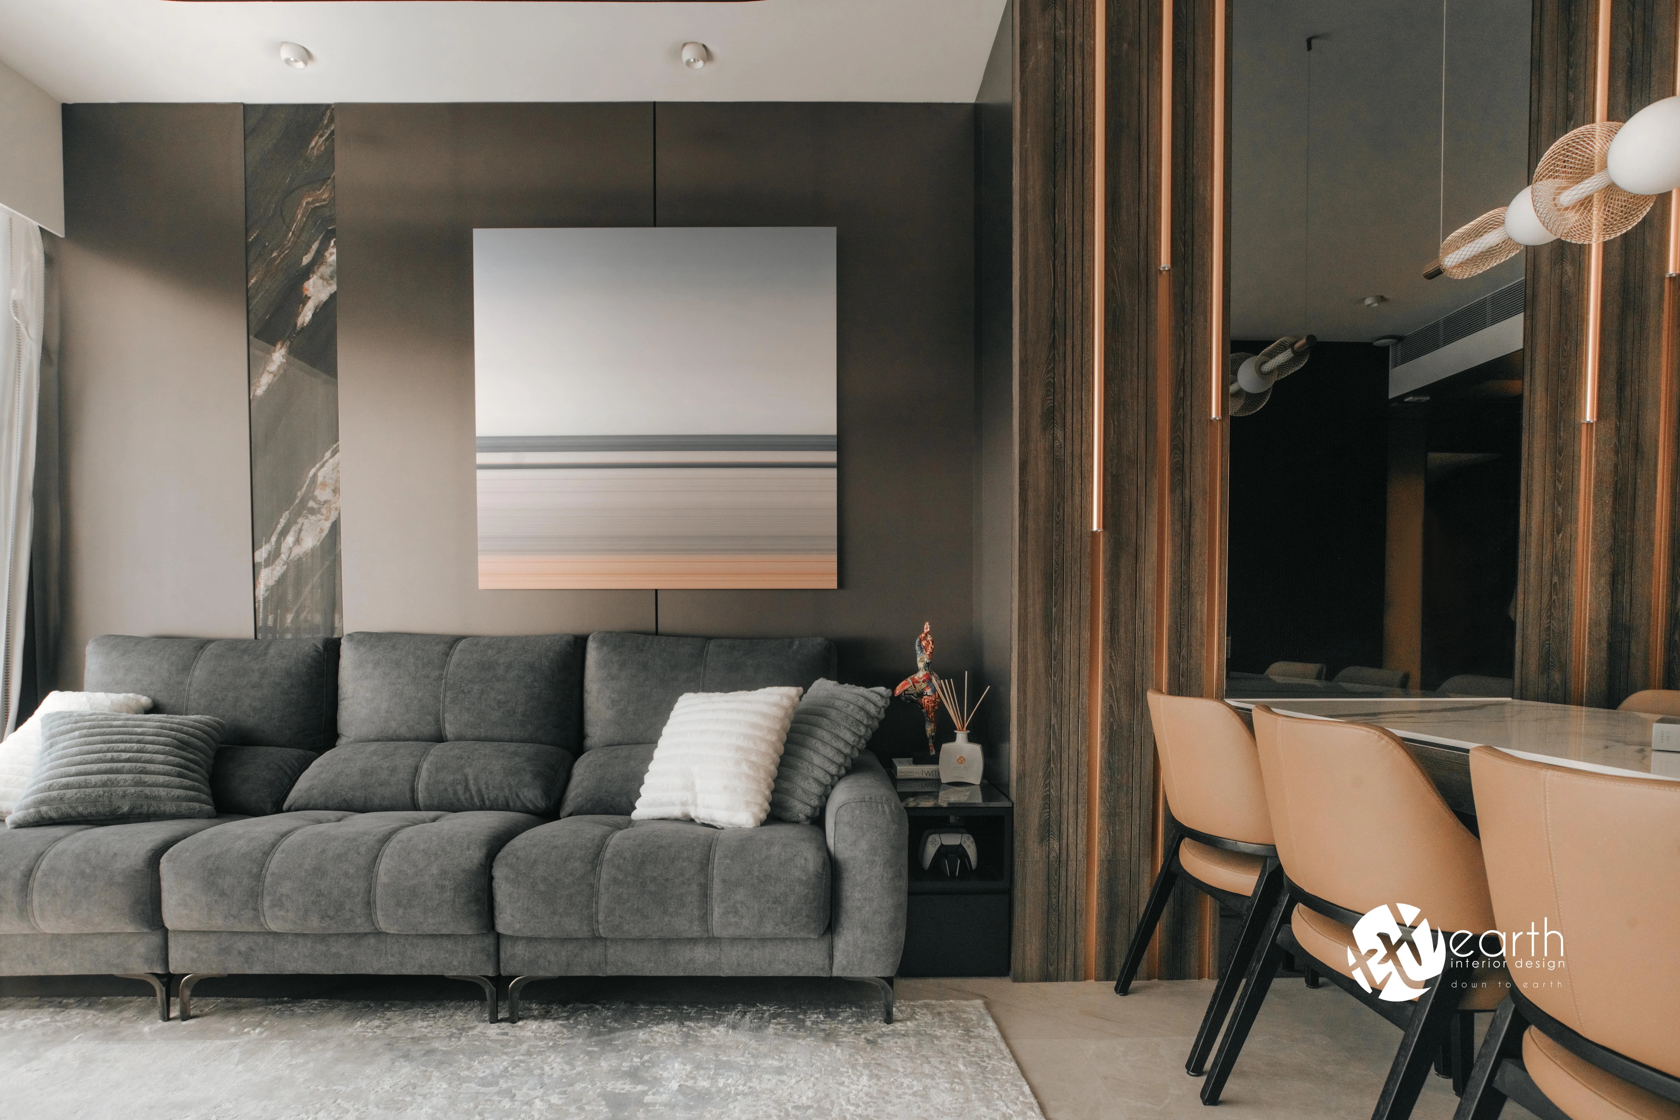
Left: the dining zone, where Earth ID specifies a dark tinted mirror to visually enlarge the space. Right: the adjoining living area, continuing the home's dark, warm-toned palette.
The effect is polished, but the more interesting idea is personalisation. The clients arrived with objects they wanted to live with and display. Earth ID responded by making those possessions feel integrated into the architecture, turning storage into part of the room's identity rather than a neutral container.
A Walkway Written in Starlight
Earth ID singles out the transition toward the bedroom as a favourite moment. The studio describes the Starlight Walkway as a glowing passage designed to create a gentler transition into the private space beyond.
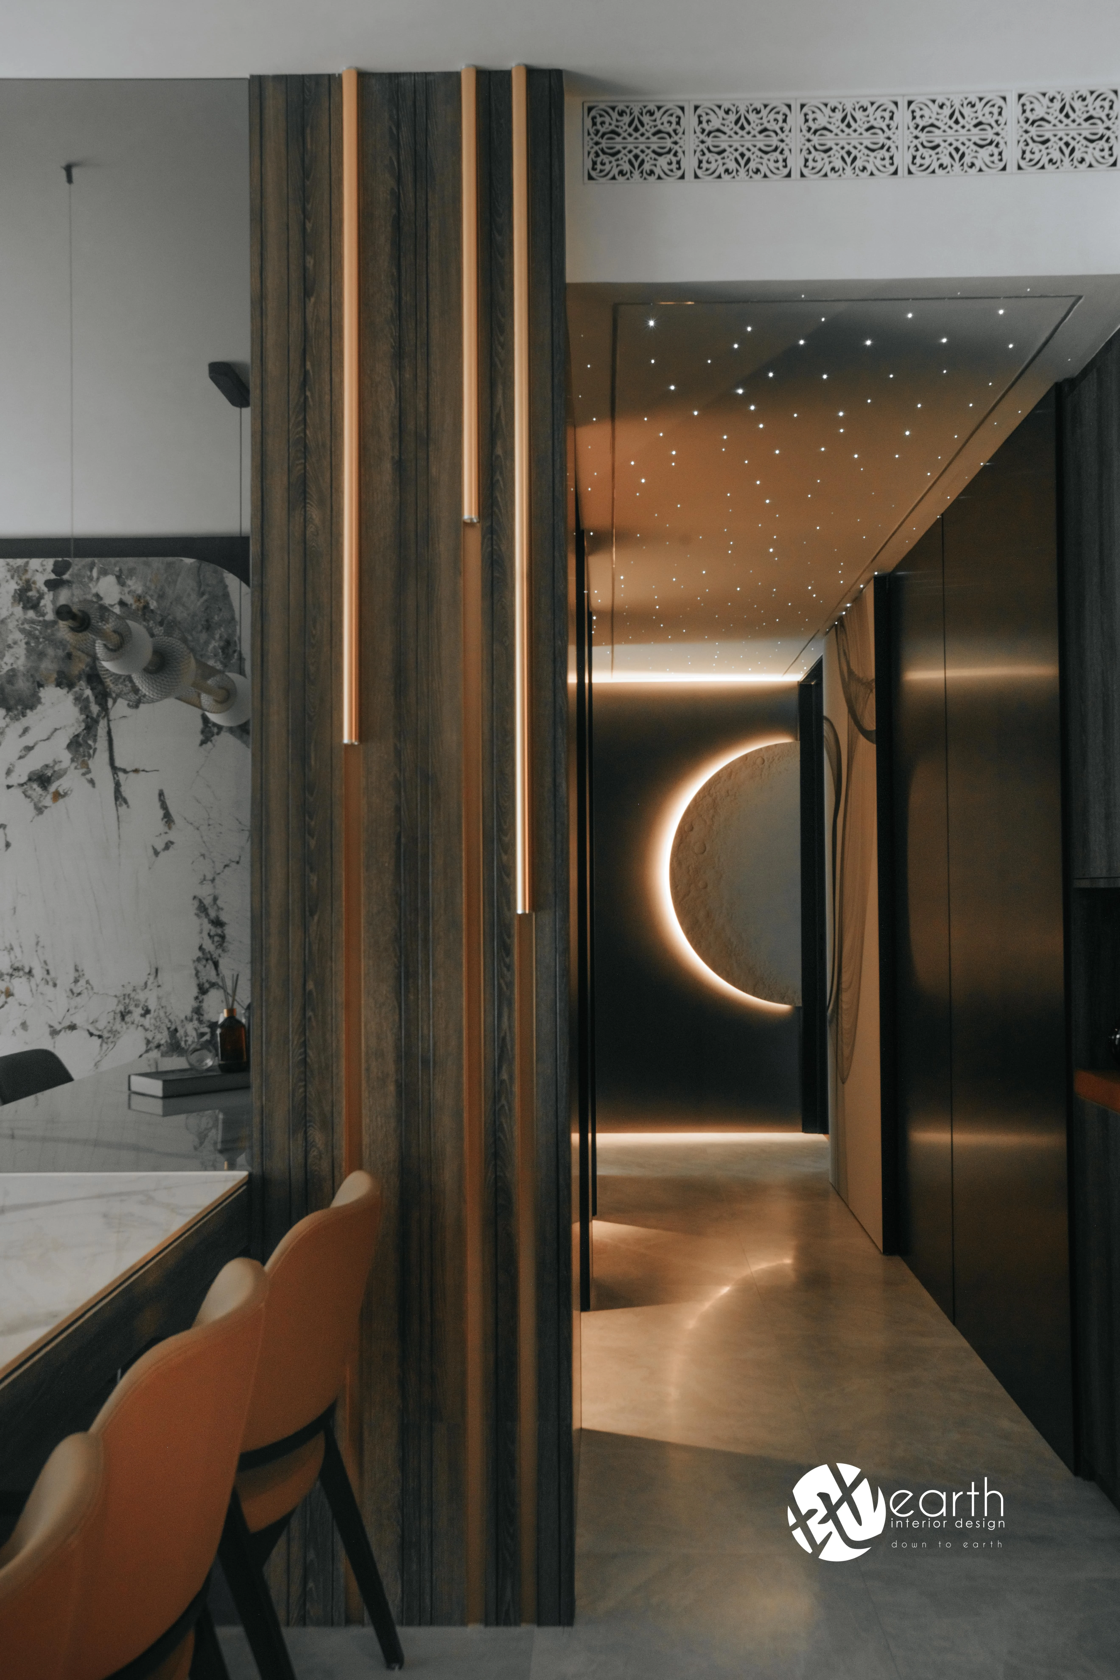
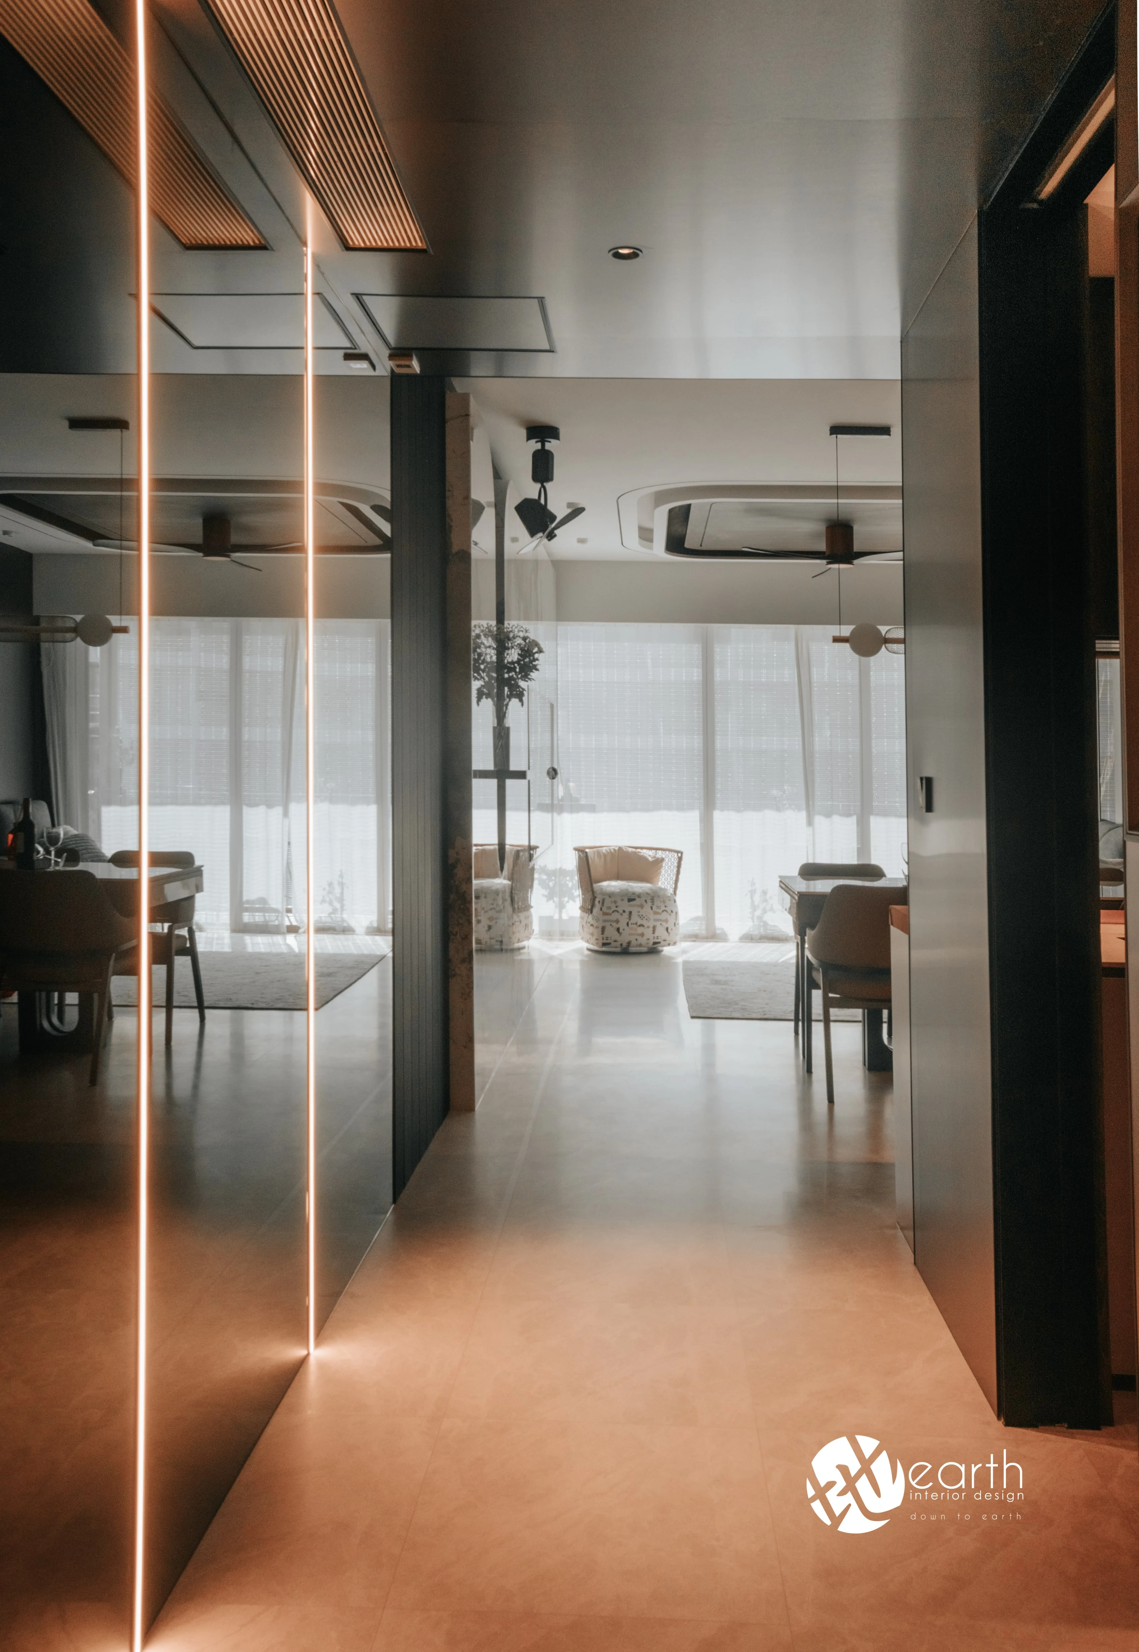
The journey into the private quarters becomes part of the experience, with low light, reflective surfaces and illuminated details creating a deliberate change of mood.
For Earth ID, luxury here is not simply a finish. It is the feeling that an ordinary transition through the home has been considered.
Softening the Bedroom
The bedroom continues the home's layered ceiling language in a more intimate setting. Darker finishes and warm bedside lighting visually distinguish the private space from the brighter communal areas.
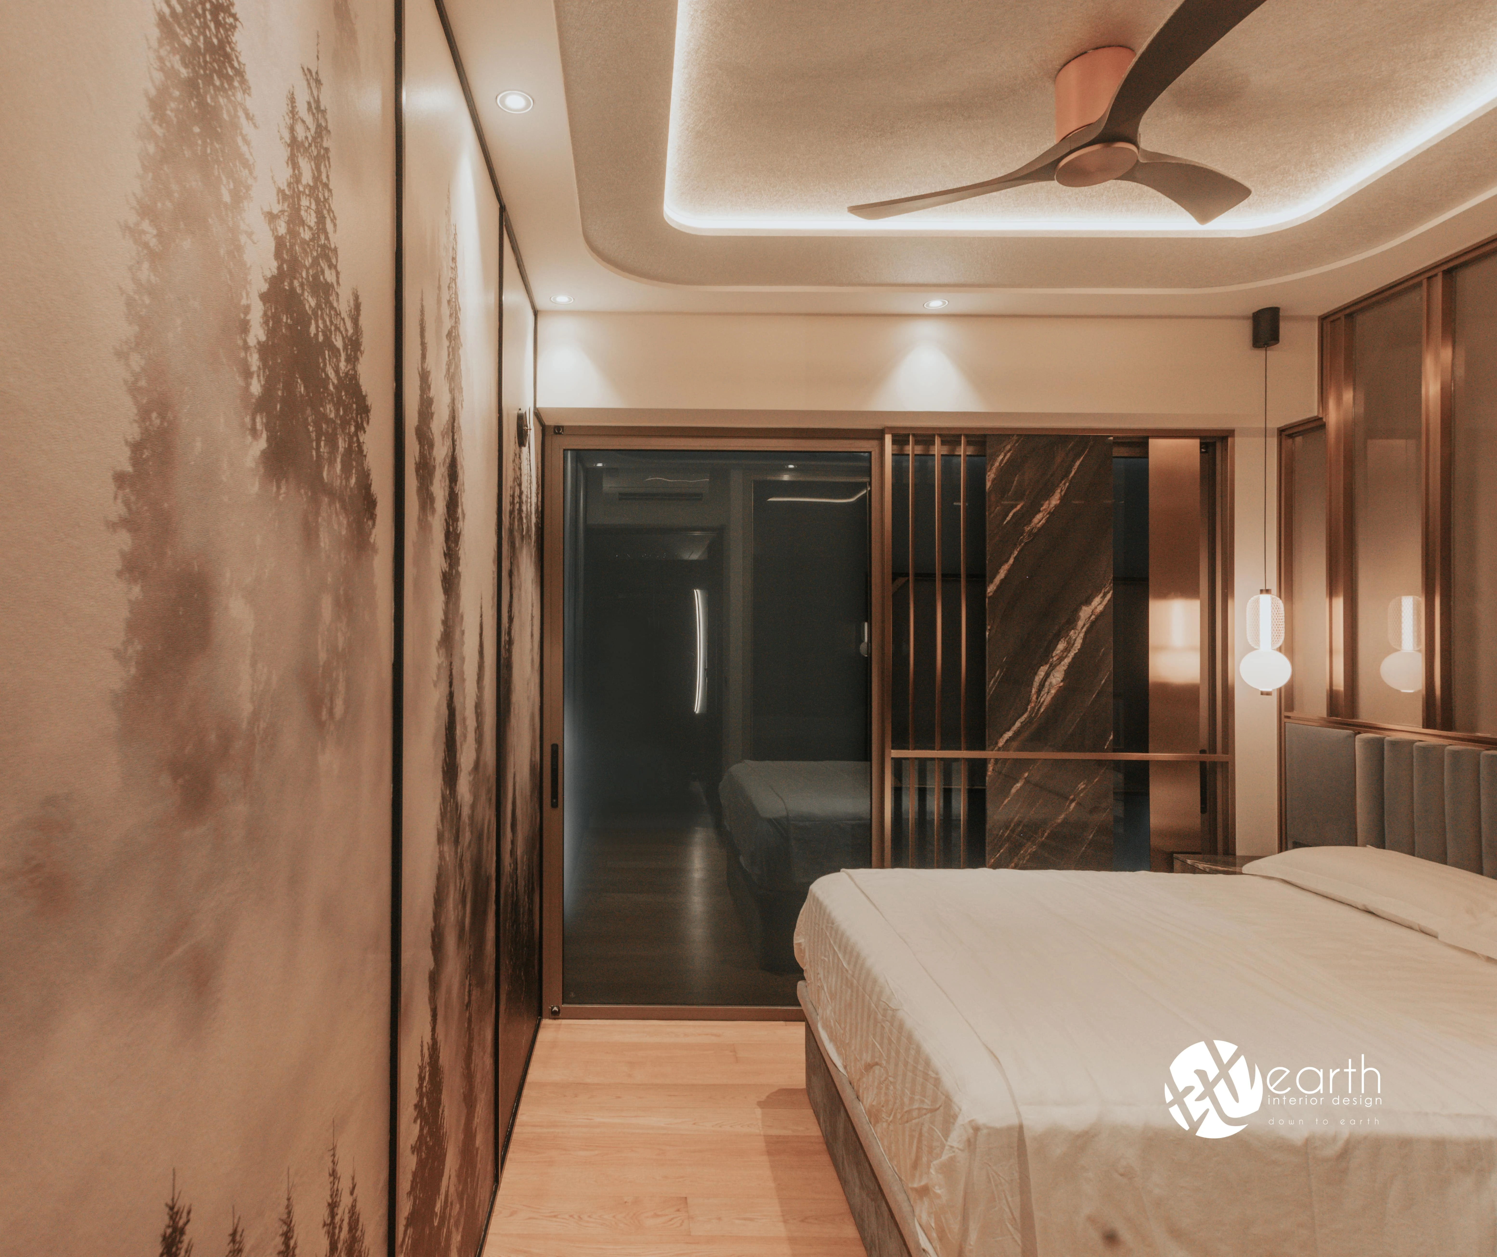
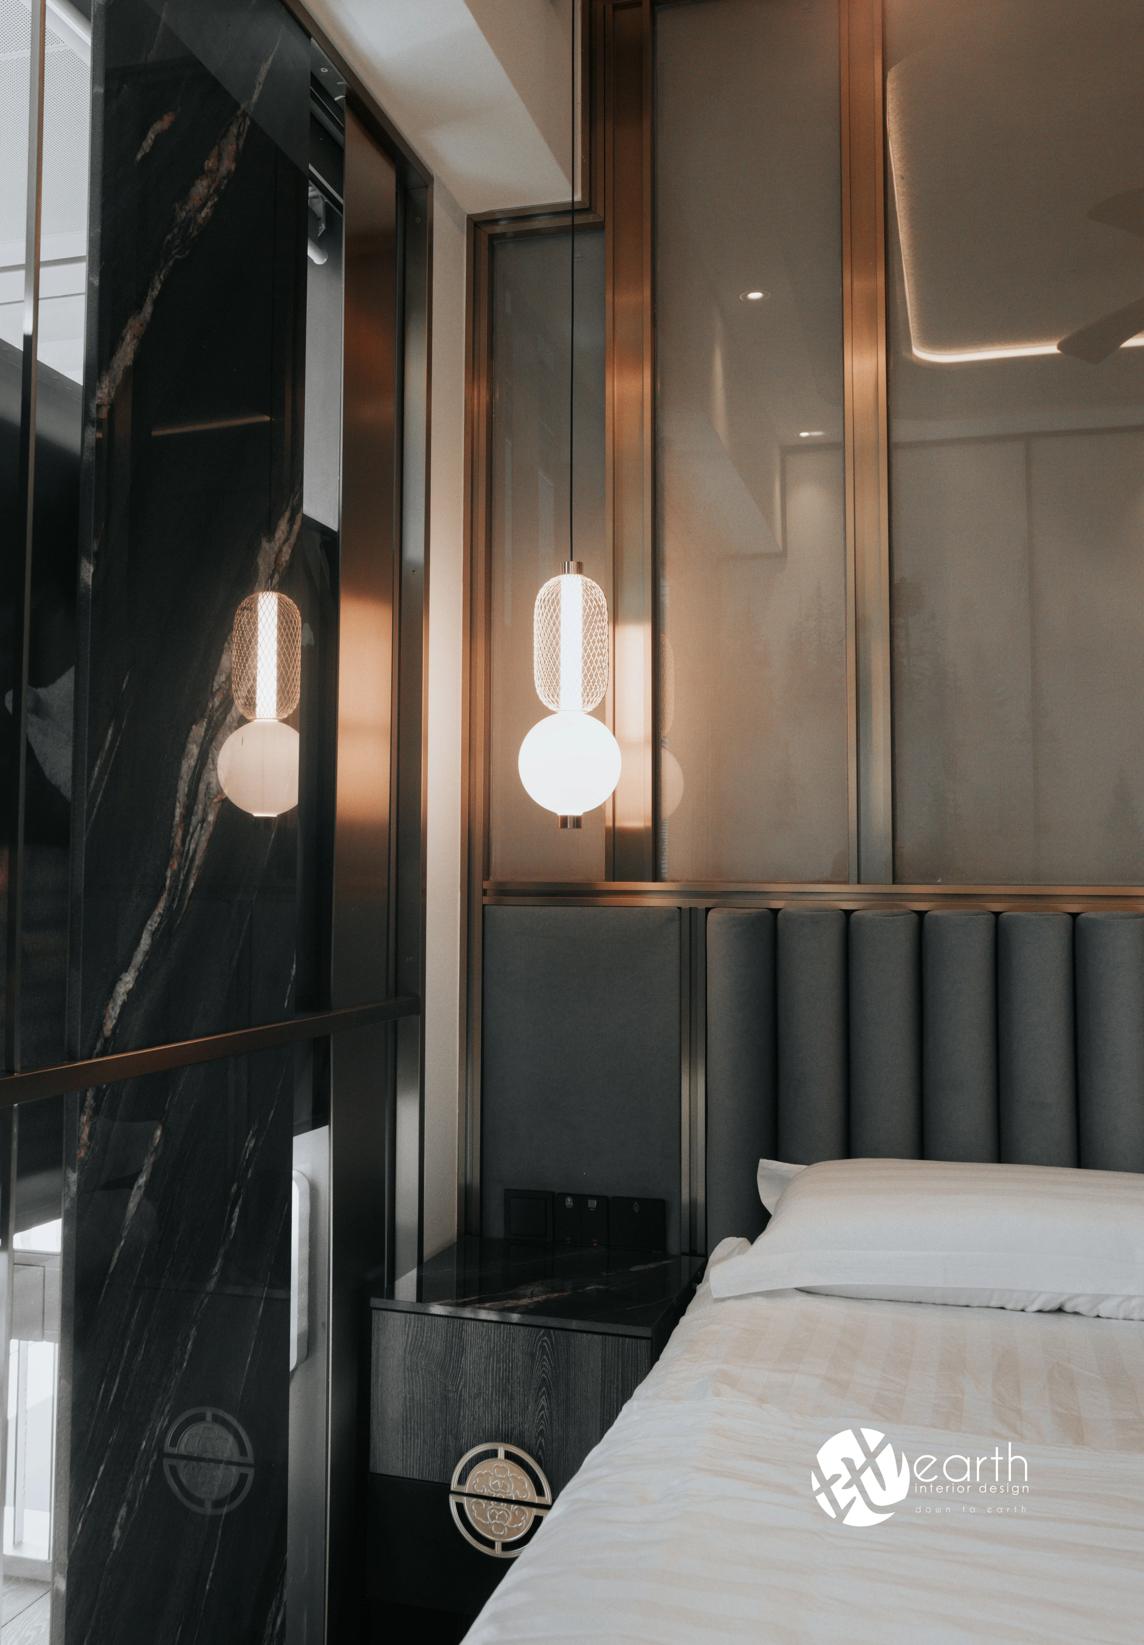
Layered ceiling geometry continues into the bedroom, paired with a darker, more intimate material palette and warm bedside lighting.
Luxury Without the Showroom Effect
The same material language continues into the kitchen and bathroom. Warm timber tones and integrated lighting appear in the kitchen, while the bathroom vanity brings together a basin, mirror, shelving and soft illumination.
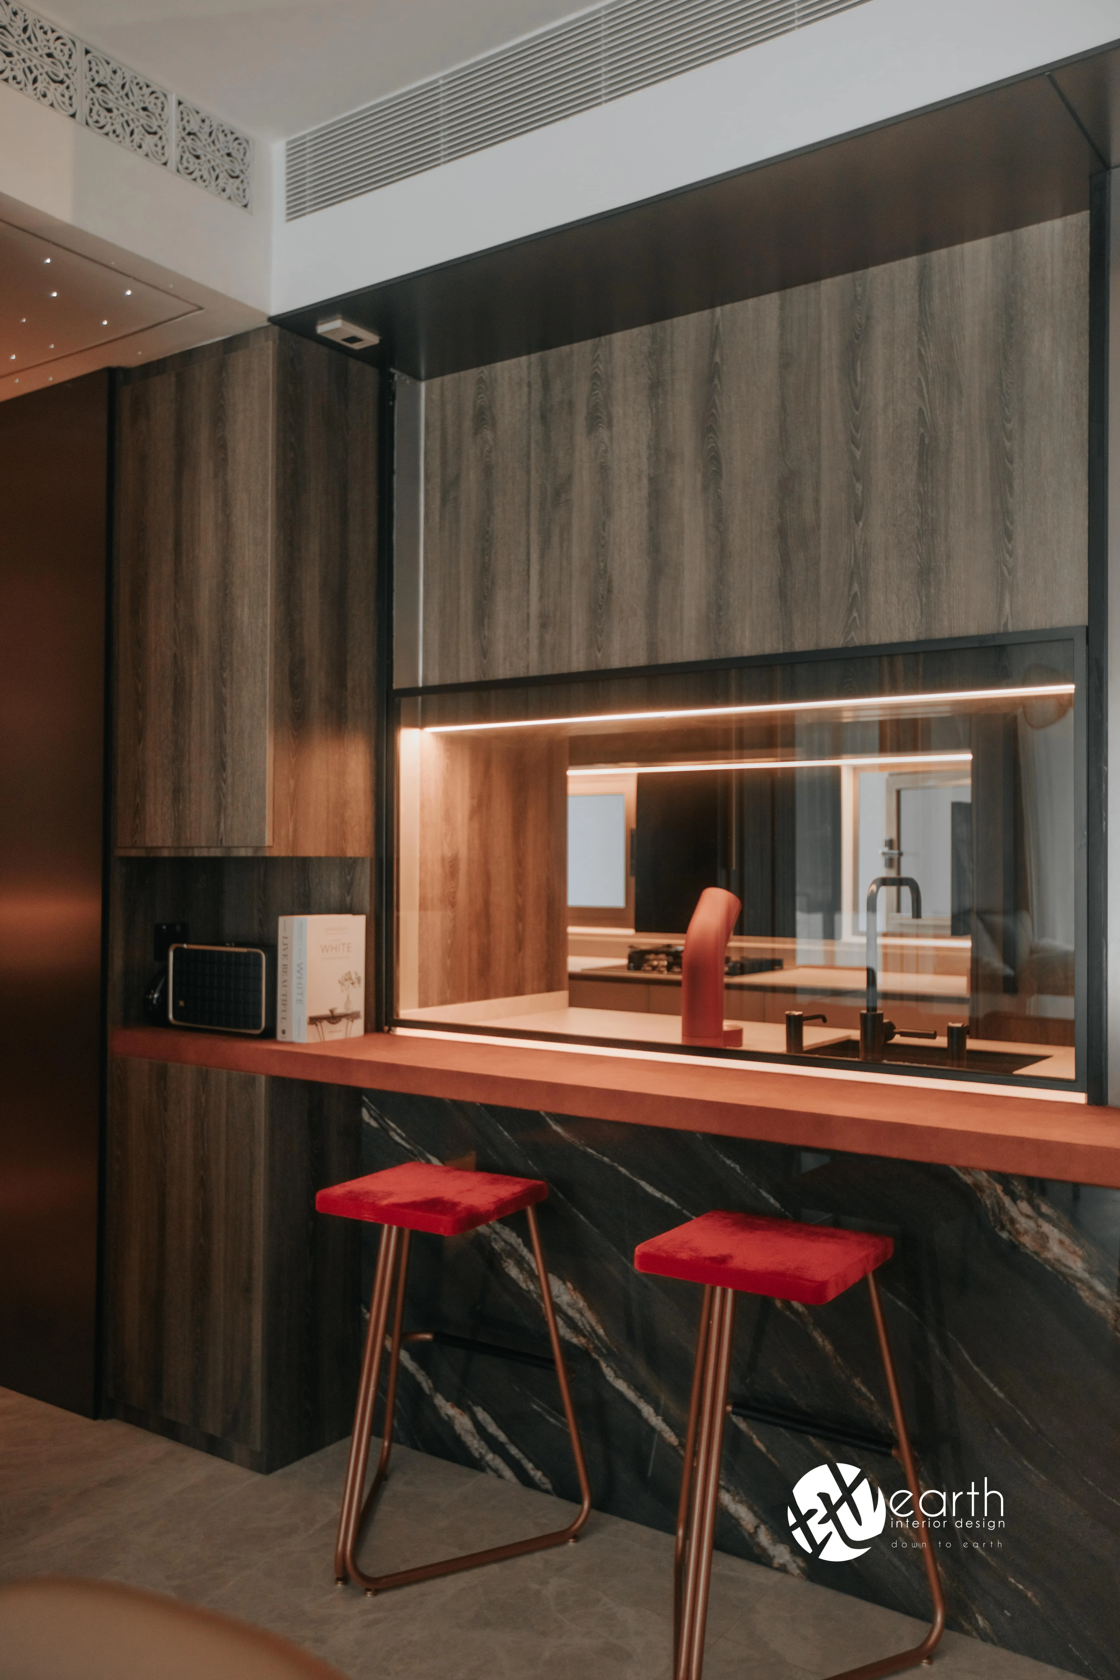
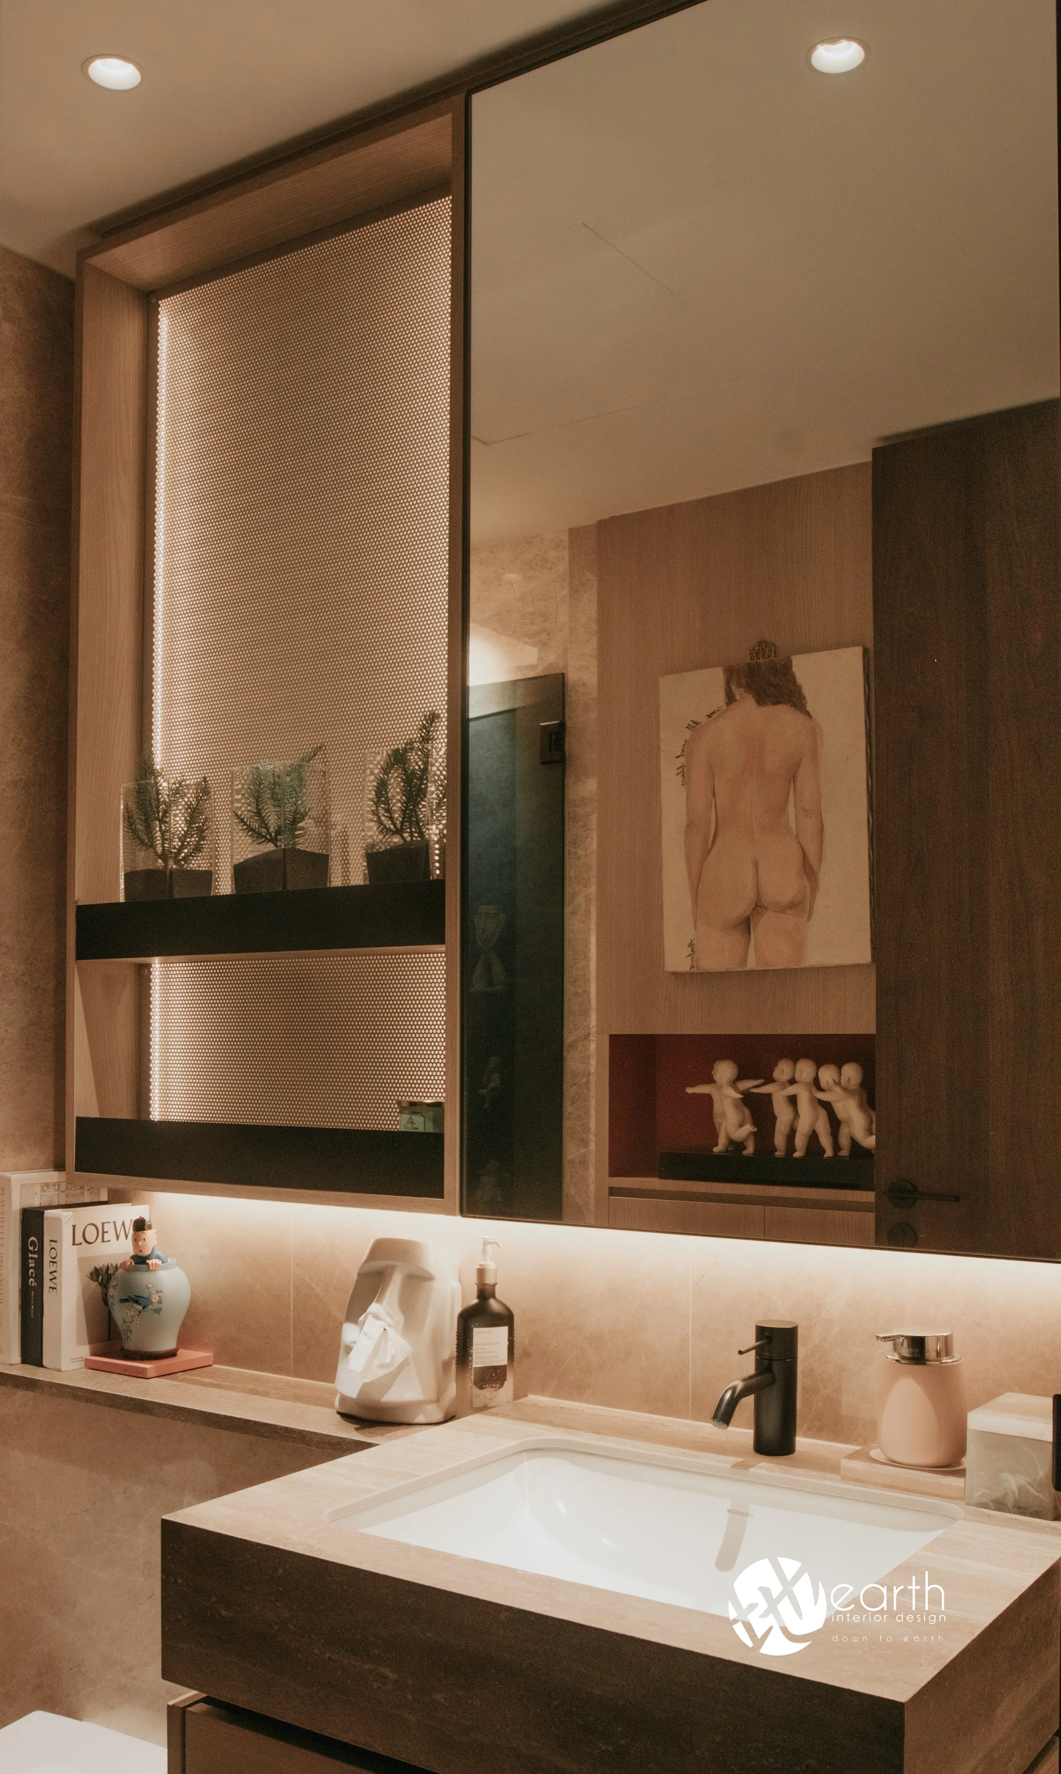
Kitchen and bathroom details continue the project's preference for warm illumination, dark framing and tactile finishes.
Making Everyday Life Feel Special
Asked about the impact of the finished home, Earth ID returns to the relationship between beauty and personality. Their aim was for the interior to feel unmistakably owned by the people living in it, rather than assembled as a generic luxury setting.
That idea also informs the studio's view of what comes next. Earth ID expects greater demand for safe, non-toxic and accessible materials, but without lowering expectations of visual richness. Harbour Lux offers its own answer to that tension: warmth, drama and personal expression do not have to depend on excess. They can be built into how a room flows, how a treasured object is framed, and how the light changes on the walk to bed.
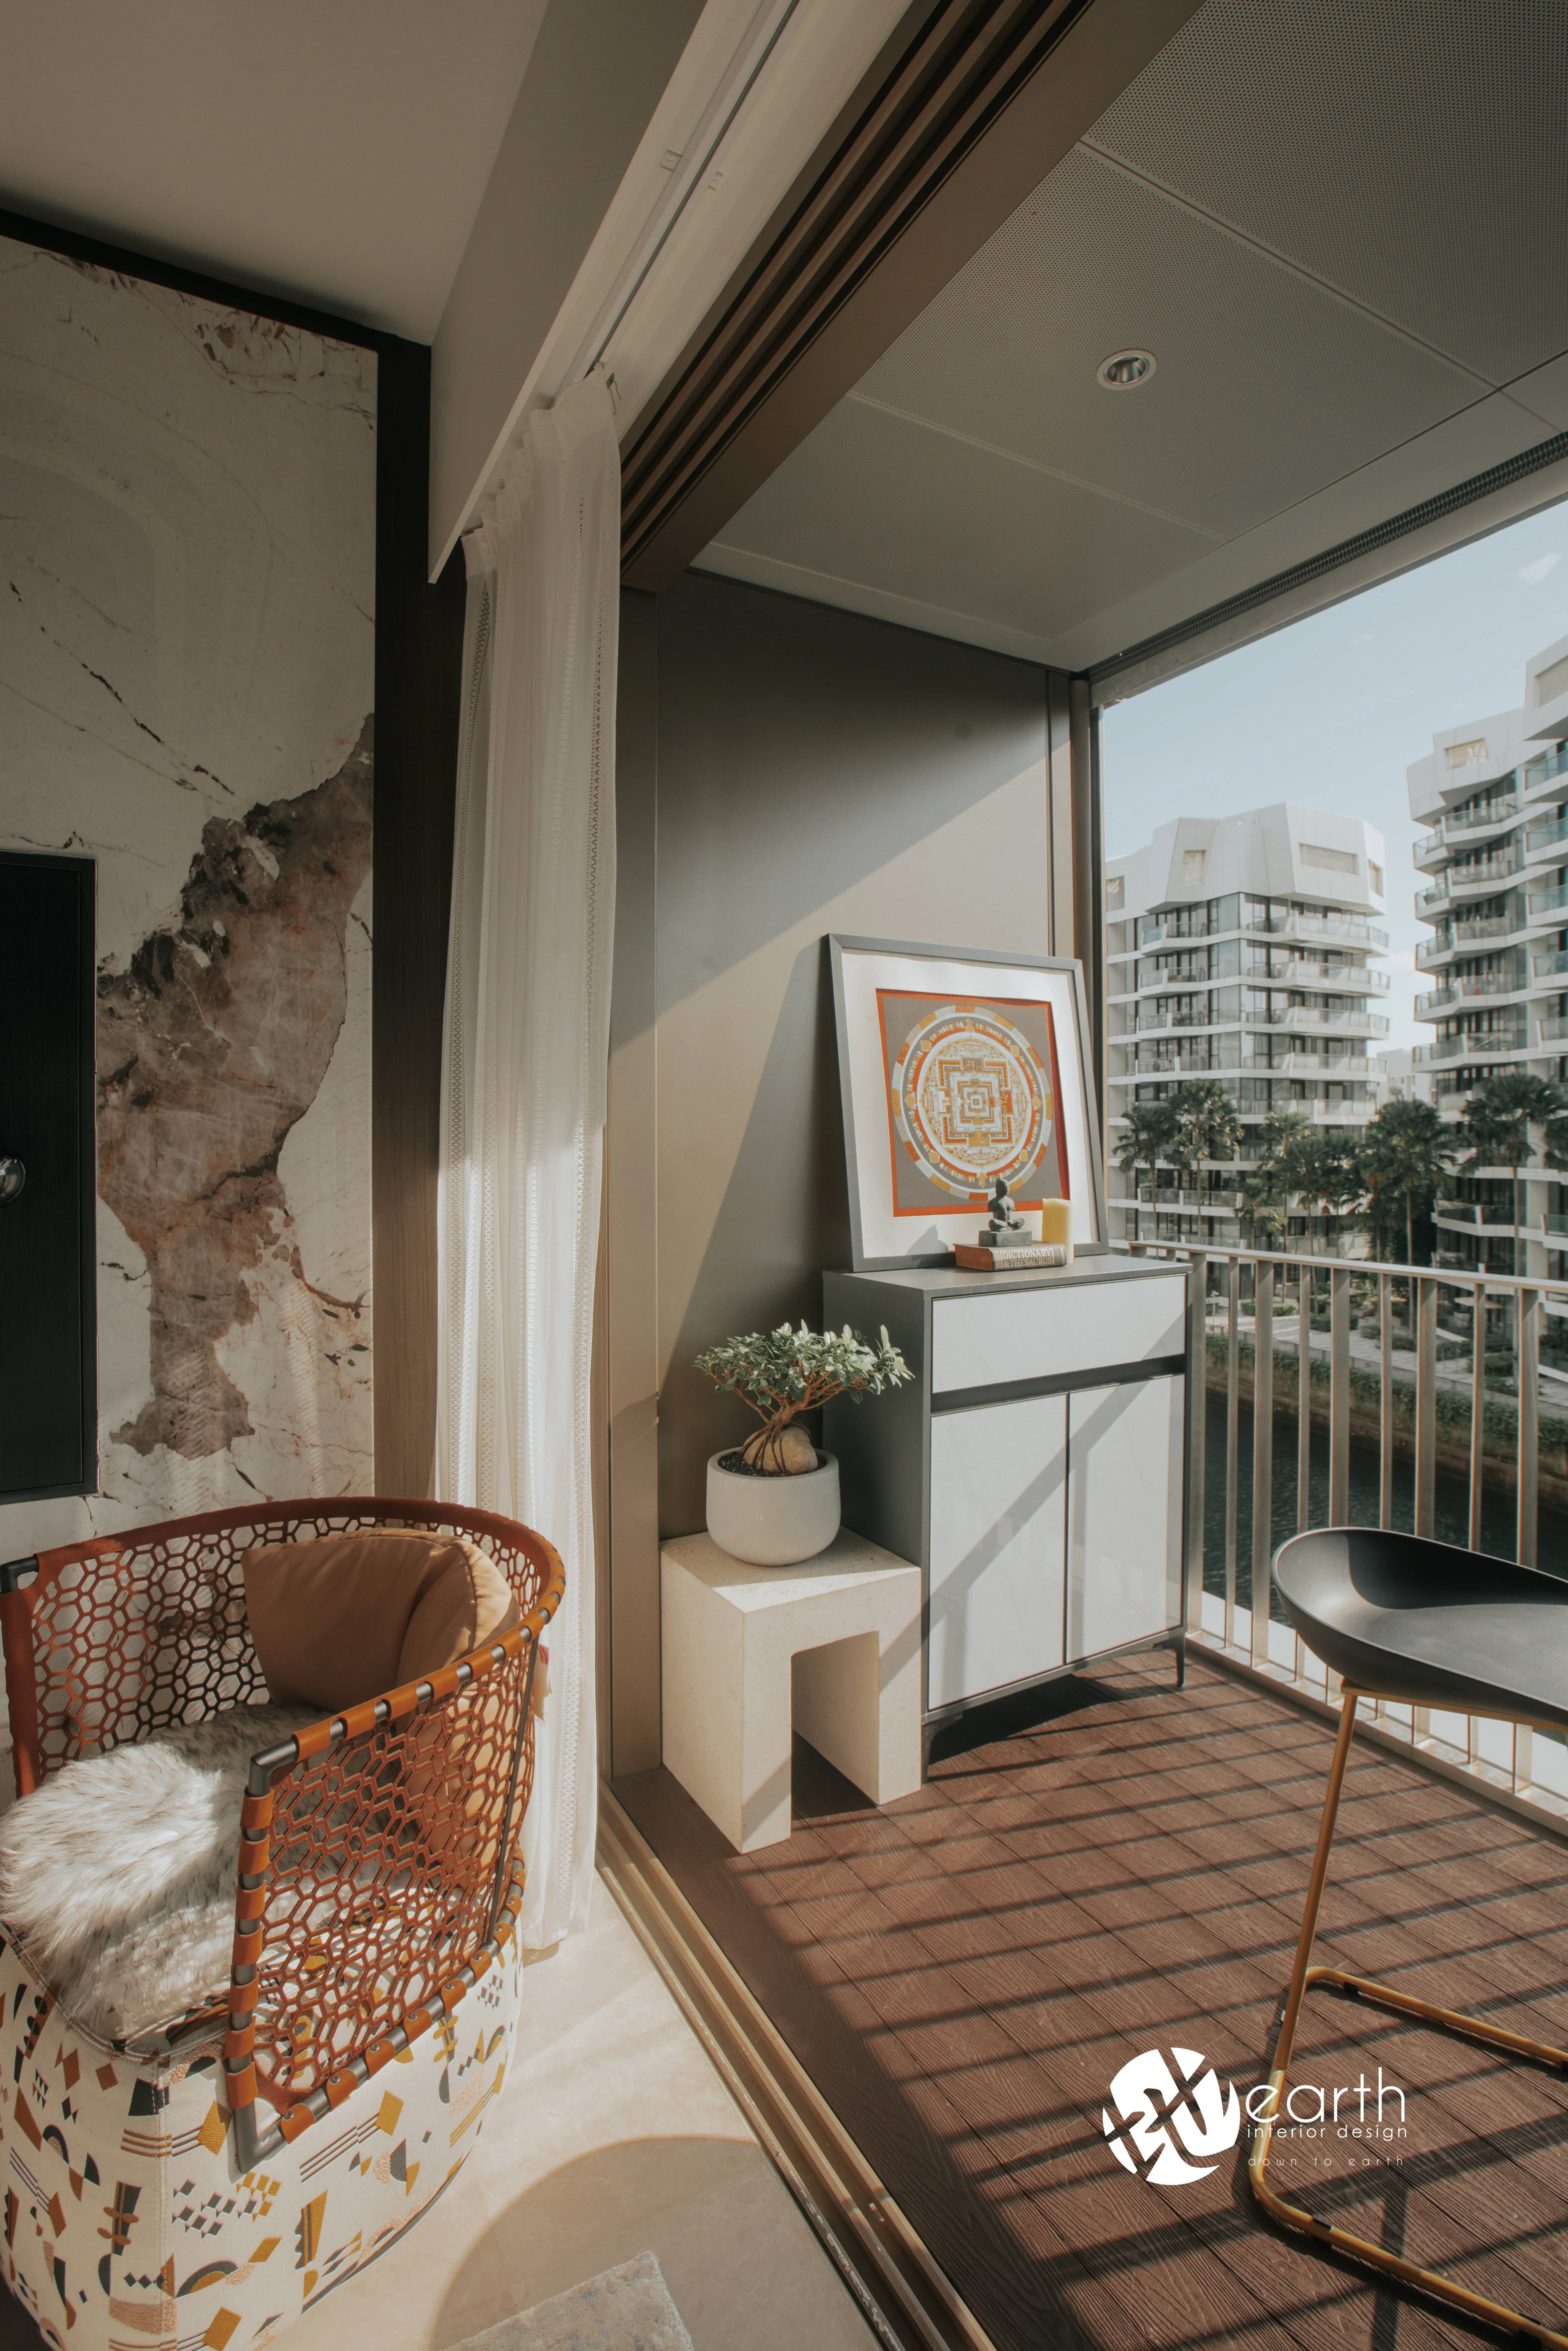
The balcony provides an outdoor seating area at the edge of the home.